8936 Mullen Rd

8936 Mullen Rd — Photo 1
8936 Mullen Rd — Photo 2
8936 Mullen Rd — Photo 3
8936 Mullen Rd — Photo 4
8936 Mullen Rd — Photo 5
8936 Mullen Rd — Photo 6
8936 Mullen Rd — Photo 7
8936 Mullen Rd — Photo 8
8936 Mullen Rd — Photo 9
8936 Mullen Rd — Photo 10
8936 Mullen Rd — Photo 11
8936 Mullen Rd — Photo 12
8936 Mullen Rd — Photo 13
8936 Mullen Rd — Photo 14
8936 Mullen Rd — Photo 15
8936 Mullen Rd — Photo 16
8936 Mullen Rd — Photo 17
8936 Mullen Rd — Photo 18
8936 Mullen Rd — Photo 19
8936 Mullen Rd — Photo 20
8936 Mullen Rd — Photo 21
8936 Mullen Rd — Photo 22
8936 Mullen Rd — Photo 23
8936 Mullen Rd — Photo 24
8936 Mullen Rd — Photo 25
8936 Mullen Rd — Photo 26
8936 Mullen Rd — Photo 27
8936 Mullen Rd — Photo 28
8936 Mullen Rd — Photo 29
8936 Mullen Rd — Photo 30
8936 Mullen Rd — Photo 31
8936 Mullen Rd — Photo 32
8936 Mullen Rd — Photo 33
8936 Mullen Rd — Photo 34

$3,100/ mo
Doesn't include deposits and fees
4 beds3.5 baths3846 sqft house
Available September 1
8936 Mullen Rd
Your booked tour

What you get

Pet-friendlyLaundryParkingAir conditioning

Costs, fees, and lease terms

Lease terms

- 3 year lease preferred - could go longer - Monthly rent due on the 1st of each month - Security deposit required - Tenant responsible for all utilities - No smoking inside the home - Pets considered on a case-by-case basis (additional pet deposit/fees may apply) - Renter's insurance required - Lawn care and routine yard maintenance are tenant's responsibility - Tenant responsible for replacing HVAC filters as needed - Maximum occupancy in accordance with local regulations - Credit, background, income, and rental history verification required - Minimum income requirement: 3x the monthly rent - Application required for all occupants 18 years and older - Parking includes an attached two-car garage and driveway - Backyard includes a 10x8 storage shed for tenant use - No subleasing or short-term rentals permitted unless cleared by property owner. - Tenant is responsible for the cost of repairing any damage caused by the tenant, household members, guests, or pets beyond normal wear and tear. - The property owner is responsible for repairs resulting from normal wear and tear or the failure of major systems and appliances not caused by tenant misuse, neglect, or damage.

Pets

  • Dogs

    Allowed
    Number allowed2
  • Cats

    Allowed
    Number allowed3

The neighborhood

About the building

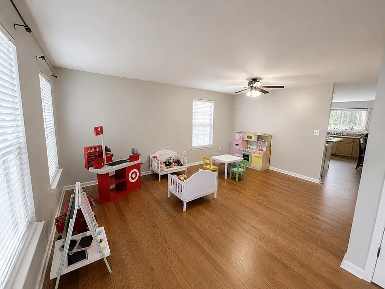
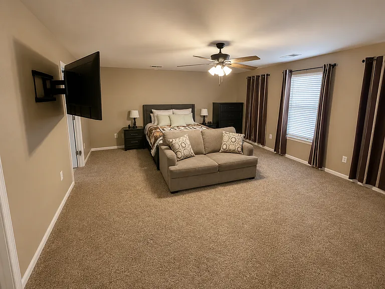
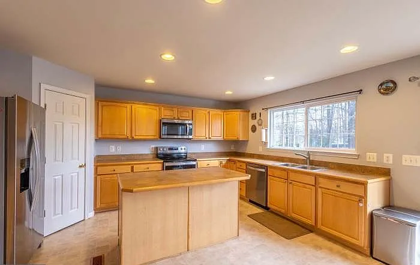
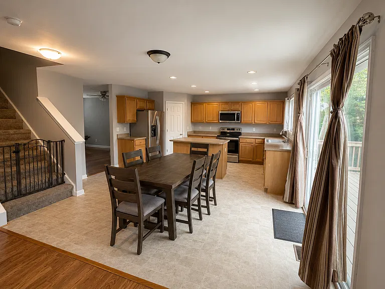
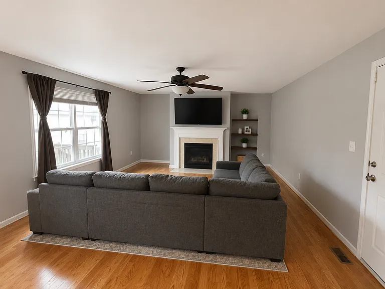
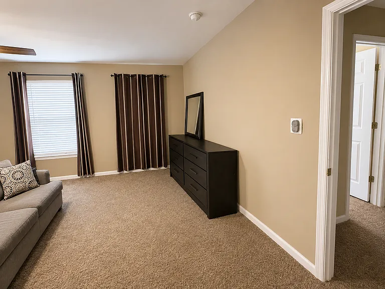
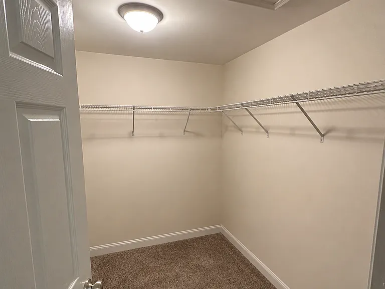
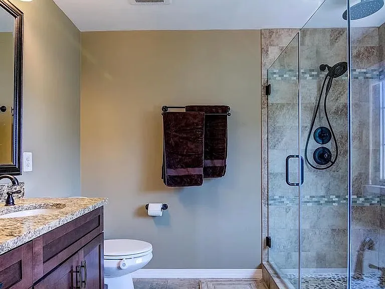
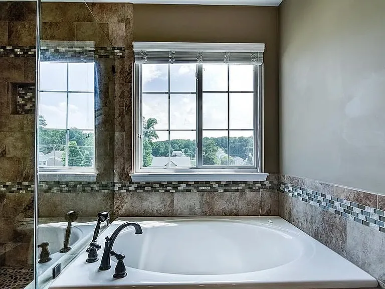
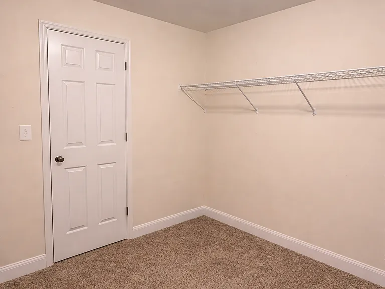
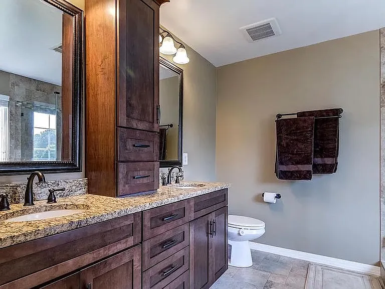
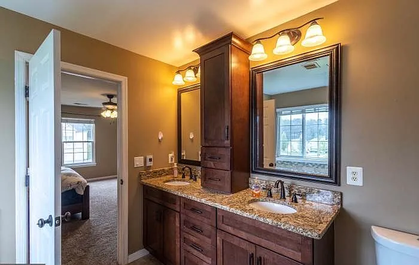
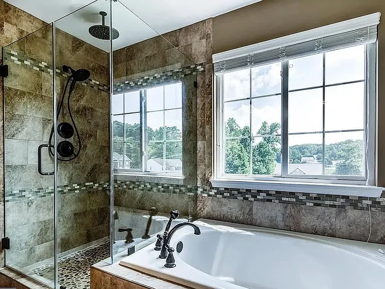
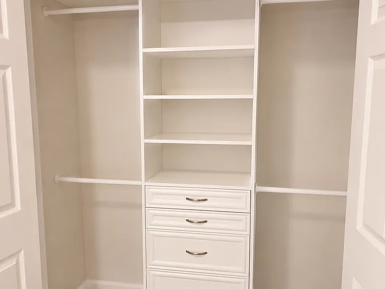
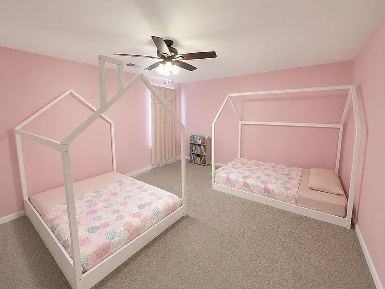
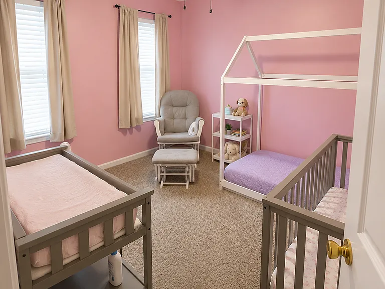
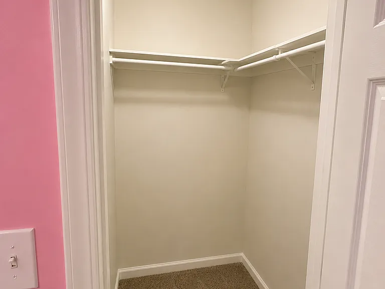
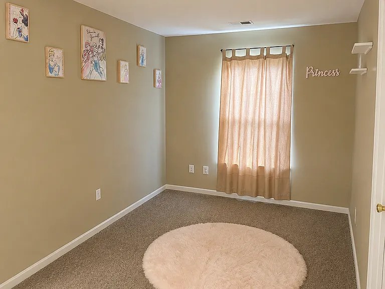
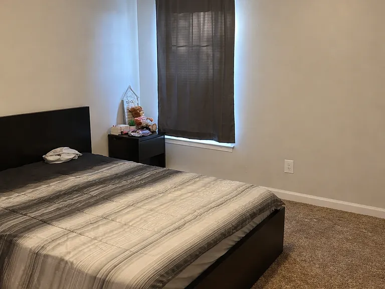
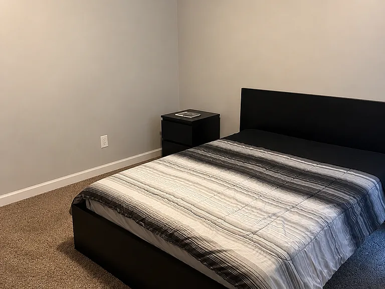
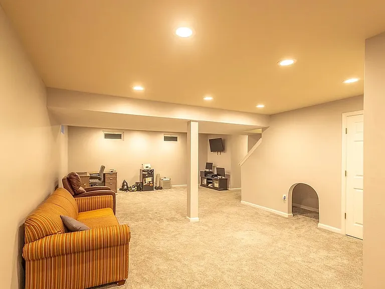
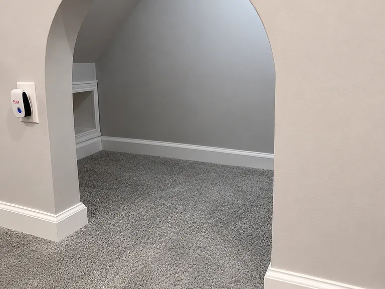
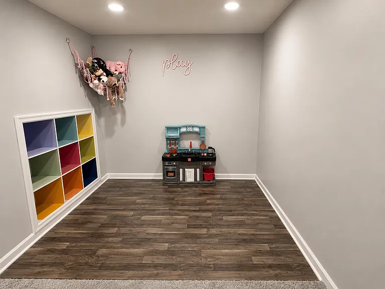
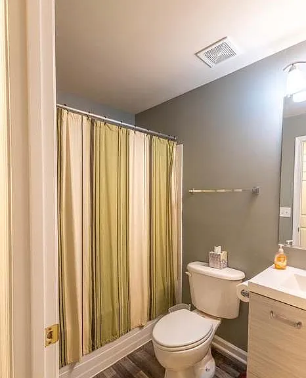
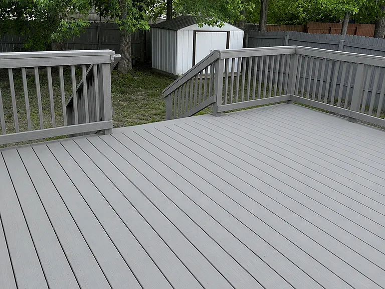
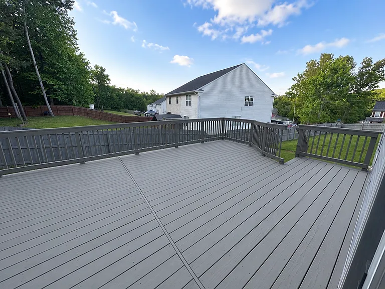
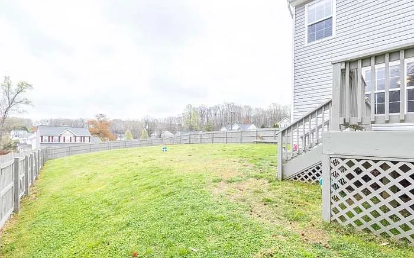
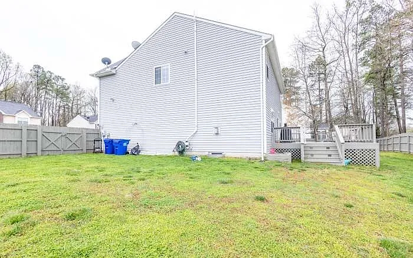
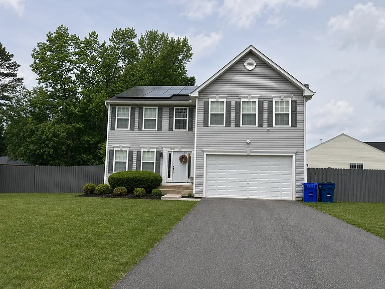
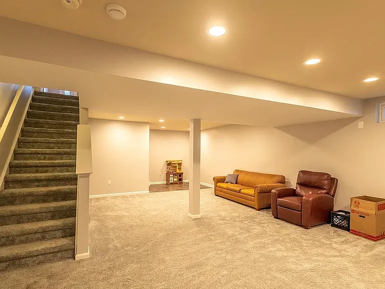
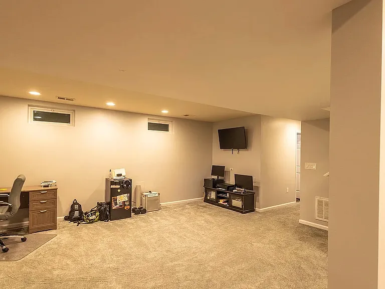
Don't let the house fool you this home is much larger inside than it appears! Featuring a spacious, open-concept floor plan, this home offers the perfect blend of comfort and functionality for everyday living and entertaining. Upstairs, you'll find four generously sized bedrooms, a versatile loft/study area, and a conveniently located laundry room. The expansive primary suite boasts an oversized walk-in closet and a beautifully updated en-suite bath featuring designer tile, a custom vanity, a soaking tub, a separate frameless glass shower, and heated floors for added luxury. The main level includes durable wood laminate flooring throughout most of the space, a convenient half bath, and a gourmet-style kitchen complete with a large center island, pantry, abundant maple cabinetry, extensive counter space, and a built-in planning desk. Appliances include a radiant surface range, built-in microwave, dishwasher, and refrigerator with ice maker. The spacious breakfast area overlooks the inviting family room, where a gas fireplace with a marble surround and classic colonial trim creates a warm focal point. Step through the sliding glass doors onto the oversized deck overlooking a huge, fully fenced backyard perfect for children, pets, outdoor entertaining, or simply relaxing. The backyard also includes a 10x8 storage shed, providing plenty of space for lawn equipment, tools, or seasonal storage. The finished lower level offers a large recreation room that's ideal for movie nights, watching the big game, or entertaining guests. It's pre-wired for surround sound and even features a charming under-stair play nook with a built-in toy bin. A full bathroom and two separate storage rooms complete the lower level, with one room offering the potential to be finished as a fifth bedroom thanks to existing egress windows. Additional highlights include a low annual HOA fee, an attached two-car garage, and an excellent location with easy access to I-95, making commuting to Dahlgren, Fredericksburg, Quantico, and surrounding areas a breeze. Situated just over the Stafford County line and only minutes from Fairview Beach and the Potomac River, this home offers exceptional value in a highly desirable neighborhood. Don't miss your opportunity to make this incredible home yours!

The property manager

Nearby schools

Students who live in 8936 Mullen Rd attend the following King Geo County Public Schools (Unified School District) public schools:
GreatSchools ratings are based on test scores and additional metrics when available.

8936 Mullen Rd
By contacting this property, you agree to our Terms of Use. Visit our Privacy Portal for more information. When you click “Send message”, we’ll send your inquiry to the property manager so they can reach out and answer your questions.

Find similar homes

Spot something off?Good catch. Flag it and help keep listings legit.