8927 Cimarron Rte

8927 Cimarron Rte — Photo 1
8927 Cimarron Rte — Photo 2
8927 Cimarron Rte — Photo 3
8927 Cimarron Rte — Photo 4
8927 Cimarron Rte — Photo 5
8927 Cimarron Rte — Photo 6
8927 Cimarron Rte — Photo 7
8927 Cimarron Rte — Photo 8
8927 Cimarron Rte — Photo 9
8927 Cimarron Rte — Photo 10
8927 Cimarron Rte — Photo 11
8927 Cimarron Rte — Photo 12
8927 Cimarron Rte — Photo 13
8927 Cimarron Rte — Photo 14
8927 Cimarron Rte — Photo 15
8927 Cimarron Rte — Photo 16
8927 Cimarron Rte — Photo 17
8927 Cimarron Rte — Photo 18
8927 Cimarron Rte — Photo 19
8927 Cimarron Rte — Photo 20
8927 Cimarron Rte — Photo 21
8927 Cimarron Rte — Photo 22
8927 Cimarron Rte — Photo 23
8927 Cimarron Rte — Photo 24
8927 Cimarron Rte — Photo 25
8927 Cimarron Rte — Photo 26
8927 Cimarron Rte — Photo 27
8927 Cimarron Rte — Photo 28
8927 Cimarron Rte — Photo 29
8927 Cimarron Rte — Photo 30
8927 Cimarron Rte — Photo 31
8927 Cimarron Rte — Photo 32
8927 Cimarron Rte — Photo 33
8927 Cimarron Rte — Photo 34
8927 Cimarron Rte — Photo 35

$4,150/ mo
Doesn't include deposits and fees
4 beds3.5 baths3662 sqft house
Available August 3
8927 Cimarron Rte

Your booked tour

What you get

Dog-friendlyIn-unit laundryPool

Costs, fees, and lease terms

Pricing comparison

$1346

At $4,150, this listing is priced $1346 more than the current market rate for a 4 bedroom home in Scenic Oaks.

Pets

  • Dogs

    Not allowed

The neighborhood

About the building

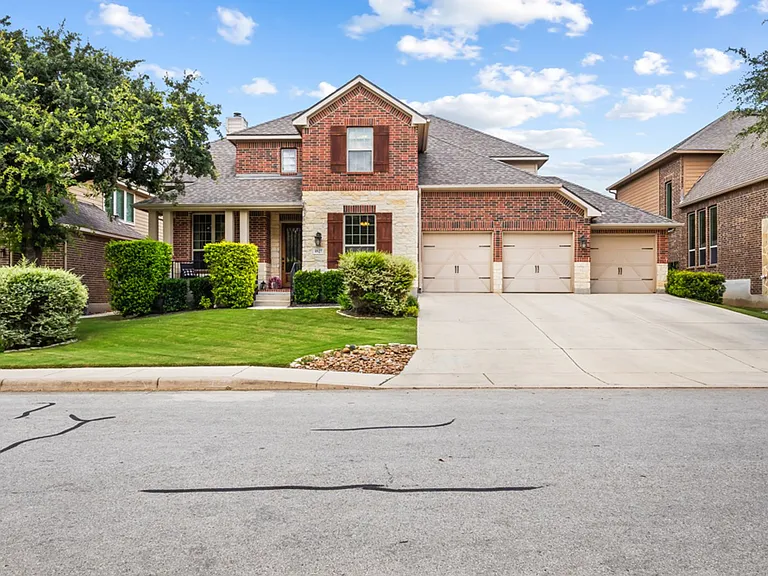
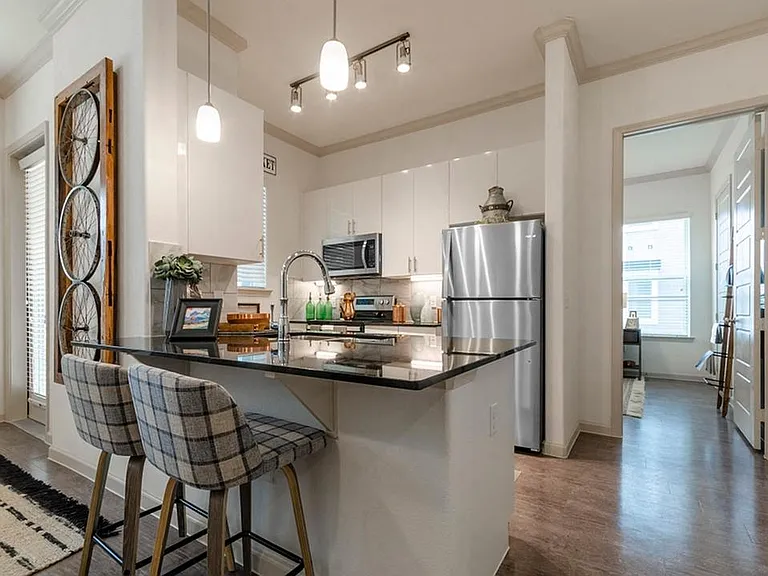
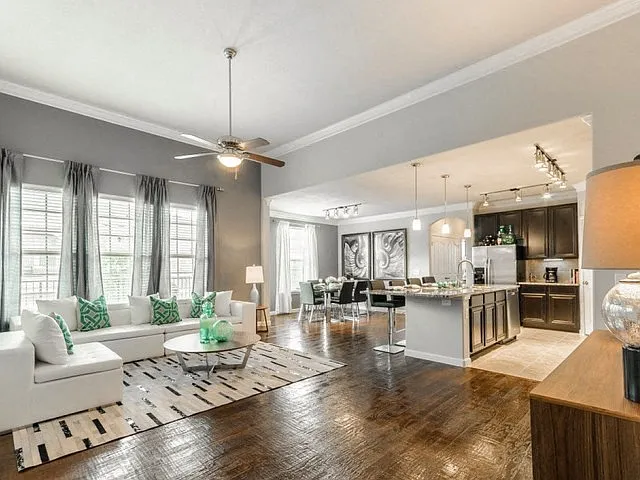
Experience the perfect blend of comfort and style in this beautifully designed home located in the sought-after River Rock Ranch community of Leon Springs. Offering 4 spacious bedrooms, 3.5 bathrooms, and a 3-car garage, this home features an open floor plan filled with natural light, a welcoming family room with a gas fireplace, a private home office, an expansive game room, and a pre-wired media room ready for your personal entertainment setup. The well-appointed kitchen is the heart of the home, complete with a large island accented by pendant lighting, stainless steel appliances, built-in oven and microwave, gas cooktop, abundant cabinet space, and a refrigerator. A washer and dryer are also included for tenant use. The first-floor primary suite provides a relaxing retreat with high ceilings, dual vanities, a garden tub, a walk-in shower, and a spacious walk-in closet. Step outside to enjoy a covered patio overlooking a large, private backyard with mature trees and plenty of space for entertaining or quiet evenings at home. A covered front porch adds to the home's welcoming curb appeal. Just a short walk from the neighborhood pool, clubhouse, fitness center, and playground, this home offers an exceptional lifestyle in one of Leon Springs' most desirable communities. **Lease option to buy!!

The property manager

Nearby schools

Students who live in 8927 Cimarron Rte attend the following Northside Independent School District (NISD) (Unified School District) public schools:

GreatSchools ratings are based on test scores and additional metrics when available.
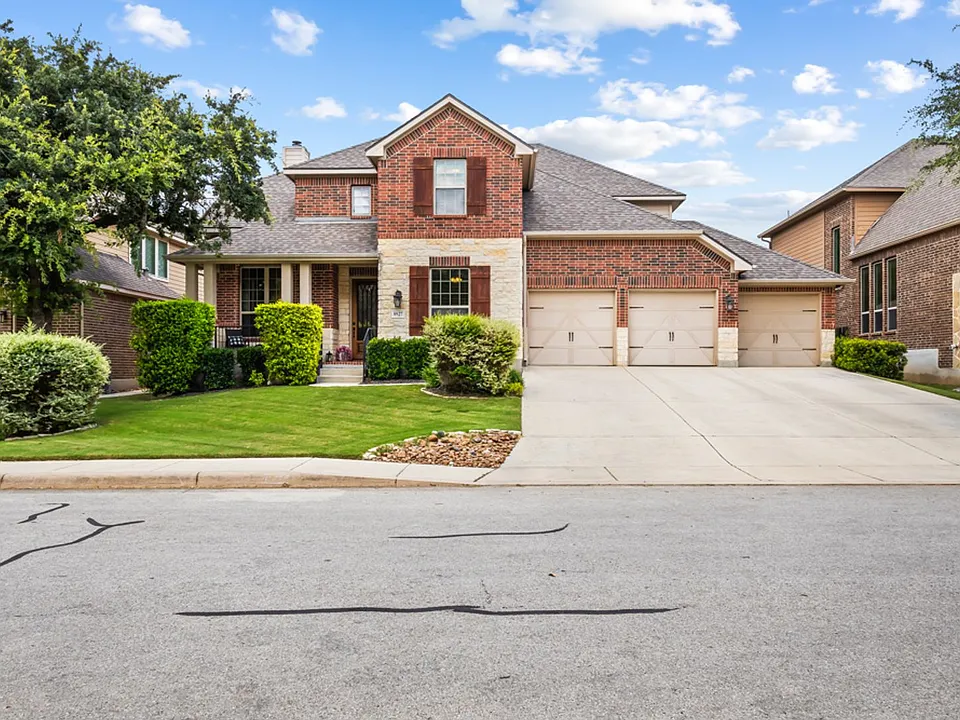
8927 Cimarron Rte

By contacting this property, you agree to our Terms of Use. Visit our Privacy Portal for more information. When you click “Send message”, we’ll send your inquiry to the property manager so they can reach out and answer your questions.

Find similar homes

Spot something off?Good catch. Flag it and help keep listings legit.