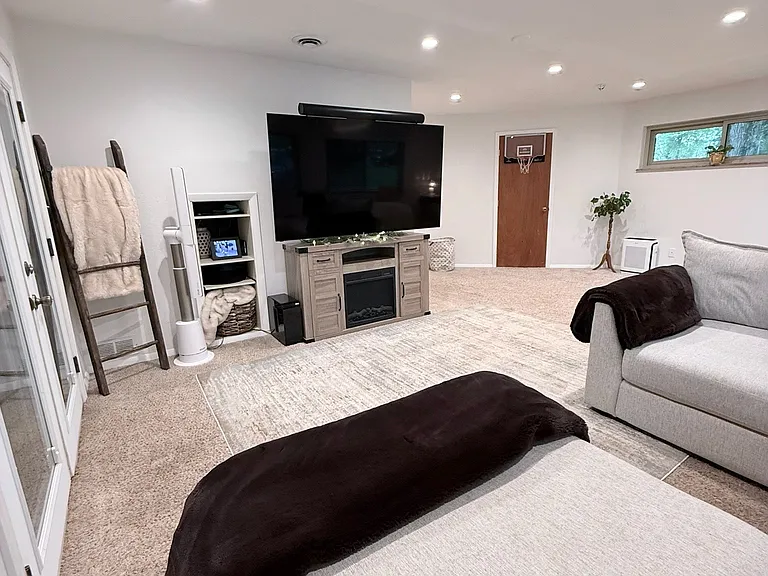
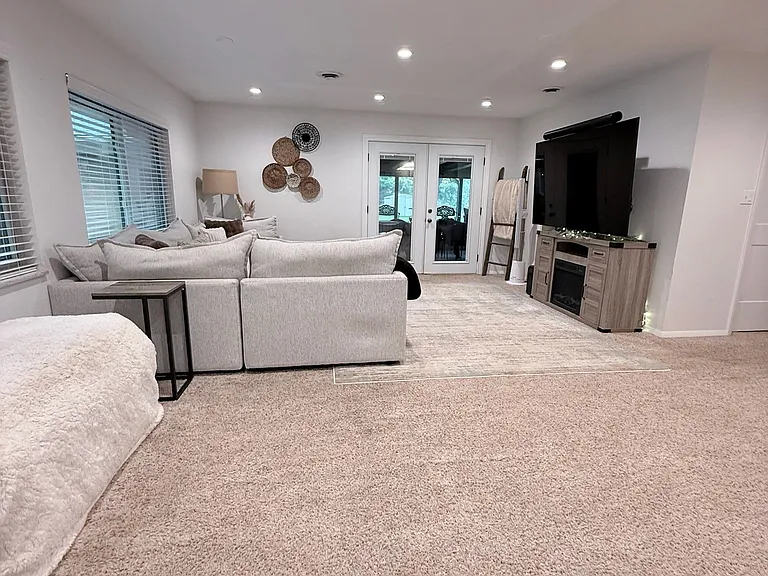
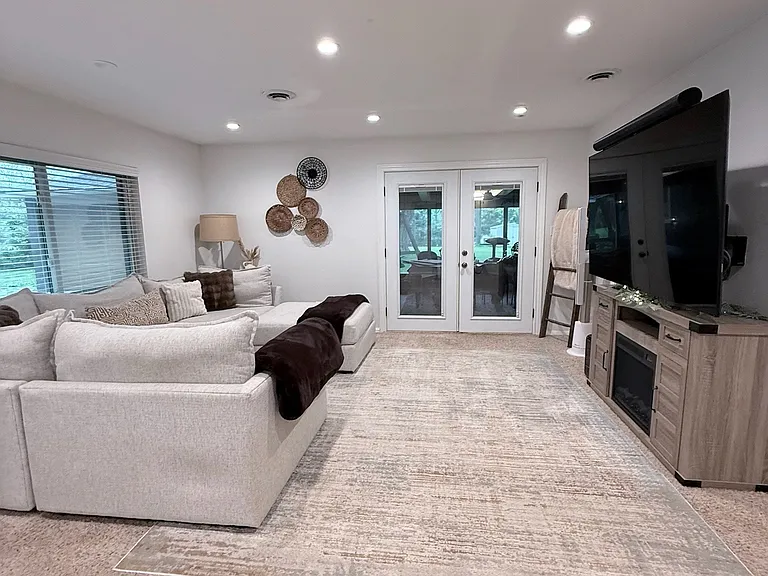
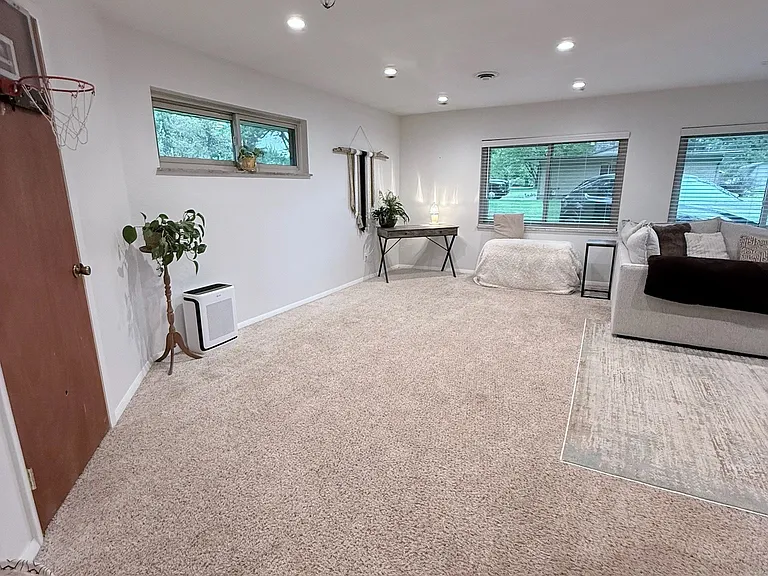
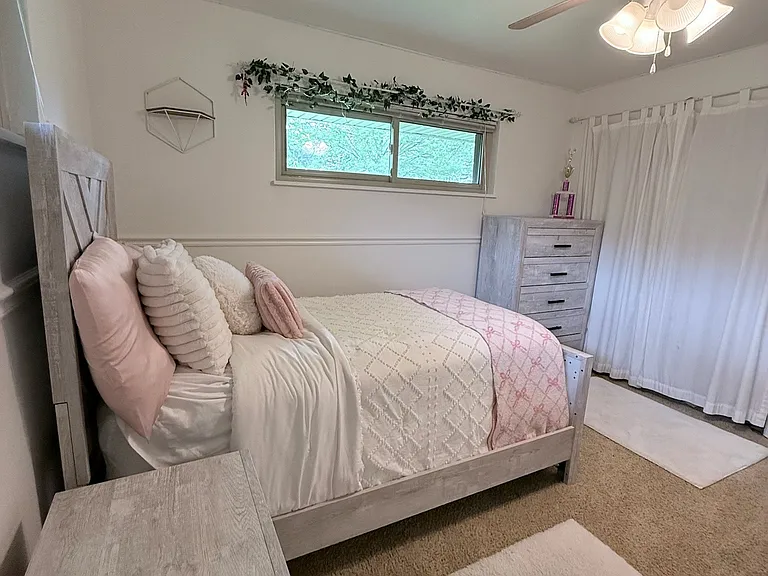
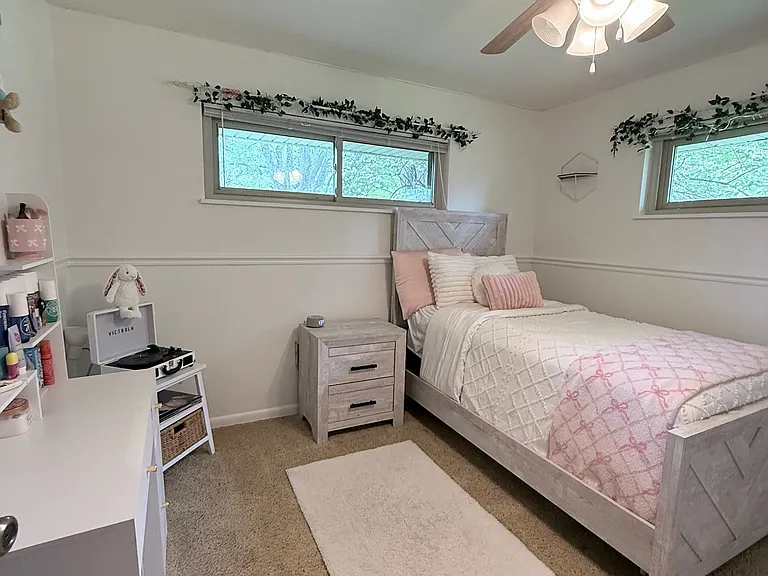
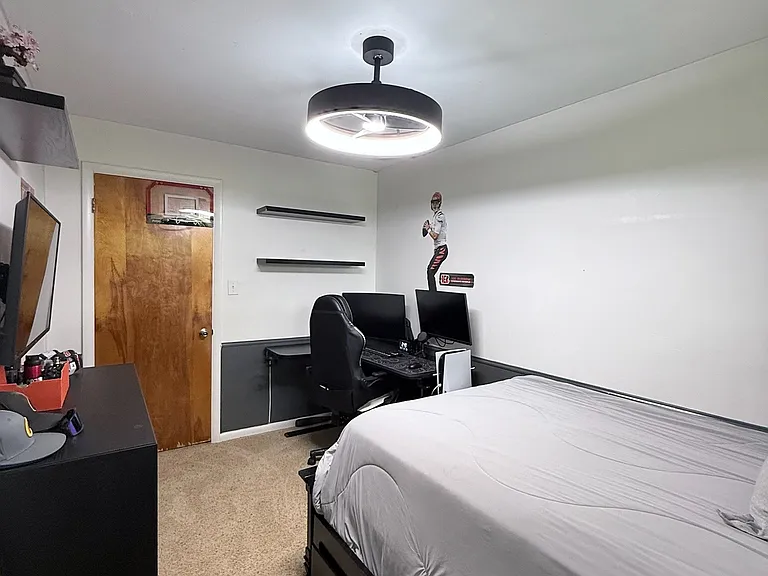
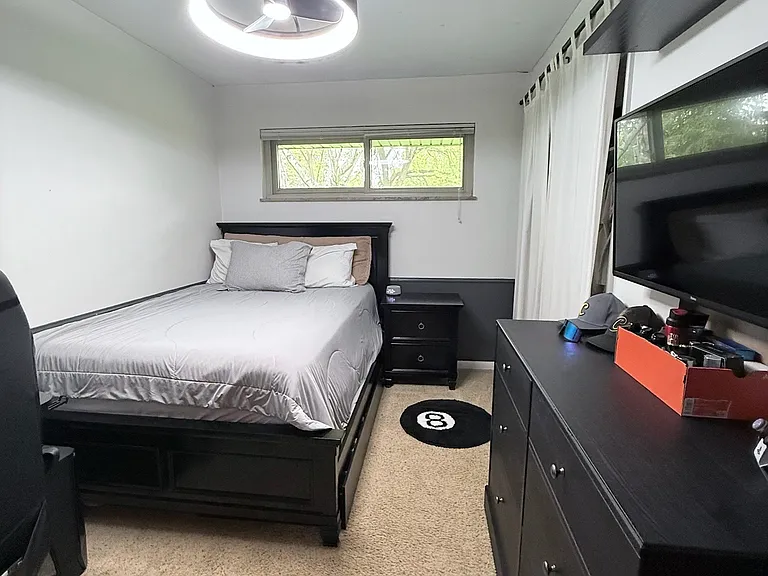
8917 Slagle Rd

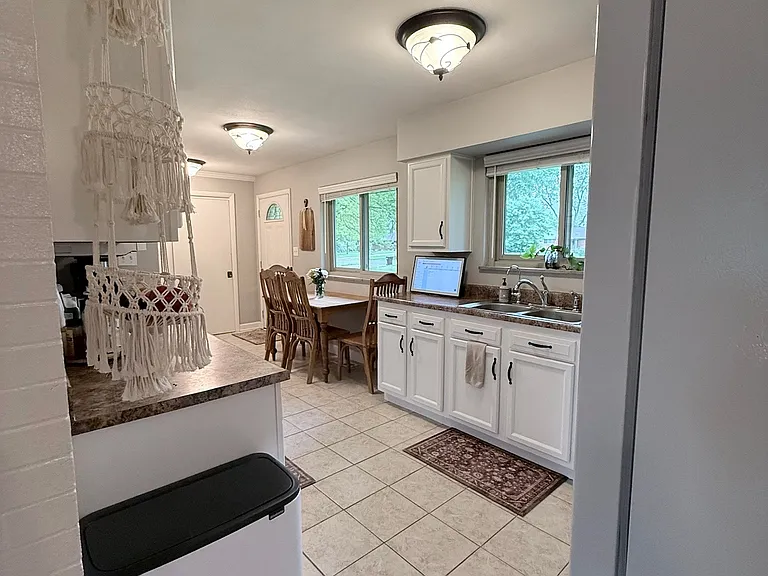
8917 Slagle Rd — Photo 1
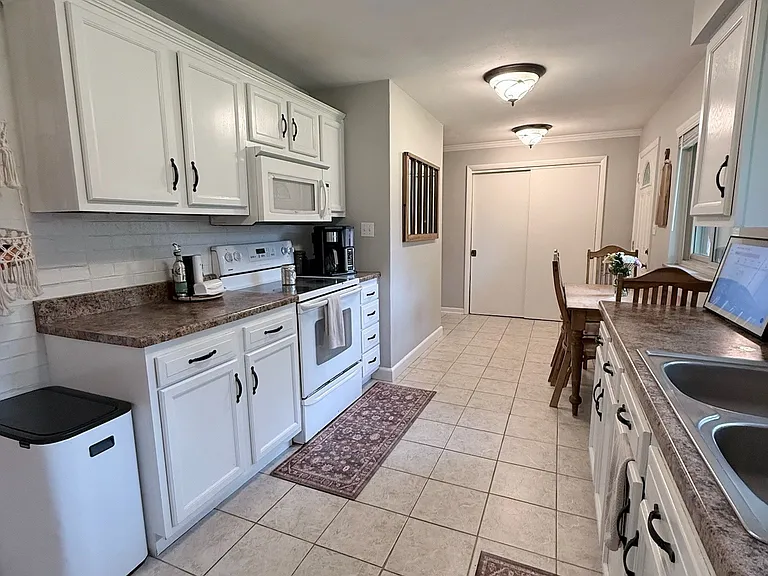
8917 Slagle Rd — Photo 2
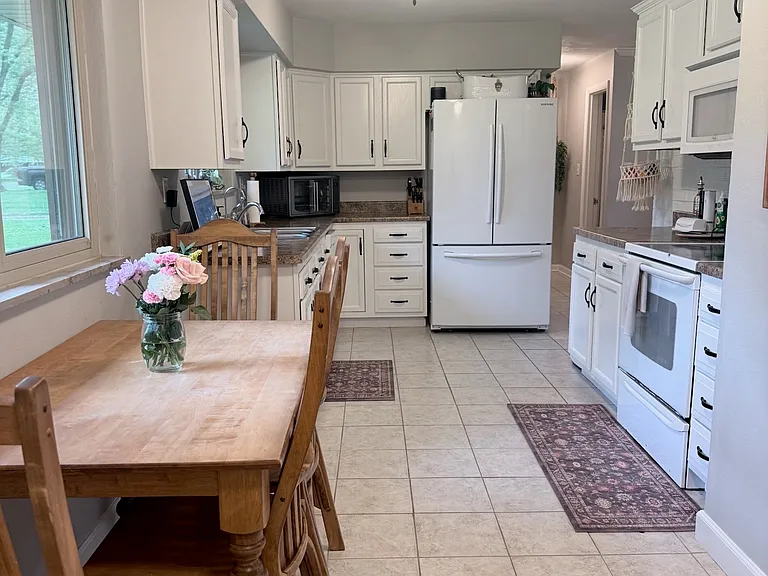
8917 Slagle Rd — Photo 3
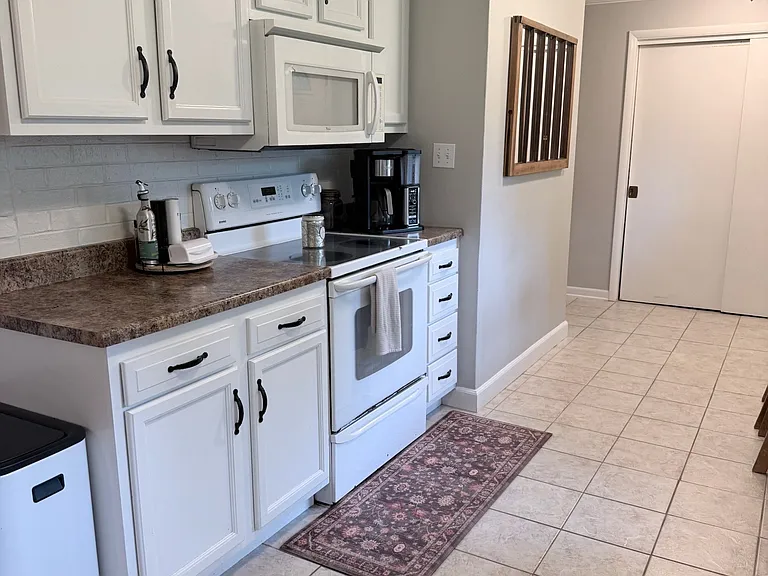
8917 Slagle Rd — Photo 4
8917 Slagle Rd — Photo 5
8917 Slagle Rd — Photo 6
8917 Slagle Rd — Photo 7
8917 Slagle Rd — Photo 8
8917 Slagle Rd — Photo 9
8917 Slagle Rd — Photo 10
8917 Slagle Rd — Photo 11
8917 Slagle Rd — Photo 12
8917 Slagle Rd — Photo 13
8917 Slagle Rd — Photo 14
8917 Slagle Rd — Photo 15
8917 Slagle Rd — Photo 16
8917 Slagle Rd — Photo 17
8917 Slagle Rd — Photo 18
8917 Slagle Rd — Photo 19
8917 Slagle Rd — Photo 20
8917 Slagle Rd — Photo 21
8917 Slagle Rd — Photo 22
8917 Slagle Rd — Photo 23
8917 Slagle Rd — Photo 24
8917 Slagle Rd — Photo 25
8917 Slagle Rd — Photo 26
8917 Slagle Rd — Photo 27
8917 Slagle Rd — Photo 28
8917 Slagle Rd — Photo 29
8917 Slagle Rd — Photo 30
8917 Slagle Rd — Photo 31
8917 Slagle Rd — Photo 32
8917 Slagle Rd — Photo 33
8917 Slagle Rd — Photo 34
8917 Slagle Rd — Photo 35

$2,800/ mo
Doesn't include deposits and fees
3 beds2 baths1962 sqft house
Available July 27
8917 Slagle Rd
Your booked tour

What you get

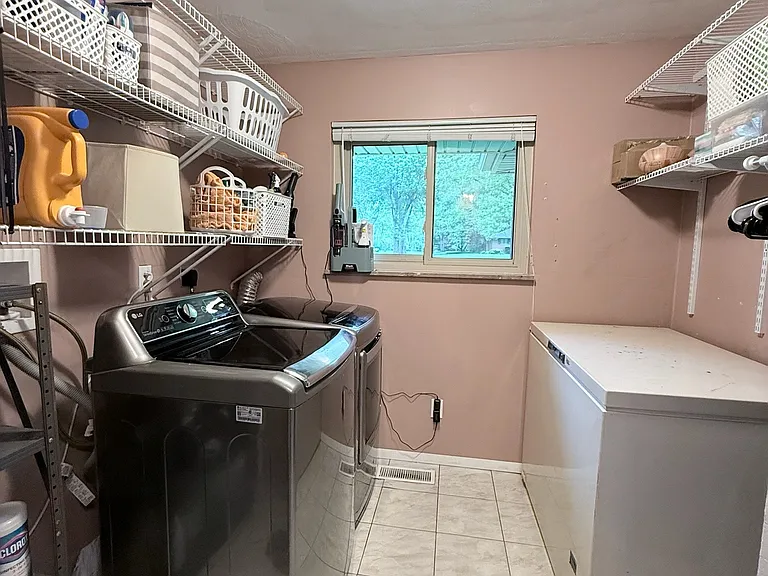
Pet-friendlyIn-unit laundryParkingAir conditioning

Costs, fees, and lease terms

Lease terms

No Smoking: Smoking is not permitted inside the home or garage. Pets: Pets may be considered on a case-by-case basis with owner approval. Additional monthly pet rent and/or deposit may apply. Tenant must demonstrate responsible ownership. Utilities: Tenant is responsible for all utilities, including gas, electric, water, trash, and any internet/cable services. Utilities must be transferred into tenant's name prior to move-in. Yard Maintenance: Tenant is responsible for routine lawn care, including mowing, trimming, and general upkeep of the property. Maintenance Reporting: Tenant agrees to promptly notify landlord of any maintenance issues or concerns to prevent further damage. Septic System Use: Property is on a septic system. Tenant must follow proper septic use guidelines (no wipes, grease, or non-flushable items). Any damage caused by misuse will be tenant's financial responsibility. Property Alterations: No modifications, installations, or alterations (including cable/internet wiring, satellite dishes, painting, or fixtures) without prior written approval from the landlord. Occupancy: Only approved tenants listed on the lease may reside in the home. Long-term guests must be approved. Rent Payment: Rent is due on the 1st of each month. Late fees will apply if not paid within the grace period outlined in the lease. Security Deposit: Required prior to move-in. Deposit may be used for damages beyond normal wear and tear. Parking: Vehicles must be parked in designated areas only. No inoperable or unregistered vehicles permitted on the property. Cleanliness & Care: Tenant agrees to maintain the property in a clean and orderly condition. HVAC Maintenance: Tenant is responsible for replacing HVAC filters regularly (every 60 90 days). Inspections: Landlord reserves the right to perform periodic property inspections with proper notice. Renter's Insurance: Tenant is required to maintain renter's insurance for the duration of the lease.

Pricing comparison

$300

At $2,800, this listing is priced $300 more than the current market rate for a 3 bedroom home in Centerville.

Pets

  • Dogs

    Allowed
    Number allowed1
  • Cats

    Allowed
    Number allowed1

The neighborhood

About the building

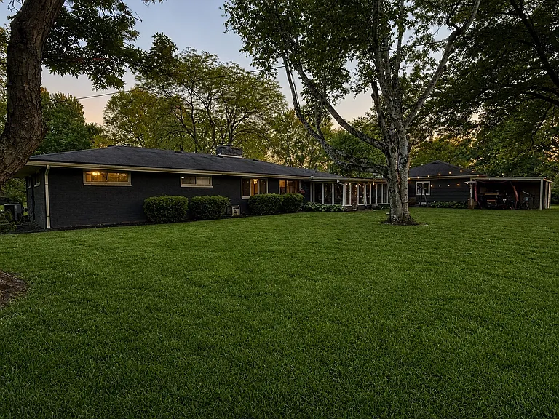
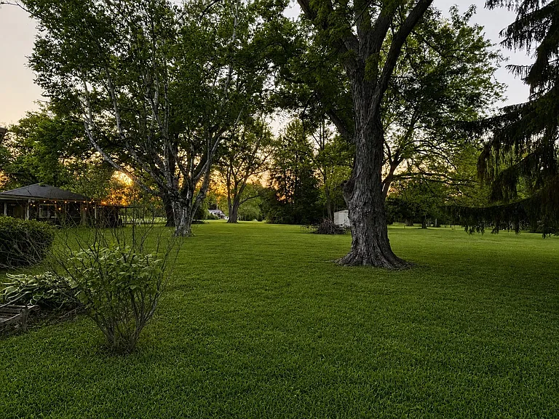
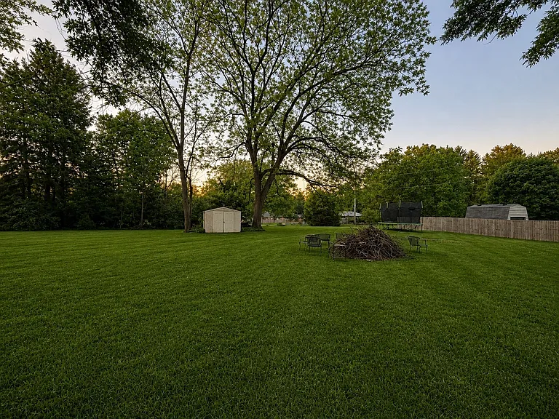
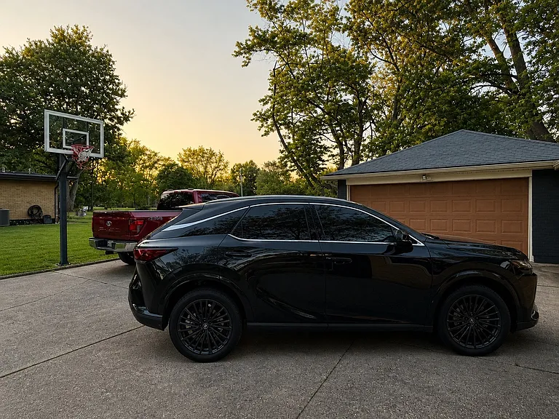
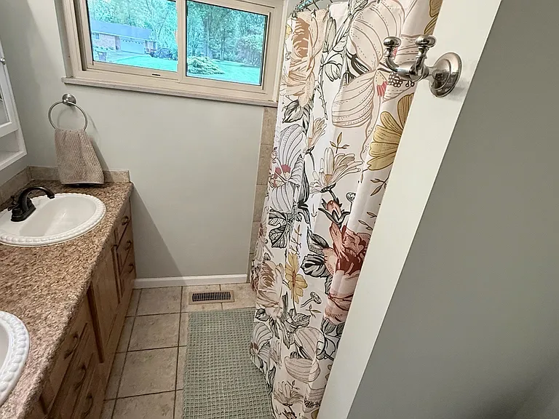
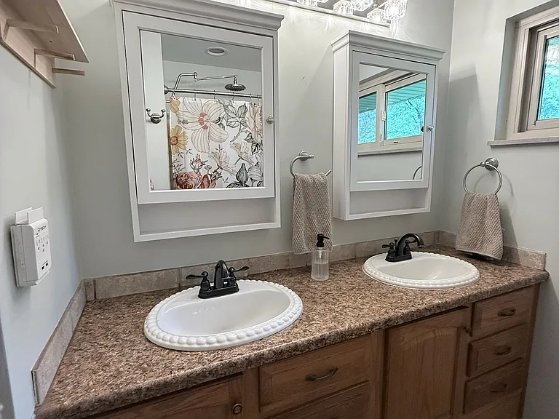
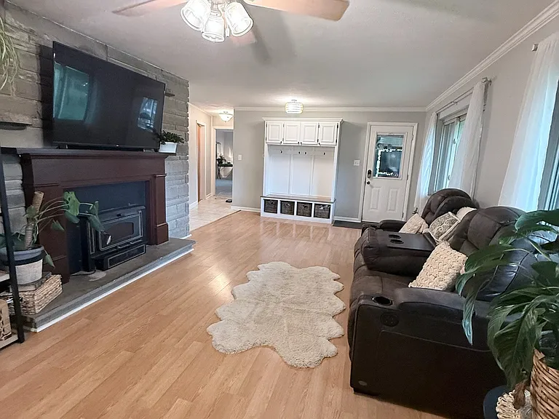
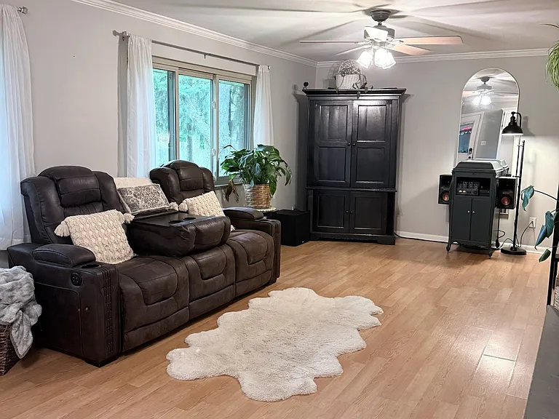
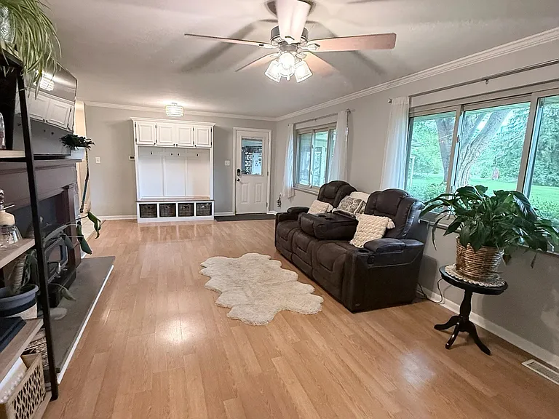
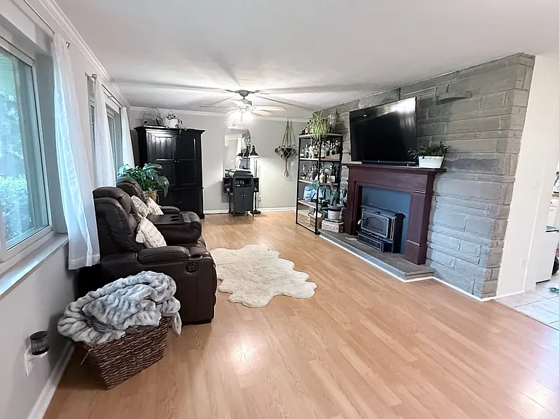
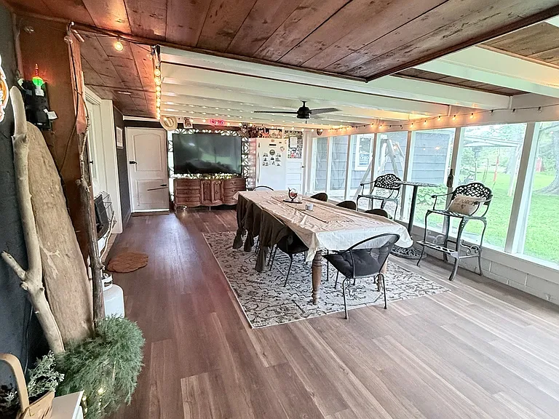
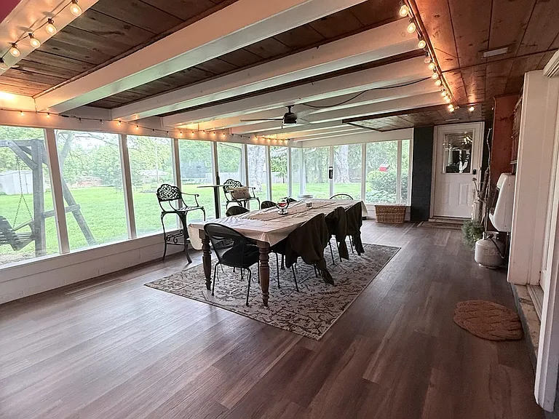
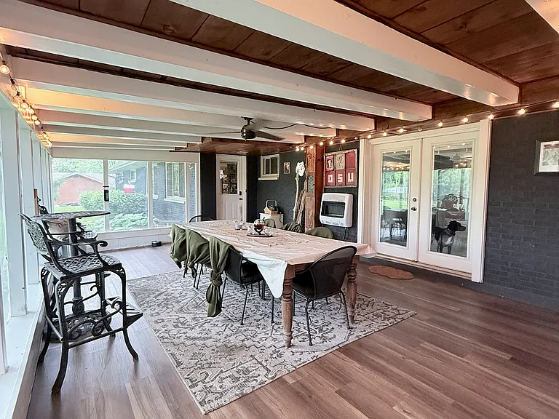
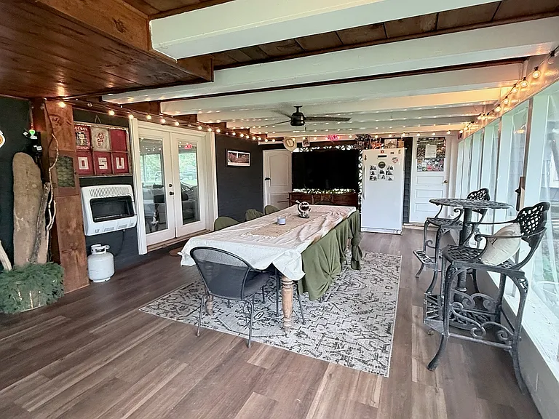
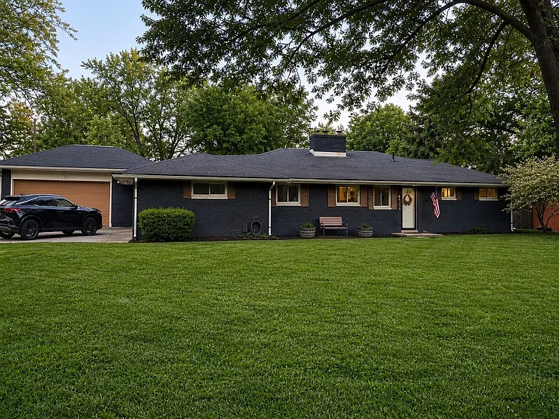
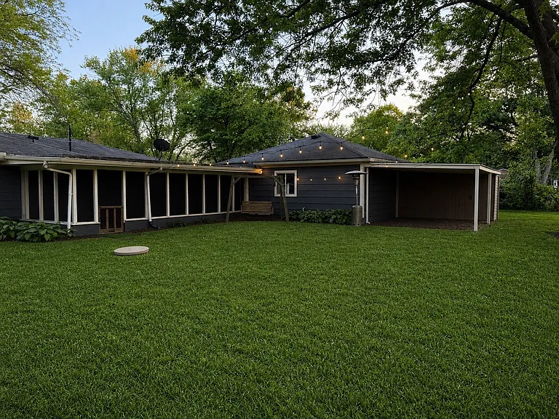
Attention: Tours will only be scheduled after completion of a pre-screen questionnaire. Thank you!! Charming Ranch on 1 Acre in Centerville Schools | Ideal for Families Welcome to this well-maintained single-story home located in the highly desirable Centerville school district. Situated on a full acre, this property offers a rare combination of space, privacy, and convenience perfect for a young family looking to settle into a quiet, established area. Inside, the home features approximately 2,000 square feet of living space with 3 bedrooms and 2 bathrooms, offering a functional and comfortable layout for everyday living. One of the standout features of this property is the covered and finished 120 sq ft porch, ideal for outdoor lounging and entertaining. The porch creates a seamless connection between the home and the detached 2-car garage, adding both charm and practicality. The expansive yard provides plenty of room for kids to play, outdoor gatherings, or simply enjoying the space and privacy that is hard to find in this area. Conveniently located just south of Centerville High School, this home is only a 3-minute drive to Kroger and nearby shopping, dining, and everyday amenities. Property Highlights: 3 Bedrooms / 2 Bathrooms ~2,000 sq ft ranch-style living Full 1-acre lot (rare for the area) Centerville City Schools Covered finished porch connecting home to garage Detached 2-car garage Quiet, established neighborhood setting Additional Notes: Electric fence available for a dog (subject to discussion and approval with owner) Ideal for a family looking for space, stability, and strong school district Homes like this with a full acre in Centerville schools rarely come available for rent. Reach out for more details or to schedule a showing.

The property manager

Nearby schools

Students who live in 8917 Slagle Rd attend the following Centerville City (Unified School District) public schools:
GreatSchools ratings are based on test scores and additional metrics when available.

8917 Slagle Rd
By contacting this property, you agree to our Terms of Use. Visit our Privacy Portal for more information. When you click “Send message”, we’ll send your inquiry to the property manager so they can reach out and answer your questions.

Find similar homes

Spot something off?Good catch. Flag it and help keep listings legit.