891 14th St #3415

891 14th St #3415 — Photo 1
891 14th St #3415 — Photo 2
891 14th St #3415 — Photo 3
891 14th St #3415 — Photo 4
891 14th St #3415 — Photo 5
891 14th St #3415 — Photo 6
891 14th St #3415 — Photo 7
891 14th St #3415 — Photo 8
891 14th St #3415 — Photo 9
891 14th St #3415 — Photo 10
891 14th St #3415 — Photo 11
891 14th St #3415 — Photo 12
891 14th St #3415 — Photo 13
891 14th St #3415 — Photo 14
891 14th St #3415 — Photo 15
891 14th St #3415 — Photo 16
891 14th St #3415 — Photo 17
891 14th St #3415 — Photo 18
891 14th St #3415 — Photo 19
891 14th St #3415 — Photo 20
891 14th St #3415 — Photo 21
891 14th St #3415 — Photo 22
891 14th St #3415 — Photo 23
891 14th St #3415 — Photo 24
891 14th St #3415 — Photo 25
891 14th St #3415 — Photo 26
891 14th St #3415 — Photo 27
891 14th St #3415 — Photo 28
891 14th St #3415 — Photo 29
891 14th St #3415 — Photo 30
891 14th St #3415 — Photo 31
891 14th St #3415 — Photo 32
891 14th St #3415 — Photo 33
891 14th St #3415 — Photo 34
891 14th St #3415 — Photo 35
891 14th St #3415 — Photo 36
891 14th St #3415 — Photo 37
891 14th St #3415 — Photo 38
891 14th St #3415 — Photo 39
891 14th St #3415 — Photo 40
891 14th St #3415 — Photo 41
891 14th St #3415 — Photo 42
891 14th St #3415 — Photo 43
891 14th St #3415 — Photo 44
891 14th St #3415 — Photo 45
891 14th St #3415 — Photo 46
  • Furnished

$3,600/ mo
Total price
Now includes required monthly fees in total price
2 beds2 baths1099 sqft condo
891 14th St #3415

Your booked tour

What you get

No petsIn-unit laundryParkingAir conditioningGym

Costs, fees, and lease terms

Special offer!
PTSR Notice: Applicant may provide a Portable Tenant Screening Report =30 days old per 38-12-902(2.5), C.R.S.; no application fee charged if valid PTSR provided.

Lease terms

6 Months

Pets

  • Dogs

    Not allowed
  • Cats

    Not allowed

The neighborhood

About the building

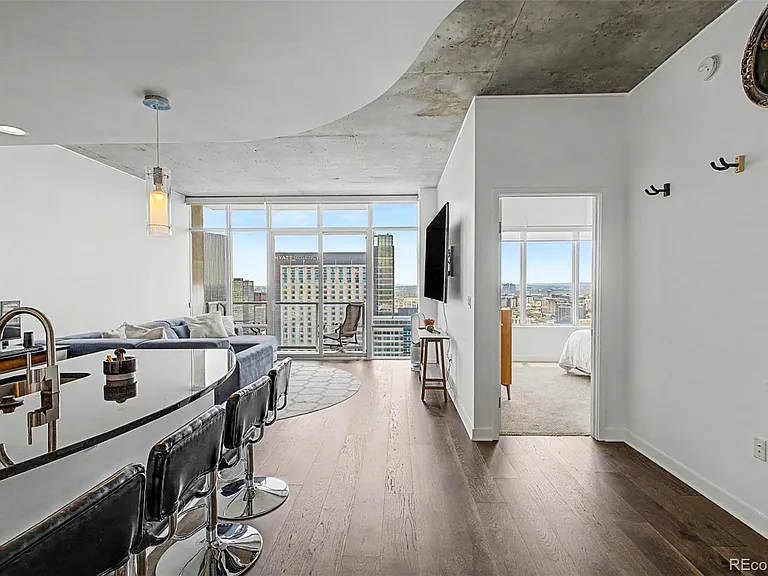
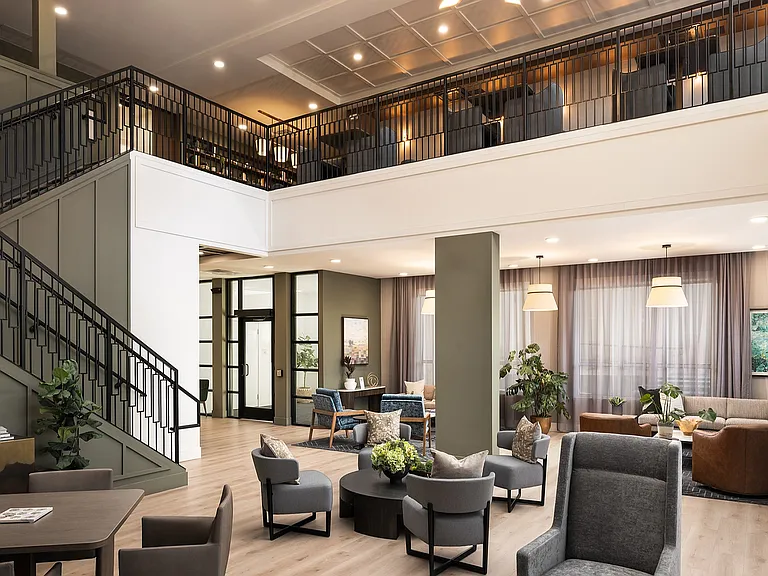
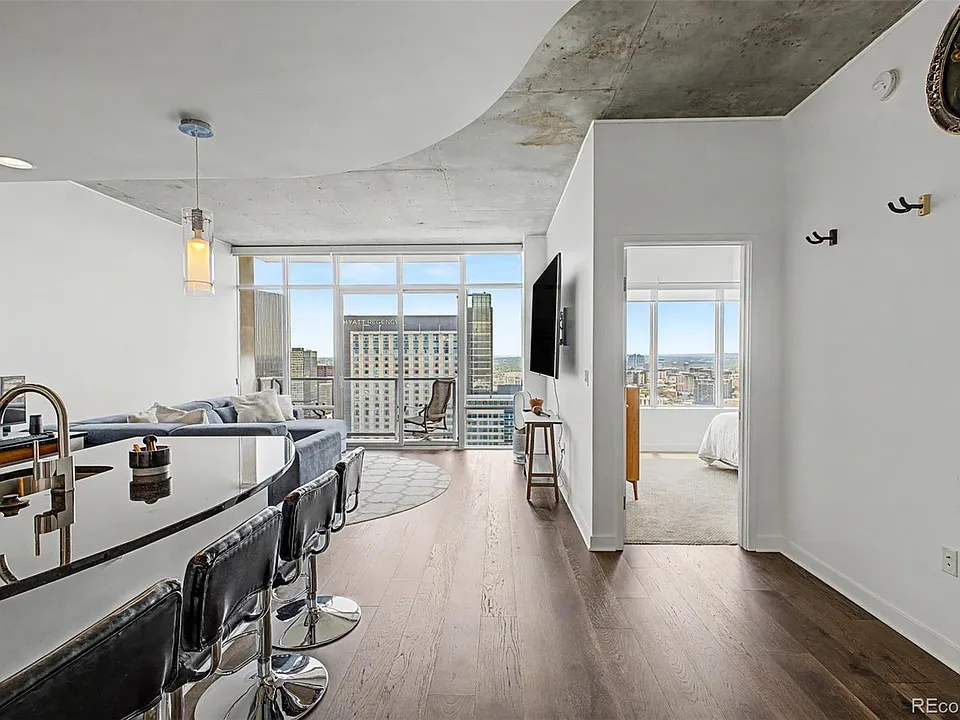
Sky-high views. Luxury finishes. Unbeatable downtown location. This stunning 34th-floor SPIRE condo offers 2 bedrooms, 2 bathrooms, and breathtaking, unobstructed views of the Denver skyline and Front Range from the living room, primary suite, and private covered balcony. Designed for modern city living, the open floor plan features floor-to-ceiling windows, hardwood floors, exposed concrete ceilings, a stylish kitchen with stainless steel appliances, a large island, and an in-unit washer and dryer. The spacious primary suite includes a spa-inspired five-piece bath with a soaking tub, glass shower, and double vanity. Rent includes one reserved parking space in the secured and covered garage, cable, high-speed internet, trash, and access to SPIRE's resort-style amenities outdoor pool, hot tub, fire pit, grilling area, fitness center, theater and more. Available July 1, 2026. 6 month minimum lease. With a 95 Walk Score, you'll be just steps from Denver's best dining, nightlife, parks, and entertainment. PTSR Notice: Applicant may provide a Portable Tenant Screening Report =30 days old per 38-12-902(2.5), C.R.S.; no application fee charged if valid PTSR provided. All utilities only $250/month. Tenant pays Spire's new-resident orientation ($50). Every occupant 18+ yrs old must complete a rental application and have a credit score of 725+.

The property manager

891 14th St #3415
Usaj Realty

Nearby schools

Students who live in 891 14th St #3415 attend the following Denver County 1 School District (Unified School District) public schools:

Showing 4 of 10 schools.

GreatSchools ratings are based on test scores and additional metrics when available.
891 14th St #3415

By contacting this property, you agree to our Terms of Use. Visit our Privacy Portal for more information. When you click “Send message”, we’ll send your inquiry to the property manager so they can reach out and answer your questions.

Find similar homes

Similar listings comparison

This listing

891 14th St #3415

Studio$1,764+$1,804$1,854+$1,895+
1 bed$2,174+$2,217$1,776+$1,960+$1,760+$1,868+$1,710+
2 beds$3,600$3,422+$3,517+$3,544+$2,860+$3,065+$2,880+$2,637+$2,610+
3 beds$3,409+
Total monthly price
Total price
Total price
Total price
Total price
Total price
Total price
Total price
Total price
Total price
Distance2.3 miles away1.9 miles away3.2 miles away1.5 miles away0.7 miles away3.6 miles away0.8 miles away3.6 miles away
PetsNo Pets AllowedCats and Dogs AllowedCats and Dogs AllowedCats and Dogs AllowedCats and Dogs AllowedCats and Dogs AllowedCats and Dogs AllowedCats and Dogs Allowed
LaundryIn UnitIn Unit, SharedIn UnitIn UnitIn Unit
SecurityControlled AccessGated EntryControlled AccessGated Entry
A/CYesYesYesYesYes
DishwasherYesYesYesYesYes
ParkingYesYesYesYesYesYes
GymYesYesYesYesYesYesYesYes
PoolYesYesYesYesYesYes
Spot something off?Good catch. Flag it and help keep listings legit.