89 Isabelle Ct

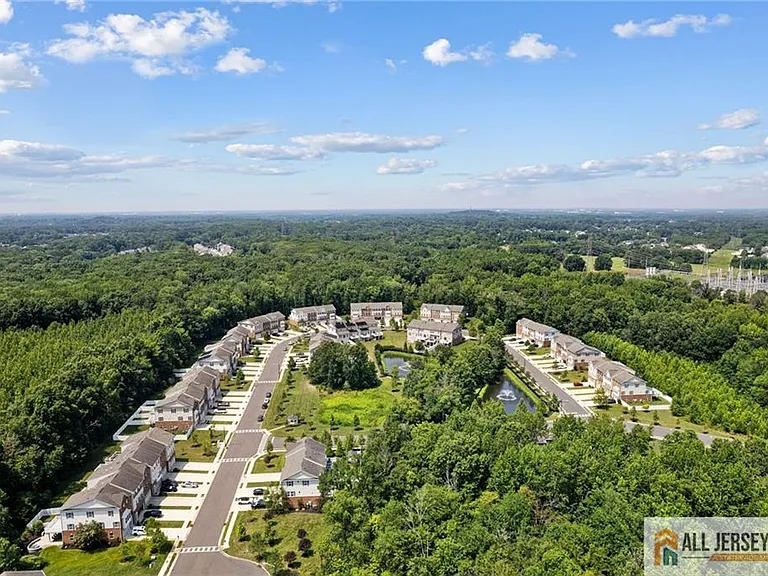
89 Isabelle Ct — Photo 1
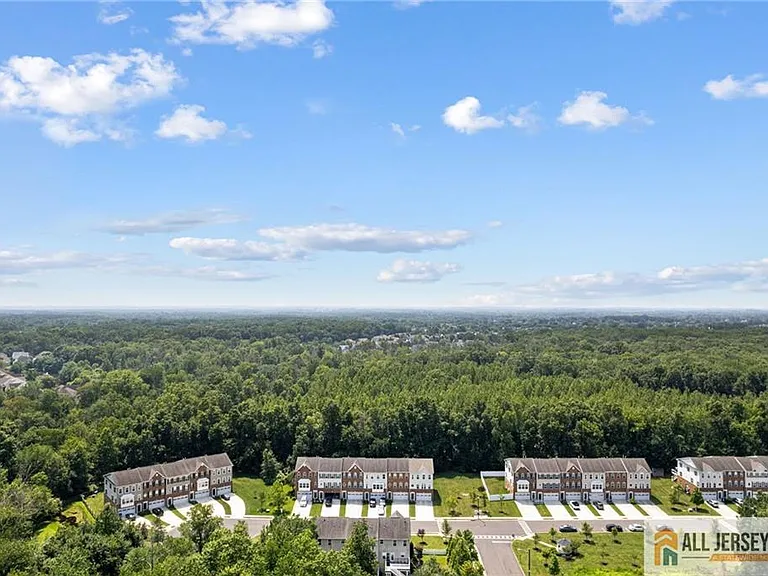
89 Isabelle Ct — Photo 2
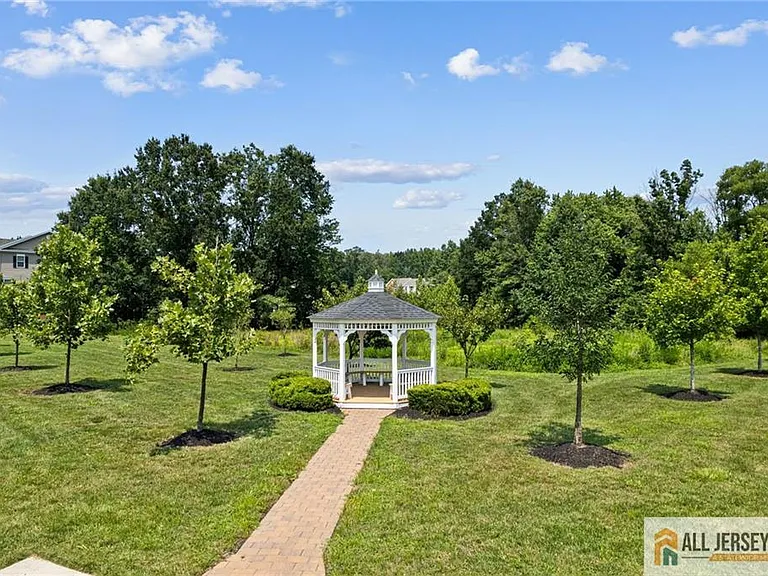
89 Isabelle Ct — Photo 3
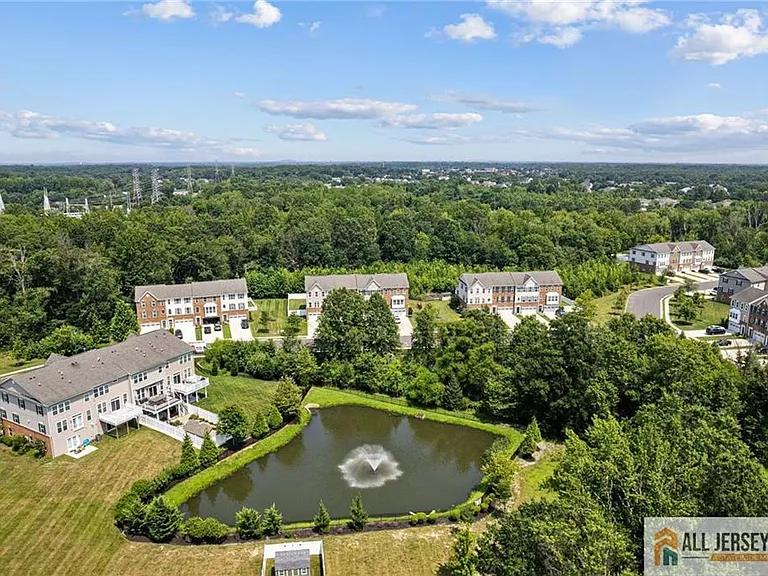
89 Isabelle Ct — Photo 4
89 Isabelle Ct — Photo 5
89 Isabelle Ct — Photo 6
89 Isabelle Ct — Photo 7
89 Isabelle Ct — Photo 8
89 Isabelle Ct — Photo 9
89 Isabelle Ct — Photo 10
89 Isabelle Ct — Photo 11
89 Isabelle Ct — Photo 12
89 Isabelle Ct — Photo 13
89 Isabelle Ct — Photo 14
89 Isabelle Ct — Photo 15
89 Isabelle Ct — Photo 16
89 Isabelle Ct — Photo 17
89 Isabelle Ct — Photo 18
89 Isabelle Ct — Photo 19
89 Isabelle Ct — Photo 20
89 Isabelle Ct — Photo 21
89 Isabelle Ct — Photo 22
89 Isabelle Ct — Photo 23
89 Isabelle Ct — Photo 24
89 Isabelle Ct — Photo 25
89 Isabelle Ct — Photo 26
89 Isabelle Ct — Photo 27
89 Isabelle Ct — Photo 28
89 Isabelle Ct — Photo 29
89 Isabelle Ct — Photo 30
89 Isabelle Ct — Photo 31
89 Isabelle Ct — Photo 32
89 Isabelle Ct — Photo 33
89 Isabelle Ct — Photo 34
89 Isabelle Ct — Photo 35
89 Isabelle Ct — Photo 36
89 Isabelle Ct — Photo 37

$3,950/ mo
Doesn't include deposits and fees
3 beds2.5 baths2652 sqft condo
89 Isabelle Ct
Your booked tour

What you get

In-unit laundryParkingAir conditioning

Costs, fees, and lease terms

Lease terms

12 Months,2(+) Year Lease

The neighborhood

About the building

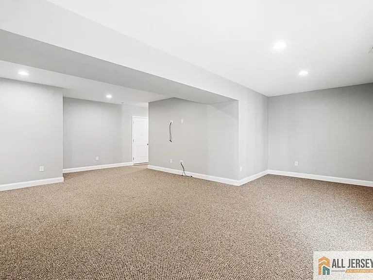
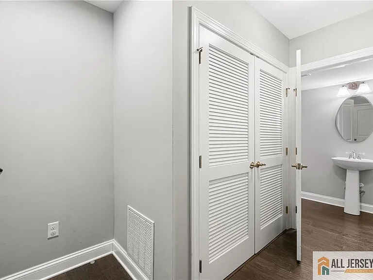
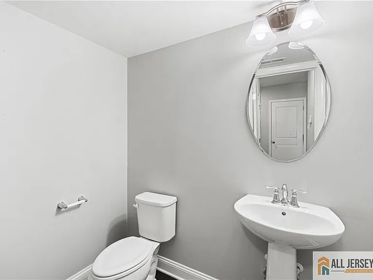
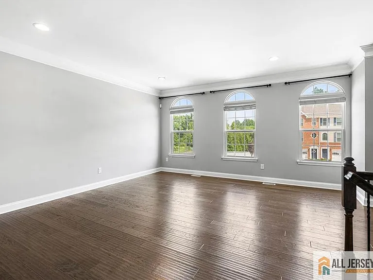
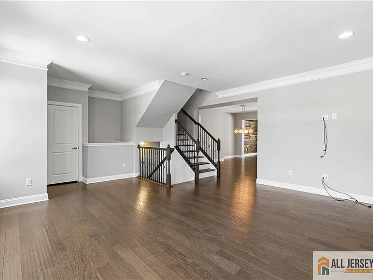
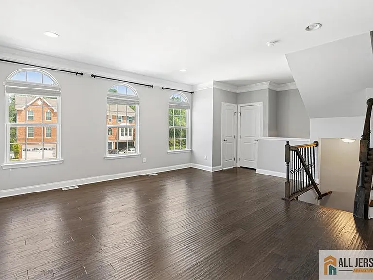
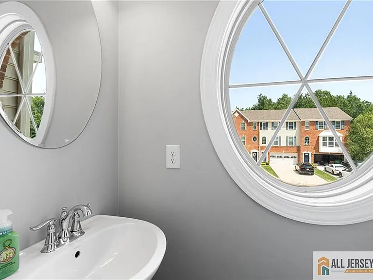
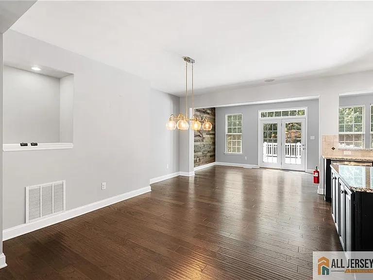
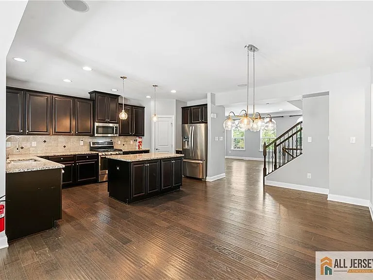
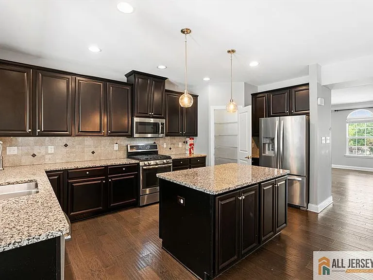
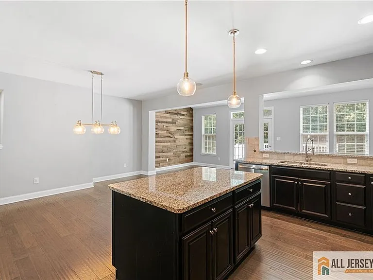
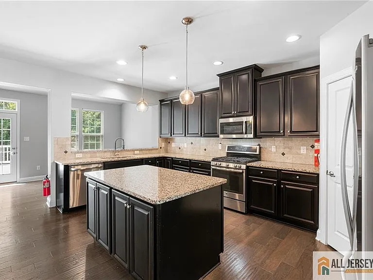
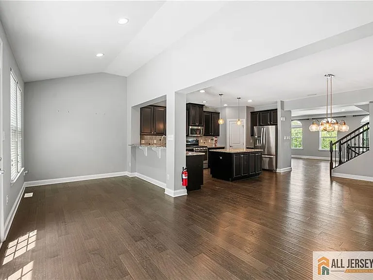
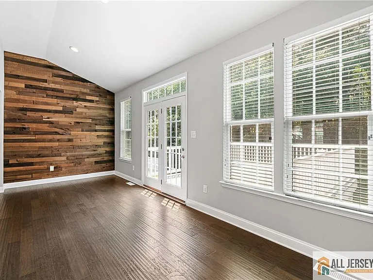
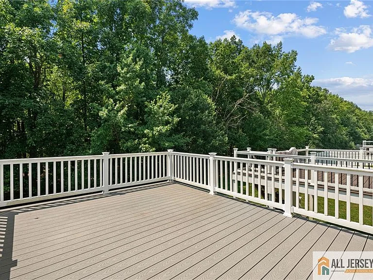
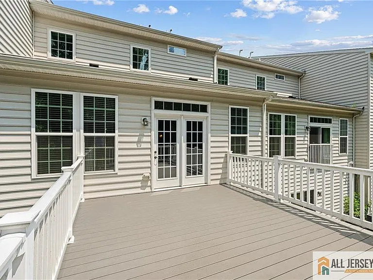
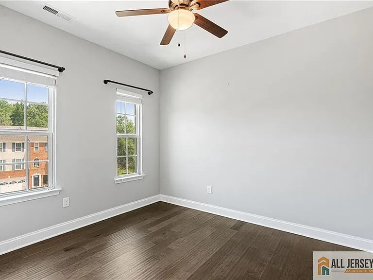
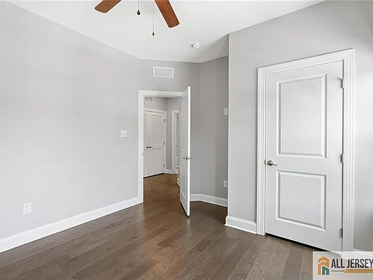
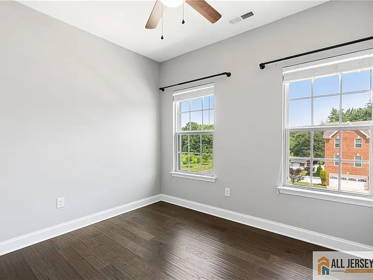
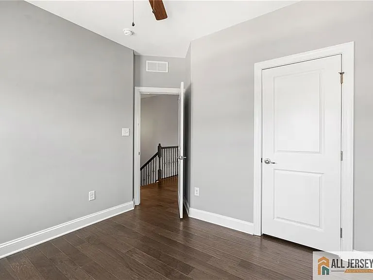
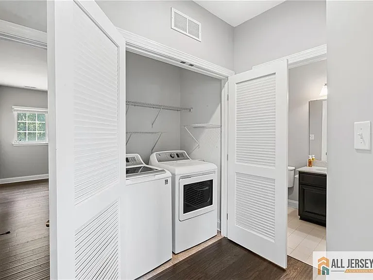
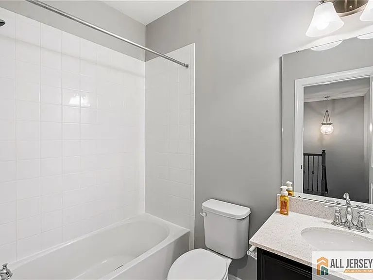
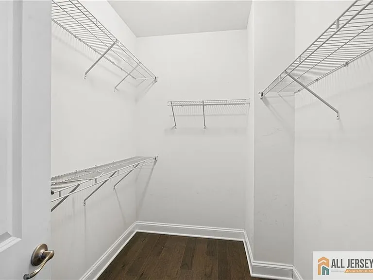
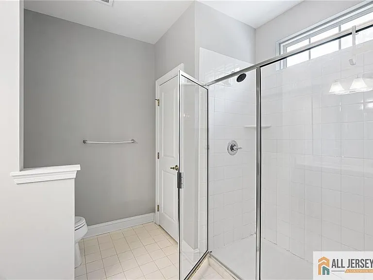
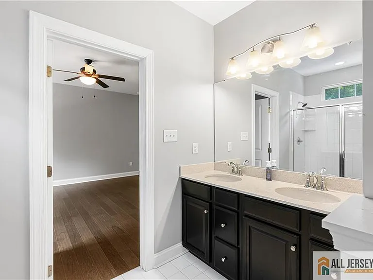
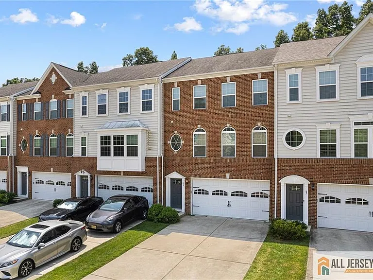
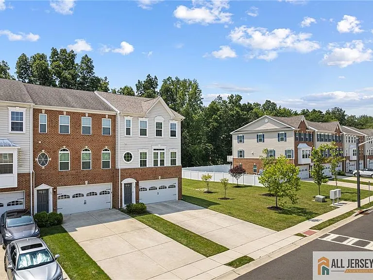
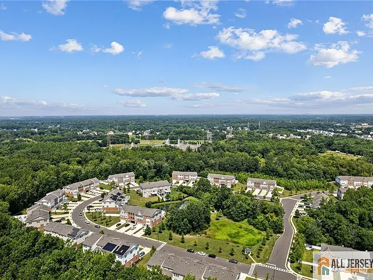
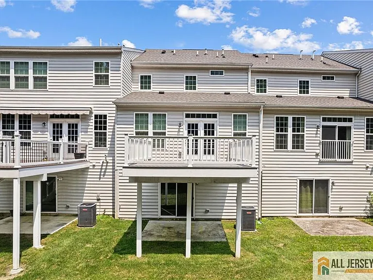
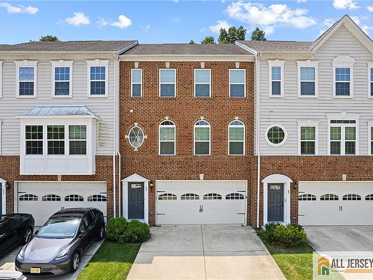
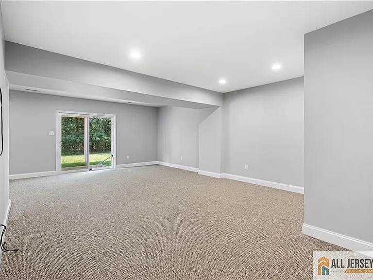
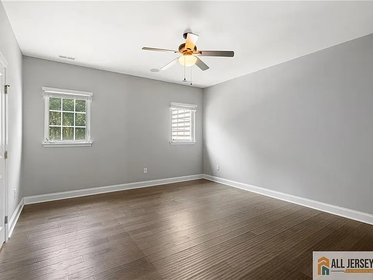
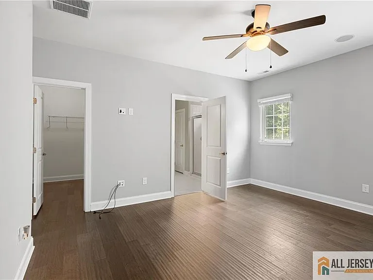
Spectacular sunny upgraded 3-level Lafayette model townhome in prestigious Reserve at Marlton, situated on a peaceful cul-de-sac with serene, wooded view, 3 bed, 2.2 bath with 2 car garages. This home is packed with high-end features and thoughtful upgrades throughout. Step inside to the walkout lower level leading you to the backyard and offers a spacious family room, powder room, and 2 car garage! The wide plank hardwood floors flowing through nearly the entire home. The expansive main level offers an open living space, anchored by a huge living room and a gourmet kitchen with granite countertops, a large island, 42" cabinetry, a designer tile backsplash, and sleek stainless steel appliances. The kitchen seamlessly connects to the bright and airy morning room, which opens up to an oversized Trex deck. The upper level, where you'll find 3 generously sized bedrooms, including a primary suite with a large walk-in closet and a beautifully upgraded en-suite bath. Additional highlights include upgraded lighting and ceiling fans, soaring 9-foot ceilings, and unbeatable natural light throughout.

The property manager

Nearby schools

Students who live in 89 Isabelle Ct attend the following Lenape Regional High School District (Unified School District) and Evesham Township School District (Unified School District) public schools:
GreatSchools ratings are based on test scores and additional metrics when available.

89 Isabelle Ct
By contacting this property, you agree to our Terms of Use. Visit our Privacy Portal for more information. When you click “Send message”, we’ll send your inquiry to the property manager so they can reach out and answer your questions.

Find similar homes

Spot something off?Good catch. Flag it and help keep listings legit.