8867 Manahan Dr

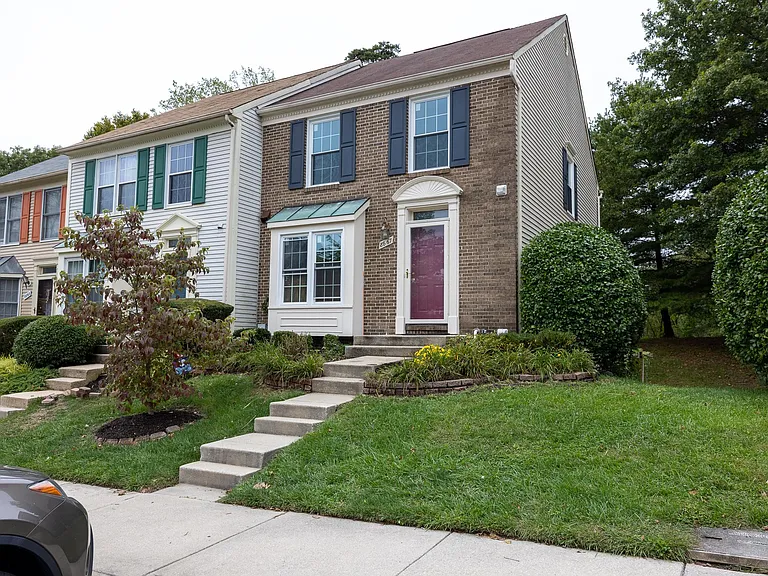
Landscaped front area with perennial garden.
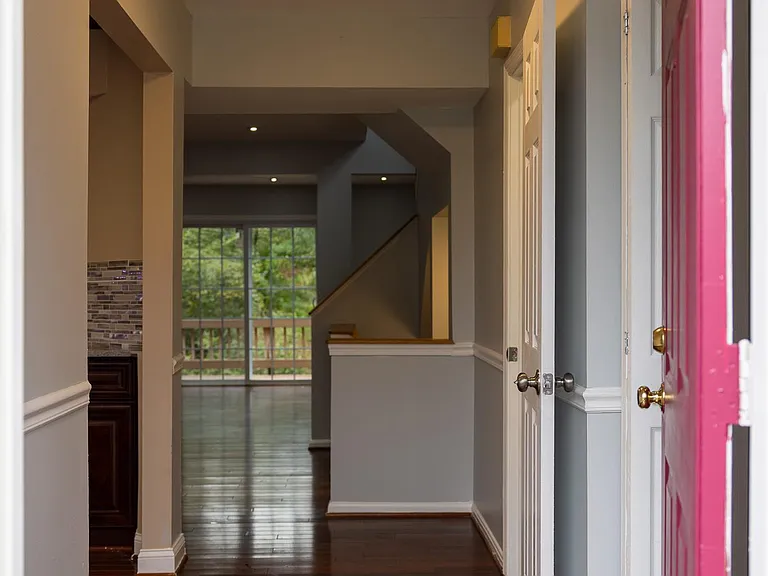
Foyer with shoe rack and coat closet on the right and kitchen on the left.
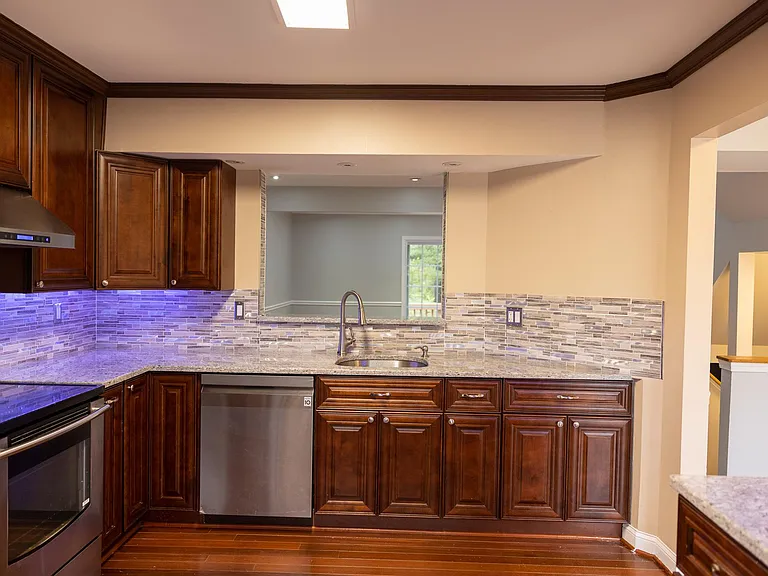
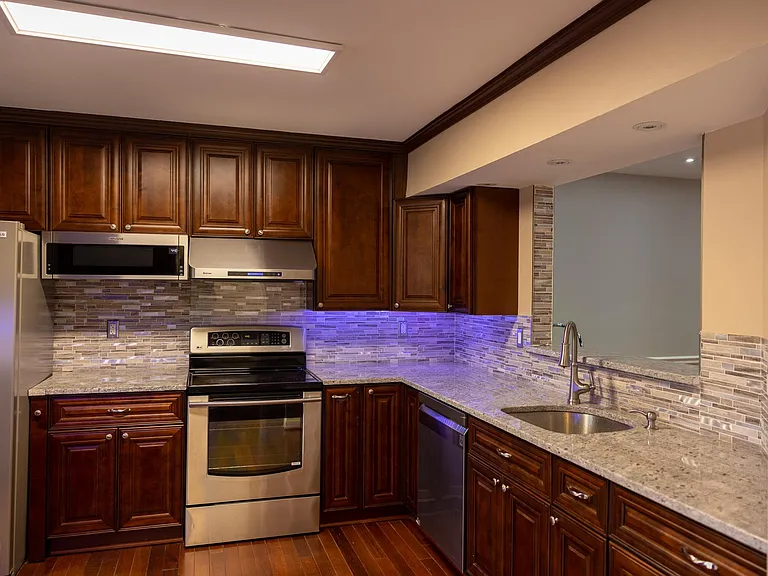
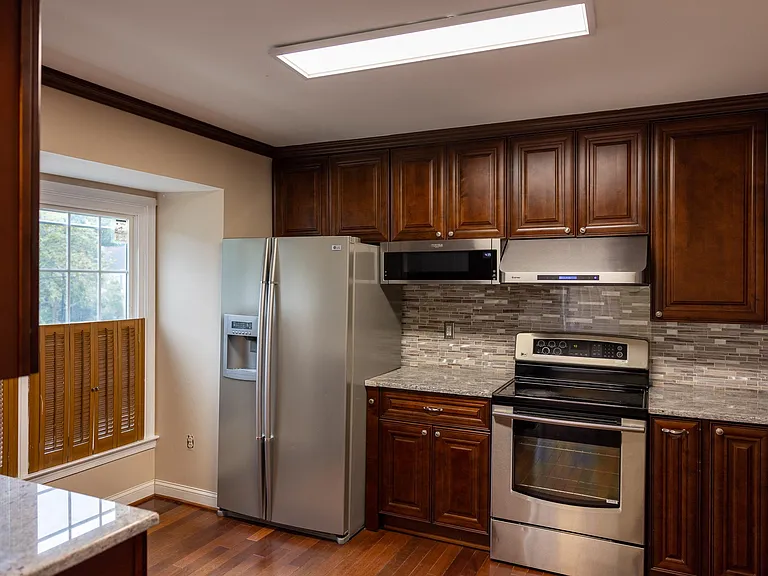
Kitchen.
Latest style under cabinet microwave and a 900 CFM vent hood.
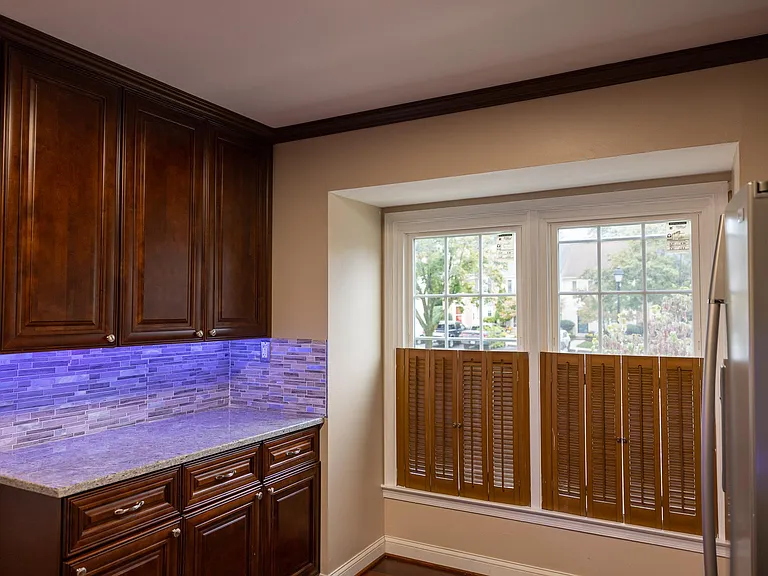
Kitchen has a bump out window and breakfast table area.
kitchen has under cabinet customizable colored led lights.
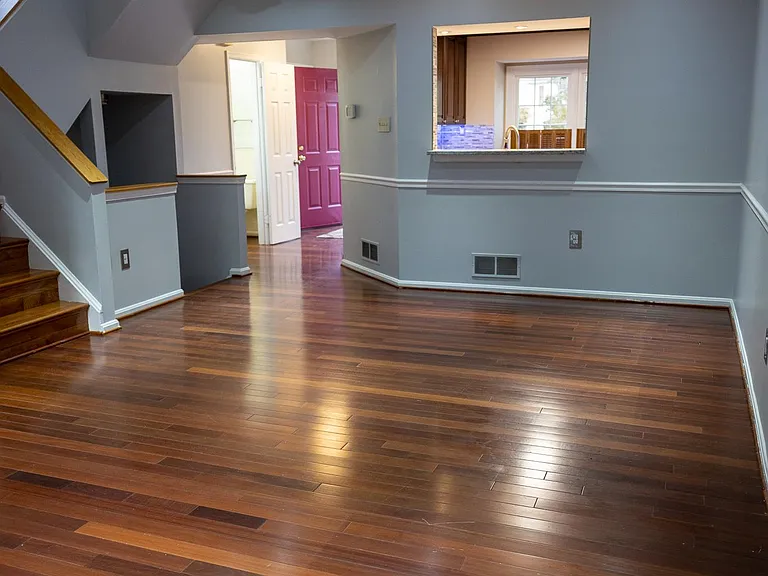
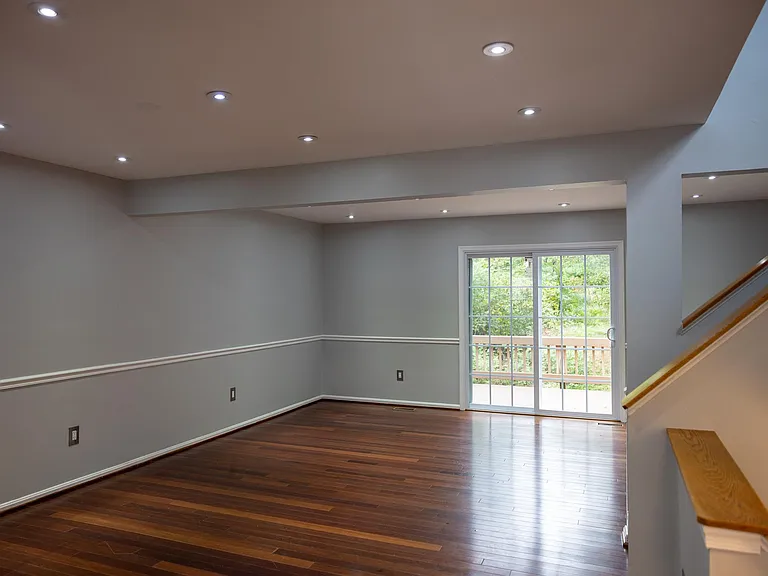
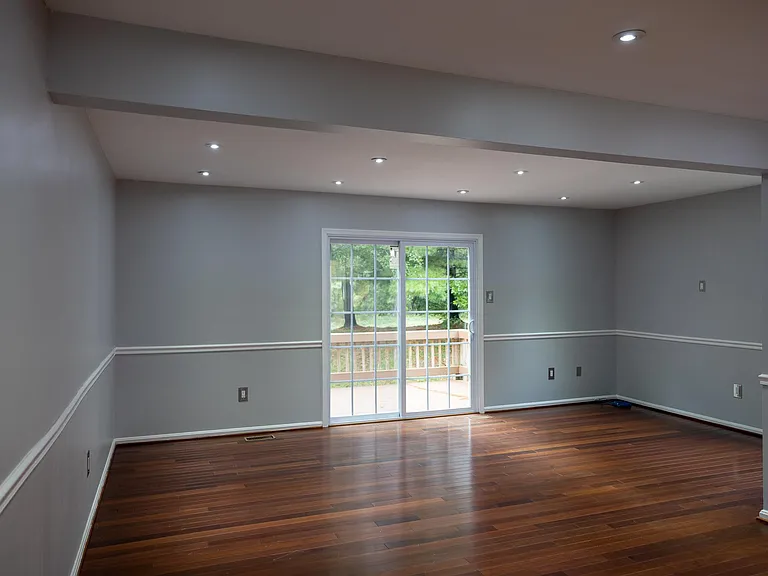
Family and dining area. Main level ceiling has dimmable recessed led lighting.
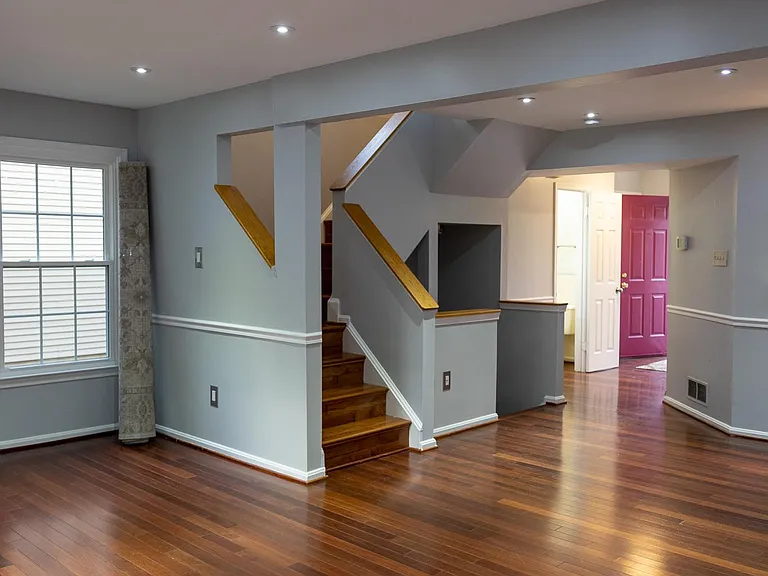
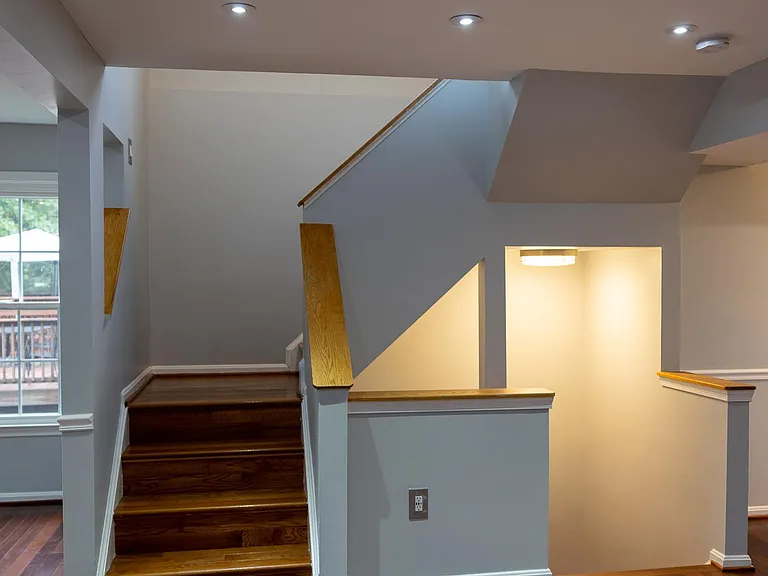
Stairs from the main level to the basement and upstairs.
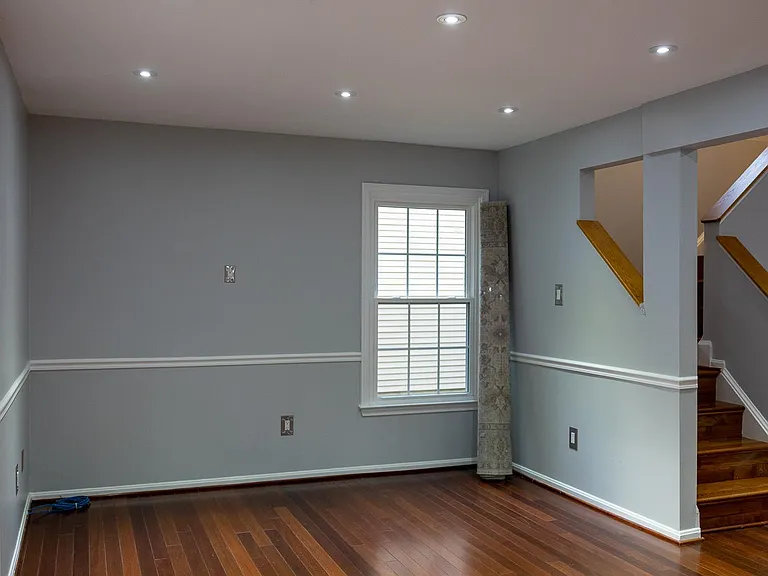
Another view of the family room.
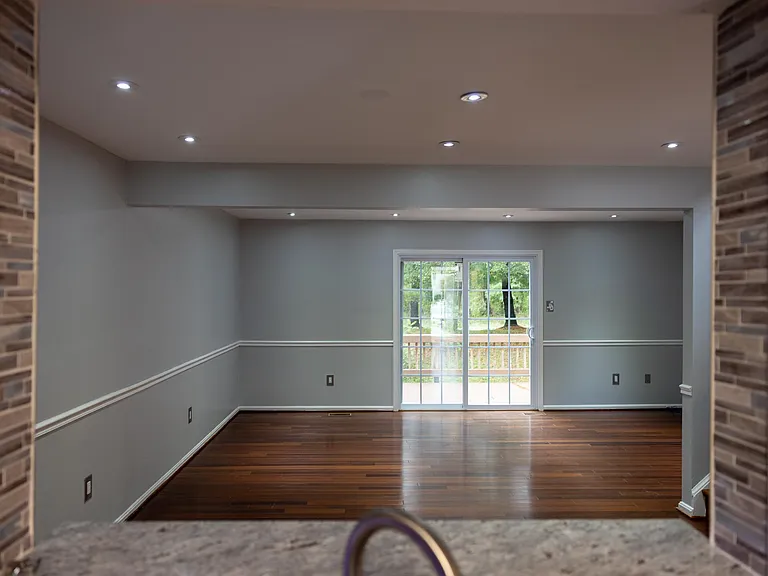
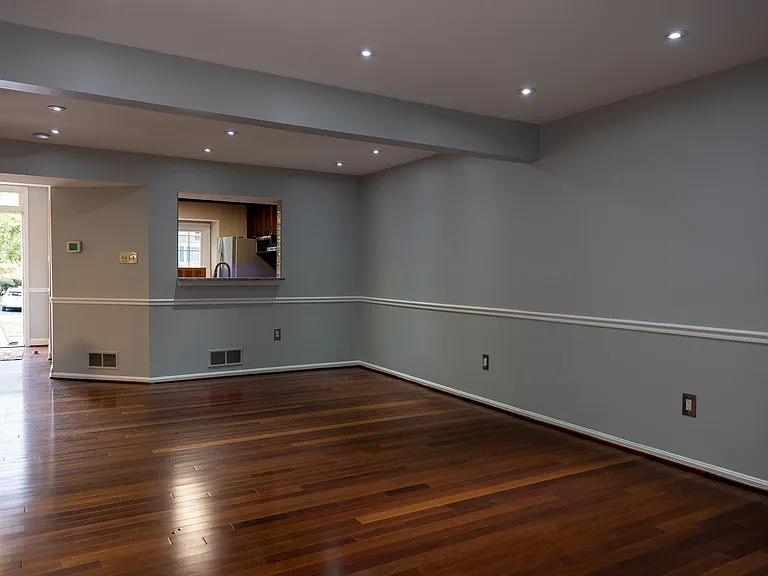
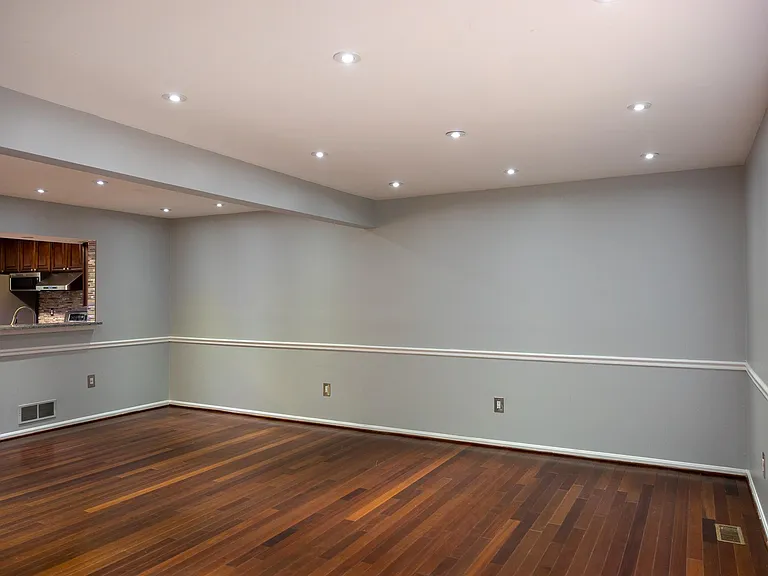
View from the kitchen.
Dining and family room.
Sliding doors to the deck.
View from the family room to the kitchen and main entrance/foyer.
Another view of the main level.
Stairs up and down.
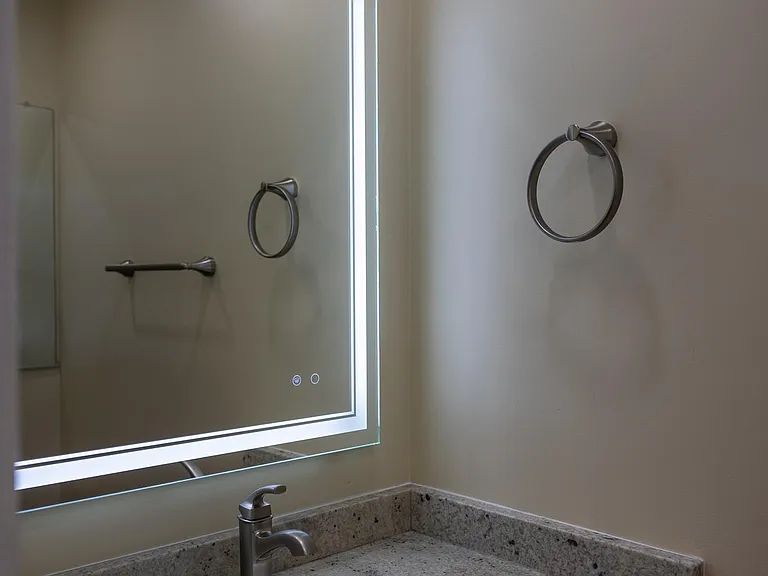
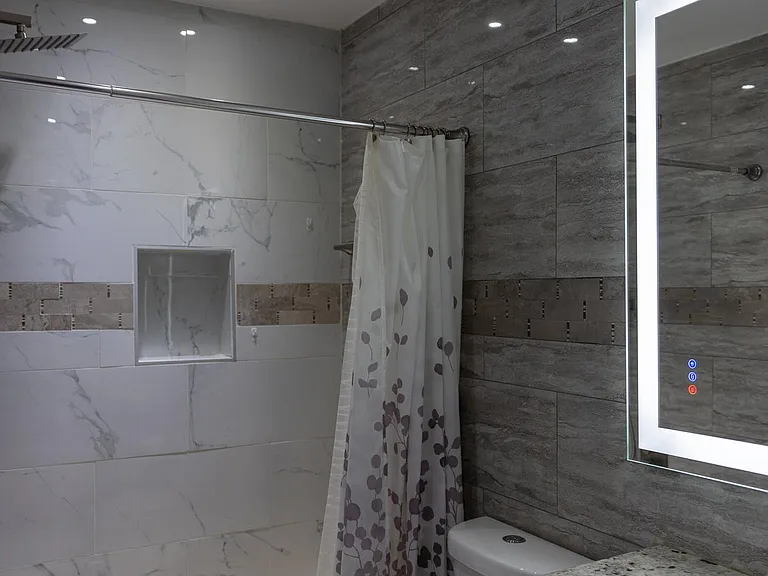
Half bath on the main level.
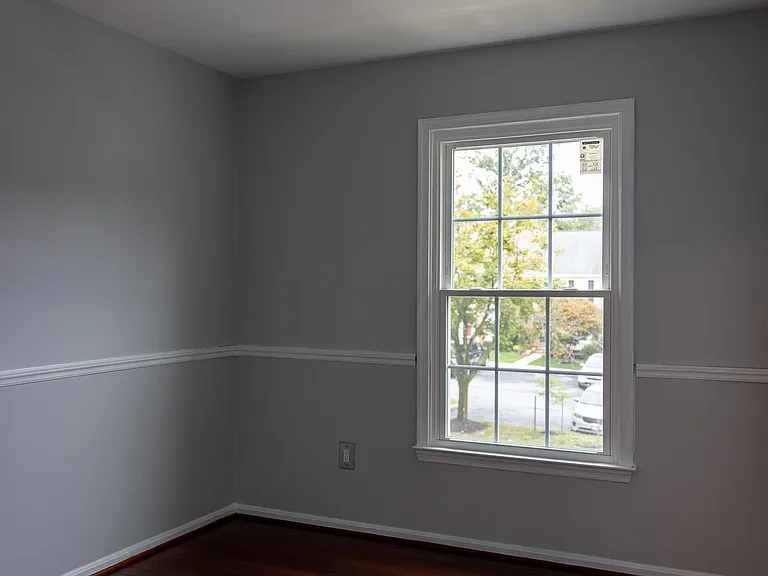
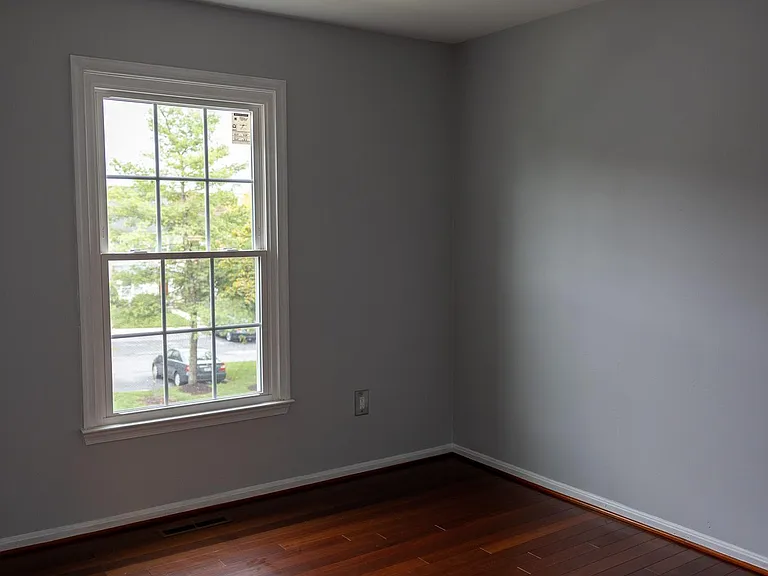
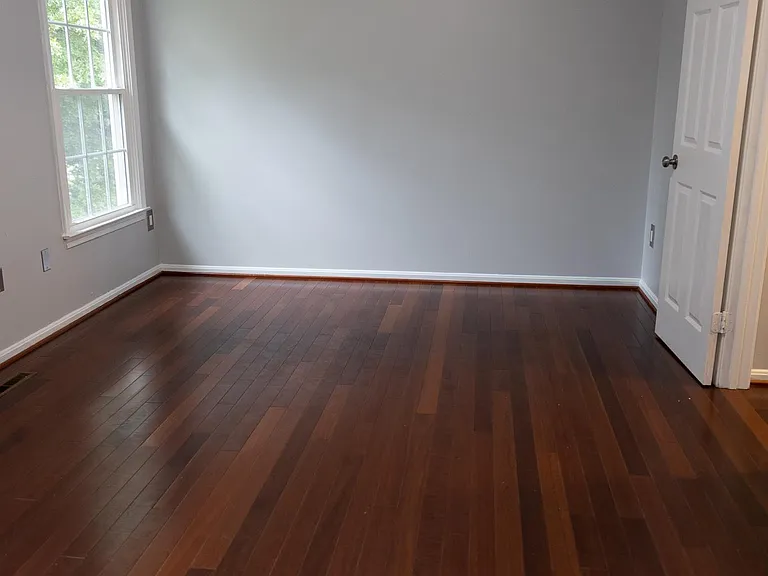
Bedroom 1
Bedroom 2
Common bathroom on the second level.
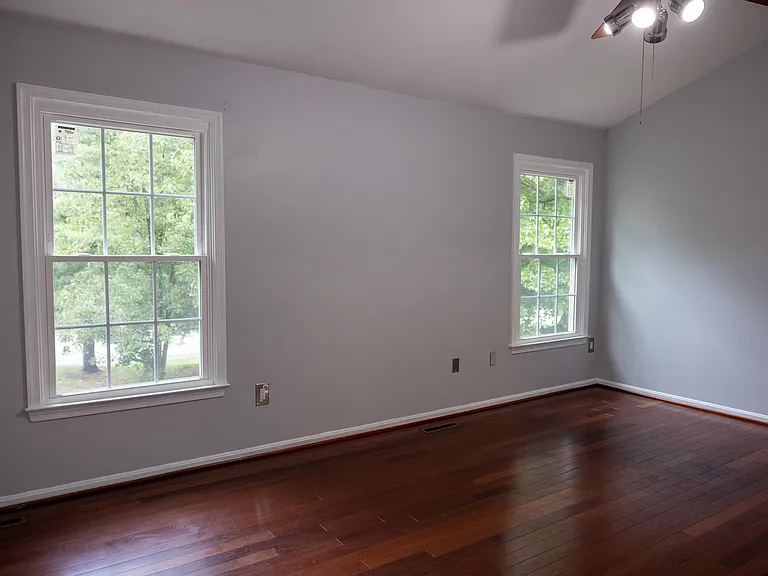
Master bedroom.
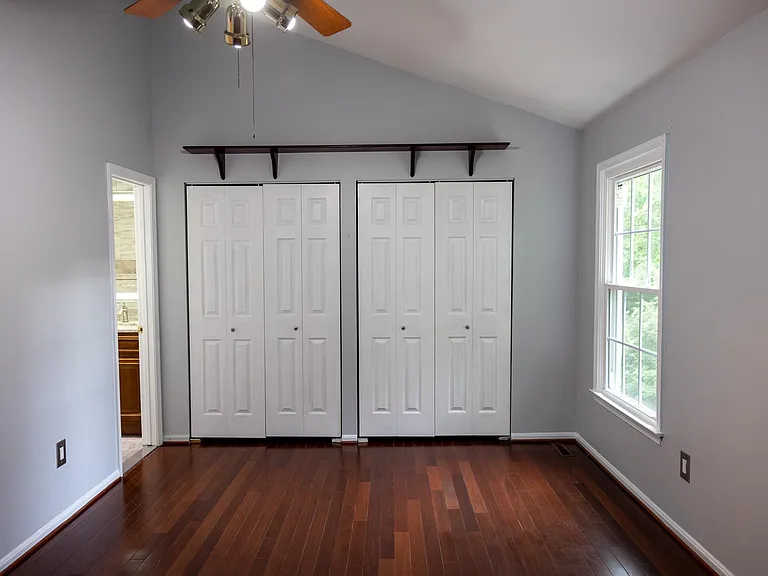
Master bedroom with his and her closets.
master bedroom with cathedral ceiling.
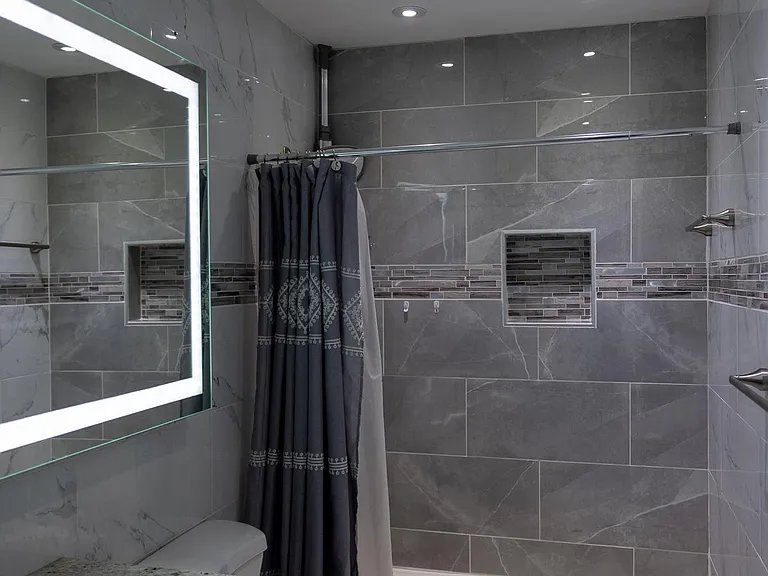
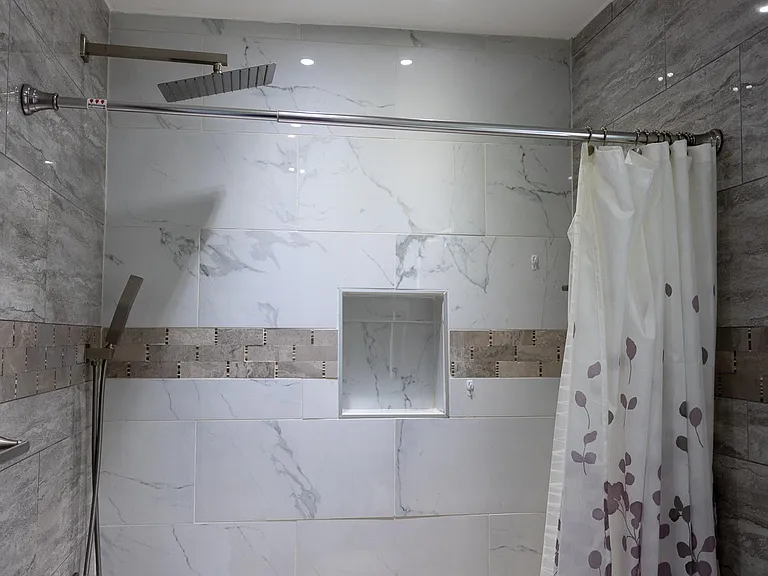
Master-bath with rainforest shower and hand shower.
Master bath.
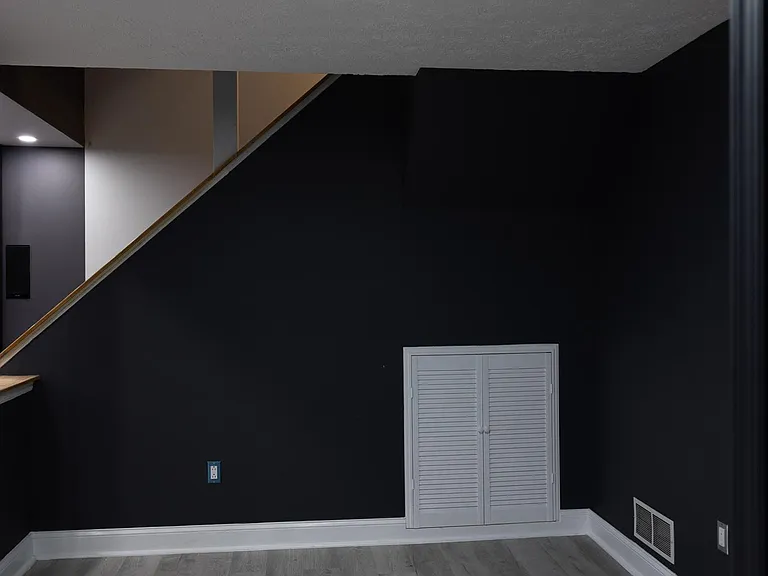
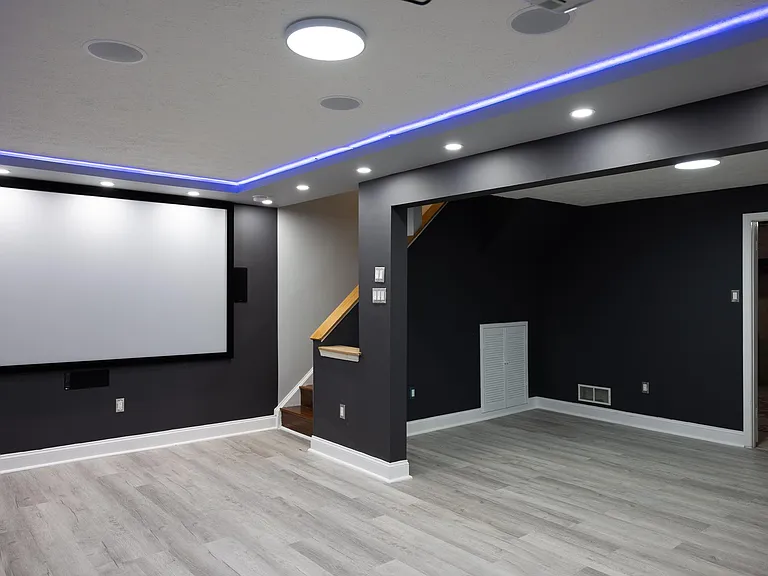
Basement.
Basement has additional storage under the stairs.
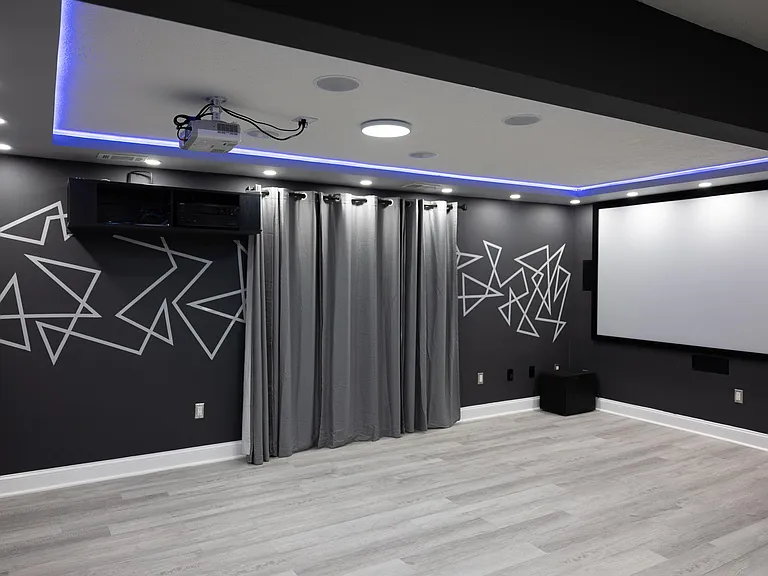
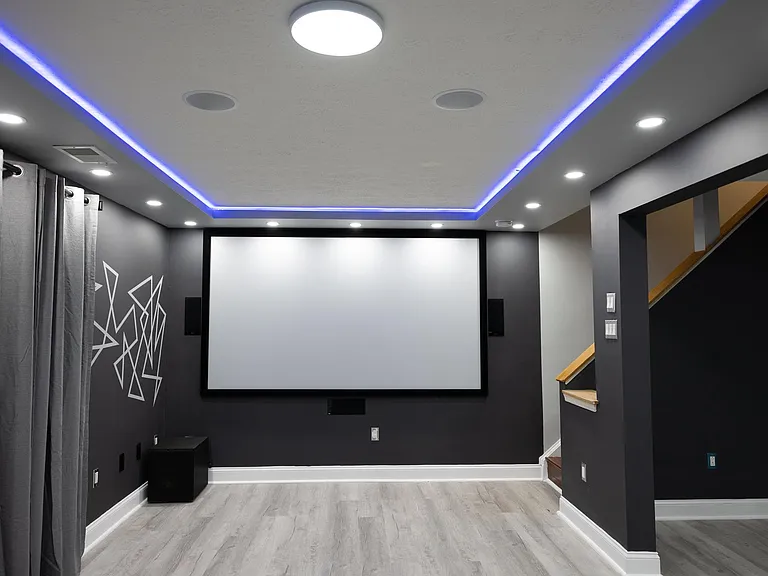
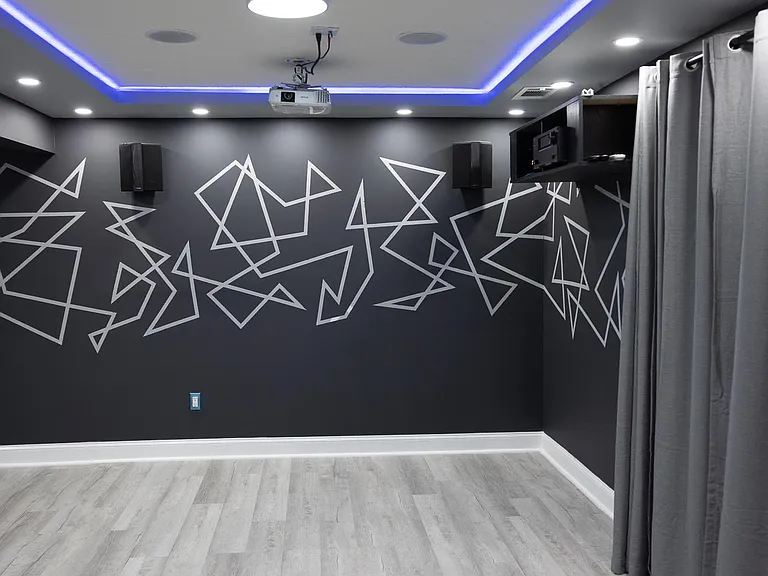
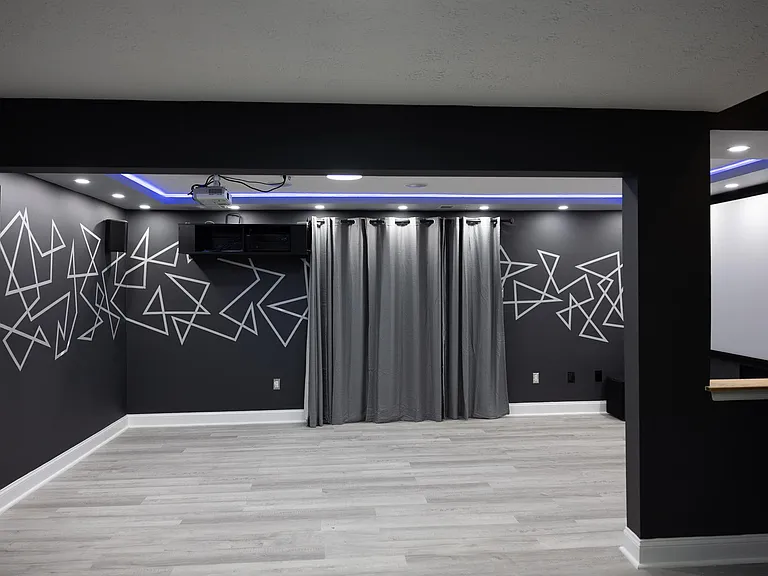
Basement has dimmable recessed led lamps and customizable led strip lighting for your perfect movie night.
Dolby Atmos 11.1 surround sound theater.
Basement view.
Basement.
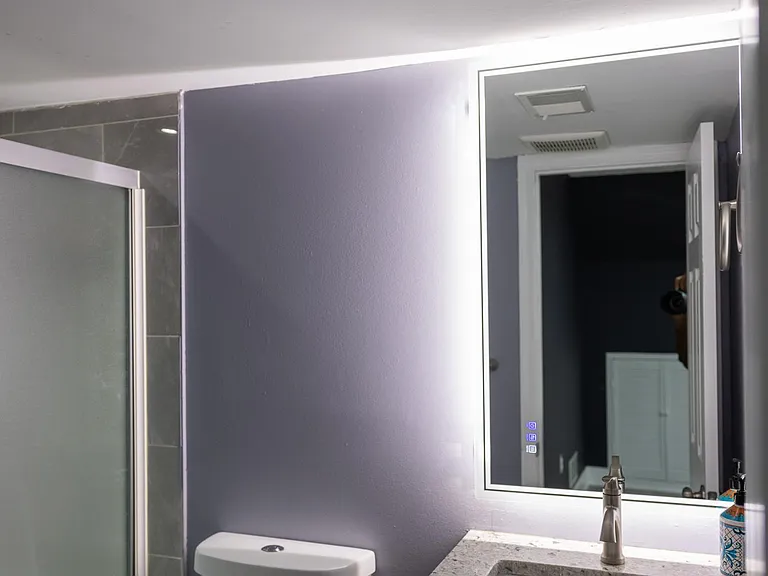
Full bath in the basement.
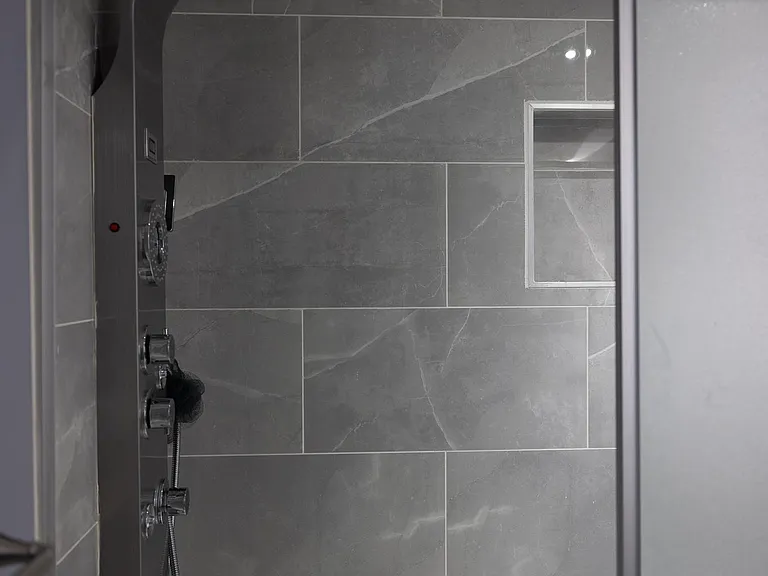
Shower tower in the basement bathroom for a spa like experience.
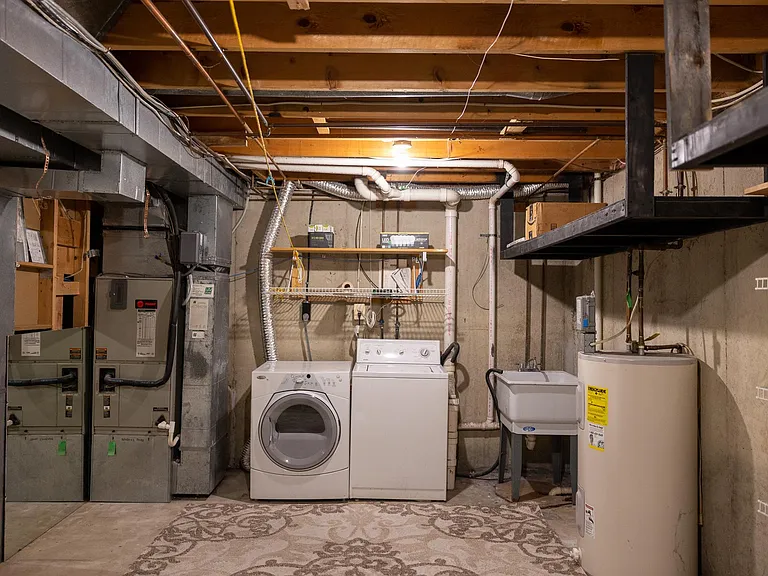
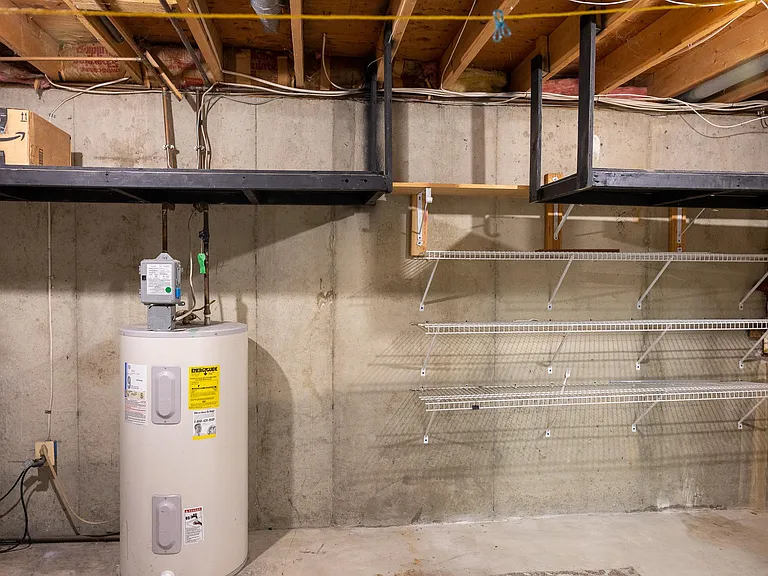
Basement storage area storage shelves.
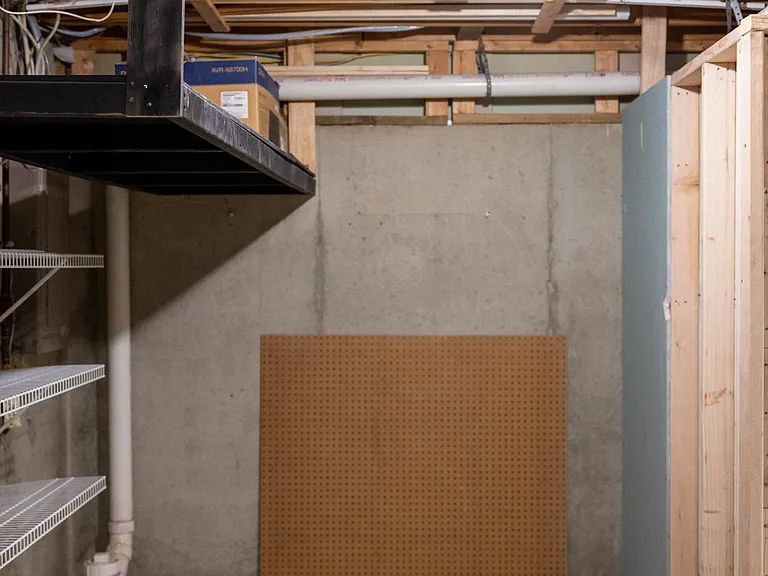
Basement storage area.
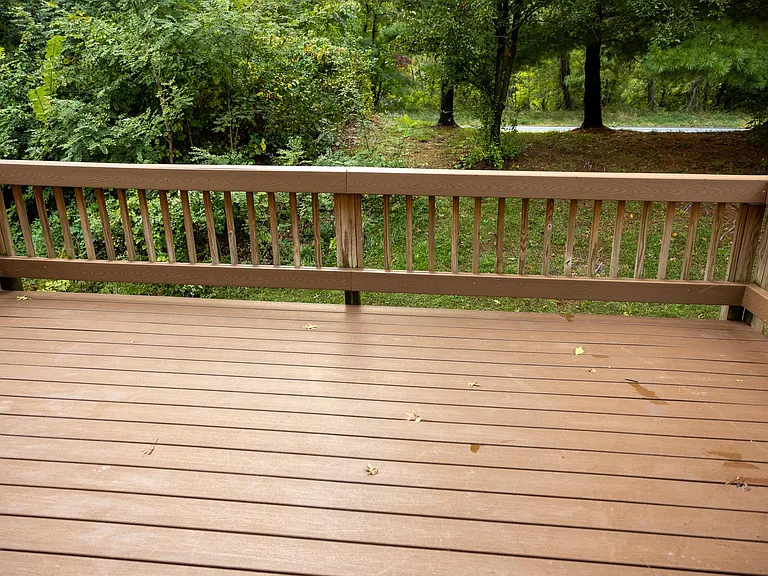
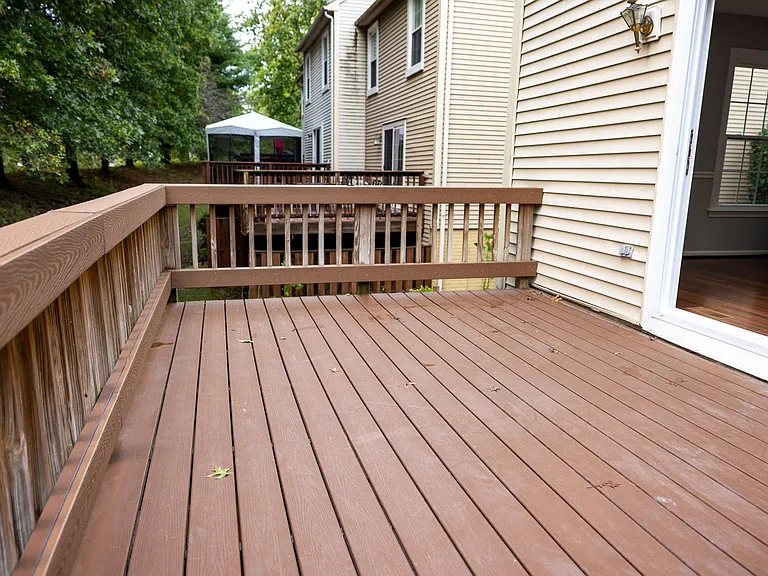
Deck with composite wood.
Deck.
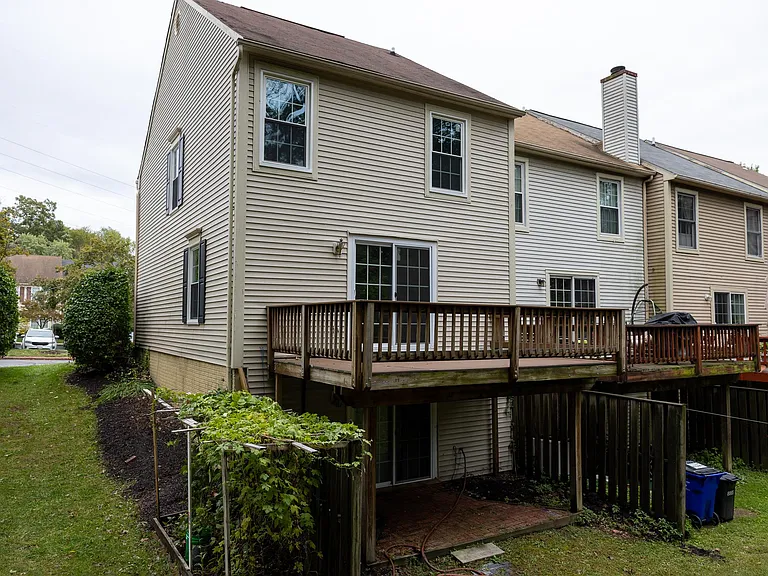
View from the back showing the deck and all out basement door to the patio.
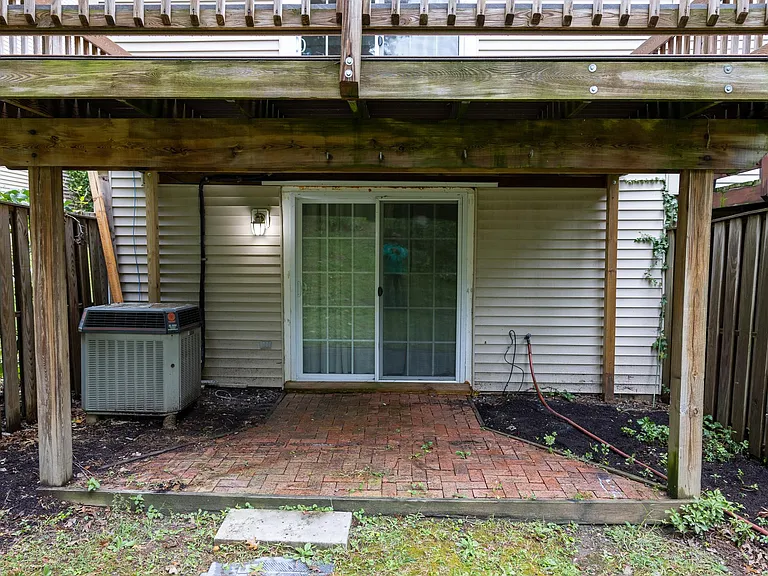
Brick paved patio and the sliding door to walkout from the basement.

$3,250/ mo
Doesn't include deposits and fees
3 beds3.5 baths1683 sqft townhouse
8867 Manahan Dr
Your booked tour

What you get

Pet-friendlyIn-unit laundryParkingAir conditioning

Costs, fees, and lease terms

Lease terms

Renter is responsible for utilities including water. Small pets are allowed. Non smokers preferred. Reserved parking for two cars plus one parking in the permit areas. Ample parking is available on the street close to the building.

Pricing comparison

$245

At $3,250, this listing is priced $245 cheaper than the current market rate for a 3 bedroom home in Ellicott City.

Pets

  • Dogs

    Allowed
  • Cats

    Allowed

The neighborhood

About the building

Freshly painted corner/end unit townhome with hardwood floor all levels. Totally renovated kitchen with new cabinets, new granite countertops, new dishwasher, refrigerator, new microwave and new vent hood. Fully renovated bathrooms with floor to wall tiles, new vanities with granite tops, lighted mirrors and new fittings. Rec area with 9.1 Dolby Atmos surround system and a large screen home theater. Finished basement with full walkout to patio. Basement has ample storage space with storage shelves and racks. New deck with composite wood. Easy access to all major routes such as 29, 70, 100 and 95. Upgraded electrical throughout the house and recessed lighting in the main level and all the bathrooms. Centennial High School, Ellicott Mills Middle School and Veterans Elementary School.

The property manager

Nearby schools

Students who live in 8867 Manahan Dr attend the following Howard County Public Schools (Unified School District) public schools:
GreatSchools ratings are based on test scores and additional metrics when available.

8867 Manahan Dr
By contacting this property, you agree to our Terms of Use. Visit our Privacy Portal for more information. When you click “Send message”, we’ll send your inquiry to the property manager so they can reach out and answer your questions.
Find similar homes

Spot something off?Good catch. Flag it and help keep listings legit.