8861 W 106th Ter

8861 W 106th Ter — Photo 1
8861 W 106th Ter — Photo 2
8861 W 106th Ter — Photo 3
8861 W 106th Ter — Photo 4
8861 W 106th Ter — Photo 5
8861 W 106th Ter — Photo 6
8861 W 106th Ter — Photo 7
8861 W 106th Ter — Photo 8
8861 W 106th Ter — Photo 9
8861 W 106th Ter — Photo 10
8861 W 106th Ter — Photo 11
8861 W 106th Ter — Photo 12
8861 W 106th Ter — Photo 13
8861 W 106th Ter — Photo 14
8861 W 106th Ter — Photo 15
8861 W 106th Ter — Photo 16
8861 W 106th Ter — Photo 17
8861 W 106th Ter — Photo 18
8861 W 106th Ter — Photo 19
8861 W 106th Ter — Photo 20
8861 W 106th Ter — Photo 21
8861 W 106th Ter — Photo 22
8861 W 106th Ter — Photo 23
8861 W 106th Ter — Photo 24
8861 W 106th Ter — Photo 25
8861 W 106th Ter — Photo 26
8861 W 106th Ter — Photo 27
8861 W 106th Ter — Photo 28
8861 W 106th Ter — Photo 29
8861 W 106th Ter — Photo 30
8861 W 106th Ter — Photo 31
8861 W 106th Ter — Photo 32

$1,995/ mo
Doesn't include deposits and fees
2 beds2 baths1376 sqft condo
8861 W 106th Ter

Your booked tour

What you get

Pet-friendly

Costs, fees, and lease terms

Pricing comparison

$198

At $1,995, this listing is priced $198 more than the current market rate for a 2 bedroom home in Wycliff.

Pets

  • Dogs

    Not allowed
  • Cats

    Allowed

The neighborhood

About the building

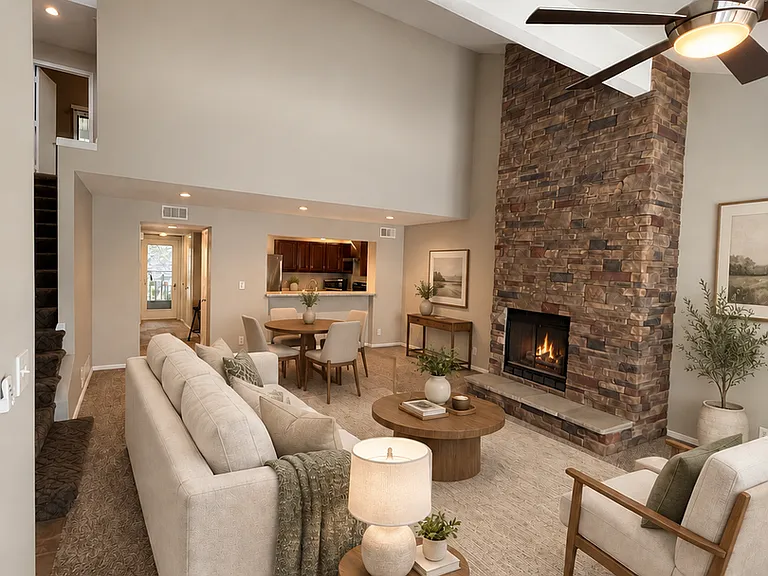
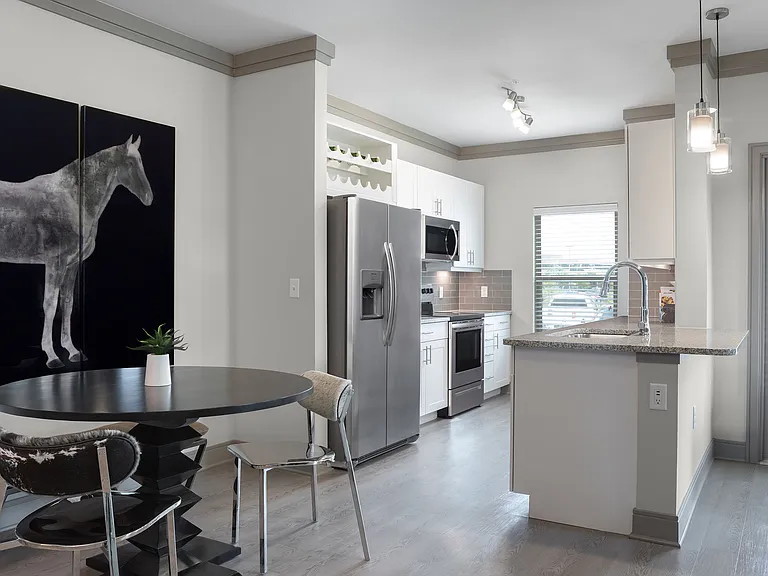
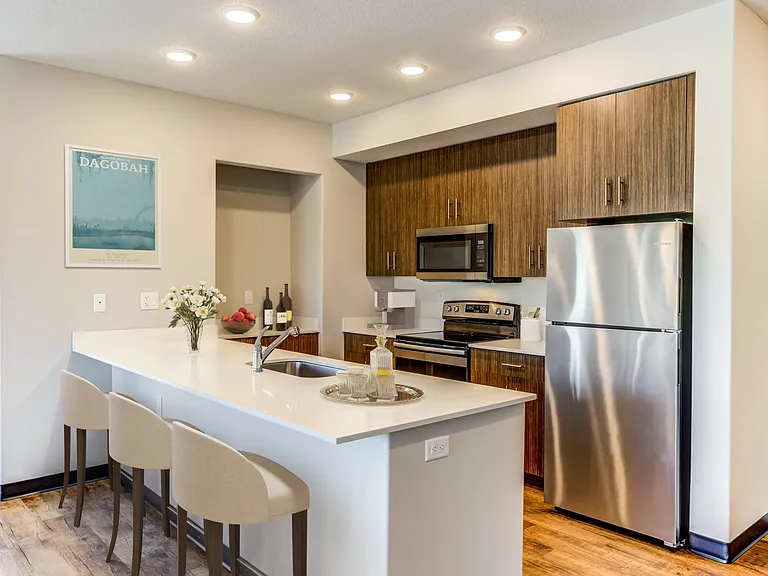
Do not miss this beautifully updated 2 bedroom, 2 bathroom condominium located in the desirable Orchards Condominium community in Overland Park and the Shawnee Mission schoold district. Offering approximately 1,376 square feet of thoughtfully designed living space, this condo home features soaring vaulted ceilings, abundant natural light, modern finishes, and a comfortable layout that's perfect for relaxing or entertaining. The spacious living room welcomes you with dramatic vaulted ceilings, oversized windows, and a beautiful stone gas fireplace that creates a warm focal point. The updated kitchen features quartz countertops, new stainless steel appliances, ample cabinet space, and convenient access to the dining area. The primary suite offers vaulted ceilings, a walk-in closet, a private balcony, and a spacious ensuite bathroom complete with a relaxing jacuzzi tub and stand up shower. A second bedroom and full bathroom provide additional flexibility for a variety of living arrangements Outdoor living is just as enjoyable with two private balconies, including one directly off the primary bedroom. Residents also enjoy access to the community seasonal swimming pool, clubhouse, beautifully maintained grounds, and immediate access to the Indian Creek Trail for walking, running, and cycling. A covered carport dedicated space and additional guest parking provide convenient parking options. Conveniently located near shopping, dining, parks, major highways, and within the Shawnee Mission School District, this home offers both comfort and convenience in one exceptional location. Interior Features -2 Bedrooms -2 Full Bathrooms -Approximately 1,376 sq. ft. -Vaulted ceilings -Large windows with abundant natural light -Stone gas fireplace -Quartz kitchen countertops -New stainless steel appliances: Refrigerator, Range/Oven, Microwave -Garbage disposal -Full-size washer and dryer included -Large walk-in closet in primary -Jacuzzi bathtub in primary bathroom -Two private balconies -Central air conditioning -Forced-air gas heat Community Features -Community swimming pool -Clubhouse -Beautifully maintained HOA community -Indian Creek Trail access just steps away -Assigned covered carport (#70) -Additional guest parking available Home Essentials -Rent: $1995/month -Security deposit: equal to one months rent -Available Now -Minimum 1-year lease -2-year lease encouraged -Shawnee Mission School District Utilities -HOA Pays: Water Sewer Trash -Resident Pays: Electric Gas Internet Pet Policy -One pet permitted per HOA regulations -Cats welcome -Small dogs welcome (25 pounds or less) -Breed restrictions may apply -$300 non-refundable pet fee -$25 monthly pet rent Fees & Requirements -$49 application fee per adult -Renter's insurance required -No smoking or vaping permitted inside the property HOA rules and regulations apply Additional Property Information Appliances shown in marketing photos may not represent the appliances currently provided. Applicants should verify included appliances prior to lease execution. Fireplace may be decorative only and may not be approved for resident use. Equal Housing Opportunity We are committed to the principles of Equal Housing Opportunity. All applicants will receive equal consideration without regard to race, color, religion, sex, disability, familial status, national origin, or any other characteristic protected by applicable federal, state, or local law.

The property manager

Nearby schools

Students who live in 8861 W 106th Ter attend the following Shawnee Mission Pub School (Unified School District) public schools:

GreatSchools ratings are based on test scores and additional metrics when available.

8861 W 106th Ter

By contacting this property, you agree to our Terms of Use. Visit our Privacy Portal for more information. When you click “Send message”, we’ll send your inquiry to the property manager so they can reach out and answer your questions.

Find similar homes

Spot something off?Good catch. Flag it and help keep listings legit.