8853 Teakwood Ct

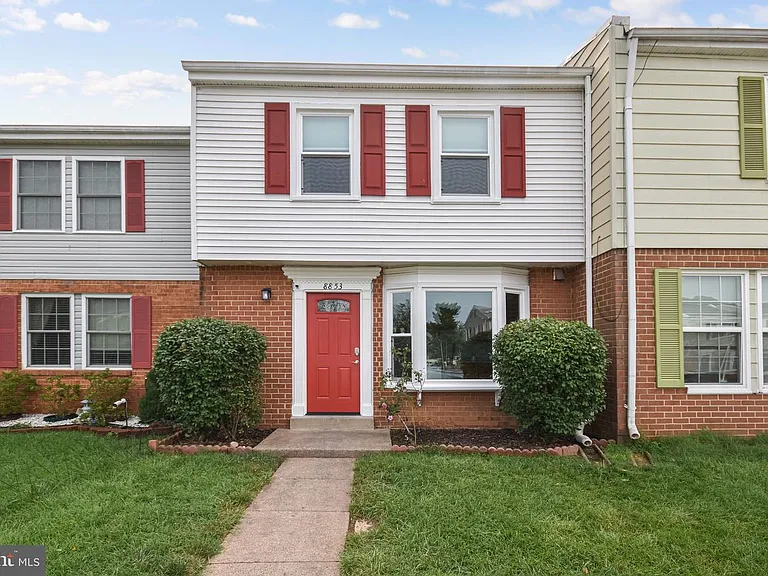
8853 Teakwood Ct — Photo 1
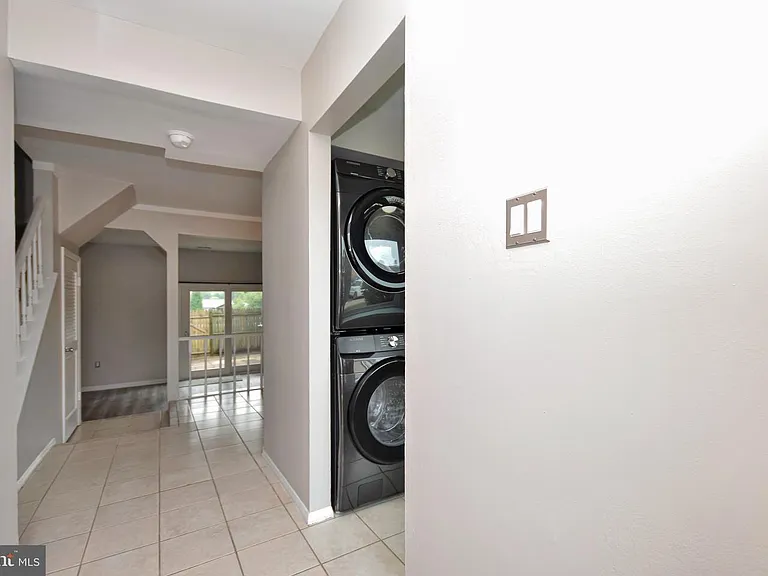
8853 Teakwood Ct — Photo 2
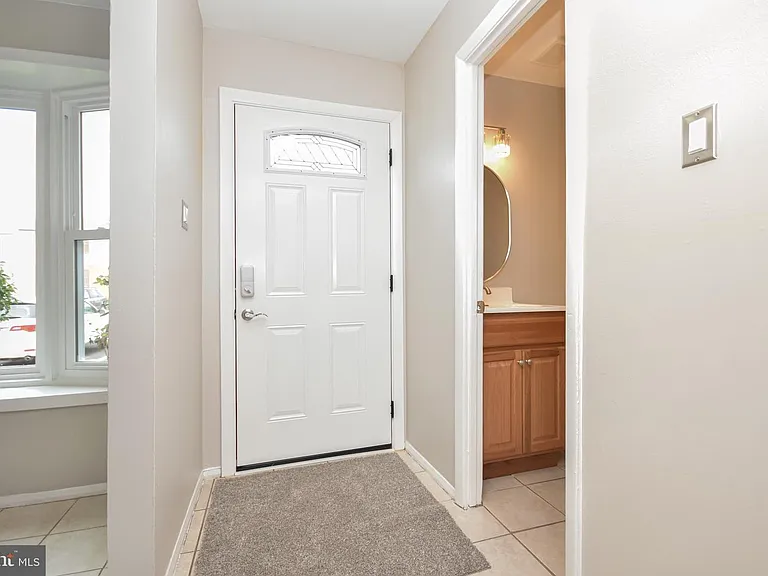
8853 Teakwood Ct — Photo 3
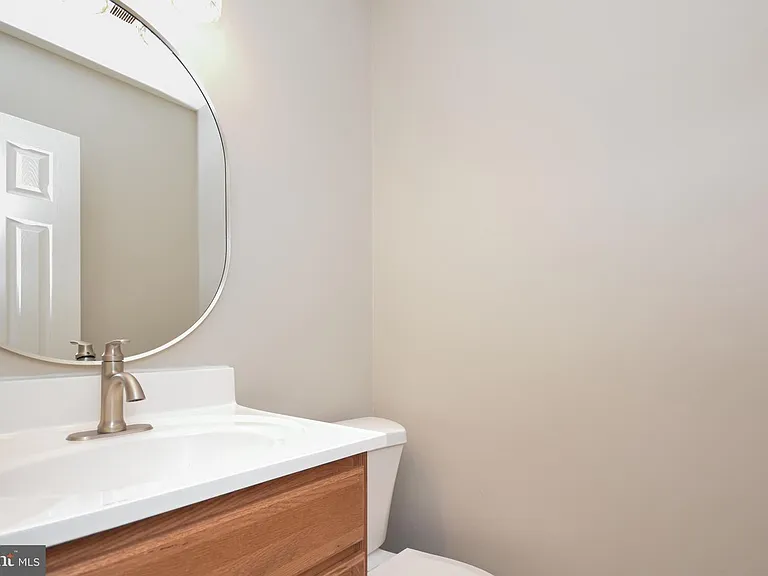
8853 Teakwood Ct — Photo 4
8853 Teakwood Ct — Photo 5
8853 Teakwood Ct — Photo 6
8853 Teakwood Ct — Photo 7
8853 Teakwood Ct — Photo 8
8853 Teakwood Ct — Photo 9
8853 Teakwood Ct — Photo 10
8853 Teakwood Ct — Photo 11
8853 Teakwood Ct — Photo 12
8853 Teakwood Ct — Photo 13
8853 Teakwood Ct — Photo 14
8853 Teakwood Ct — Photo 15
8853 Teakwood Ct — Photo 16
8853 Teakwood Ct — Photo 17
8853 Teakwood Ct — Photo 18
8853 Teakwood Ct — Photo 19
8853 Teakwood Ct — Photo 20
8853 Teakwood Ct — Photo 21
8853 Teakwood Ct — Photo 22
8853 Teakwood Ct — Photo 23
8853 Teakwood Ct — Photo 24
8853 Teakwood Ct — Photo 25
8853 Teakwood Ct — Photo 26
8853 Teakwood Ct — Photo 27
8853 Teakwood Ct — Photo 28
8853 Teakwood Ct — Photo 29
8853 Teakwood Ct — Photo 30
8853 Teakwood Ct — Photo 31
8853 Teakwood Ct — Photo 32
8853 Teakwood Ct — Photo 33
8853 Teakwood Ct — Photo 34
8853 Teakwood Ct — Photo 35
8853 Teakwood Ct — Photo 36
8853 Teakwood Ct — Photo 37
8853 Teakwood Ct — Photo 38
8853 Teakwood Ct — Photo 39
8853 Teakwood Ct — Photo 40
8853 Teakwood Ct — Photo 41
8853 Teakwood Ct — Photo 42

$2,500/ mo
Doesn't include deposits and fees
3 beds2.5 baths1260 sqft townhouse
8853 Teakwood Ct
Your booked tour

What you get

In-unit laundryParkingAir conditioning

Costs, fees, and lease terms

Pricing comparison

$309

At $2,500, this listing is priced $309 cheaper than the current market rate for a 3 bedroom home in Manassas.

The neighborhood

About the building

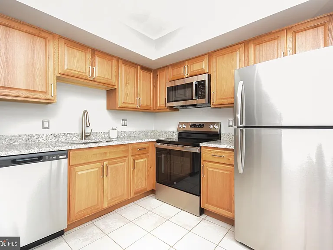
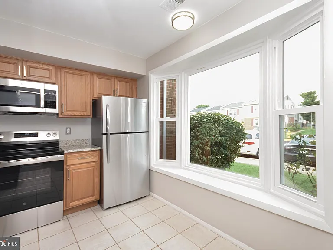
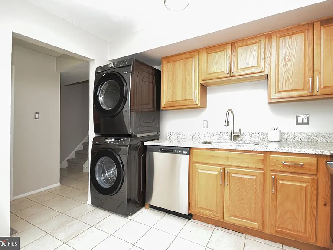
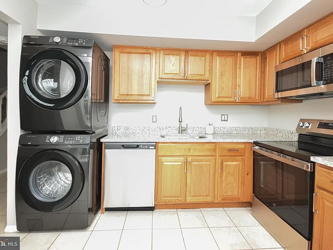
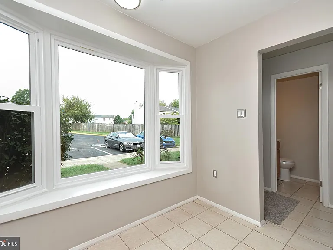
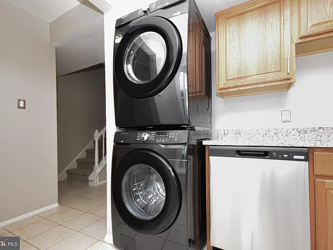
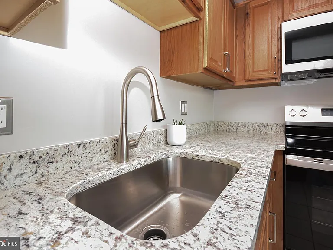
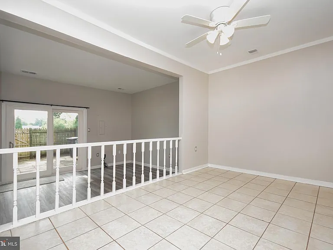
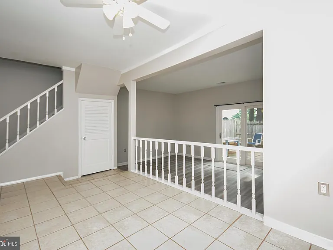
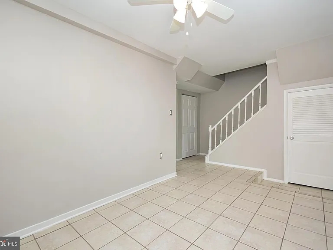
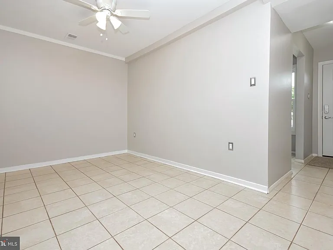
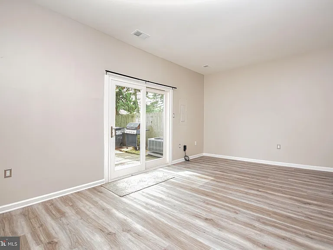
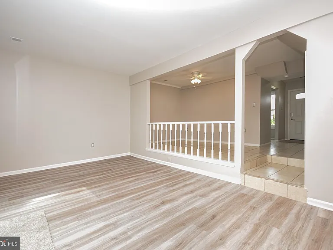
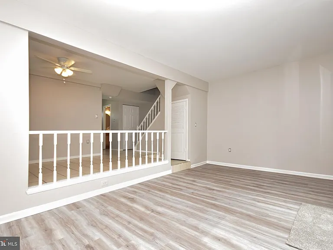
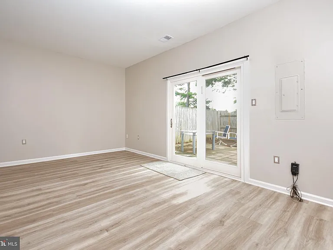
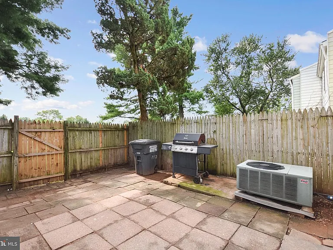
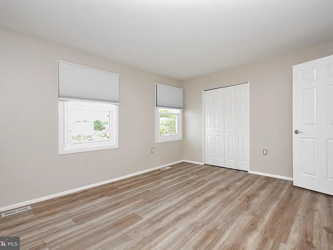
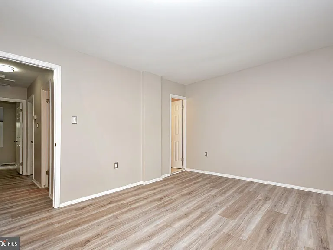
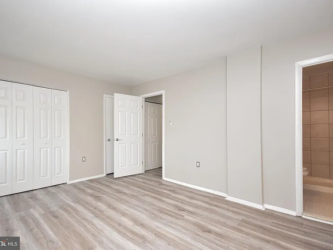
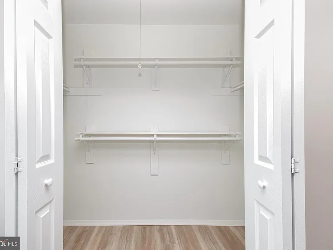
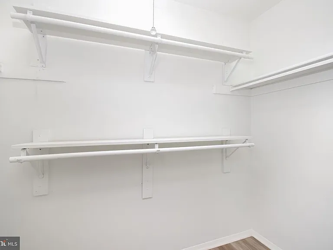
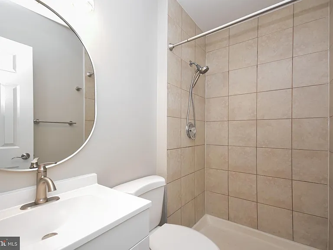
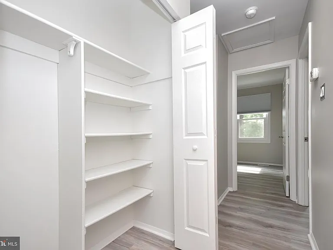
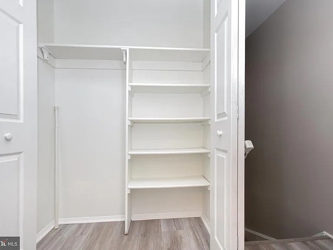
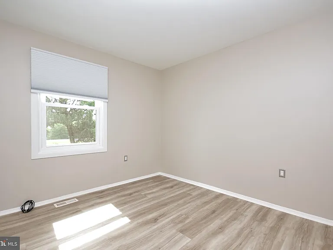
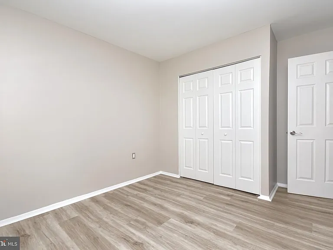
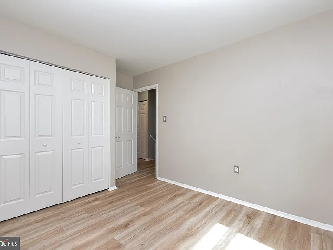
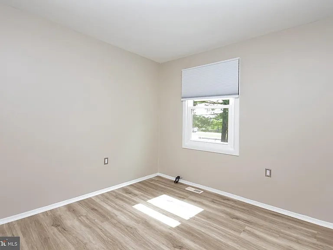
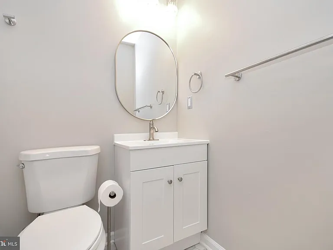
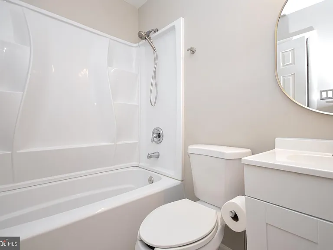
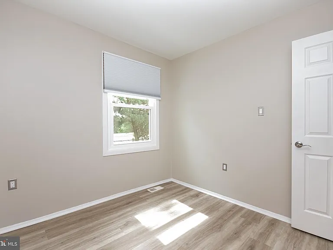
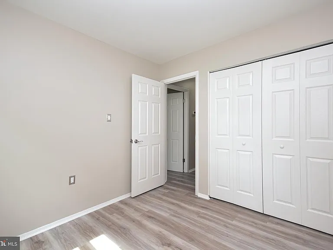
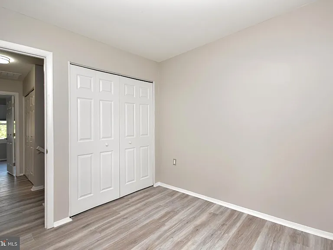
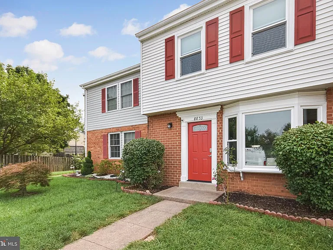
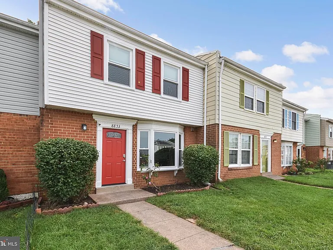
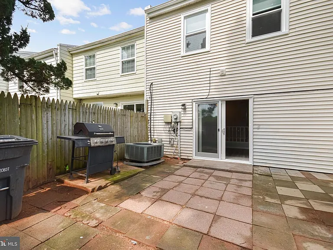
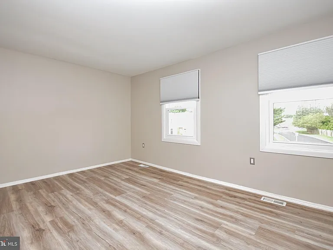
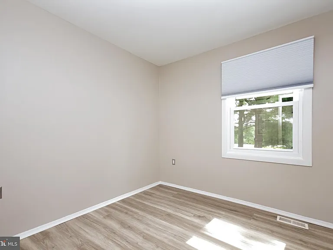
Fully remodeled 2 level townhouse in Ashton Glen. 3 Bedrooms and 2.5 Bathrooms. Home offers two assigned/reserved parking spaces. 2026 updates include: double hung/tilt out vinyl windows, new attic insulation, kitchen cabinets with upgraded hardware, granite counters, stainless steel appliances - to included a direct vent built-in microwave, new LVP and carpet plus upgraded bathrooms to include new vanities and light fixtures. Additional updates include new front door, new interior doors, new sliding glass door and light fixtures inside and out. Walk into the Foyer which has access to the Half Bathroom. Just across is the renovated Kitchen with a bay window, granite counters, upgraded faucet with sprayer, disposal, dishwasher, freezer top refrigerator and front loading, stacked washer dryer. Ceramic tile floors continue into the separate Dining Room that overlooks the Living Room and has a ceiling fan with light. Step down to the Living Room which has new LVP and walks out to the fenced rear and patio. New carpet is on the stairwell. New LVP in the upper level hall and throughout the 3 bedrooms. Primary Bedroom has a walk-in closet with built in shelving, blackout window shades, attached full Bathroom with a new vanity, upgraded tile flooring and walk-in shower with tile surround. Guest bedrooms offer LVP, closets and black out window shades. Guest, full, bathroom has a new vanity, lighting and shower/tub with fiberglass surround. No Indoor Smoking. Owners are experienced, local, landlords and will consider pets on a case by case basis with additional pet rent of 50 per month plus 1250 pet deposit. All occupants over the age of 18 must submit an application. All applications are to be submitted online through Long Foster. The fee is 55 per applicant. Owners are seeking qualified tenants with good credit history.

The property manager

Nearby schools

Students who live in 8853 Teakwood Ct attend the following Prince William County Public Schools (Unified School District) public schools:
GreatSchools ratings are based on test scores and additional metrics when available.

8853 Teakwood Ct
By contacting this property, you agree to our Terms of Use. Visit our Privacy Portal for more information. When you click “Send message”, we’ll send your inquiry to the property manager so they can reach out and answer your questions.
Find similar homes

Spot something off?Good catch. Flag it and help keep listings legit.