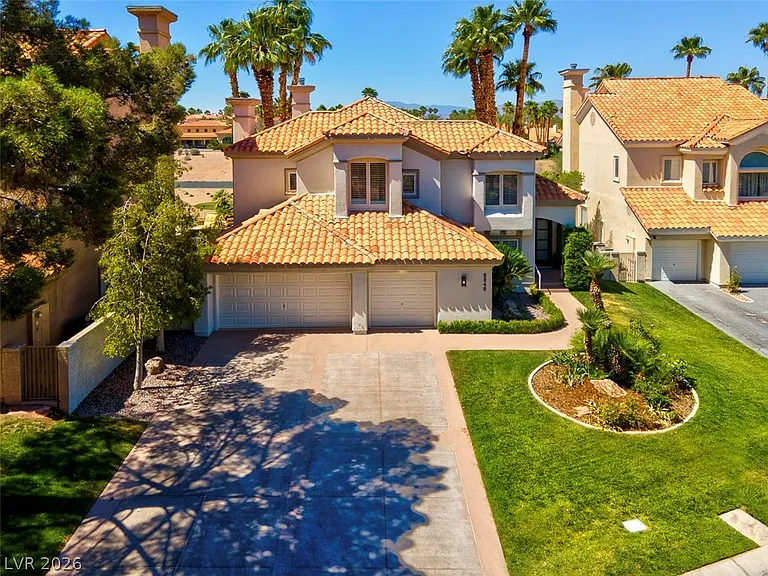
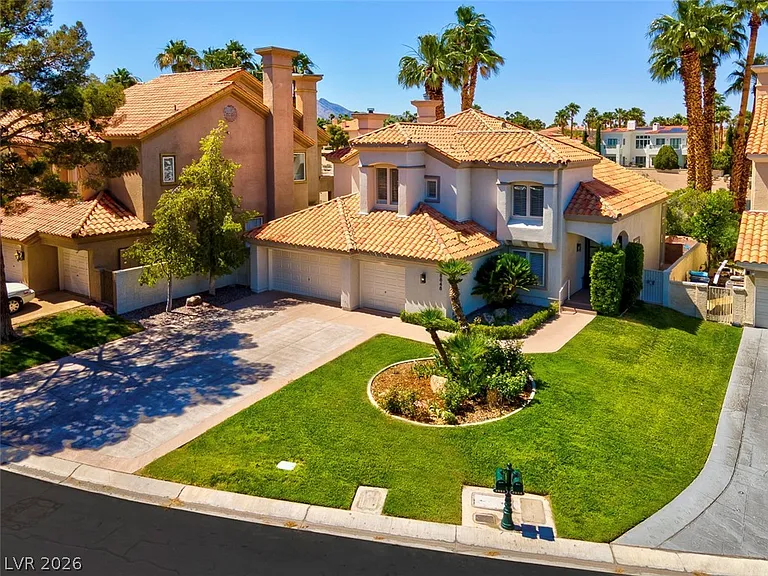
8848 Rainbow Ridge Dr

8848 Rainbow Ridge Dr — Photo 1
8848 Rainbow Ridge Dr — Photo 2
8848 Rainbow Ridge Dr — Photo 3
8848 Rainbow Ridge Dr — Photo 4
8848 Rainbow Ridge Dr — Photo 5
8848 Rainbow Ridge Dr — Photo 6
8848 Rainbow Ridge Dr — Photo 7
8848 Rainbow Ridge Dr — Photo 8
8848 Rainbow Ridge Dr — Photo 9
8848 Rainbow Ridge Dr — Photo 10
8848 Rainbow Ridge Dr — Photo 11
8848 Rainbow Ridge Dr — Photo 12
8848 Rainbow Ridge Dr — Photo 13
8848 Rainbow Ridge Dr — Photo 14
8848 Rainbow Ridge Dr — Photo 15
8848 Rainbow Ridge Dr — Photo 16
8848 Rainbow Ridge Dr — Photo 17
8848 Rainbow Ridge Dr — Photo 18
8848 Rainbow Ridge Dr — Photo 19
8848 Rainbow Ridge Dr — Photo 20
8848 Rainbow Ridge Dr — Photo 21
8848 Rainbow Ridge Dr — Photo 22
8848 Rainbow Ridge Dr — Photo 23
8848 Rainbow Ridge Dr — Photo 24
8848 Rainbow Ridge Dr — Photo 25
8848 Rainbow Ridge Dr — Photo 26
8848 Rainbow Ridge Dr — Photo 27
8848 Rainbow Ridge Dr — Photo 28
8848 Rainbow Ridge Dr — Photo 29
8848 Rainbow Ridge Dr — Photo 30
8848 Rainbow Ridge Dr — Photo 31
8848 Rainbow Ridge Dr — Photo 32
8848 Rainbow Ridge Dr — Photo 33
8848 Rainbow Ridge Dr — Photo 34
8848 Rainbow Ridge Dr — Photo 35
8848 Rainbow Ridge Dr — Photo 36
8848 Rainbow Ridge Dr — Photo 37
8848 Rainbow Ridge Dr — Photo 38
8848 Rainbow Ridge Dr — Photo 39
8848 Rainbow Ridge Dr — Photo 40
8848 Rainbow Ridge Dr — Photo 41
8848 Rainbow Ridge Dr — Photo 42
8848 Rainbow Ridge Dr — Photo 43

$4,995/ mo
Doesn't include deposits and fees
4 beds3 baths2747 sqft house
8848 Rainbow Ridge Dr
Your booked tour

What you get

No petsParkingAir conditioningGymSecurity

Costs, fees, and lease terms

Lease terms

12 Months

Pricing comparison

$1793

At $4,995, this listing is priced $1793 more than the current market rate for a 4 bedroom home in The Lakes.

Pets

  • Dogs

    Not allowed
  • Cats

    Not allowed

The neighborhood

About the building

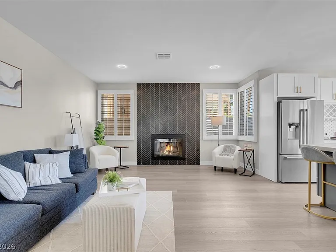
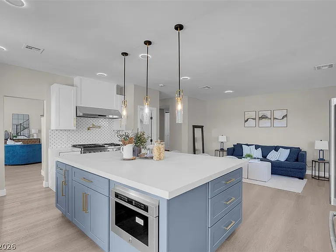
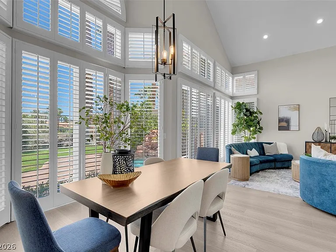
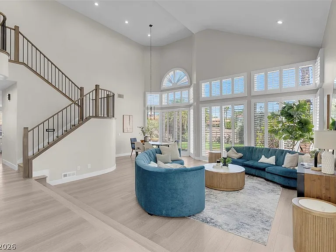
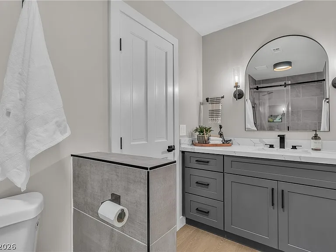
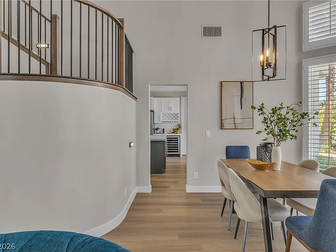
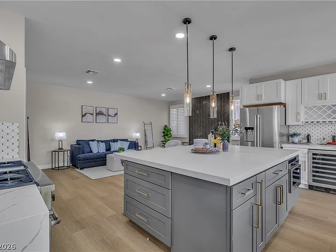
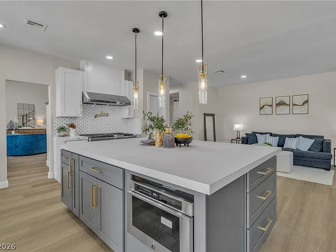
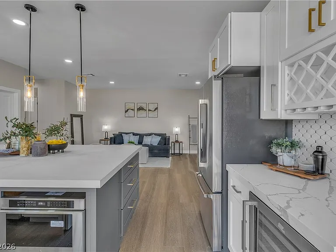
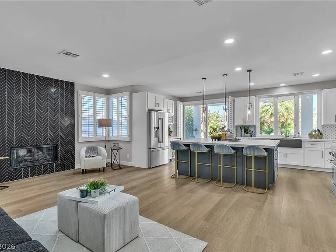
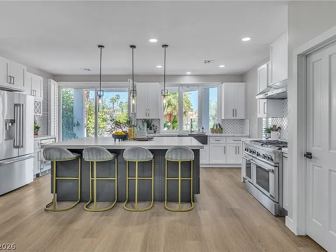
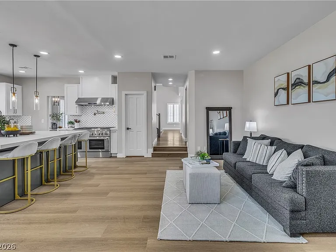
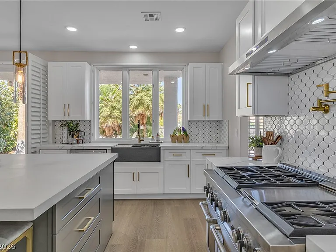
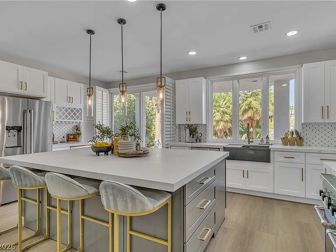
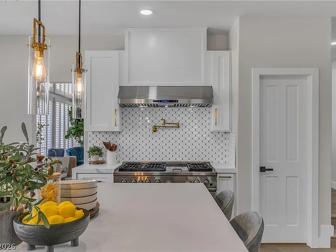
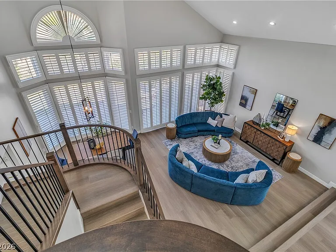
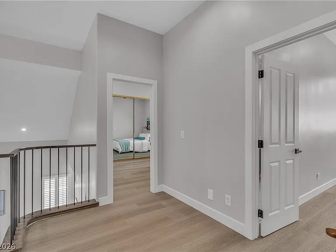
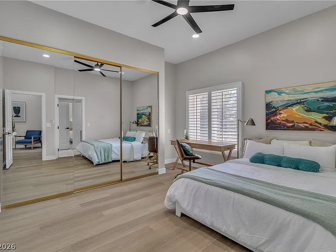
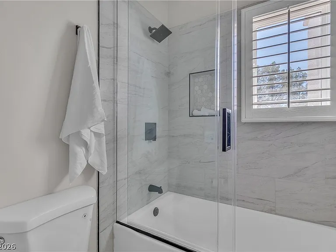
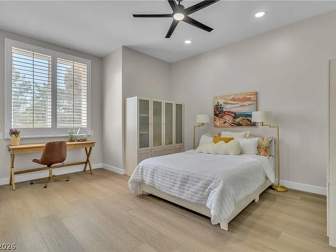
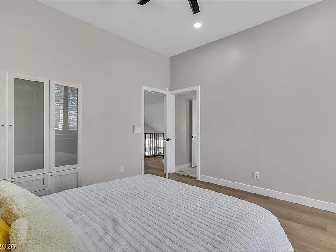
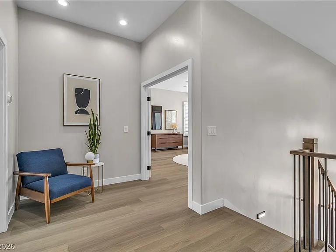
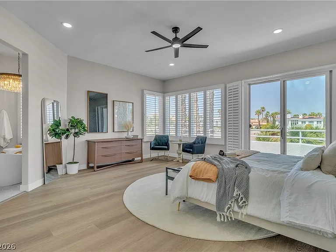
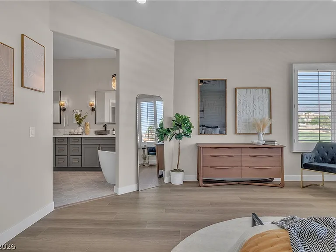
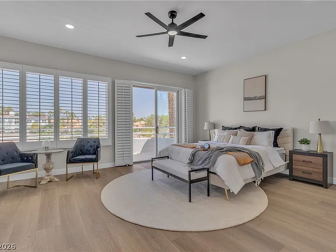
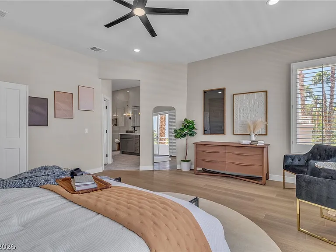
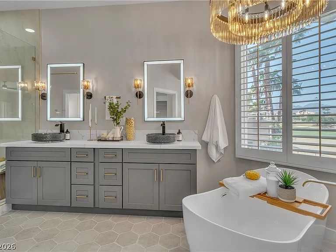
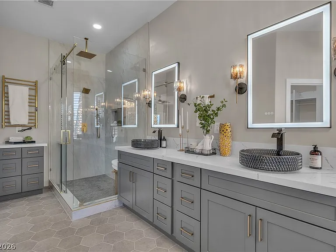
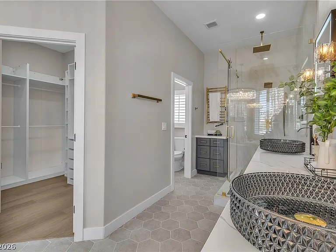
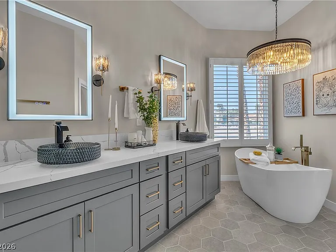
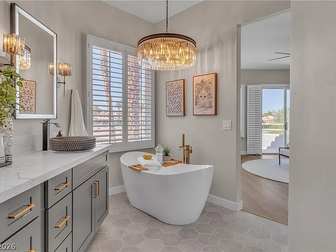
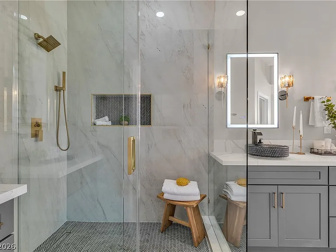
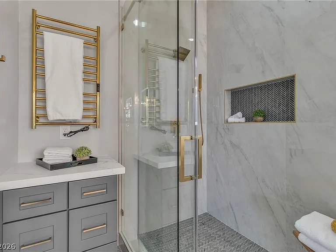
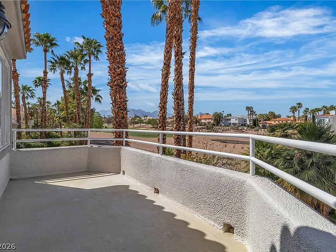
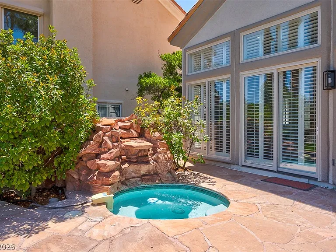
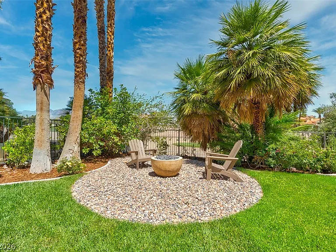
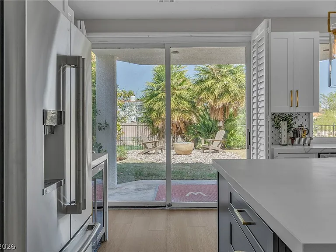
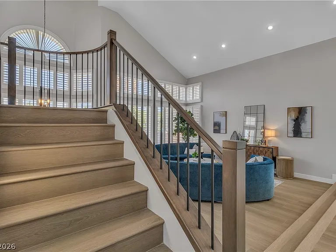
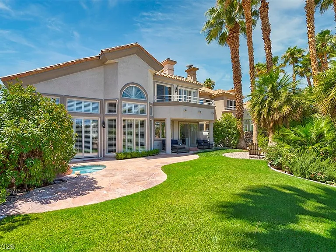
Enjoy expansive golf course views from bright, sun-filled windows and your own private balcony. Recently remodeled, this home features real grass landscaping with desert touches, soaring ceilings, and classic wood shutters. The chef's kitchen is designed for entertaining with a Quartz island, upgraded appliances, and a custom wine and coffee bar. The primary suite offers sweeping vistas along with a spa-like bath for ultimate relaxation. Step outside to a re-plastered spa, cozy firepit, and serene fairway backdrop that make the backyard a true retreat. Conveniently located just minutes from Tivoli Village and Downtown Summerlin, this home blends comfort, style, and lifestyle. landscaping, spa maintenance, sewer and trash are included in the rent.

The property manager

Nearby schools

Students who live in 8848 Rainbow Ridge Dr attend the following Clark County School District (Unified School District) public schools:
GreatSchools ratings are based on test scores and additional metrics when available.

8848 Rainbow Ridge Dr
By contacting this property, you agree to our Terms of Use. Visit our Privacy Portal for more information. When you click “Send message”, we’ll send your inquiry to the property manager so they can reach out and answer your questions.
Find similar homes

Spot something off?Good catch. Flag it and help keep listings legit.