$5,500/ mo
Doesn't include deposits and fees
3 beds2.5 baths1590 sqft house
Available September 1
884 Neptune Ct
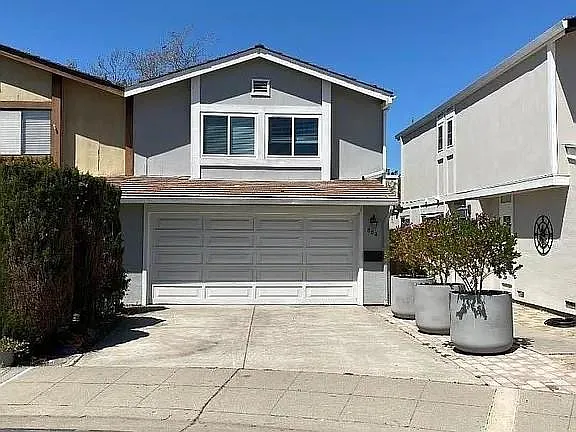
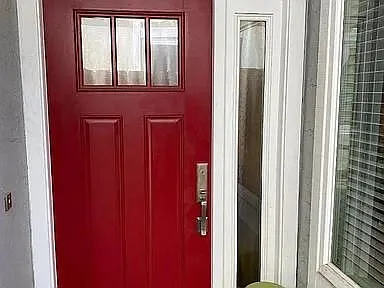
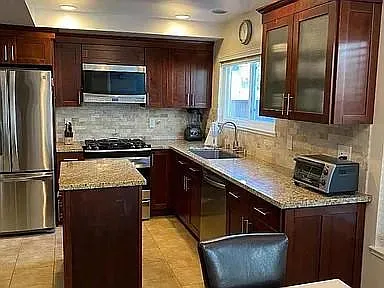
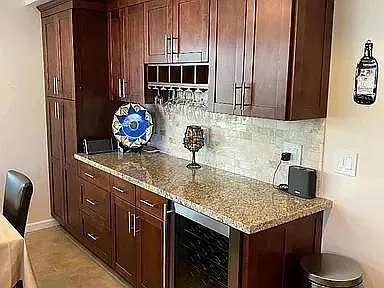
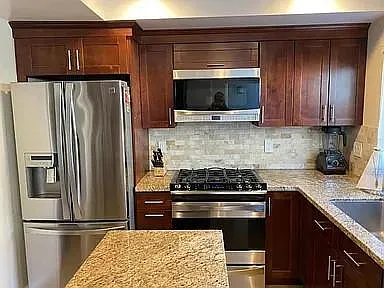
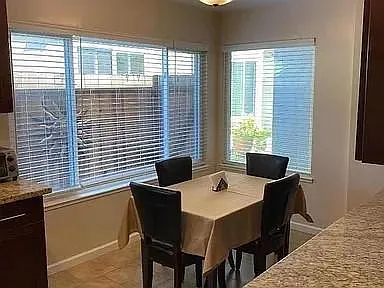
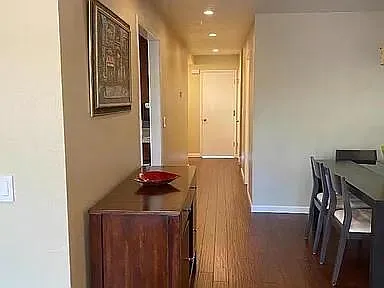
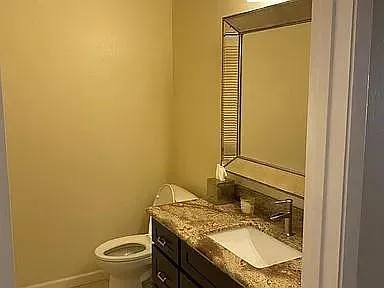
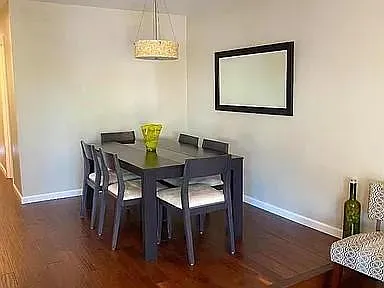
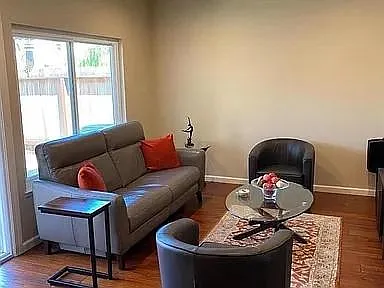
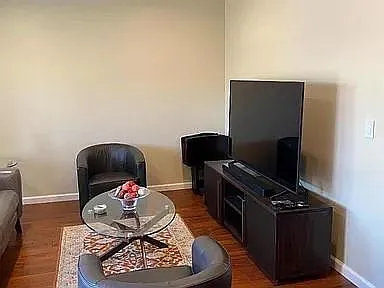
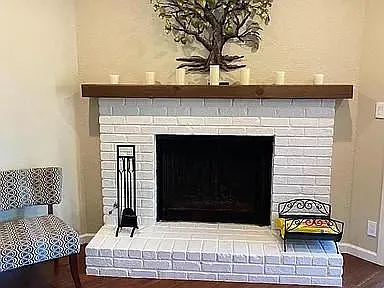
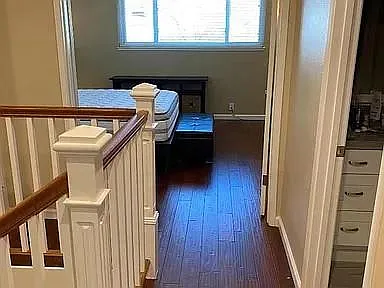
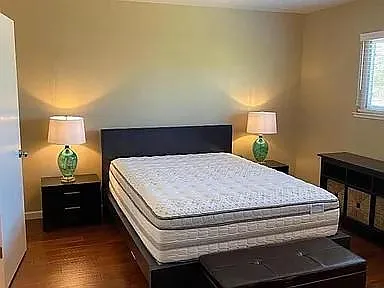

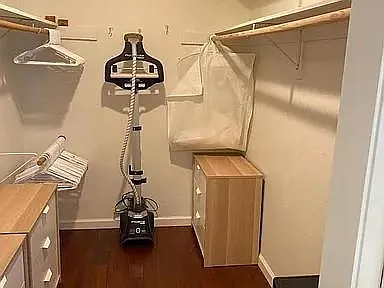
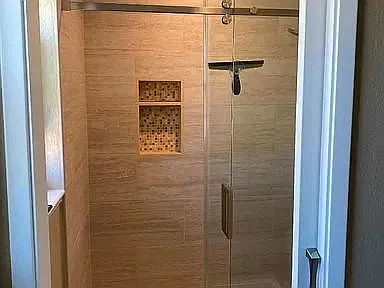
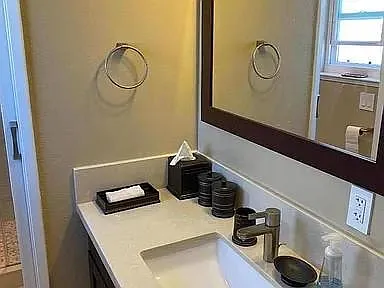
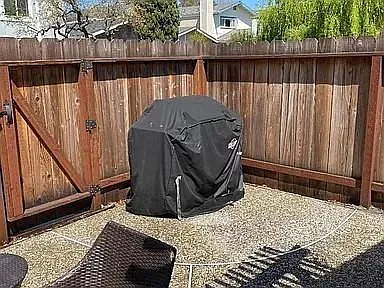
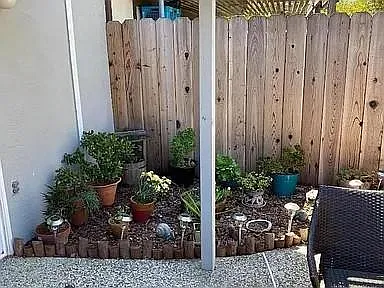
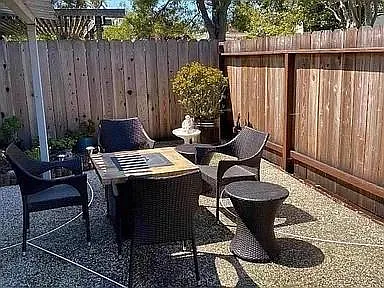
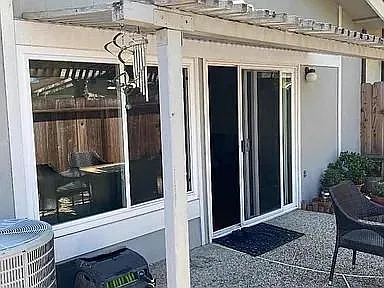
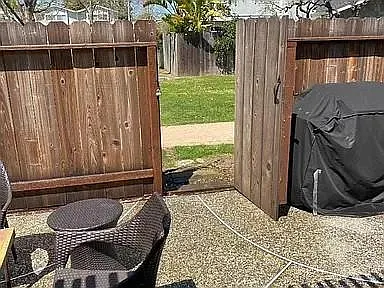
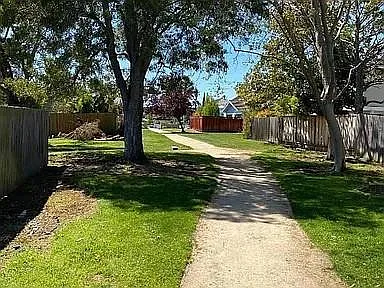
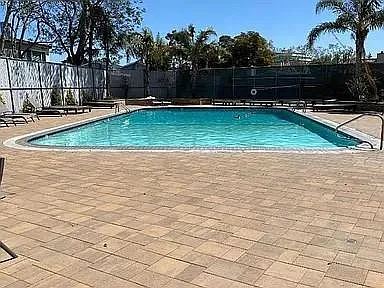
PLEASE NOTE: An in-person property tour is required, and applications are not accepted until after the tour. Public online applications are disabled, and submissions will not be opened or reviewed until an in-person meeting has occurred. Applications must be complete and filled out entirely. Any ommissions, blank fields or unresponsiveness to verification requests within 48 hours will result in the application being canceled and marked as incomplete. To qualify: -Each adult occupant 18 years old and over must submit an application. An application fee applies per adult occupant and is directly collected by Zillow. -Credit Check: Must have good/clean credit history with no collections, bankruptcies or late payments. FICO score must be 700 and higher. -Gross household income requirement is 2.5 times the monthly rent ($5,500 rent x 2.5 = $13,750 per month income). -Security Deposit $5,500 (equal to 1 month's rent). -Income will be verified - must show paycheck stubs and/or bank statements. -Co-signers or guarantors are not accepted for this property. -1-year lease to start transitioning to a month-to-month agreement (flexibility options can be discussed at renewal). -Renters insurance policy with a minimum of $100,000 in personal liability is required prior to move-in. -Verifiable rental history or recent proof of homeownership required (mortgage statements, proof of property sale, etc.). Non-relative references only. -Strictly no smoking allowed anywhere on the premises. -No pets allowed. The house can be viewed by appointment only. Please email, text or call to schedule. Note: Tenants are responsible for verifying school enrollment.
 $680
$680At $5,500, this listing is priced $680 cheaper than the current market rate for a 3 bedroom home in Mariners Island.
Students who live in 884 Neptune Ct attend the following San Mateo-Foster City School District (Unified School District) and San Mateo Union High School District (Unified School District) public schools:
Public, Grades K - 5
Public, Grades 6 - 8
Public, Grades 9 - 12
GreatSchools ratings are based on test scores and additional metrics when available.
By contacting this property, you agree to our Terms of Use. Visit our Privacy Portal for more information. When you click “Send message”, we’ll send your inquiry to the property manager so they can reach out and answer your questions.

