8836 Banyan

8836 Banyan — Photo 1
8836 Banyan — Photo 2
8836 Banyan — Photo 3
8836 Banyan — Photo 4
8836 Banyan — Photo 5
8836 Banyan — Photo 6
8836 Banyan — Photo 7
8836 Banyan — Photo 8
8836 Banyan — Photo 9
8836 Banyan — Photo 10
8836 Banyan — Photo 11
8836 Banyan — Photo 12
8836 Banyan — Photo 13
8836 Banyan — Photo 14
8836 Banyan — Photo 15
8836 Banyan — Photo 16
8836 Banyan — Photo 17
8836 Banyan — Photo 18
8836 Banyan — Photo 19
8836 Banyan — Photo 20
8836 Banyan — Photo 21
8836 Banyan — Photo 22
8836 Banyan — Photo 23
8836 Banyan — Photo 24
8836 Banyan — Photo 25
8836 Banyan — Photo 26
8836 Banyan — Photo 27
8836 Banyan — Photo 28
8836 Banyan — Photo 29
8836 Banyan — Photo 30
8836 Banyan — Photo 31
8836 Banyan — Photo 32
8836 Banyan — Photo 33
8836 Banyan — Photo 34
8836 Banyan — Photo 35
8836 Banyan — Photo 36
8836 Banyan — Photo 37
8836 Banyan — Photo 38
8836 Banyan — Photo 39
8836 Banyan — Photo 40
8836 Banyan — Photo 41
8836 Banyan — Photo 42
8836 Banyan — Photo 43
8836 Banyan — Photo 44
8836 Banyan — Photo 45
8836 Banyan — Photo 46
8836 Banyan — Photo 47
8836 Banyan — Photo 48
8836 Banyan — Photo 49
8836 Banyan — Photo 50
8836 Banyan — Photo 51
  • Furnished

$3,200/ mo
Doesn't include deposits and fees
3 beds2.5 baths1635 sqft house
8836 Banyan
Your booked tour

What you get

No petsIn-unit laundryParkingAir conditioningPool

Costs, fees, and lease terms

Lease terms

12 Months

Pricing comparison

$655

At $3,200, this listing is priced $655 cheaper than the current market rate for a 3 bedroom home in Montclair.

Pets

  • Dogs

    Not allowed
  • Cats

    Not allowed

The neighborhood

About the building

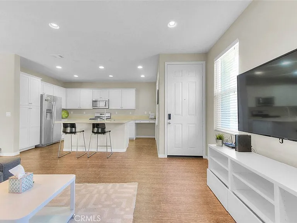
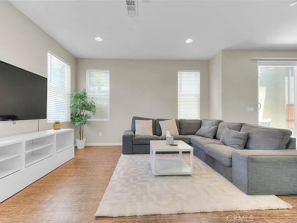
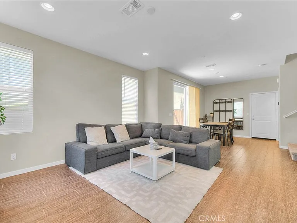
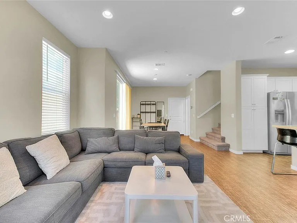
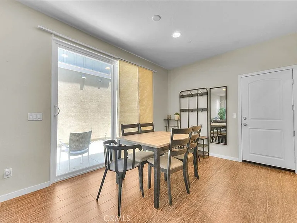
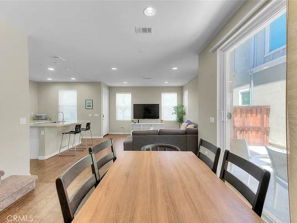
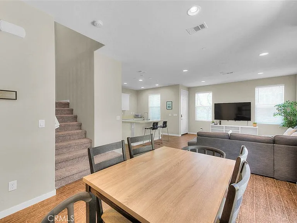
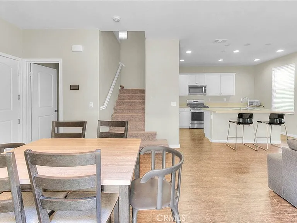
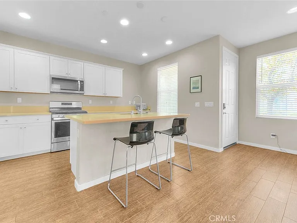
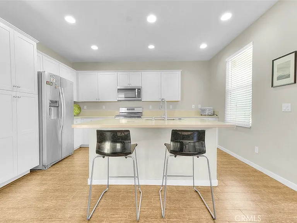
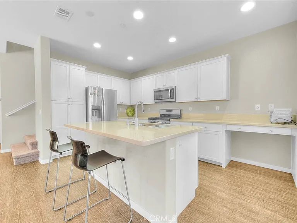
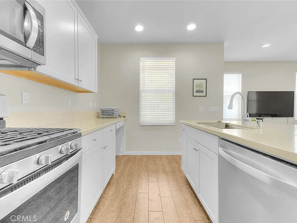
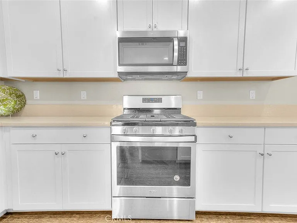
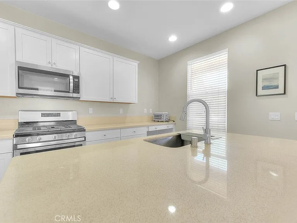
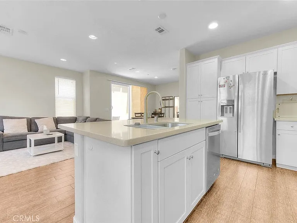
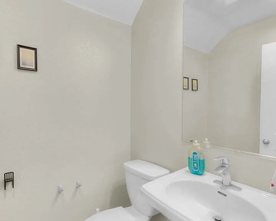
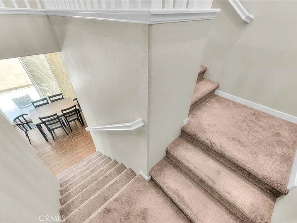
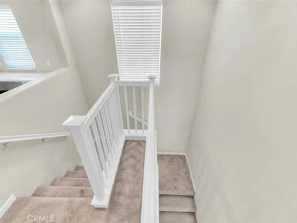
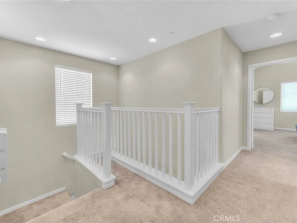
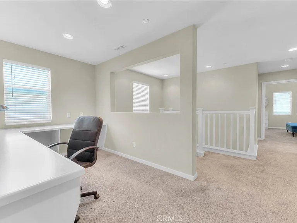
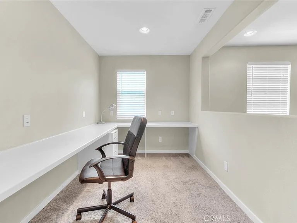
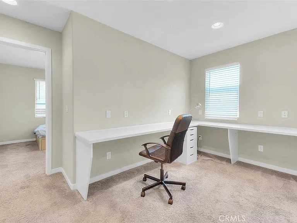
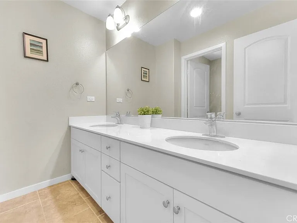
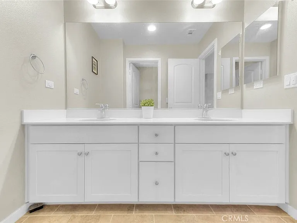
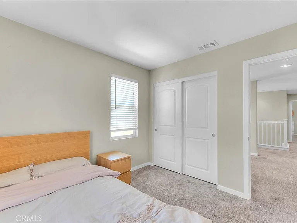
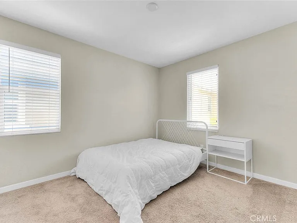
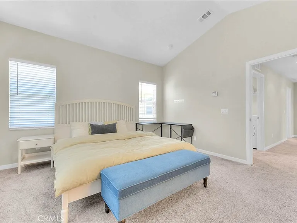
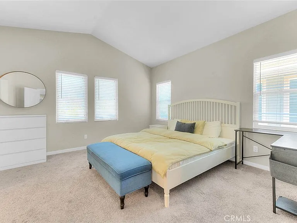
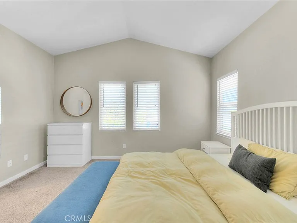
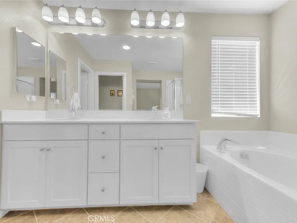
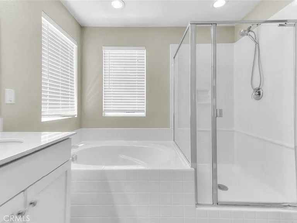
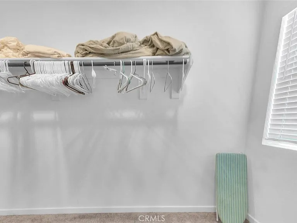
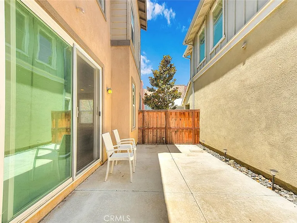
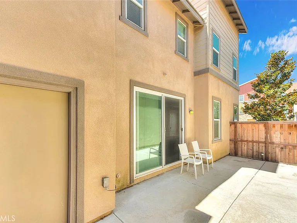
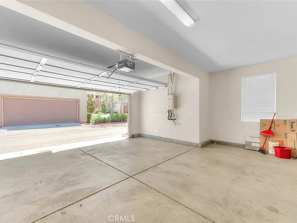
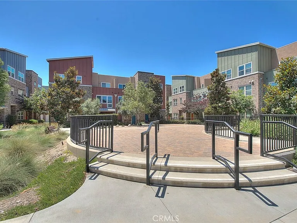
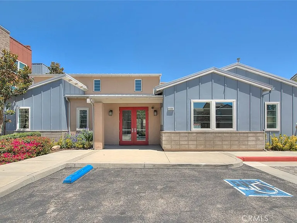
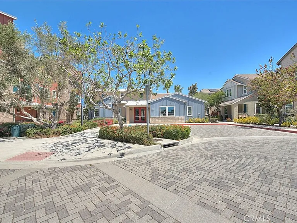
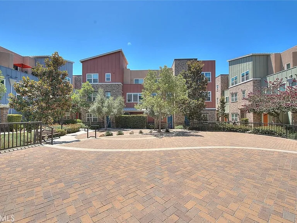
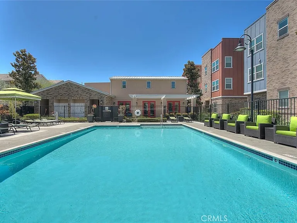
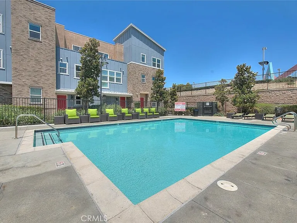
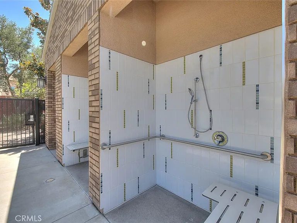
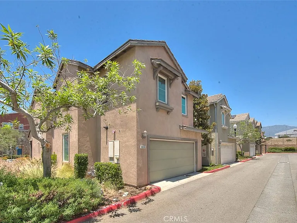
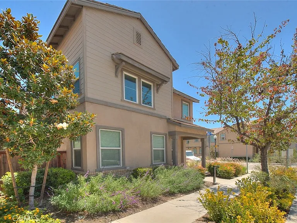
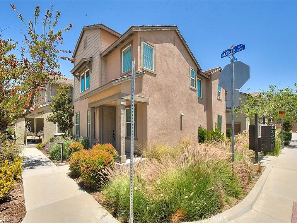
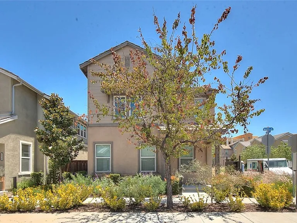
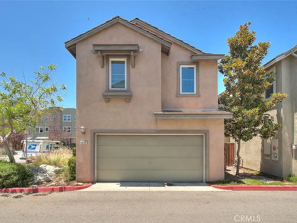
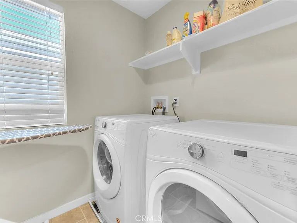
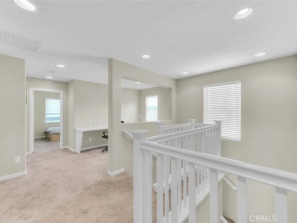
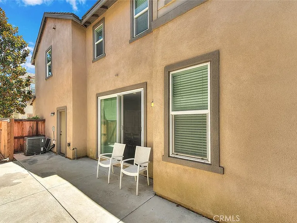
Seldom available single-family detached home in the newer Montclair subdivision of Arrow Station. 3 bedrooms and a loft and 2.5 baths with 1635 sf and built in 2018. Move in ready on a corner lot of 2671 sf. with a private patio area. An open floorplan with an island kitchen boasting quartz countertops. The great room is open to the kitchen, with recessed lighting and custom window coverings. The dining area flows from the great room. A sliding door from the dining room enters to the back yard patio area. There is plenty of room for furniture and a barbecue. From the yard there is a gate that goes toward the street and 2 car garage door. There is also a pedestrian door from the garage that enters the concrete patio. The interior downstairs floors are a low maintenance porcelain tile with a wood look. Upstairs are 3 spacious bedrooms and a loft with a built-in desk, making for an ideal office. A hallway full bath services the 2 secondary bedrooms. The primary suite has a raised ceiling beautiful luxury bathroom with twin sinks and a separate tub and shower. A walk-in closet and a water closet for privacy rounds are additional features. A built-in fire sprinkler system should make fire insurance a bit more affordable. Enjoy the community clubhouse and pool/spa which are steps away! If traveling by train the Montclair Transit center is minutes away, as is the Montclair Mall and a myriad of restaurants. Easy access to the 10, 60, and 210 freeways. Montclair offers a great lifestyle, come take a look at this beautiful home.

The property manager

Nearby schools

Students who live in 8836 Banyan attend the following Ontario-Montclair School District (Unified School District) and Chaffey Joint Union High School District (Unified School District) public schools:
GreatSchools ratings are based on test scores and additional metrics when available.

8836 Banyan
By contacting this property, you agree to our Terms of Use. Visit our Privacy Portal for more information. When you click “Send message”, we’ll send your inquiry to the property manager so they can reach out and answer your questions.
Find similar homes

Spot something off?Good catch. Flag it and help keep listings legit.