8832 Danforth Dr

8832 Danforth Dr — Photo 1
8832 Danforth Dr — Photo 2
8832 Danforth Dr — Photo 3
8832 Danforth Dr — Photo 4
8832 Danforth Dr — Photo 5
8832 Danforth Dr — Photo 6
8832 Danforth Dr — Photo 7
8832 Danforth Dr — Photo 8
8832 Danforth Dr — Photo 9
8832 Danforth Dr — Photo 10
8832 Danforth Dr — Photo 11
8832 Danforth Dr — Photo 12
8832 Danforth Dr — Photo 13
8832 Danforth Dr — Photo 14
8832 Danforth Dr — Photo 15
8832 Danforth Dr — Photo 16
8832 Danforth Dr — Photo 17
8832 Danforth Dr — Photo 18
8832 Danforth Dr — Photo 19
8832 Danforth Dr — Photo 20
8832 Danforth Dr — Photo 21
8832 Danforth Dr — Photo 22
8832 Danforth Dr — Photo 23
8832 Danforth Dr — Photo 24
8832 Danforth Dr — Photo 25
8832 Danforth Dr — Photo 26
8832 Danforth Dr — Photo 27
8832 Danforth Dr — Photo 28
8832 Danforth Dr — Photo 29
8832 Danforth Dr — Photo 30
8832 Danforth Dr — Photo 31
8832 Danforth Dr — Photo 32
8832 Danforth Dr — Photo 33
8832 Danforth Dr — Photo 34
8832 Danforth Dr — Photo 35
8832 Danforth Dr — Photo 36
8832 Danforth Dr — Photo 37
8832 Danforth Dr — Photo 38
8832 Danforth Dr — Photo 39
8832 Danforth Dr — Photo 40
8832 Danforth Dr — Photo 41
8832 Danforth Dr — Photo 42
8832 Danforth Dr — Photo 43
8832 Danforth Dr — Photo 44
8832 Danforth Dr — Photo 45
8832 Danforth Dr — Photo 46
8832 Danforth Dr — Photo 47
8832 Danforth Dr — Photo 48
8832 Danforth Dr — Photo 49
8832 Danforth Dr — Photo 50

$2,650/ mo
Doesn't include deposits and fees
3 beds2.5 baths1480 sqft townhouse
8832 Danforth Dr
Your booked tour

What you get

Pet-friendlyIn-unit laundryParkingPool

Costs, fees, and lease terms

Pricing comparison

$54

At $2,650, this listing is priced $54 cheaper than the current market rate for a 3 bedroom home in Windermere.

Pets

  • Dogs

    Not allowed
  • Cats

    Allowed

The neighborhood

About the building

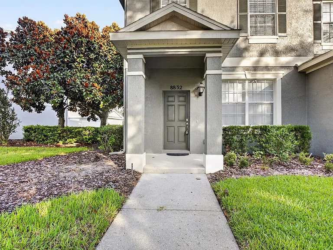
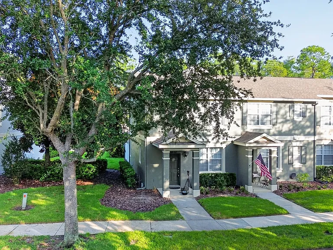
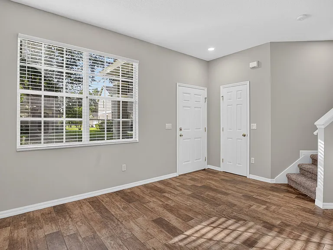
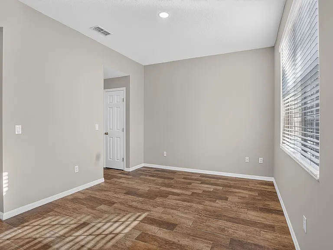
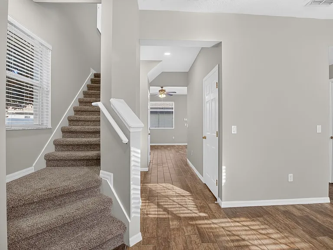
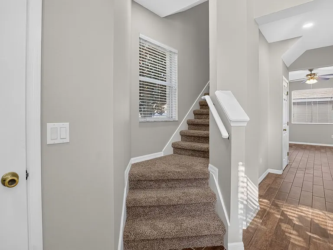
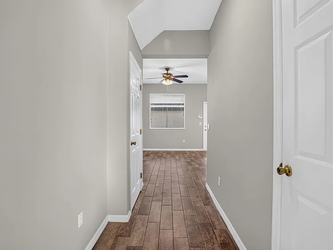
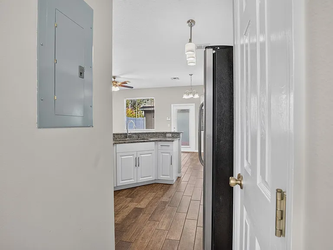
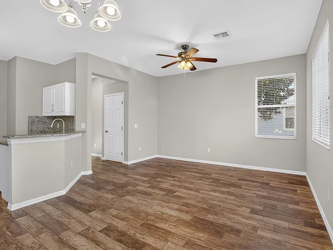
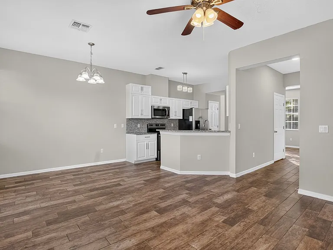
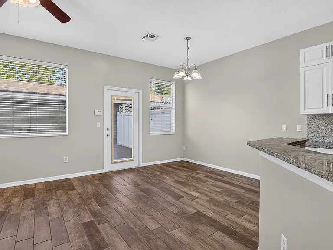
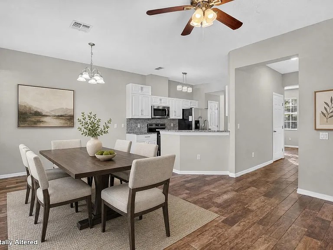
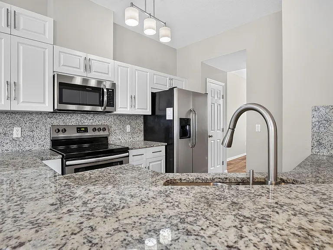
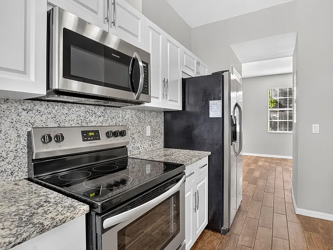
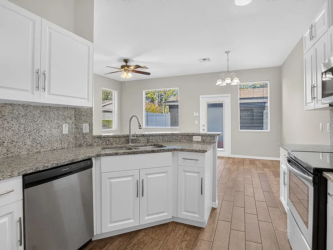
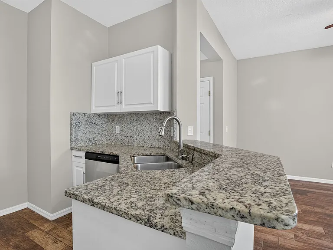
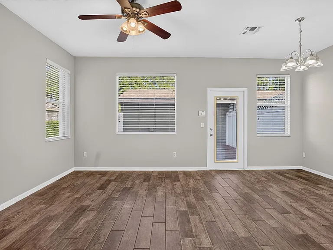
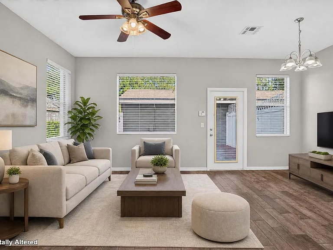
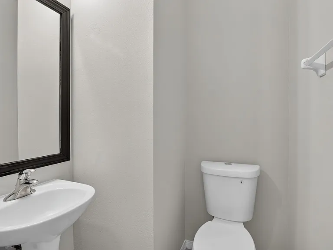
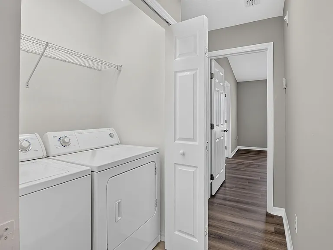
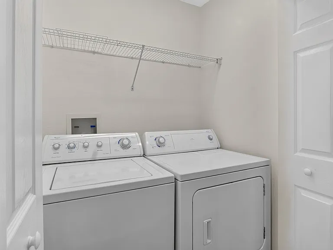
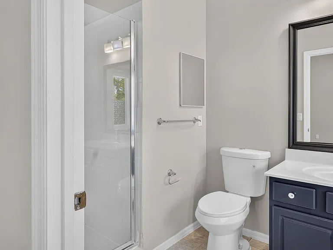
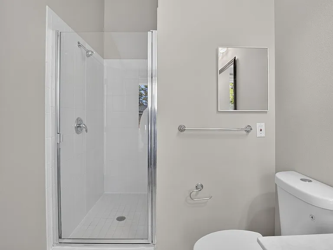
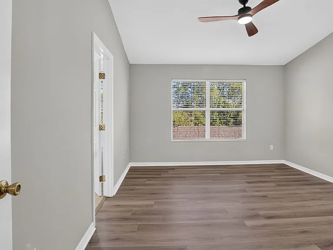
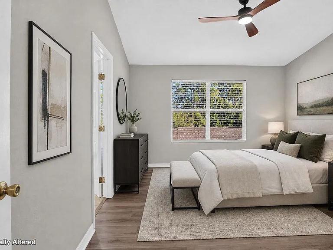
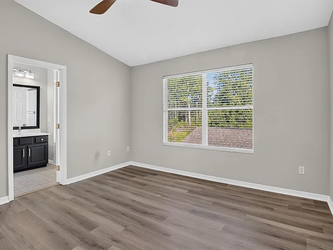
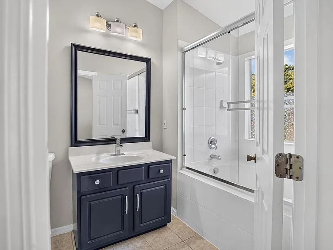
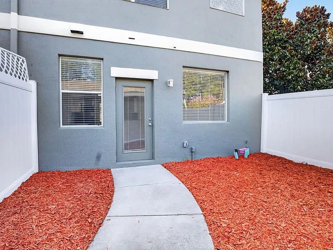
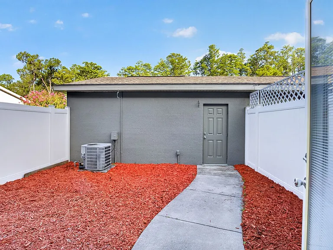
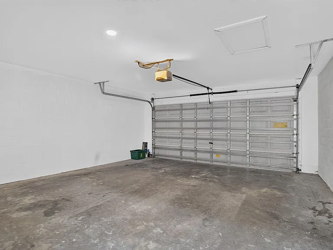
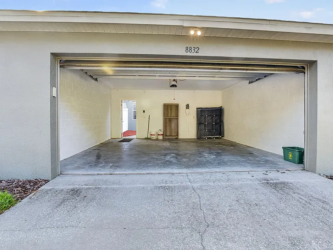
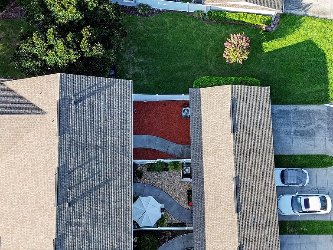
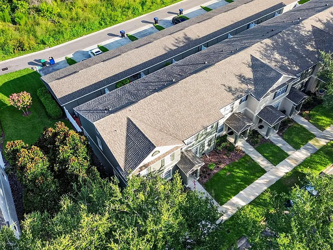
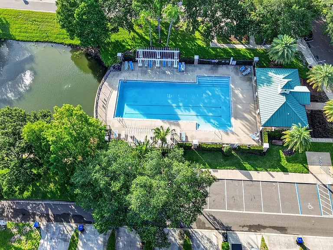
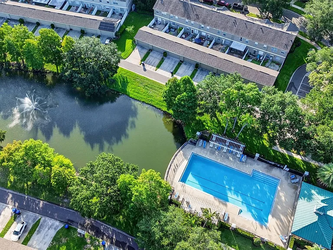
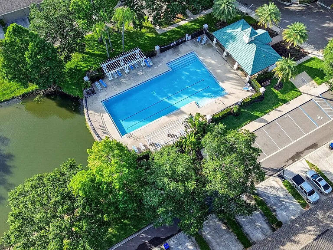
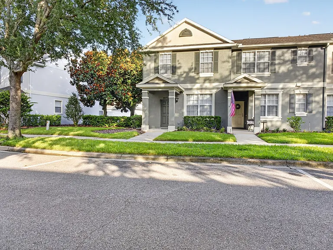
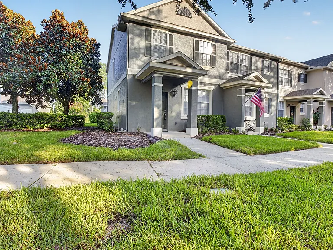
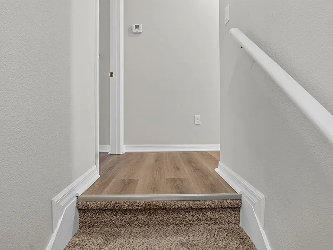
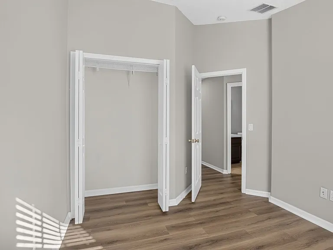
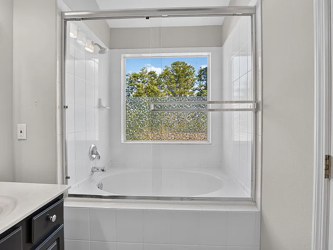
Stunning 3-bedroom, 2.5-bath corner townhome in Lakes of Windermere available for immediate occupancy. This two-story home features a rear-entry 2-car garage, wood-look tile on the first floor, carpeted stairway and hard floored bedrooms on the second floor. The spacious open floor plan and stainless steel kitchen appliances create an inviting living space. The 2nd floor laundry facility located next to the bedrooms makes laundry a breeze. Enjoy a fenced, enclosed rear patio (tenant-maintained) and HOA-provided lawn service for the front and side yard. Community pool access and corner-unit placement add to the appeal. Some photos have been digitally staged and are labeled as such. The tenant must carry renters insurance with a minimum $100K liability coverage. Small pets allowed (2 pet max, 40lb weight limit) with approval, additional pet fee per pet and additional security deposit per pet. There is also an additional $30 pet application fee per pet. If approved for this home, new tenants must pay a $200.00 lease coordination fee due at the same time as the security deposit payment. **RESIDENTS BENEFIT PACKAGE RentCare Property Management residents are enrolled in the Resident Benefits Package. There is an additional $35.00 a month charge for this added to the advertised rent and is considered additional rent. (RBP) which includes HVAC air filter delivery, utility concierge services making utility connection a breeze during your move-in, our best-in-class resident rewards program, and much more! More details upon application. **CHECK MEDIA HERE**

The property manager

Nearby schools

Students who live in 8832 Danforth Dr attend the following Orange County Public Schools (Unified School District) public schools:
GreatSchools ratings are based on test scores and additional metrics when available.

8832 Danforth Dr
By contacting this property, you agree to our Terms of Use. Visit our Privacy Portal for more information. When you click “Send message”, we’ll send your inquiry to the property manager so they can reach out and answer your questions.
Find similar homes

Spot something off?Good catch. Flag it and help keep listings legit.