Back to search
Contact
Tour

882 Clarendon Ln

882 Clarendon Ln — Photo 1
882 Clarendon Ln — Photo 2
882 Clarendon Ln — Photo 3
882 Clarendon Ln — Photo 4
882 Clarendon Ln — Photo 5
882 Clarendon Ln — Photo 6
882 Clarendon Ln — Photo 7
882 Clarendon Ln — Photo 8
882 Clarendon Ln — Photo 9
882 Clarendon Ln — Photo 10
882 Clarendon Ln — Photo 11
882 Clarendon Ln — Photo 12
882 Clarendon Ln — Photo 13
882 Clarendon Ln — Photo 14
882 Clarendon Ln — Photo 15
882 Clarendon Ln — Photo 16
882 Clarendon Ln — Photo 17
882 Clarendon Ln — Photo 18
882 Clarendon Ln — Photo 19
882 Clarendon Ln — Photo 20
882 Clarendon Ln — Photo 21
882 Clarendon Ln — Photo 22
882 Clarendon Ln — Photo 23
882 Clarendon Ln — Photo 24
882 Clarendon Ln — Photo 25
882 Clarendon Ln — Photo 26
882 Clarendon Ln — Photo 27
882 Clarendon Ln — Photo 28
882 Clarendon Ln — Photo 29
882 Clarendon Ln — Photo 30
882 Clarendon Ln — Photo 31
882 Clarendon Ln — Photo 32
882 Clarendon Ln — Photo 33
882 Clarendon Ln — Photo 34
882 Clarendon Ln — Photo 35
882 Clarendon Ln — Photo 36
882 Clarendon Ln — Photo 37
882 Clarendon Ln — Photo 38
882 Clarendon Ln — Photo 39
882 Clarendon Ln — Photo 40
882 Clarendon Ln — Photo 41
882 Clarendon Ln — Photo 42
882 Clarendon Ln — Photo 43
882 Clarendon Ln — Photo 44
882 Clarendon Ln — Photo 45

$4,295/ mo
Doesn't include deposits and fees
4 beds2.5 baths2806 sqft house
882 Clarendon Ln

Your booked tour

What you get

Cat-friendlyIn-unit laundry

Costs, fees, and lease terms

Pricing comparison

$831

At $4,295, this listing is priced $831 more than the current market rate for a 4 bedroom home in Fox Valley.

Pets

  • Dogs

    Not allowed
  • Cats

    Allowed

The neighborhood

About the building

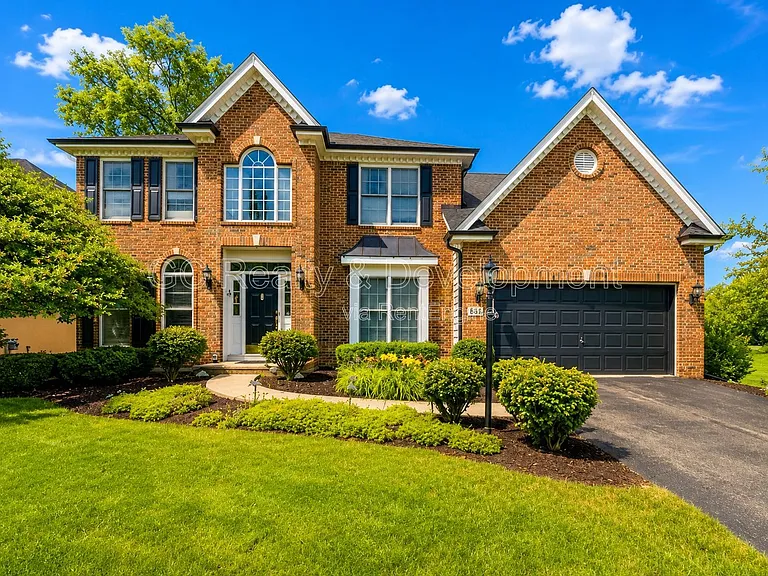
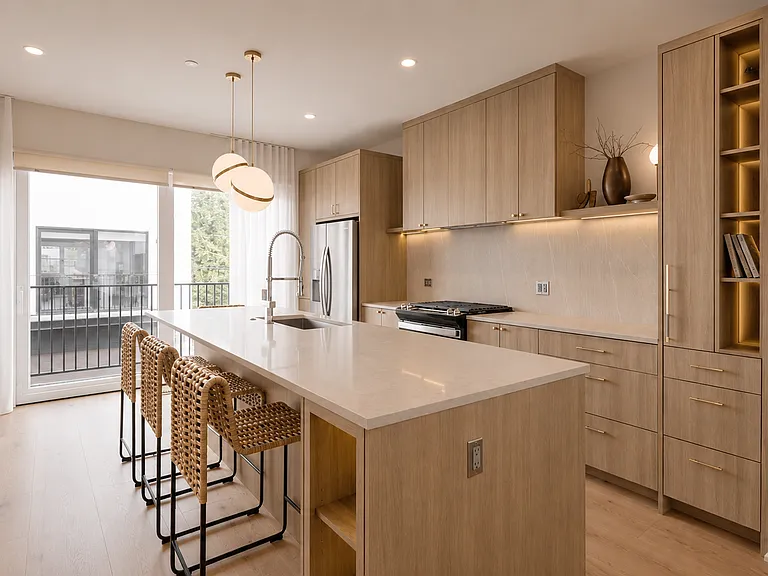
Welcome to 882 Clarendon Lane, a lovely 4-bedroom, 2.5-bathroom home that combines comfortable living with a great location. It offers a professionally finished basement in addition to 2,848 square feet of living space. The undisputed highlight of this property is its direct waterfront placement along Waubonsie Lake, providing peaceful, unblocked water views right from your backyard patio. As an added advantage, the home sits next to a wide public green space, ensuring extra privacy and a bright, airy feel. The interior features a thoughtful layout designed for comfort and remote work, including a first-floor private study with French doors and beautiful hardwood floors. The updated kitchen features granite countertops and stainless steel appliances, flowing directly into a vaulted family room anchored by a cozy fireplace and cozy radiant heated floors. Upstairs, the spacious primary suite features vaulted ceilings, direct lake views, and a luxury bath with a whirlpool tub. This home also offers central air, a gas furnace, and a 2-car garage. Access to, community tennis courts and swimming pool. Cats are allowed, but no dogs. Key Features & Amenities: Premium Lakefront Living: Direct waterfront views with a brick paver patio featuring a built-in Tandoor grill and an organic garden plot. Commuter-Friendly: Located less than 8 minutes from the Route 59 Metra Station (express service to Chicago) with easy access to I-88. Premium School District with excellent local schools just a short walk away! Apply now to be pre-approved! This home includes mandatory high-speed internet service with speeds up to 1 Gig at an exclusive group rate of $65/month, including 24/7 premium support and move-in setup assistance. The non-refundable application fee is $65 per adult (18+). Upon approval, qualified applicants are required to pay the first full month's rent and a security deposit equal to one month's rent. A one-time $200 lease administration fee is due at move-in and does not apply toward rent or the security deposit. Pet fees and pet rent may apply where pets are permitted. Proof of renters insurance is required prior to move-in. Residents may choose to enroll in the Resident Benefits Package ($30/month), which includes HVAC filter delivery, rent-based credit reporting, identity theft protection up to $1 million, a resident rewards program, and additional resident-focused benefits. AMENITIES: * Refrigerator * Fireplace * Dishwasher * Microwave * No dogs * Cats ok * Kitchen recently updated * Tenant pays all utilities * Gas furnace * Stove / oven * No smoking * Laundry in unit * Attached garage * Granite kitchen counters * Hardwood floors * Stainless steel appliances * Vaulted ceilings * Walking/biking trails * Finished basement * Outdoor pool * Whirlpool tub * Tennis court * central ac By submitting your information on this page you consent to being contacted by the Property Manager and RentEngine via SMS, phone, or email.

The property manager

Nearby schools

Students who live in 882 Clarendon Ln attend the following Indian Prairie Community Unit School District 204 (Unified School District) public schools:

GreatSchools ratings are based on test scores and additional metrics when available.

882 Clarendon Ln

By contacting this property, you agree to our Terms of Use. Visit our Privacy Portal for more information. When you click “Send message”, we’ll send your inquiry to the property manager so they can reach out and answer your questions.

Find similar homes

Spot something off?Good catch. Flag it and help keep listings legit.