8819 Hardesty Dr

8819 Hardesty Dr — Photo 1
8819 Hardesty Dr — Photo 2
8819 Hardesty Dr — Photo 3
8819 Hardesty Dr — Photo 4
8819 Hardesty Dr — Photo 5
8819 Hardesty Dr — Photo 6
8819 Hardesty Dr — Photo 7
8819 Hardesty Dr — Photo 8
8819 Hardesty Dr — Photo 9
8819 Hardesty Dr — Photo 10
8819 Hardesty Dr — Photo 11
8819 Hardesty Dr — Photo 12
8819 Hardesty Dr — Photo 13
8819 Hardesty Dr — Photo 14
8819 Hardesty Dr — Photo 15
8819 Hardesty Dr — Photo 16
8819 Hardesty Dr — Photo 17
8819 Hardesty Dr — Photo 18
8819 Hardesty Dr — Photo 19
8819 Hardesty Dr — Photo 20
8819 Hardesty Dr — Photo 21
8819 Hardesty Dr — Photo 22
8819 Hardesty Dr — Photo 23
8819 Hardesty Dr — Photo 24
8819 Hardesty Dr — Photo 25
8819 Hardesty Dr — Photo 26
8819 Hardesty Dr — Photo 27
8819 Hardesty Dr — Photo 28
8819 Hardesty Dr — Photo 29
8819 Hardesty Dr — Photo 30
8819 Hardesty Dr — Photo 31
8819 Hardesty Dr — Photo 32
8819 Hardesty Dr — Photo 33
8819 Hardesty Dr — Photo 34

$3,200/ mo
Doesn't include deposits and fees
3 beds2.5 baths1576 sqft townhouse
Available August 21
8819 Hardesty Dr

Your booked tour

What you get

Pet-friendlyParkingAir conditioningPool

Costs, fees, and lease terms

Pricing comparison

$209

At $3,200, this listing is priced $209 more than the current market rate for a 3 bedroom home in Clinton.

Pets

  • Dogs

    Allowed
  • Cats

    Allowed

The neighborhood

About the building

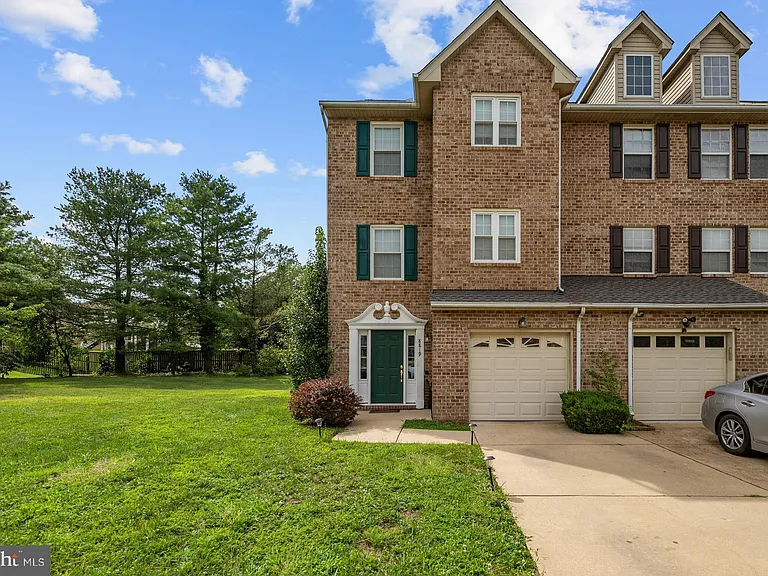
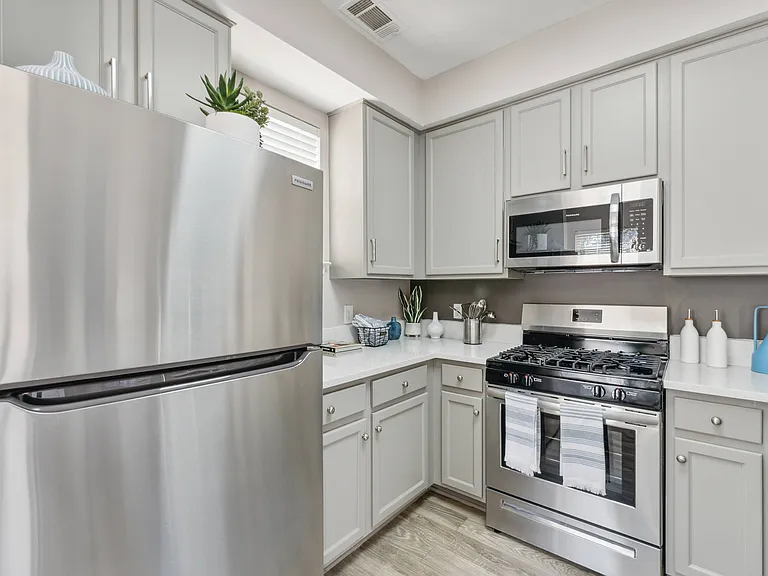
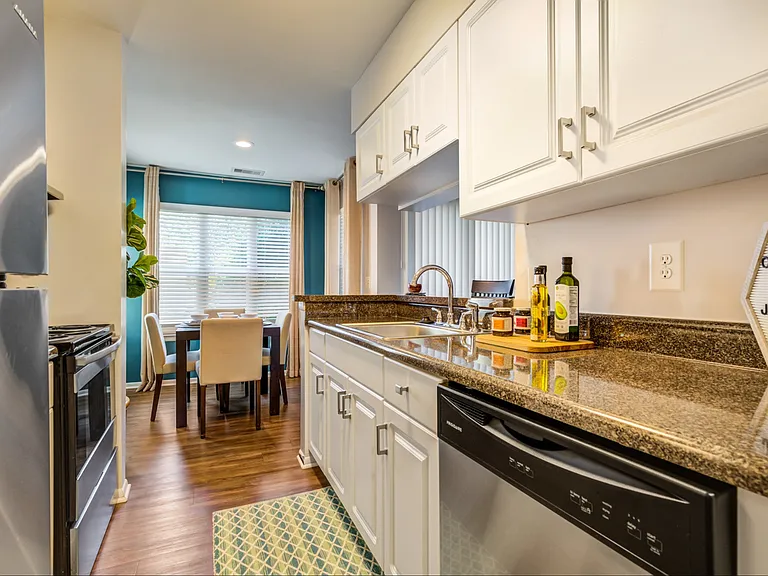
Welcome home! This end unit townhome in Clinton offers the perfect mix of space, updates, and everyday convenience. The main level features an open, light-filled floorplan connecting the living, dining, and kitchen spaces, complemented by crown moulding and hardwood flooring throughout. Upstairs, the primary bedroom includes a large walk-in closet and a private en suite bathroom, while two additional bedrooms and a full bathroom complete the upper level. Downstairs, the finished lower level offers additional space with a spacious recreation room. Walk outside from the lower level, or enjoy relaxing and outdoor dining on the wooden deck off the main level. The garage and driveway on the front of the home provide plenty of space for both parking and storage, plus nearby guest parking for added convenience. Recent updates include a new roof (2019), new windows (2023), and a new HVAC system (2020), offering added peace of mind. Just minutes to Safeway, ALDI, Woodyard Crossing Shopping Center, Tanger Outlets, National Harbor, Cosca Regional Park, and Joint Base Andrews. Quick access to I-495, Piscataway Road, and Branch Avenue. This managed property required residents to enroll in the Pendleton Property Management Resident Services Program, featuring air filter delivery, zero maintenance deductible, 24/7 maintenance coordination, an ongoing portal and phone app, plus access to a vetted vendor network. Schedule a private tour of your beautiful new home today!

The property manager

Nearby schools

Students who live in 8819 Hardesty Dr attend the following Prince George's County Public Schools (Unified School District) public schools:

GreatSchools ratings are based on test scores and additional metrics when available.

8819 Hardesty Dr

By contacting this property, you agree to our Terms of Use. Visit our Privacy Portal for more information. When you click “Send message”, we’ll send your inquiry to the property manager so they can reach out and answer your questions.

Find similar homes

Spot something off?Good catch. Flag it and help keep listings legit.