8818 Yellow Aster Rd

8818 Yellow Aster Rd — Photo 1
8818 Yellow Aster Rd — Photo 2
8818 Yellow Aster Rd — Photo 3
8818 Yellow Aster Rd — Photo 4
8818 Yellow Aster Rd — Photo 5
8818 Yellow Aster Rd — Photo 6
8818 Yellow Aster Rd — Photo 7
8818 Yellow Aster Rd — Photo 8
8818 Yellow Aster Rd — Photo 9
8818 Yellow Aster Rd — Photo 10
8818 Yellow Aster Rd — Photo 11
8818 Yellow Aster Rd — Photo 12
8818 Yellow Aster Rd — Photo 13
8818 Yellow Aster Rd — Photo 14
8818 Yellow Aster Rd — Photo 15
8818 Yellow Aster Rd — Photo 16
8818 Yellow Aster Rd — Photo 17
8818 Yellow Aster Rd — Photo 18
8818 Yellow Aster Rd — Photo 19
8818 Yellow Aster Rd — Photo 20
8818 Yellow Aster Rd — Photo 21
8818 Yellow Aster Rd — Photo 22
8818 Yellow Aster Rd — Photo 23
8818 Yellow Aster Rd — Photo 24
8818 Yellow Aster Rd — Photo 25
8818 Yellow Aster Rd — Photo 26
8818 Yellow Aster Rd — Photo 27
8818 Yellow Aster Rd — Photo 28
8818 Yellow Aster Rd — Photo 29
8818 Yellow Aster Rd — Photo 30
8818 Yellow Aster Rd — Photo 31
8818 Yellow Aster Rd — Photo 32
8818 Yellow Aster Rd — Photo 33
8818 Yellow Aster Rd — Photo 34
8818 Yellow Aster Rd — Photo 35
8818 Yellow Aster Rd — Photo 36
8818 Yellow Aster Rd — Photo 37
8818 Yellow Aster Rd — Photo 38
8818 Yellow Aster Rd — Photo 39
8818 Yellow Aster Rd — Photo 40
8818 Yellow Aster Rd — Photo 41
8818 Yellow Aster Rd — Photo 42
8818 Yellow Aster Rd — Photo 43
8818 Yellow Aster Rd — Photo 44
8818 Yellow Aster Rd — Photo 45
8818 Yellow Aster Rd — Photo 46
8818 Yellow Aster Rd — Photo 47
8818 Yellow Aster Rd — Photo 48
8818 Yellow Aster Rd — Photo 49
8818 Yellow Aster Rd — Photo 50
8818 Yellow Aster Rd — Photo 51
8818 Yellow Aster Rd — Photo 52

$3,025/ mo
Doesn't include deposits and fees
4 beds3 baths2639 sqft house
Available September 6
8818 Yellow Aster Rd
Your booked tour

What you get

Pet-friendlyLaundryParkingAir conditioning

Costs, fees, and lease terms

Lease terms

Renters responsible for yard care and all utility expenses. HOA dues are paid by the landlord and include waste pickup. Pets accepted with a pet rent of $60 per month per pet.

Pricing comparison

$716

At $3,025, this listing is priced $716 more than the current market rate for a 4 bedroom home in Knoxville.

Pets

  • Dogs

    Allowed
    Number allowed1
  • Cats

    Allowed
    Number allowed2

The neighborhood

About the building

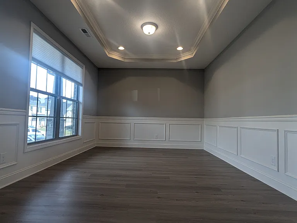
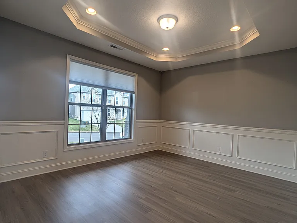
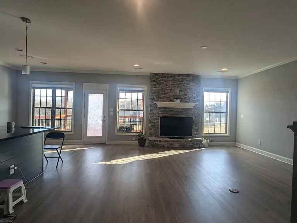
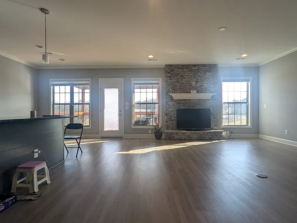
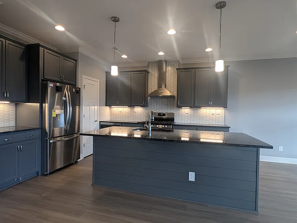
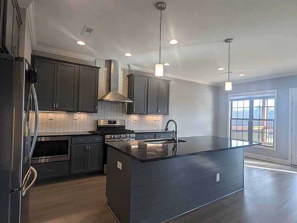
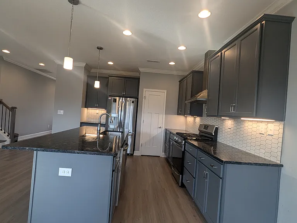
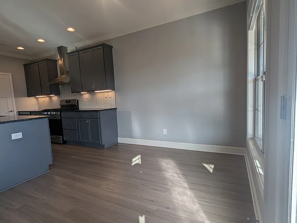
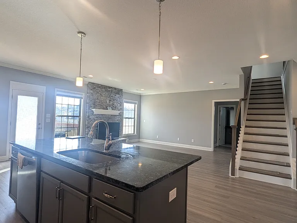
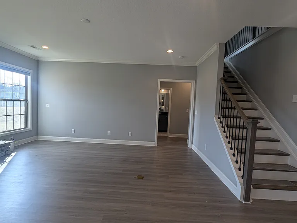
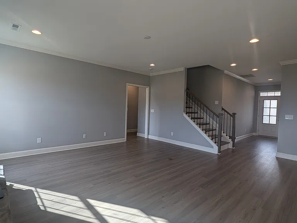
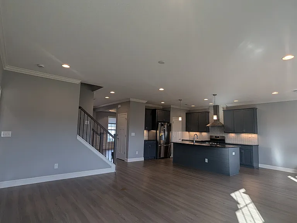
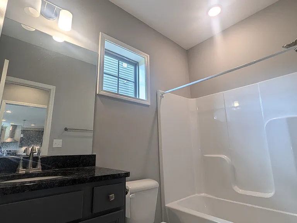
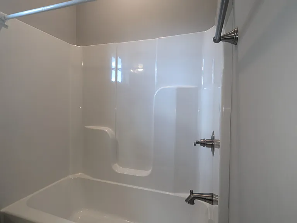
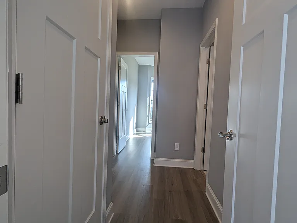
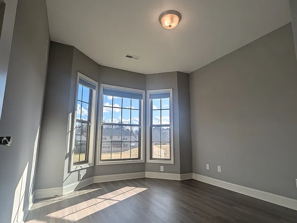
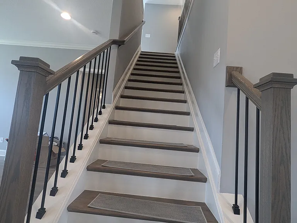
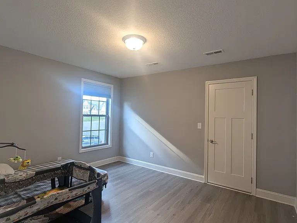
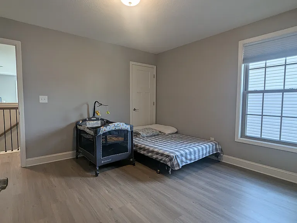
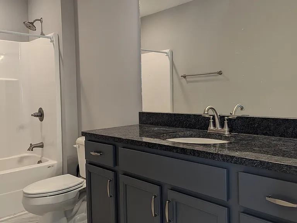
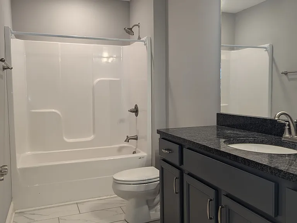
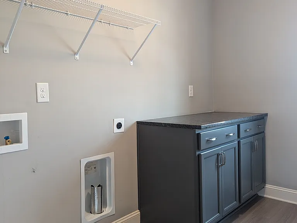
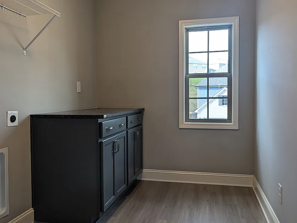
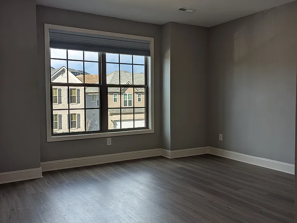
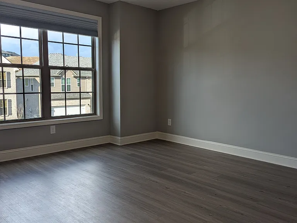
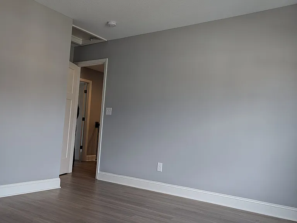
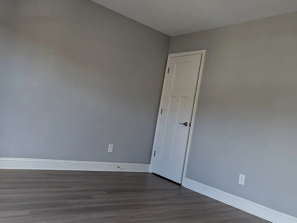
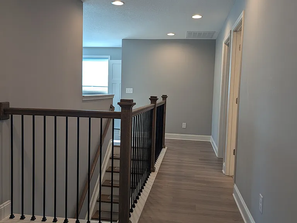
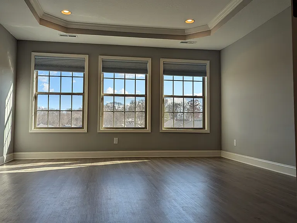
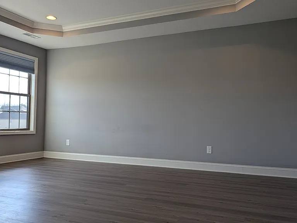
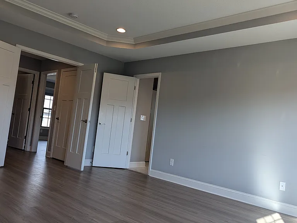
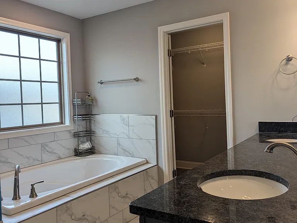
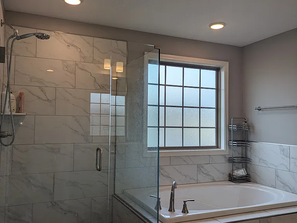
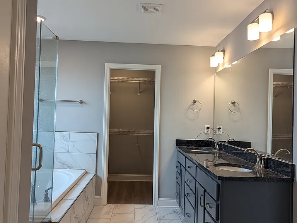
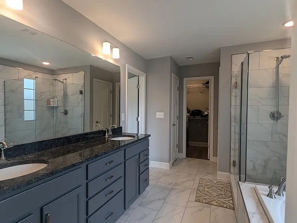
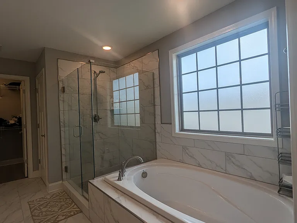
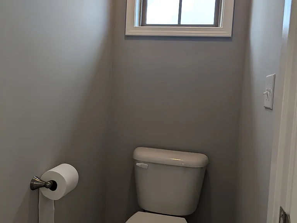
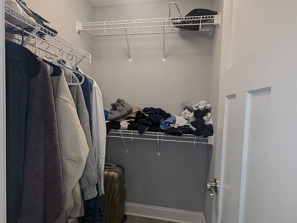
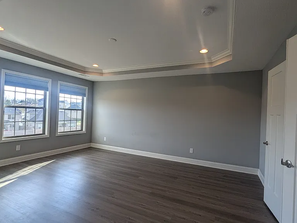
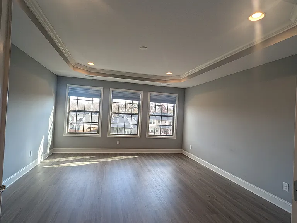
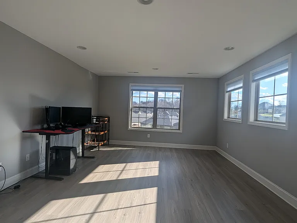
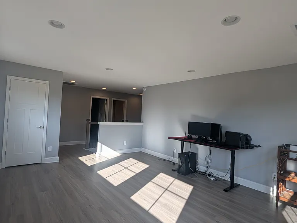
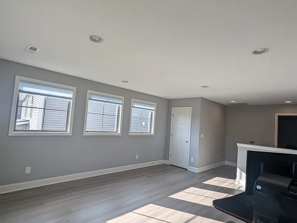
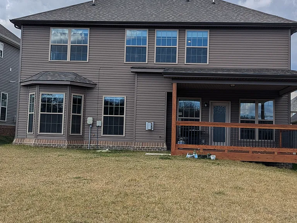
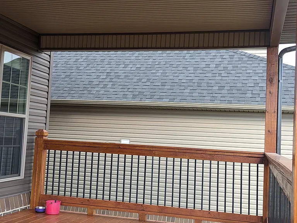
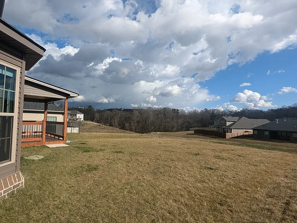
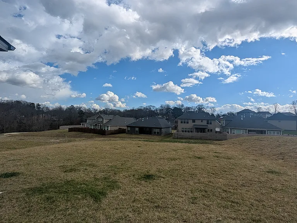
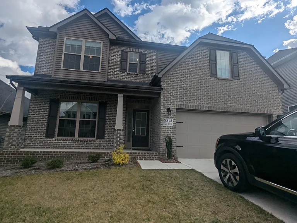
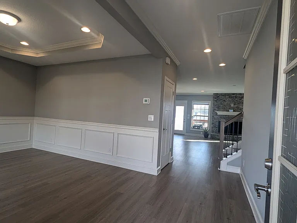
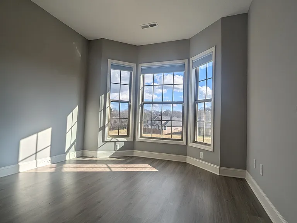
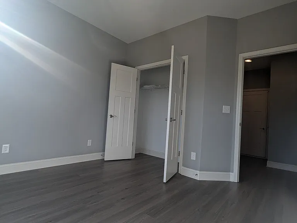
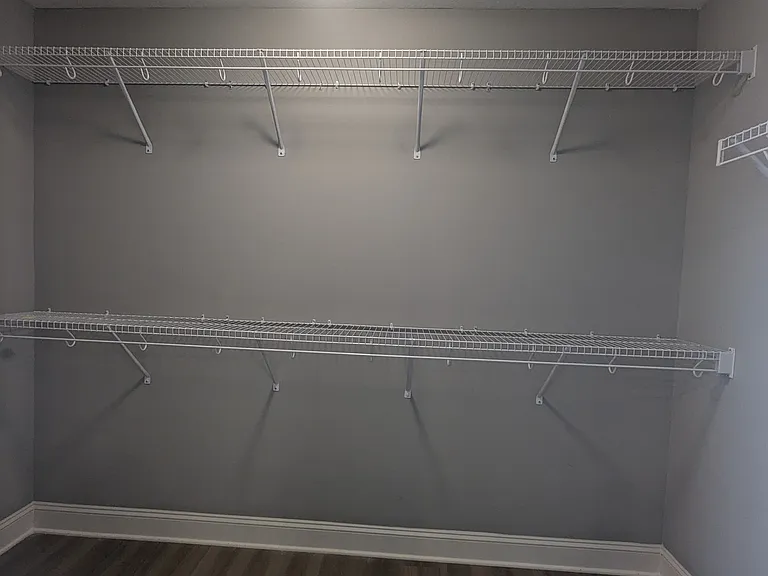
Discover the charm of this Dogwood D floor plan by Ball Homes, built in 2024. This spacious 4-bedroom, 3-bathroom home spans 2,639 square feet of elegant living space. The main level features an open floor plan with a kitchen open to the family room, a guest bedroom with a bay window, and a flex room with a tray ceiling. The gourmet kitchen includes a beautiful island, stainless steel appliances, granite countertops, gorgeous cabinets, and a walk-in pantry. The large central family room boasts a cozy stone fireplace. The flex room off the entry can serve as an office, formal living, or dining room. There is also a full bath next to the guest bedroom. The upper level showcases a master suite with a tray ceiling, double bowl vanity, dual walk-in closets, a linen closet, and separate shower and bath. Additionally, there are two other bedrooms, a large loft area with five windows, and a utility room with washer/dryer hookups, a folding counter/dresser, and shelving. The upper level also includes an unfinished walk-in attic storage area off bedroom #2. Throughout the house, you'll find Luxury Vinyl Plank (LVP) flooring, with tile floors in the bathrooms. Exterior features include a brick front, 2-door garage, covered front patio, roofed wood deck, and a level backyard with breathtaking views. Located at the border of Cedar Bluff, Hardin Valley, and Karns, right off Middlebrook Pike, this home offers convenient access to shopping, restaurants, healthcare, education, recreation, and everything important to daily life. Don't miss the chance to make this beautiful house your new home!

The property manager

Nearby schools

Students who live in 8818 Yellow Aster Rd attend the following Knox County School District (Unified School District) public schools:
GreatSchools ratings are based on test scores and additional metrics when available.

8818 Yellow Aster Rd
By contacting this property, you agree to our Terms of Use. Visit our Privacy Portal for more information. When you click “Send message”, we’ll send your inquiry to the property manager so they can reach out and answer your questions.
Find similar homes

Spot something off?Good catch. Flag it and help keep listings legit.