8810 Scarlett Pl

8810 Scarlett Pl — Photo 1
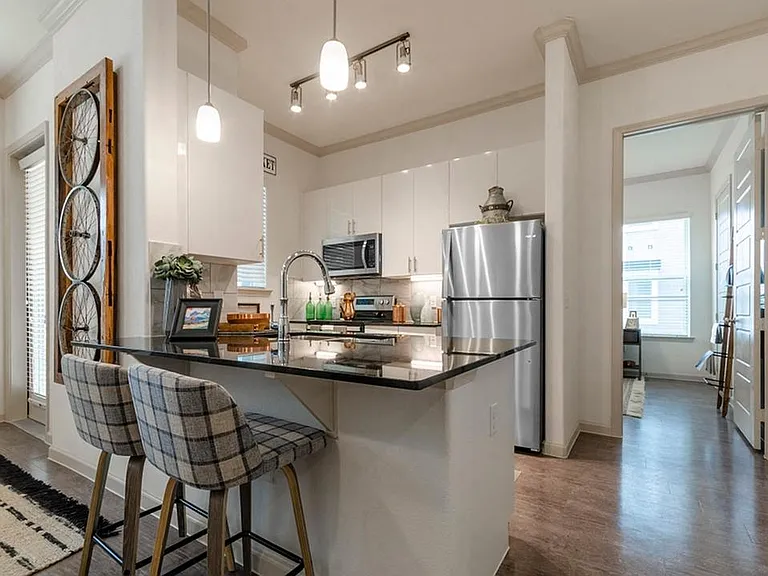
Modern kitchen with stainless steel appliances, elegant laminate flooring, and bright white cabinetry. Modern kitchen with stainless steel appliances, elegant laminate flooring, and bright white cabinetry.
8810 Scarlett Pl — Photo 3
Spacious, modern living area with elegant wood flooring and fresh white walls, ideal for stylish urban living. Spacious, modern living area with elegant wood flooring and fresh white walls, ideal for stylish urban living.
8810 Scarlett Pl — Photo 5
Bright, spacious room with elegant wood flooring, large window for natural light, and fresh, neutral walls. Bright, spacious room with elegant wood flooring, large window for natural light, and fresh, neutral walls.
Bright and airy room with modern wood flooring, fresh white walls, and a large window for natural light. Bright and airy room with modern wood flooring, fresh white walls, and a large window for natural light.
Bright open-plan apartment featuring a modern kitchen, hardwood floors, and arched entry to carpeted stairs. Bright open-plan apartment featuring a modern kitchen, hardwood floors, and arched entry to carpeted stairs.
Modern kitchen with sleek white cabinetry, stainless steel dishwasher, and open floor plan leading to living area. Modern kitchen with sleek white cabinetry, stainless steel dishwasher, and open floor plan leading to living area.
Bright and spacious bedroom with elegant laminate flooring and walk-in closet, offering a modern and inviting atmosphere. Bright and spacious bedroom with elegant laminate flooring and walk-in closet, offering a modern and inviting atmosphere.
Bright and modern bathroom with sleek countertop, large mirror, built-in shelving, and bathtub with shower. Bright and modern bathroom with sleek countertop, large mirror, built-in shelving, and bathtub with shower.
Bright, empty room with elegant wooden flooring and a window with blinds, perfect for customization. Bright, empty room with elegant wooden flooring and a window with blinds, perfect for customization.
Bright bedroom with sleek wooden flooring and a large window, perfect for a serene living space. Bright bedroom with sleek wooden flooring and a large window, perfect for a serene living space.
Elegant bathroom with a spacious countertop, large mirror, and pristine bathtub. Elegant bathroom with a spacious countertop, large mirror, and pristine bathtub.
Drake Floorplan Drake Floorplan

$1,730/ mo
Doesn't include deposits and fees
4 beds2.5 baths1917 sqft house
Available August 10
8810 Scarlett Pl

Your booked tour

What you get

Pet-friendlyAir conditioning

Costs, fees, and lease terms

Lease terms

12 months, 13 months, 14 months, 15 months, 16 months, 17 months, 18 months

Pets

  • Dogs

    Allowed
  • Cats

    Allowed

The neighborhood

About the building

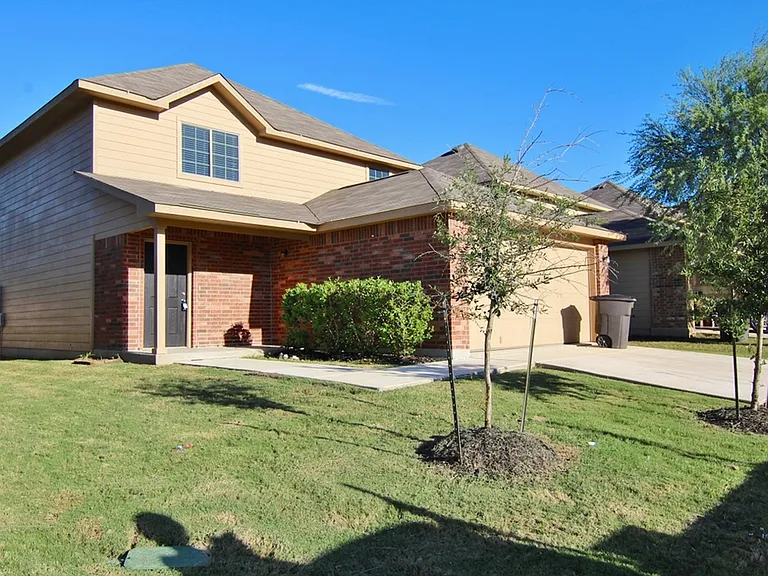
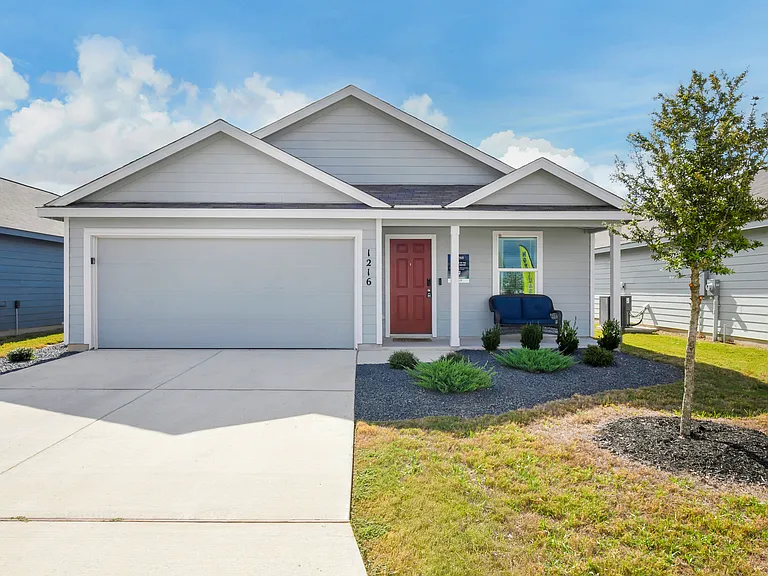
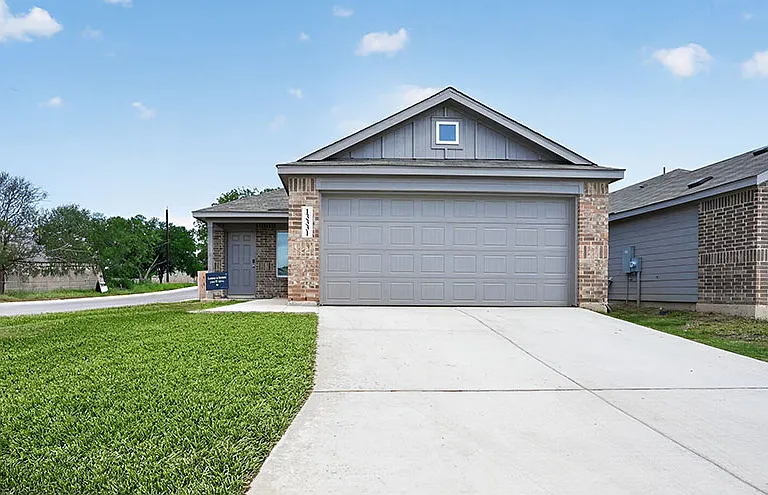
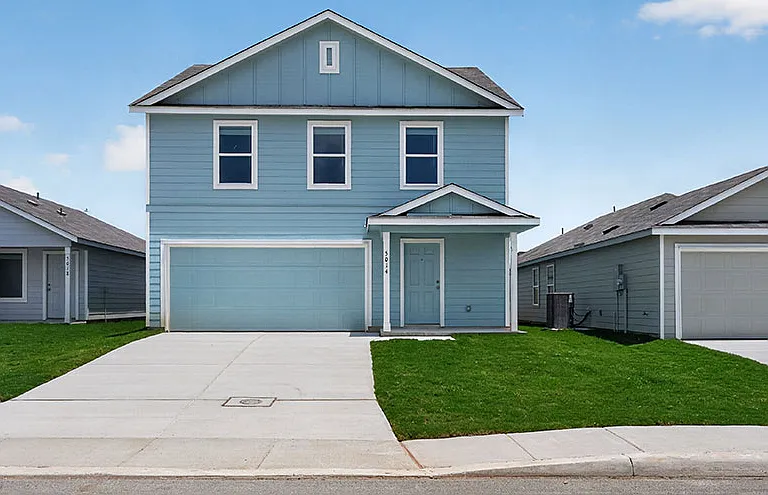
The Drake Plan is a spacious two-story home designed for comfort, flexibility, and storage. The main floor features an open-concept layout with a clear flow from the living room to the kitchen and dining area. The downstairs primary suite includes a private bath and a generous walk-in closet. Upstairs, a central flex space is surrounded by three additional bedrooms, each with its own walk-in closet, offering plenty of room to stay organized. With over 1,900 square feet, plus a fenced backyard, two-car garage, and sprinkler system, this home is built for everyday ease. All homes are SimplyMaintained for a $100 monthly fee covering front and back yard lawn care and exterior pest control. Discover Ashley Heights, a peaceful neighborhood featuring spacious homes and a friendly community feel. With easy access to major highways, shopping, dining, North East ISD schools, and nearby parks, everything you need is just minutes away, plus enjoy a quick commute to downtown San Antonio. Photos are for illustrative purposes only and may show upgrades, and features that are not included. Actual homes may vary.

The property manager

Nearby schools

Students who live in 8810 Scarlett Pl attend the following Harlandale Independent School District (Unified School District) public schools:

GreatSchools ratings are based on test scores and additional metrics when available.

8810 Scarlett Pl

By contacting this property, you agree to our Terms of Use. Visit our Privacy Portal for more information. When you click “Send message”, we’ll send your inquiry to the property manager so they can reach out and answer your questions.

Find similar homes

Spot something off?Good catch. Flag it and help keep listings legit.