8800 Kepler Ct

8800 Kepler Ct — Photo 1
8800 Kepler Ct — Photo 2
8800 Kepler Ct — Photo 3
8800 Kepler Ct — Photo 4
8800 Kepler Ct — Photo 5
8800 Kepler Ct — Photo 6
8800 Kepler Ct — Photo 7
8800 Kepler Ct — Photo 8
8800 Kepler Ct — Photo 9
8800 Kepler Ct — Photo 10
8800 Kepler Ct — Photo 11
8800 Kepler Ct — Photo 12
8800 Kepler Ct — Photo 13
8800 Kepler Ct — Photo 14
8800 Kepler Ct — Photo 15
8800 Kepler Ct — Photo 16
8800 Kepler Ct — Photo 17
8800 Kepler Ct — Photo 18
8800 Kepler Ct — Photo 19
8800 Kepler Ct — Photo 20
8800 Kepler Ct — Photo 21
8800 Kepler Ct — Photo 22
8800 Kepler Ct — Photo 23
8800 Kepler Ct — Photo 24
8800 Kepler Ct — Photo 25
8800 Kepler Ct — Photo 26
8800 Kepler Ct — Photo 27
8800 Kepler Ct — Photo 28
8800 Kepler Ct — Photo 29
8800 Kepler Ct — Photo 30
8800 Kepler Ct — Photo 31
Verified

$2,900/ mo
Doesn't include deposits and fees
3 beds2 baths1728 sqft house
Available August 2
8800 Kepler Ct

Your booked tour

What you get

Costs, fees, and lease terms

The neighborhood

About the building

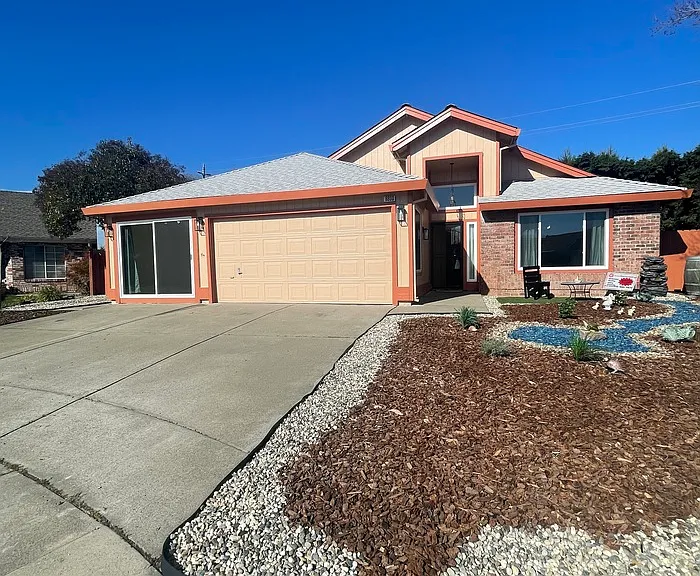
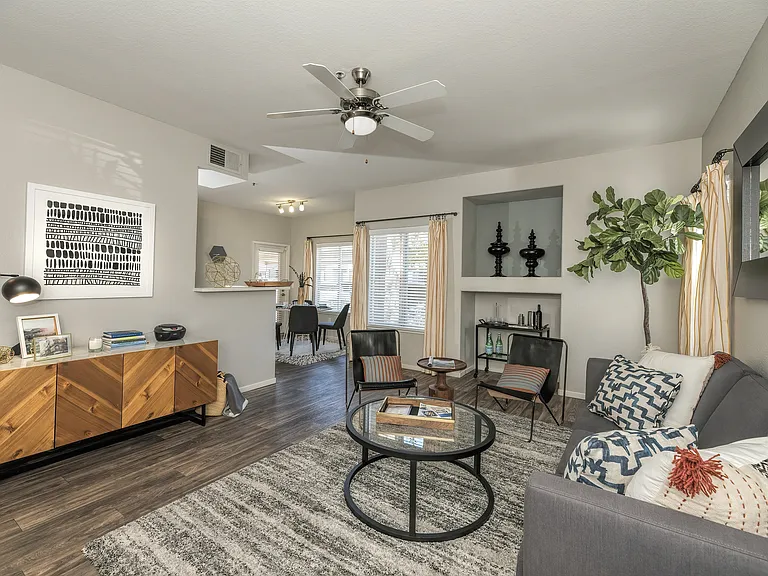
Stunning newly remodeled 3 bedroom 2 bathroom home! You do not want to miss this spacious, updated and beautiful property in Elk Grove! You will be able to enjoy new vinyl floors throughout, gorgeous bathroom vanities, new paint and so much more! The open kitchen includes a charming dining nook with beautiful natural light, a ton of cabinet space and new stainless steel appliances. The low maintenance backyard is perfect for entertaining with its large patio space and is fully fenced in and private. There is also a bonus room with a wall ac unit and sliding glass door to the driveway inside of the 2 car garage. Close to freeways, parks, shopping and more! The home will have an ADU being built on the left side backyard of the house in a portion of the backyard. A fence will be built to separate the area for the ADU. The project should be starting mid September and take about 6 months. Important Property Information: An Accessory Dwelling Unit (ADU) is currently under construction in the backyard. Construction will take place during normal business hours, and tenants should expect occasional noise while work is being completed. The construction area will be separated from the main residence, and the tenant will continue to have exclusive use of the main home, garage, and designated outdoor areas. Backyard access may be limited during construction. The rental price reflects this temporary condition. Once completed, the ADU will be rented separately and will have its own entrance. The main house and ADU are intended to function as separate residences. Rent: $2900 + $275 toward water, sewer, garbage and electricity Washer/Dryer: Included in as-is condition Landscaping service: Landlord Provided one time per month Parking: The home will have use of the 2 car garage for parking and for 2 cars to the right side of the driveway available The property owner will require tenants to carry renters insurance. Sorry, the owner is not accepting pets at this property. Please review the screening guidelines below and drive by the property. Showing will be held for qualified applicants. Please note that the availability date is subject to change without notice. Qualifications are as follows: -Combined monthly documented and verifiable income must be at least three times the monthly rent amount. Two most recent paystubs are required for employees. If you are self-employed, your business income will be based on your income after expenses on your two most recent years of tax returns. Any other forms of income may require a benefit letter. -Each applicant must have satisfactory rental history. Persons with past evictions or who owe funds to previous landlords will not be considered. -Each applicant must have a satisfactory credit history with a credit score of 650 or higher, payments made as agreed and no items in collections. Monthly household debt (including proposed rent) to income ratio no greater than 50%. Listing provided by RentPros Property Management DRE#01391164, RentPros Property Management practices Equal Housing Opportunity. Contact us to schedule a showing.

The property manager

RentPros.com (Roseville, CA)
Verified listing

Nearby schools

Students who live in 8800 Kepler Ct attend the following Elk Grove Unified School District public schools:

GreatSchools ratings are based on test scores and additional metrics when available.

8800 Kepler Ct

Verified listing

By contacting this property, you agree to our Terms of Use. Visit our Privacy Portal for more information. When you click “Send message”, we’ll send your inquiry to the property manager so they can reach out and answer your questions.

Find similar homes

Frequently asked questions

What is this home's pet policy?

Please contact the property manager at 8800 Kepler Ct for up to date pet policy information.

Is there laundry in the house?

Please contact 8800 Kepler Ct for information regarding laundry amenities.

Does the home offer parking?

For up to date tenant parking information, please contact 8800 Kepler Ct.

What Elk Grove neighborhood is 8800 Kepler Ct in?

Your new apartment would be located in the North Laguna Creek neighborhood.

What school district is this home in?

8800 Kepler Ct is within the Elk Grove Unified School District. Check out the additional Nearby Schools for more boundary details.

When was this listing last updated?

The property manager updated this rental listing 1 hour, 51 minutes ago.

Spot something off?Good catch. Flag it and help keep listings legit.