87A Harriman Rd

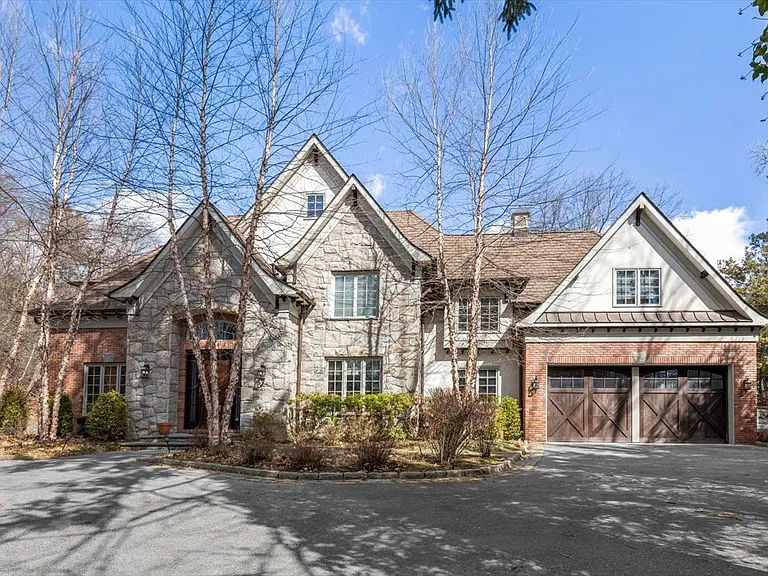
87A Harriman Rd — Photo 1
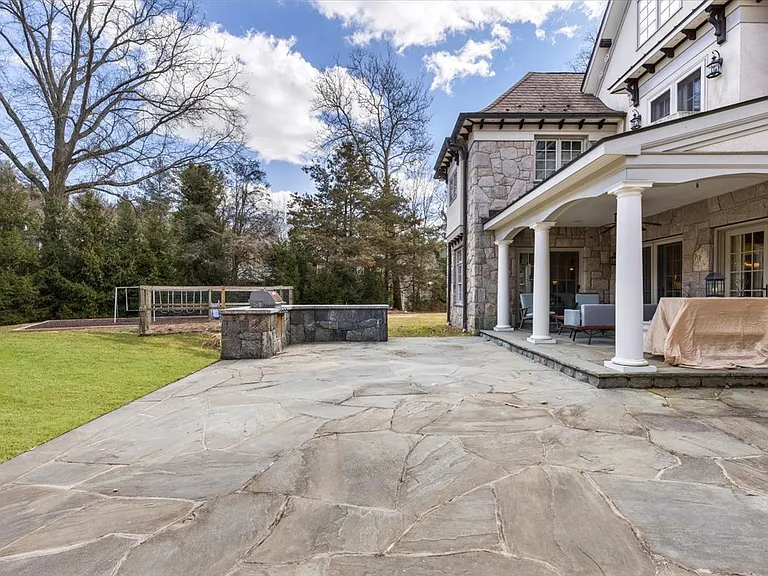
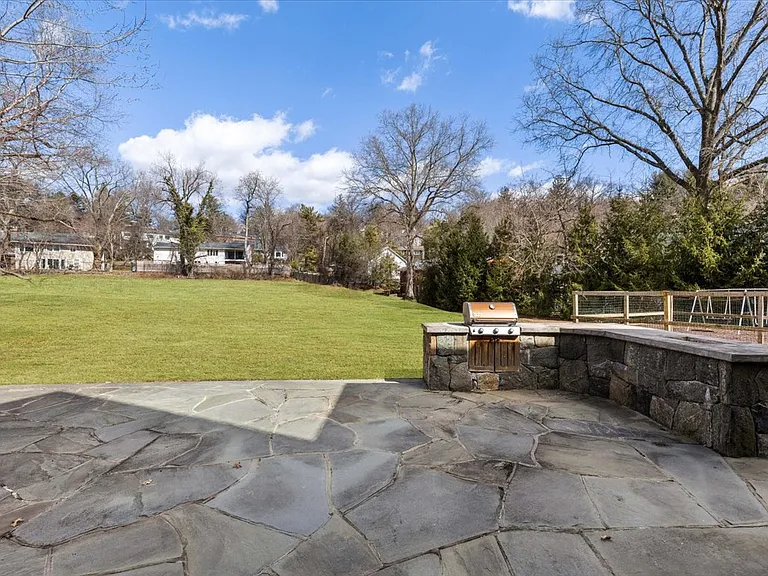
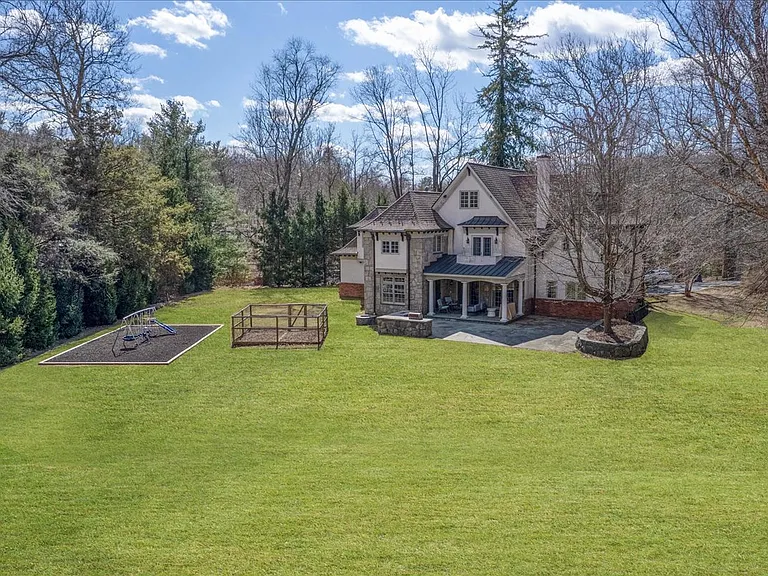
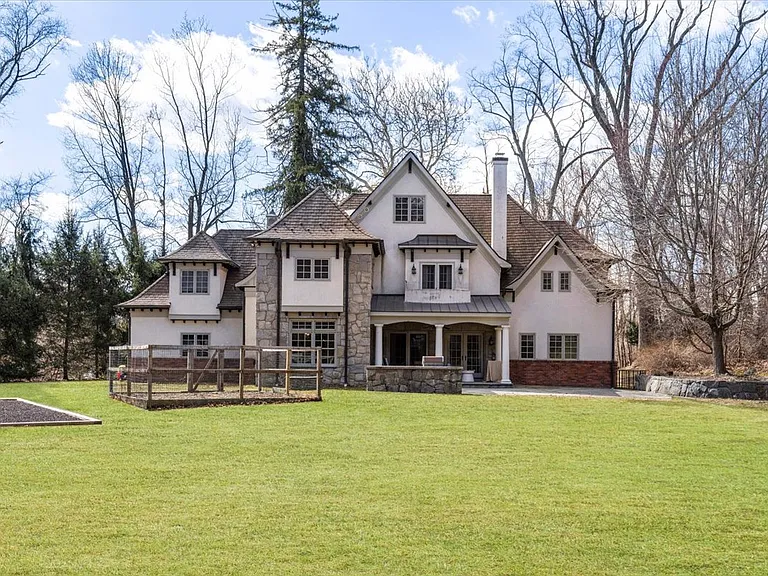
Private and quiet backyard with covered stone terrace and built-in outdoor grill
87A Harriman Rd — Photo 3
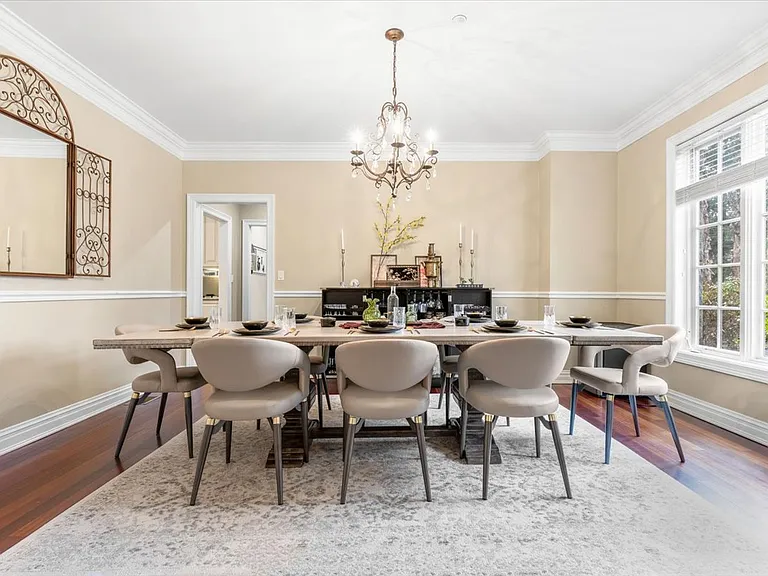
Formal Dining Room
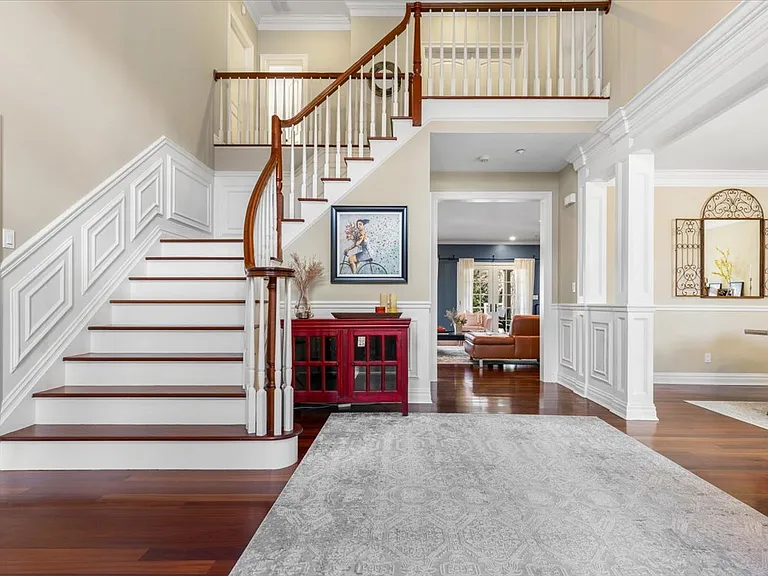
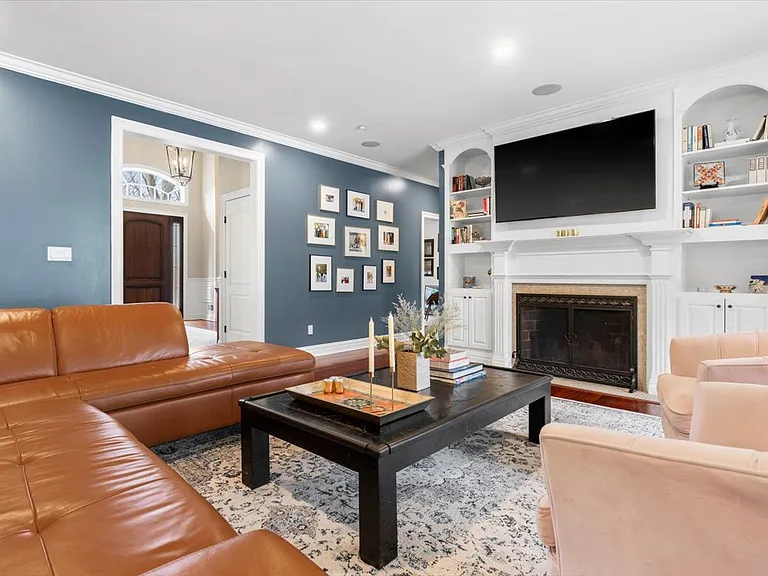
Formal Living Room
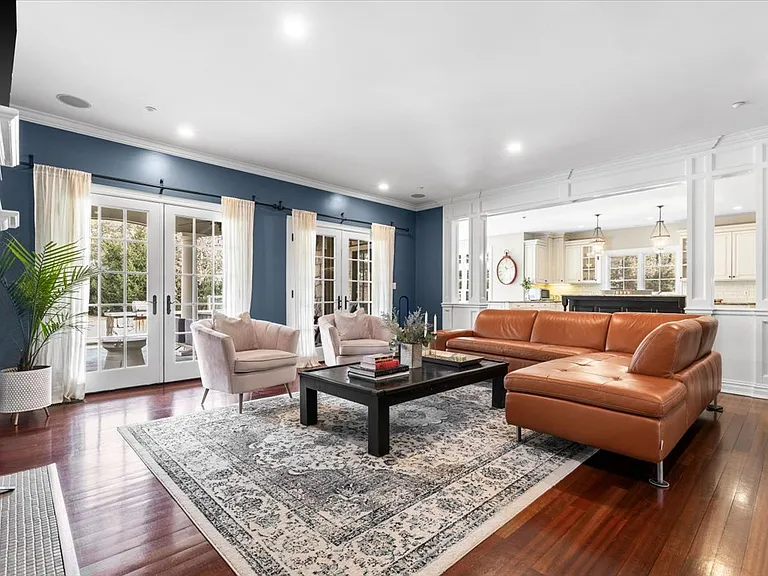
Family Rooms with French Doors to covered stone patio
Family Rooms with Fireplace
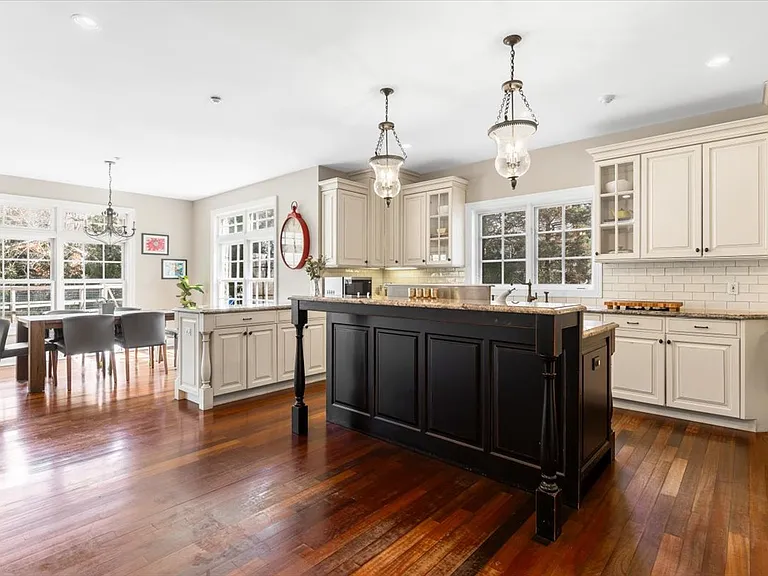
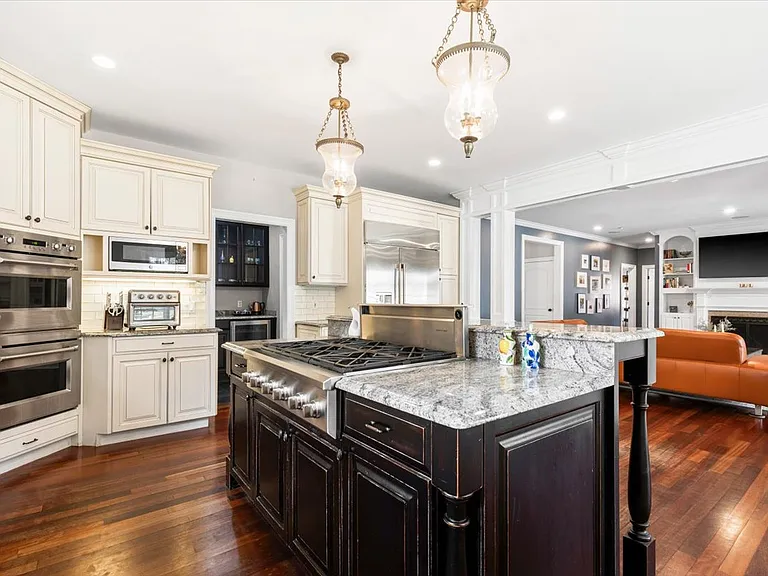
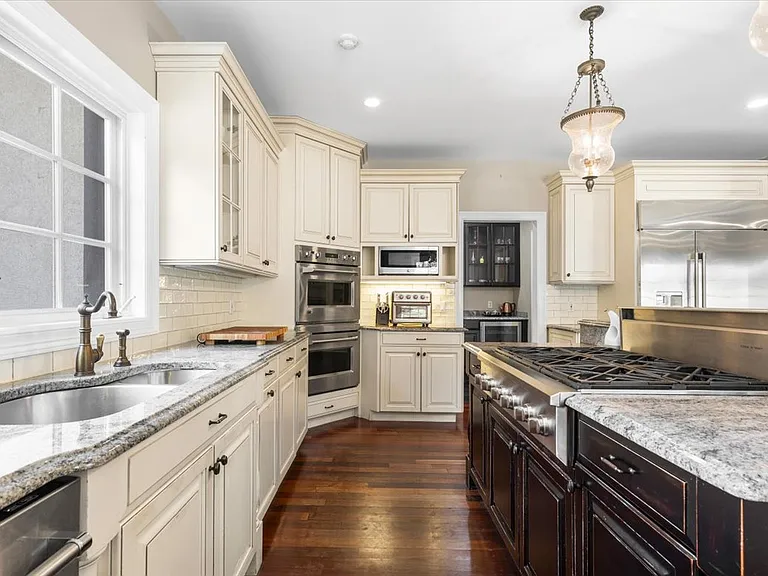
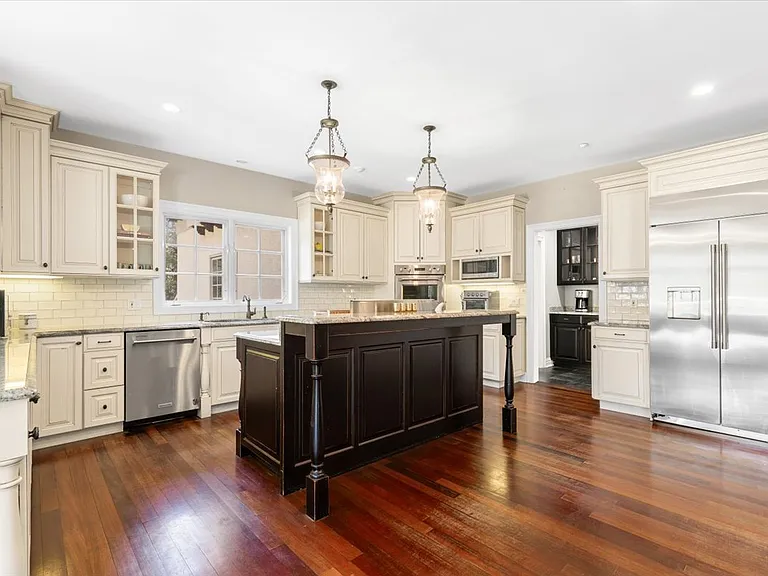
Eat-in-Kitchen, with granite counters and new appliances and door to yard
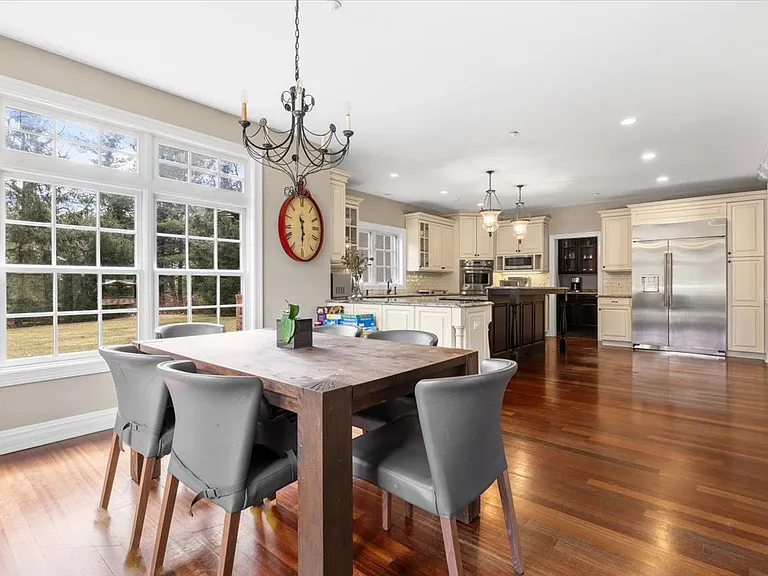
Open floor plan, large kitchen and family room with fireplace
Multiple cooking stations and ample of counter space
Center Eat-in Island
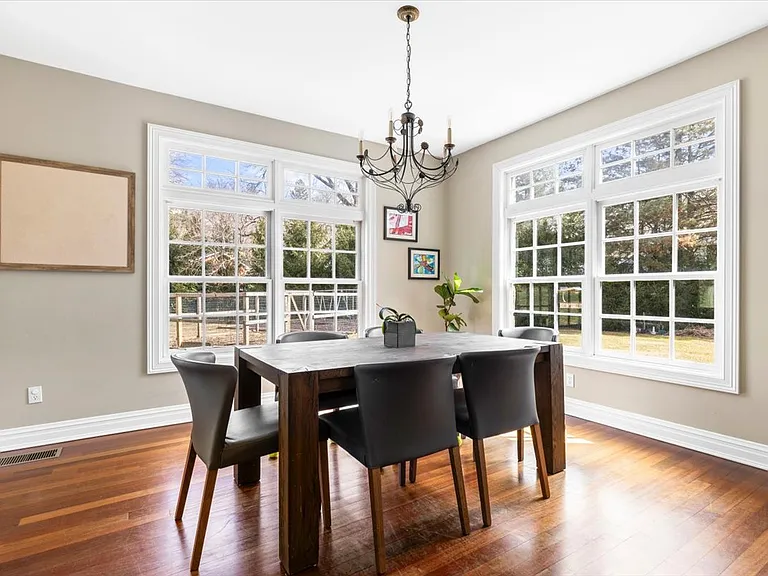
Informal Dinins area adjacent to kitchen with door to covered stone patio
87A Harriman Rd — Photo 13
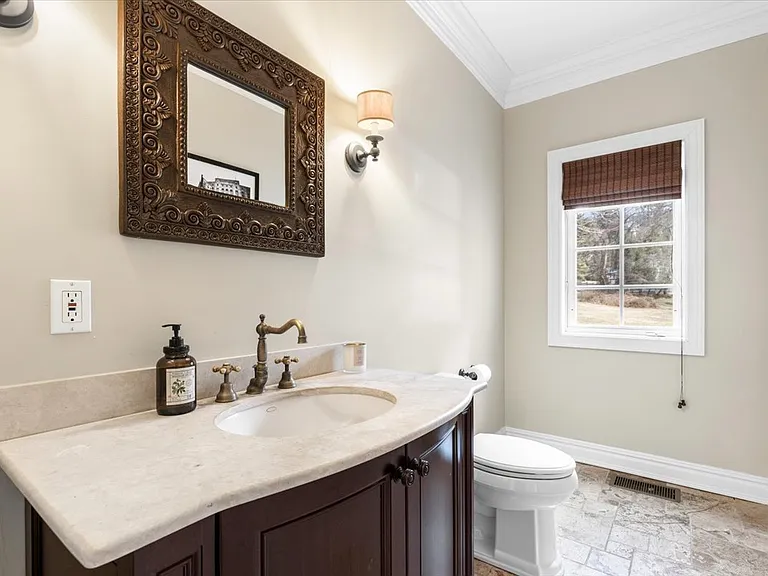
Powder Room
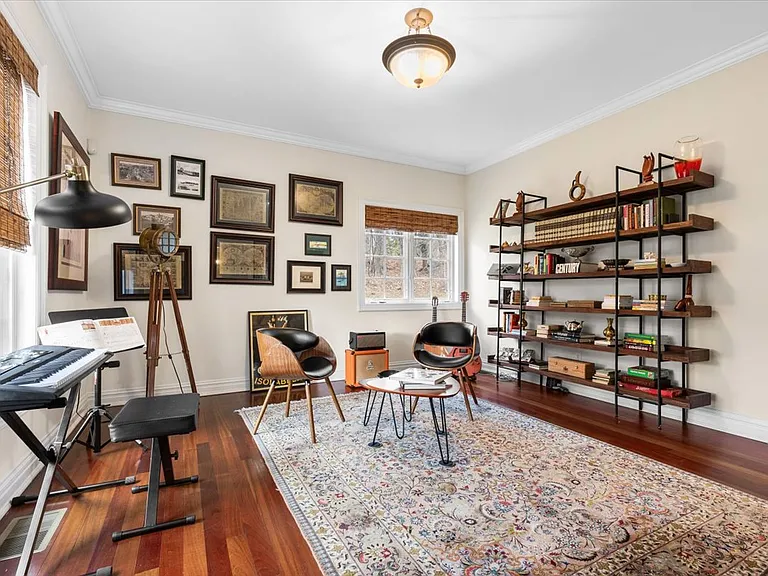
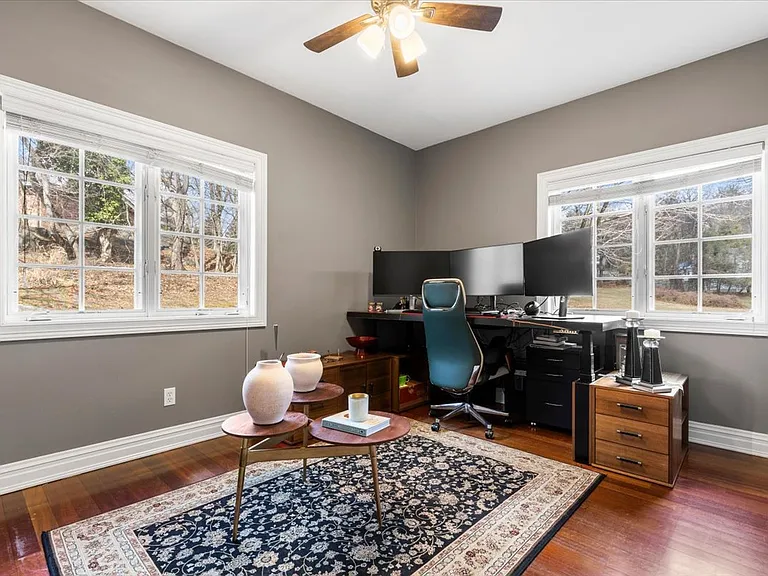
Office / Bedroom - 1st Floor
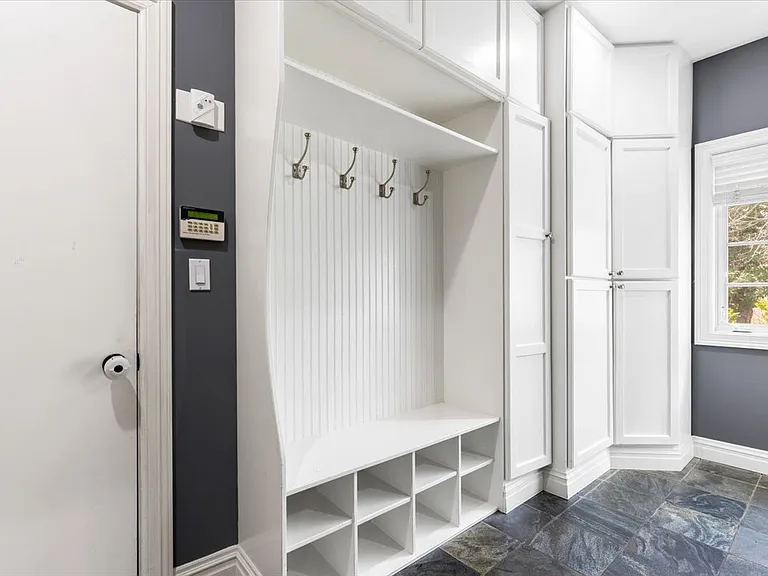
Mudroom next to 2 car garage, additional refrigerator and storage
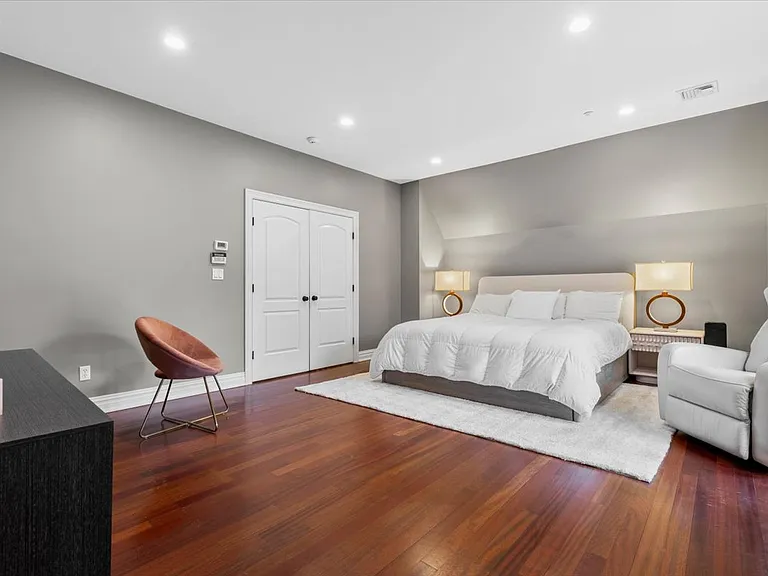
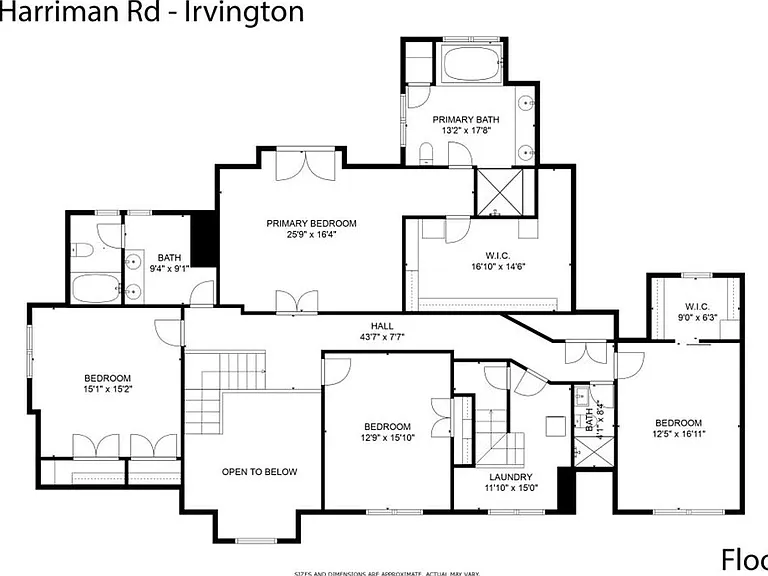
Super sized primary bedroom with terrace overlooking private backyard, large walk-in closet and spa-like bathroom
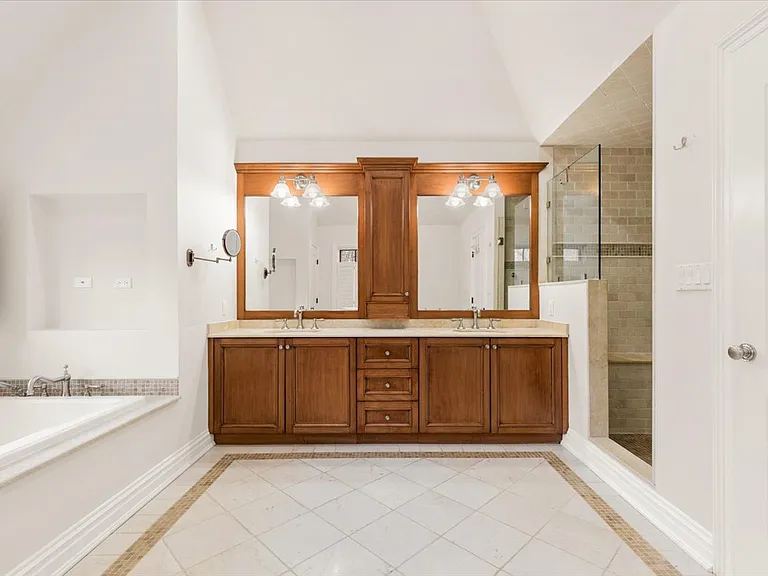
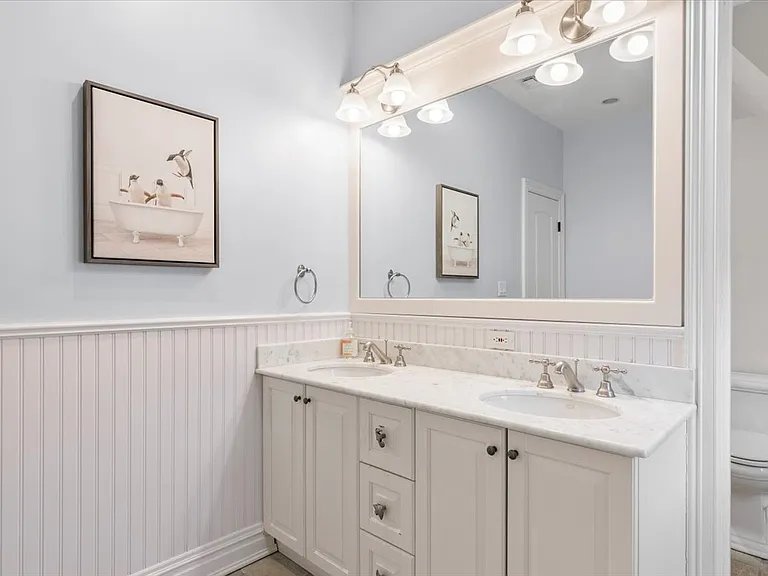
primary bathroom with double sink
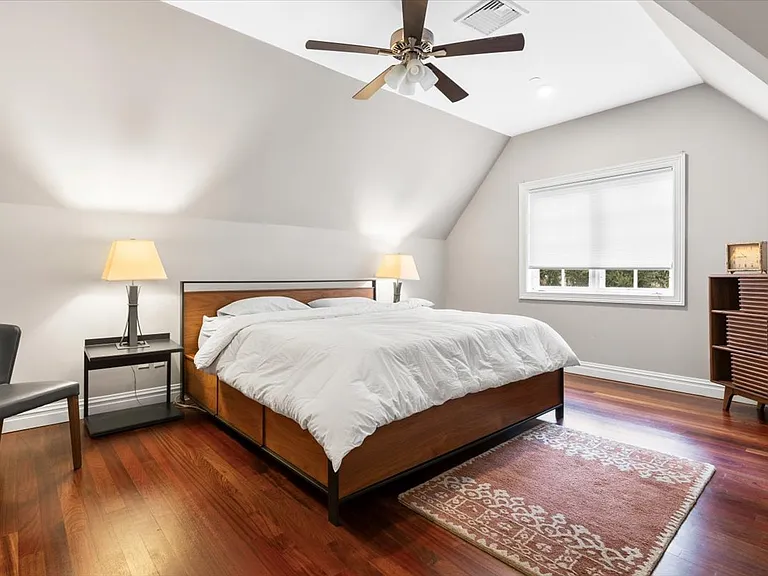
Bedroom - #2
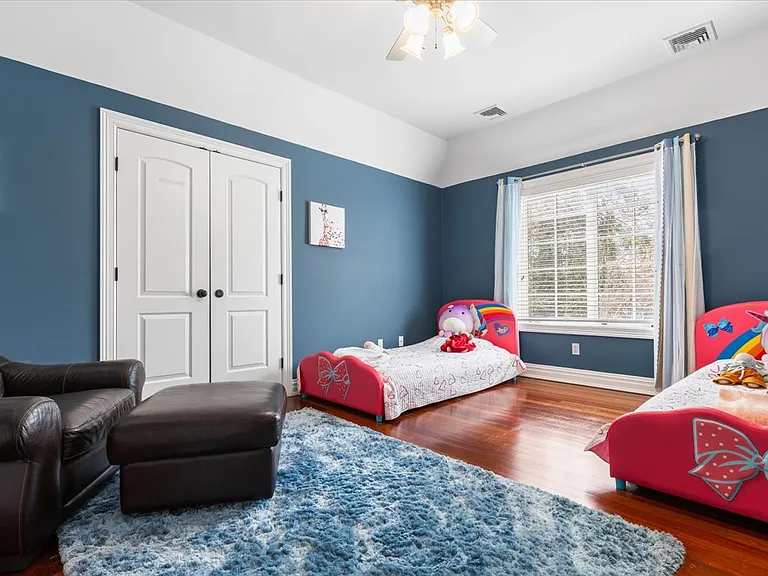
Bedroom #3
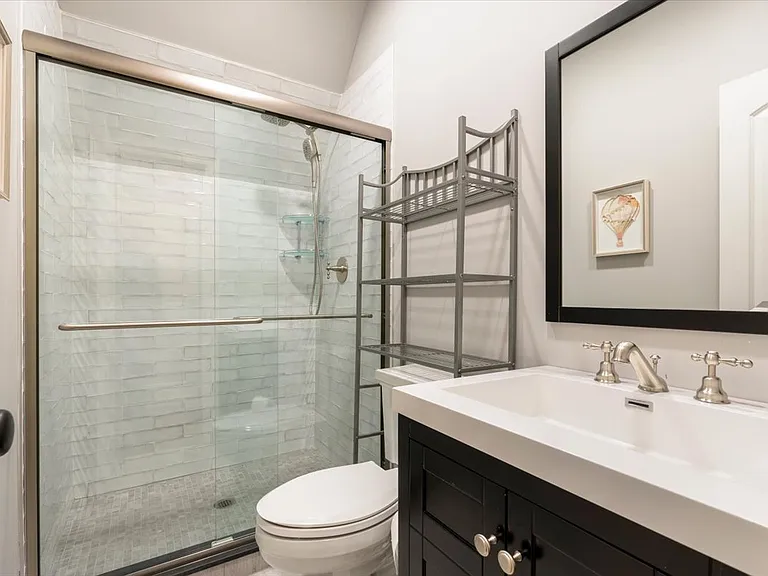
Hall Bathroom - 2nd level
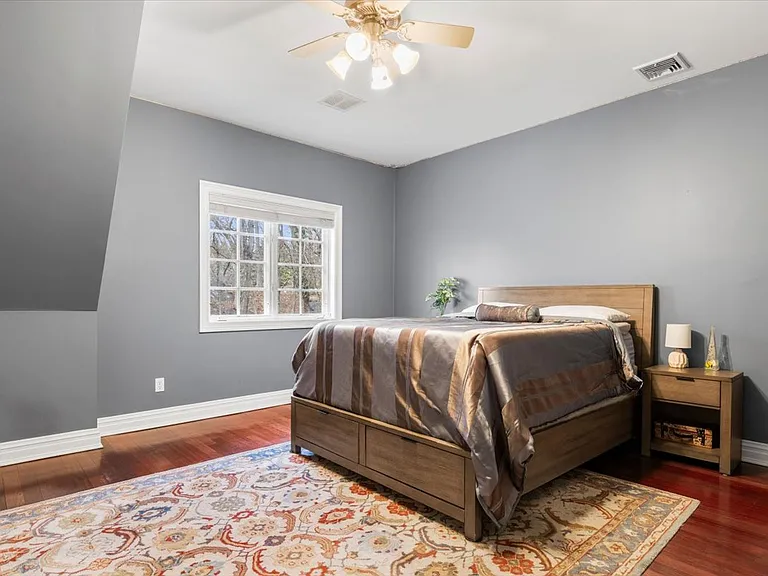
4th Bedroom
Large Hall Bathroom with double sink
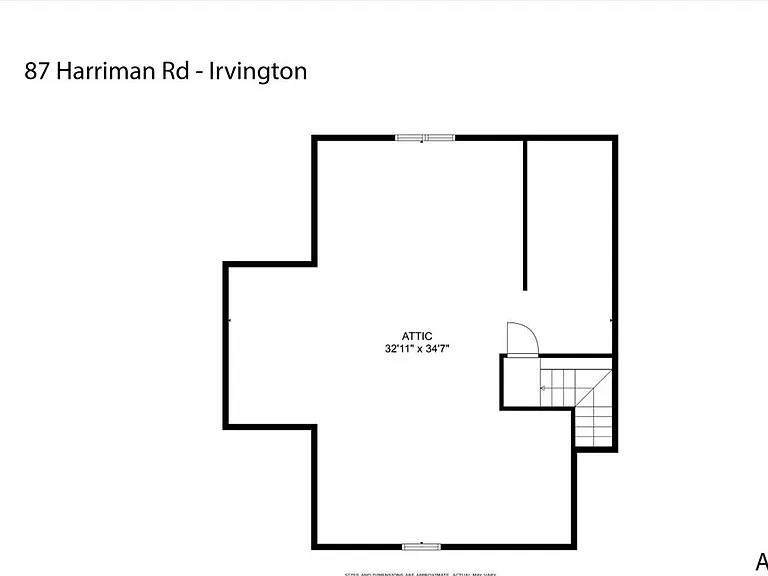
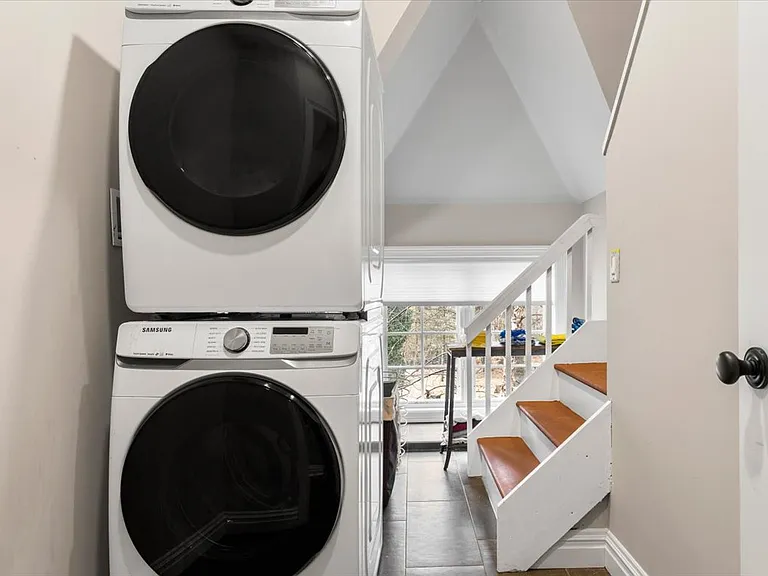
2nd level Laundry Room and walk up to attic storage
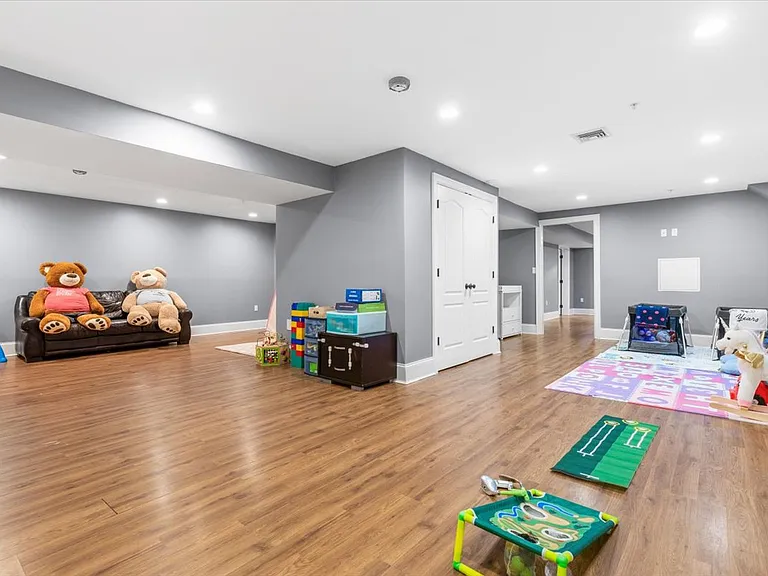
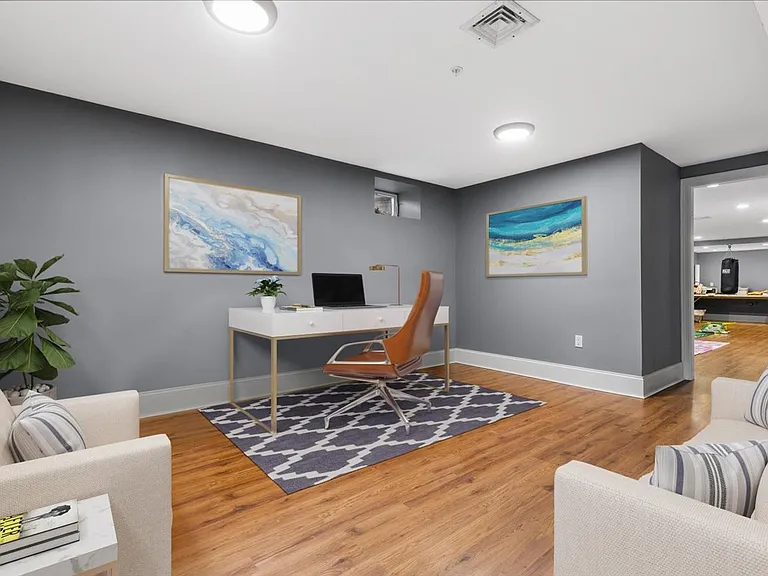
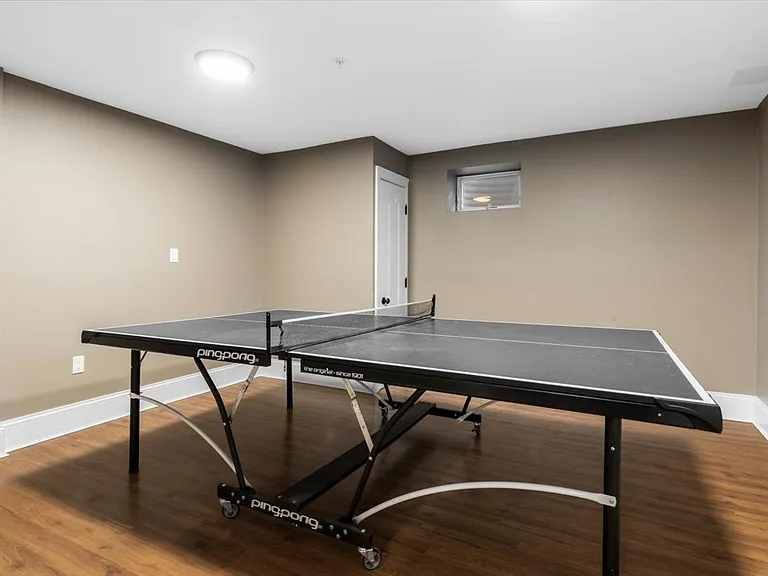
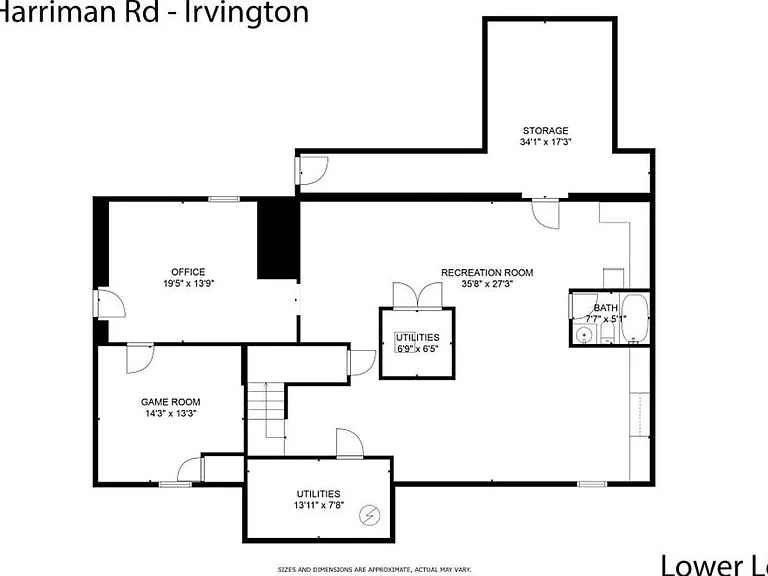
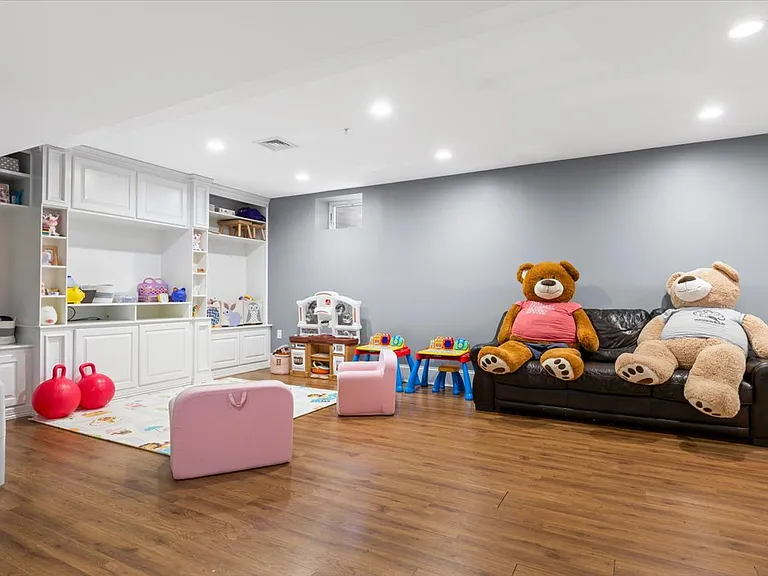
Finished walk-out lower level with full bathroom and possible bedroom and office space
Finished walk-out lower level with full bathroom
87A Harriman Rd — Photo 27
Finished walk-out lower level
Stone patio throughout and built-in BBQ grill
Built-in grill
87A Harriman Rd — Photo 31
87A Harriman Rd — Photo 32
87A Harriman Rd — Photo 33
87A Harriman Rd — Photo 34
87A Harriman Rd — Photo 35

$15k/ mo
Doesn't include deposits and fees
4 beds4.5 baths5471 sqft house
Available August 1
87A Harriman Rd
Your booked tour

What you get

Pet-friendlyIn-unit laundryParkingAir conditioning

Costs, fees, and lease terms

Lease terms

Renter is responsible for utilities, total due at signing of lease: 1st month rent , 1 month security. 12 month minimum, will rent for longer term

Pricing comparison

$6758

At $15,000, this listing is priced $6758 more than the current market rate for a 4 bedroom home in Irvington.

Pets

  • Dogs

    Allowed
    Number allowed1
  • Cats

    Allowed
    Number allowed1

The neighborhood

About the building

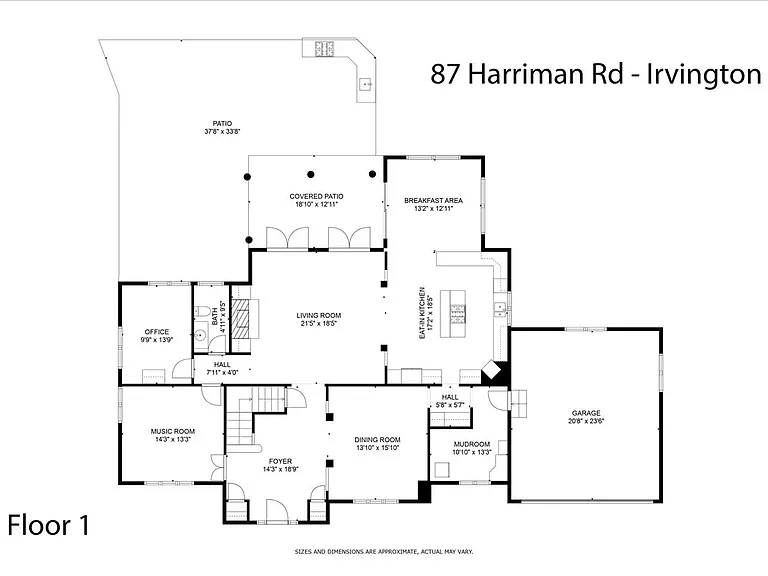
This stunning RIVERTOWN rental in IRVINGTON NY offers the perfect blend of luxury and convenience, with 4 bedrooms, 4 full baths, and 1 half bath. Nestled privately off the road, yet just a short walk to the village and train station, this almost like-new construction is in a highly desirable location. Step inside to find a beautifully designed interior with custom built cabinetry and exquisite detailing throughout. The open layout is ideal for modern living, featuring a first-floor bedroom or office, a spacious eat-in kitchen with upgraded appliances, granite countertops, and custom cabinetry. The kitchen opens up to a cozy family room with a fireplace and French doors leading to a stone patio and large flat backyard with a covered veranda and built-in BBQ. The first level also includes a formal dining room, living room, mudroom with access to the 2-car garage, and a 2nd refrigerator. Upstairs, you'll find 4 spacious bedrooms, each offering ample space and comfort and a laundry room with a walk-up attic. The full walk-out basement (sf 1408 incl in total sf) adds even more living space, with a possible bedroom, full bathroom, recreation room, and office. This worry-free home has all the amenities you need for an easy lifestyle in the charming village of Irvington. Don't miss out on this opportunity to live in the wonderful world of the Rivertowns surrounded by the Hudson River, parks, trails and never ending activities - schedule a showing today!

The property manager

Nearby schools

Students who live in 87A Harriman Rd attend the following Irvington Union Free School District (Unified School District) public schools:
GreatSchools ratings are based on test scores and additional metrics when available.

87A Harriman Rd
By contacting this property, you agree to our Terms of Use. Visit our Privacy Portal for more information. When you click “Send message”, we’ll send your inquiry to the property manager so they can reach out and answer your questions.

Find similar homes

Spot something off?Good catch. Flag it and help keep listings legit.