8786 Pine Nut Ln

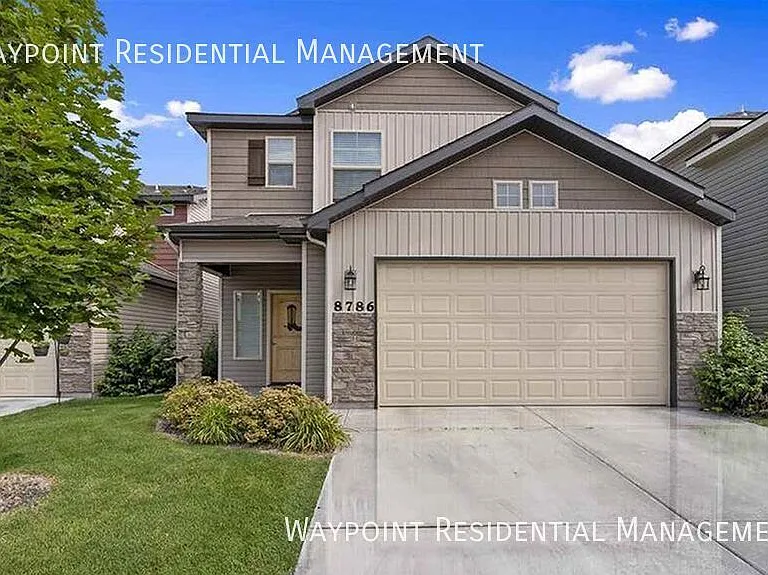
8786 Pine Nut Ln — Photo 1
8786 Pine Nut Ln — Photo 2
8786 Pine Nut Ln — Photo 3
8786 Pine Nut Ln — Photo 4
8786 Pine Nut Ln — Photo 5
8786 Pine Nut Ln — Photo 6
8786 Pine Nut Ln — Photo 7
8786 Pine Nut Ln — Photo 8
8786 Pine Nut Ln — Photo 9
8786 Pine Nut Ln — Photo 10
8786 Pine Nut Ln — Photo 11
8786 Pine Nut Ln — Photo 12
8786 Pine Nut Ln — Photo 13
8786 Pine Nut Ln — Photo 14
8786 Pine Nut Ln — Photo 15
8786 Pine Nut Ln — Photo 16
8786 Pine Nut Ln — Photo 17
8786 Pine Nut Ln — Photo 18
8786 Pine Nut Ln — Photo 19
8786 Pine Nut Ln — Photo 20
8786 Pine Nut Ln — Photo 21
8786 Pine Nut Ln — Photo 22
8786 Pine Nut Ln — Photo 23
8786 Pine Nut Ln — Photo 24
8786 Pine Nut Ln — Photo 25
8786 Pine Nut Ln — Photo 26
8786 Pine Nut Ln — Photo 27
8786 Pine Nut Ln — Photo 28
8786 Pine Nut Ln — Photo 29
8786 Pine Nut Ln — Photo 30

$2,500/ mo
Doesn't include deposits and fees
3 beds2.5 baths1706 sqft house
8786 Pine Nut Ln

Your booked tour

What you get

Dog-friendlyParkingAir conditioning

Costs, fees, and lease terms

Pricing comparison

$206

At $2,500, this listing is priced $206 more than the current market rate for a 3 bedroom home in South Cole.

Pets

  • Dogs

    Allowed
  • Cats

    Not allowed

The neighborhood

About the building

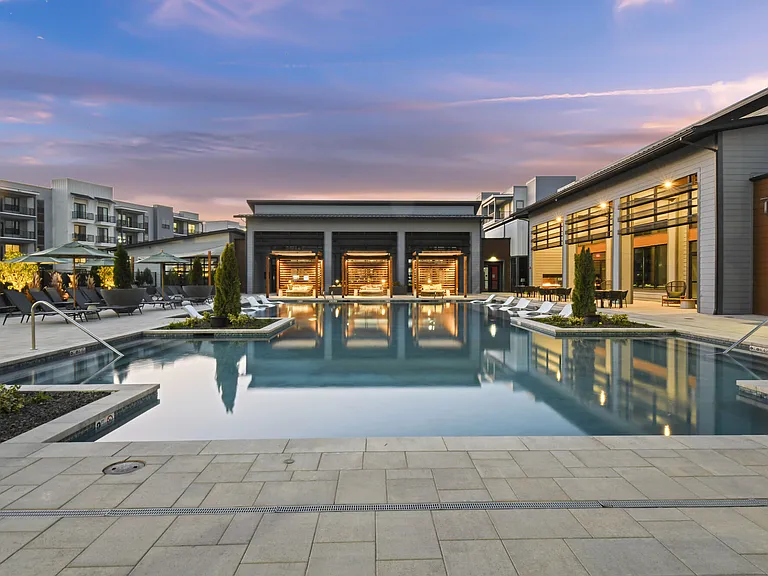
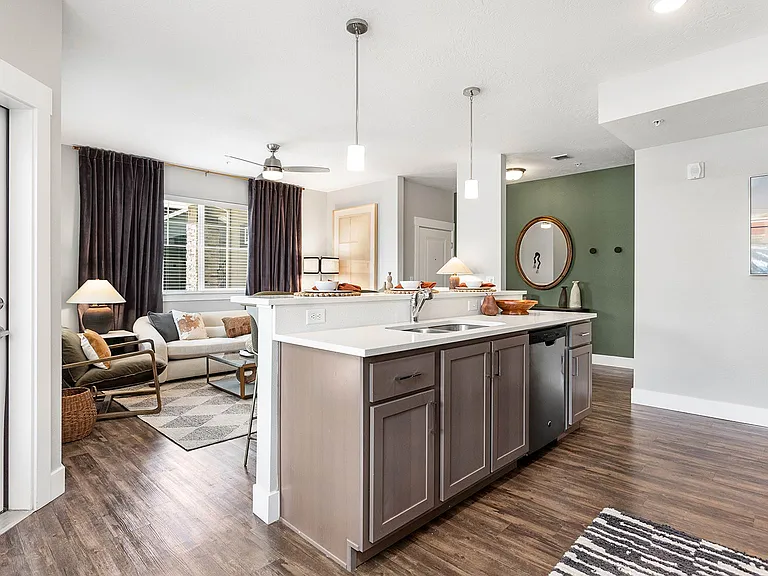
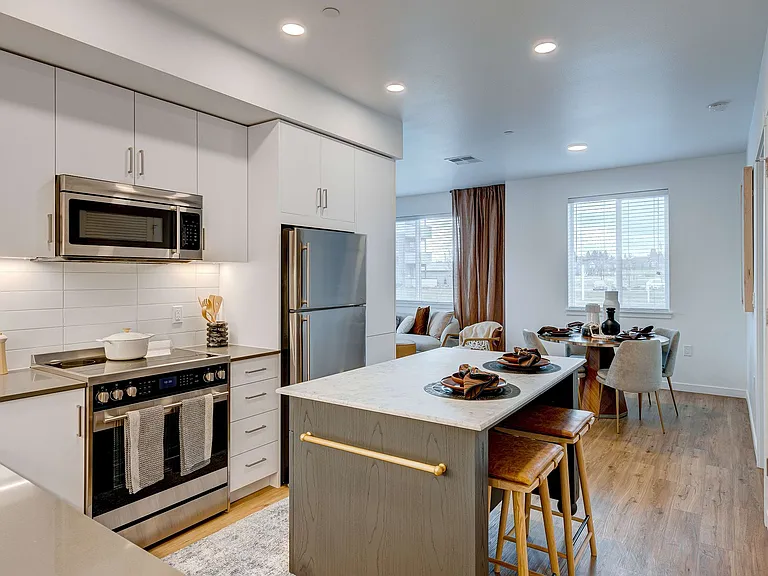
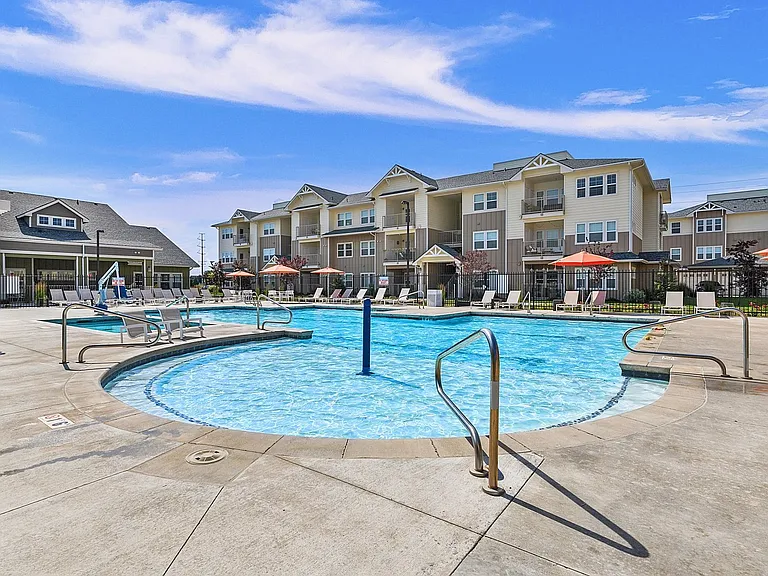
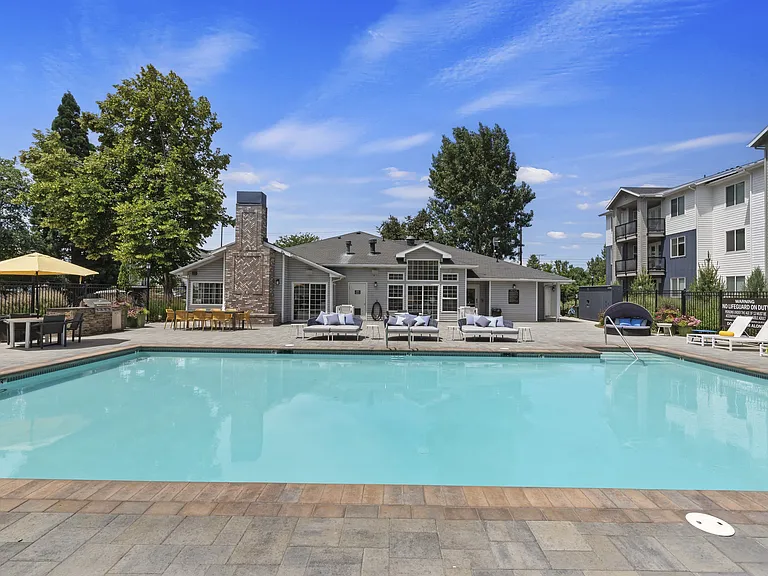
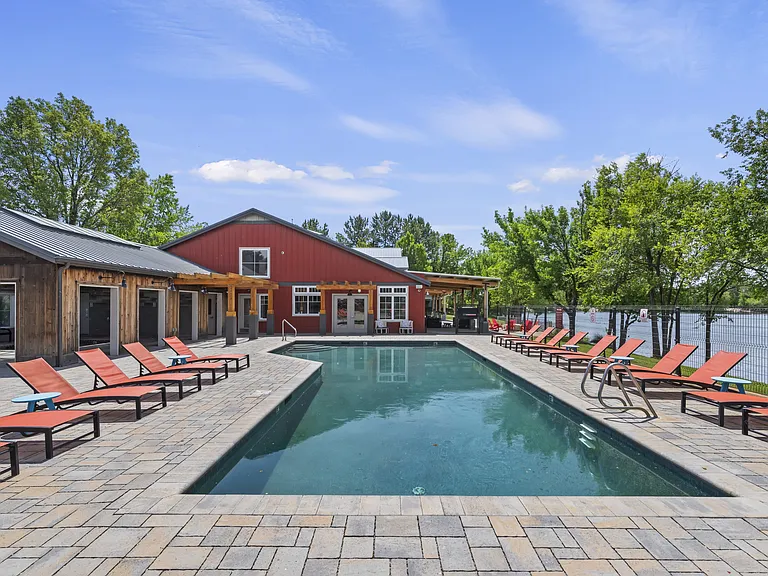
ELEGANT LIVING IN A CENTRAL BOISE LOCATION - Enjoy the perfect balance of comfort, style, and convenience in this beautifully maintained two-story home, ideally situated in one of Boise's most central locations. Just minutes from Boise Towne Square, shopping, dining, parks, and easy freeway access, this thoughtfully designed residence offers an easy lifestyle with access to outstanding community amenities and everyday conveniences. THOUGHTFULLY DESIGNED FLOOR PLAN - Warm hardwood flooring, upgraded carpet, custom alder cabinetry, granite slab countertops, and designer finishes create a timeless and inviting interior. The light-filled great room flows seamlessly into the dining area and well-appointed kitchen, where stainless steel appliances, a generous center island, abundant cabinetry, and a spacious pantry make cooking and entertaining effortless. Step outside to the private north-facing patio and fully fenced backyard overlooking a peaceful common area, providing a quiet setting to relax, dine outdoors, or enjoy your morning coffee. SPACIOUS BEDROOMS AND EVERYDAY COMFORT - The upper level offers three generously sized bedrooms, including a spacious primary suite complete with a walk-in closet and private ensuite bath. Two additional bedrooms share a full guest bathroom with built-in storage, while a convenient main-level powder bath, custom built-in entry bench with coat hooks, and an attached two-car garage provide the thoughtful functionality that makes this home as practical as it is beautiful. COMMUNITY POOL AND COMMON AREAS - Residents enjoy access to a nicely maintained community featuring a neighborhood park, and swimming pool. Lawn mowing, sprinkler maintenance, and irrigation water are provided through the HOA, allowing you to spend less time on yard work and more time enjoying everything this outstanding Boise location has to offer. PETS - Small mature dogs are negotiable with third-party pet screening, additional pet rent of $50/month per pet, and a refundable pet deposit. Verified support animals are exempt from additional fees or deposits but must be screened through our third-party service. UTILITIES/SERVICES AND LEASE TERMS - Tenant pays all utilities and is responsible for seasonal weeding in the beds. Available for immediate occupancy on a 12-month lease. We are seeking a conscientious resident who will love and live in this home like their own! Contact us to schedule a private tour. MOVE-IN COST SUMMARY: - Monthly Rent: $2500 | Security Deposit: $2500 - Resident Benefits Package: $50/month (required)* - Administrative Fee: $150 - Pet Rent (as applicable): $50/month per approved pet (limit 2) + additional deposit Total move-in funds include the security deposit, administrative fee, applicable pet deposits, and first month's rent, all payable through our secure online portal prior to key release. *The Resident Benefits Package includes renters liability coverage, HVAC maintenance, credit reporting, identity protection, and additional resident services. Full details are available on our website. IMPORTANT APPLICATION INFORMATION - Application fee is $30 per financially responsible applicant. The home remains available until applications are completed, approved, and a lease is executed. Application fees are refundable if canceled prior to processing. PROPERTY INFORMATION IS DEEMED RELIABLE BUT NOT GUARANTEED AND MAY BE CHANGED WITHOUT NOTICE. RENTER TO VERIFY ALL. Community Pool And Park Easy Access To I 84 Immediate Access To Nearby Dining And Shopping And Entertaining Irrigation Water (For Landscaping) Mowing Of Grass Resident Benefits Package Offered With All Tenancies

The property manager

Nearby schools

Students who live in 8786 Pine Nut Ln attend the following Joint School District No. 2 (Unified School District) public schools:

GreatSchools ratings are based on test scores and additional metrics when available.

8786 Pine Nut Ln

By contacting this property, you agree to our Terms of Use. Visit our Privacy Portal for more information. When you click “Send message”, we’ll send your inquiry to the property manager so they can reach out and answer your questions.

Find similar homes

Spot something off?Good catch. Flag it and help keep listings legit.