876 Reytan Blvd

876 Reytan Blvd — Photo 1
876 Reytan Blvd — Photo 2
876 Reytan Blvd — Photo 3
876 Reytan Blvd — Photo 4
876 Reytan Blvd — Photo 5
876 Reytan Blvd — Photo 6
876 Reytan Blvd — Photo 7
876 Reytan Blvd — Photo 8
876 Reytan Blvd — Photo 9
876 Reytan Blvd — Photo 10
876 Reytan Blvd — Photo 11
876 Reytan Blvd — Photo 12
876 Reytan Blvd — Photo 13
876 Reytan Blvd — Photo 14
876 Reytan Blvd — Photo 15
876 Reytan Blvd — Photo 16
876 Reytan Blvd — Photo 17

$2,350/ mo
Doesn't include deposits and fees
3 beds1 bath1200 sqft house
Available September 1
876 Reytan Blvd

Your booked tour

What you get

No petsShared laundryParkingAir conditioning

Costs, fees, and lease terms

Lease terms

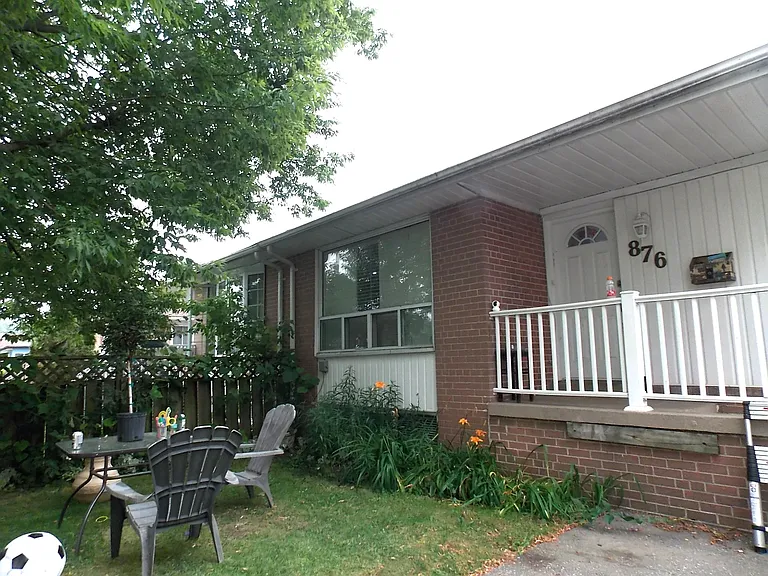
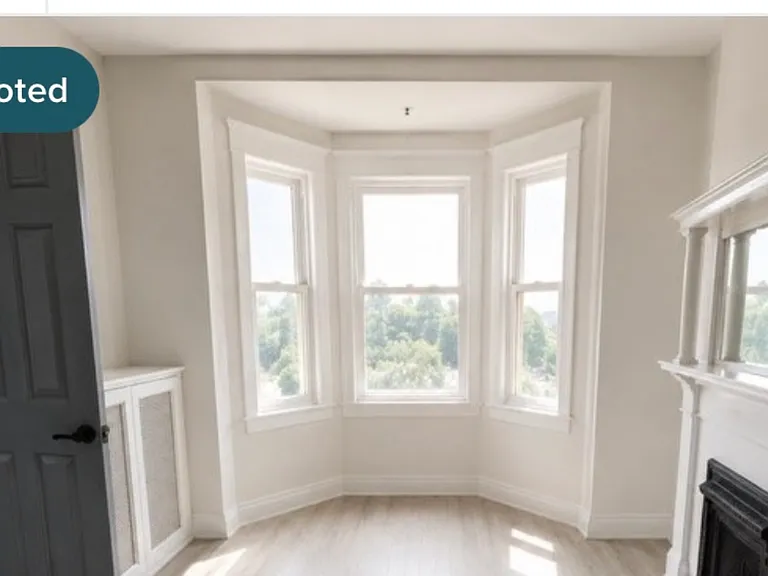
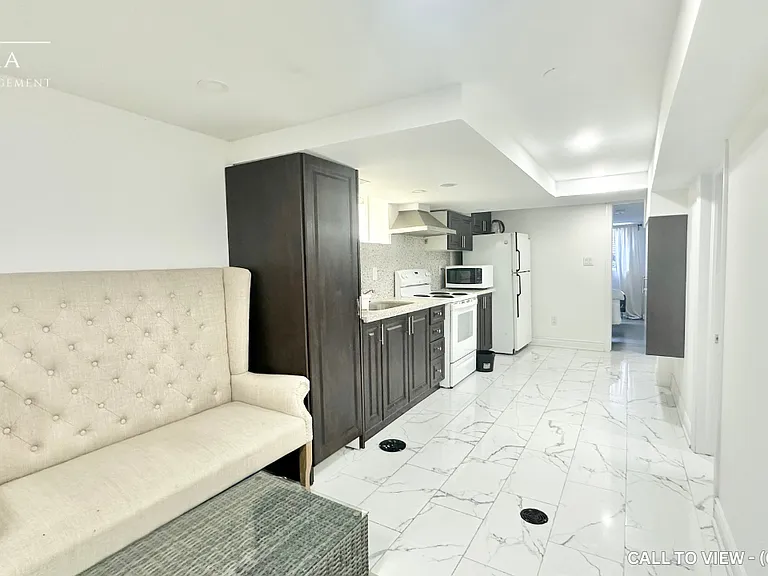
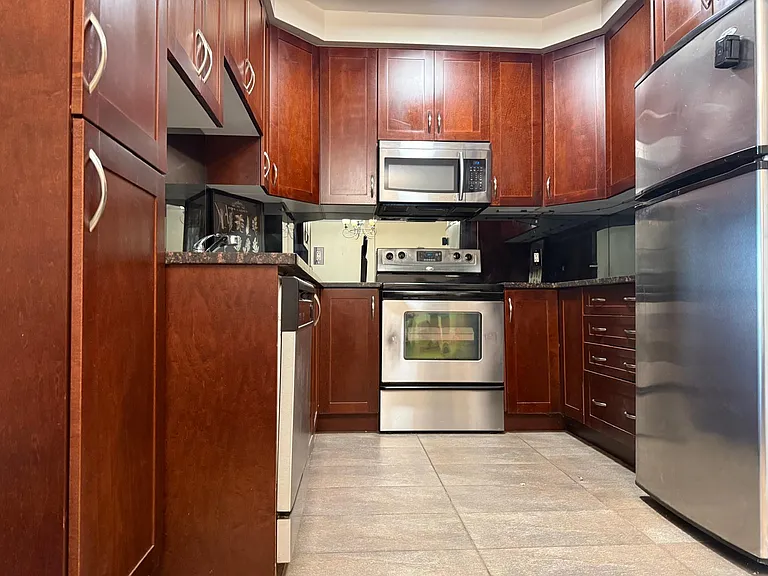
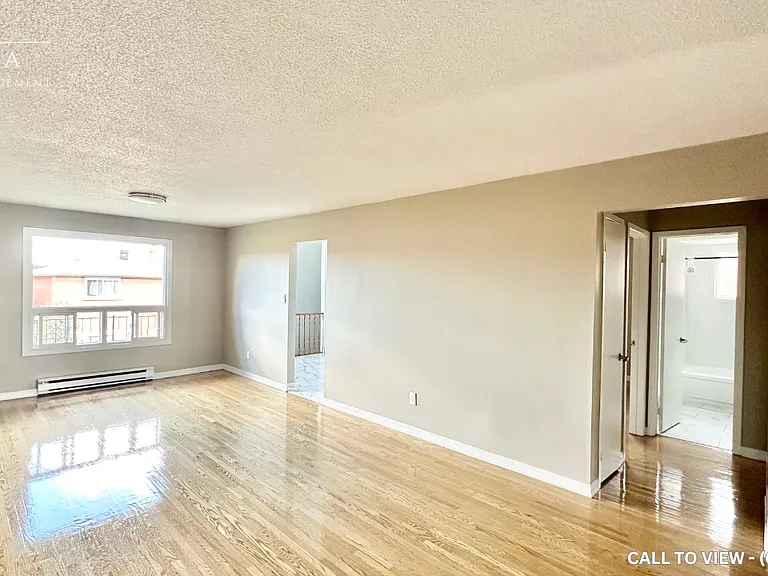
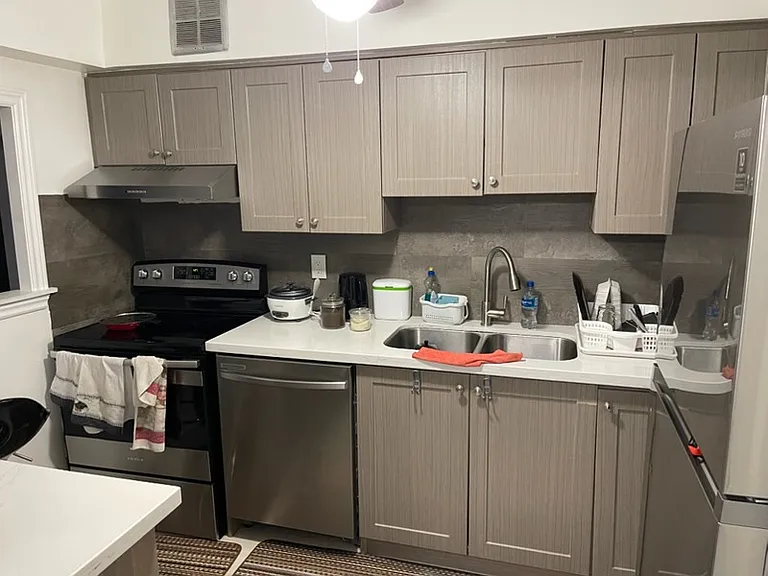
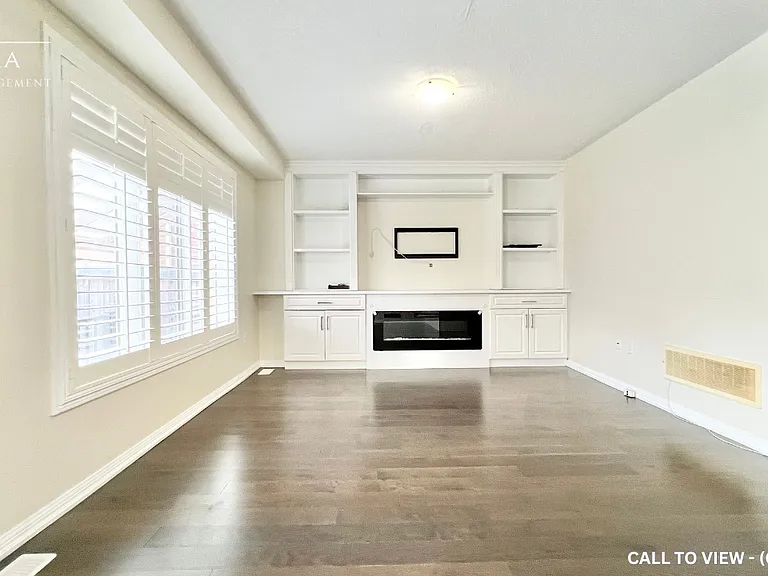
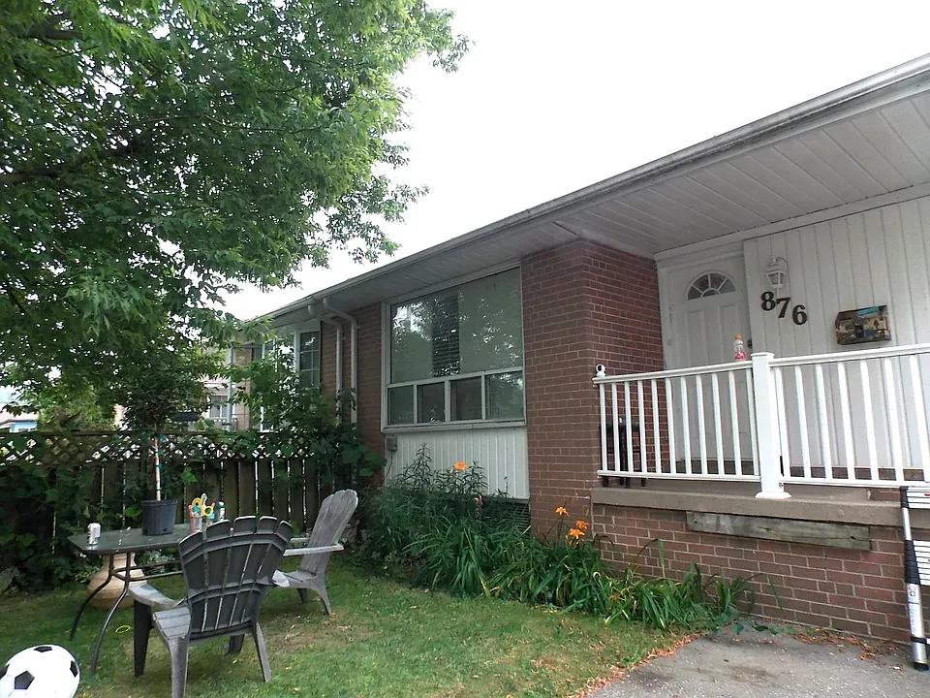
AFFORDABLE UPPER 3 BEDROOM bungalow apartment . 2 parking. 4-pc bath PICKERING $2,350/month + 60% utilities 876 Reytan Blvd, Pickering L1W 1Y5 Location Highlights Quiet street in Bay Ridges, Pickering near Liverpool and Bayly Walk to Pickering GO Train; approximately 35 minutes to Union Station Minutes to Pickering Beach Waterfront, Frenchman's Bay, waterfront parks, and trails Close to Pickering Town Centre, shops, restaurants, groceries, pharmacies, banks, cafes Easy access to Highway 401, local transit, OPG, Durham Live, Pickering Recreation Complex Apartment Features Bright, sun-filled legal upper bungalow apartment with approximately 1,200 sq. ft. of living space Open-concept kitchen, living room, and dining area Kitchen includes stainless steel appliances: dishwasher, microwave, 36-inch French door fridge with bottom freezer, and self-cleaning electric stove Newer granite counters and breakfast bar overlooking the living room Spacious living/dining room combination with wall-to-wall windows and California shutters Fresh 4-piece bathroom with tub and shower Hardwood floors and ceramic tiles no carpet Small covered porch Two generous tandem parking spots Shared laundry room with front-loading washer and dryer no coins required Bedroom Sizes Primary bedroom: L-shaped, approximately 13 ft. x 12 ft., plus deep walk-in closet and blinds Second bedroom: approximately 10.5 ft. x 10 ft., with blinds Third bedroom: approximately 10.5 ft. x 8 ft., with blinds Utilities and Policies Tenant pays 60% of utilities: hydro, water, gas heat, and air conditioning No smoking, drugs, or e-cigarettes. Preferred NO pets. Renter's contents and liability insurance required Required for Consideration Employment letter with recent pay stubs Credit report and credit score Rental application completed with references On approval: Last month's rent deposit required. Prior to move-in: First month's rent required. To Book a Viewing ,reply with the following information: 1. Reason for moving 2. Employment details and income sources 3. Full name, mobile number, and email address 4. Preferred move-in date
Pets

  • Dogs

    Not allowed
  • Cats

    Not allowed

The neighborhood

About the building

Location Highlights Quiet street in Bay Ridges, Pickering near Liverpool and Bayly Walk to Pickering GO Train; approximately 35 minutes to Union Station Minutes to Pickering Beach Waterfront, Frenchman's Bay, waterfront parks, and trails Close to Pickering Town Centre, shops, restaurants, groceries, pharmacies, banks, cafes Easy access to Highway 401, local transit, OPG, Durham Live, Pickering Recreation Complex Apartment Features Bright, sun-filled legal upper bungalow apartment with approximately 1,200 sq. ft. of living space Open-concept kitchen, living room, and dining area Kitchen includes stainless steel appliances: dishwasher, microwave, 36-inch French door fridge with bottom freezer, and self-cleaning electric stove Newer granite counters and breakfast bar overlooking the living room Spacious living/dining room combination with wall-to-wall windows and California shutters Fresh 4-piece bathroom with tub and shower Hardwood floors and ceramic tiles no carpet Small covered porch Two generous tandem parking spots Shared laundry room with front-loading washer and dryer no coins required Bedroom Sizes Primary bedroom: L-shaped, approximately 13 ft. x 12 ft., plus deep walk-in closet and blinds Second bedroom: approximately 10.5 ft. x 10 ft., with blinds Third bedroom: approximately 10.5 ft. x 8 ft., with blinds

The property manager

Nearby schools

876 Reytan Blvd

By contacting this property, you agree to our Terms of Use. Visit our Privacy Portal for more information. When you click “Send message”, we’ll send your inquiry to the property manager so they can reach out and answer your questions.

Find similar homes

Spot something off?Good catch. Flag it and help keep listings legit.