876 Castro St

876 Castro St — Photo 1
876 Castro St — Photo 2
876 Castro St — Photo 3
876 Castro St — Photo 4
876 Castro St — Photo 5
876 Castro St — Photo 6
876 Castro St — Photo 7
876 Castro St — Photo 8
876 Castro St — Photo 9
876 Castro St — Photo 10
876 Castro St — Photo 11
876 Castro St — Photo 12
876 Castro St — Photo 13
876 Castro St — Photo 14
876 Castro St — Photo 15
876 Castro St — Photo 16
876 Castro St — Photo 17
876 Castro St — Photo 18
876 Castro St — Photo 19
876 Castro St — Photo 20
876 Castro St — Photo 21
876 Castro St — Photo 22
876 Castro St — Photo 23
876 Castro St — Photo 24
876 Castro St — Photo 25
876 Castro St — Photo 26
876 Castro St — Photo 27
876 Castro St — Photo 28
876 Castro St — Photo 29
876 Castro St — Photo 30
876 Castro St — Photo 31
876 Castro St — Photo 32
876 Castro St — Photo 33
876 Castro St — Photo 34
  • Furnished

$17.8k/ mo
Doesn't include deposits and fees
3 beds2.5 baths2800 sqft condo
Available September 1
876 Castro St

Your booked tour

What you get

Pet-friendlyIn-unit laundry

Costs, fees, and lease terms

Lease terms

Renter is responsible for all utilities. Renter may have either 1 dog or 1 cat (but not both). First month's rent plus security equal to 1 month of rent is due upon signing.

Pets

  • Dogs

    Allowed
  • Cats

    Allowed

The neighborhood

About the building

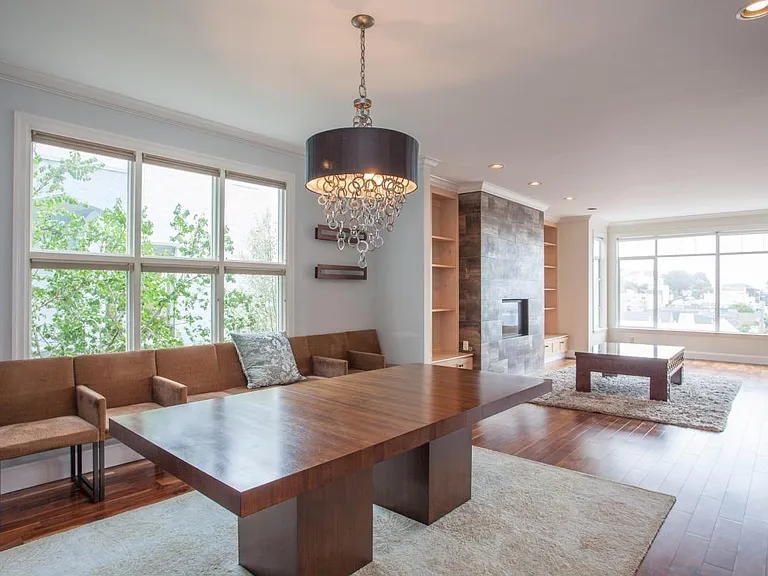
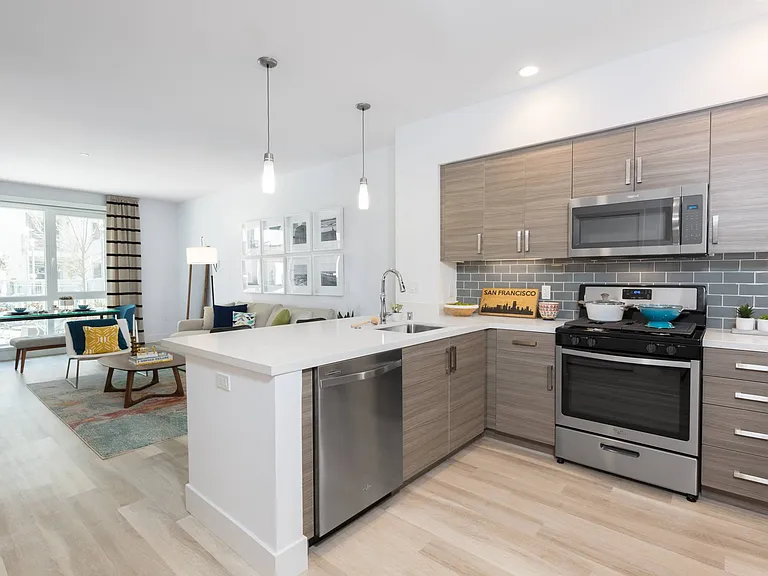
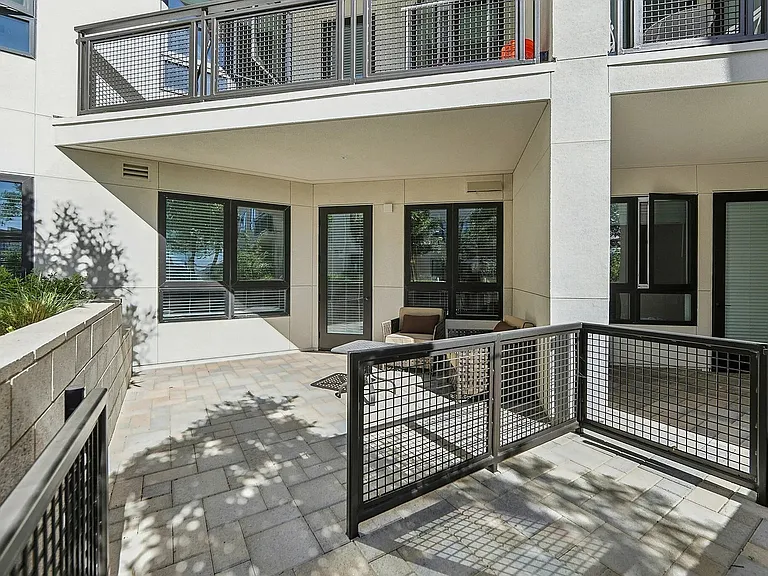
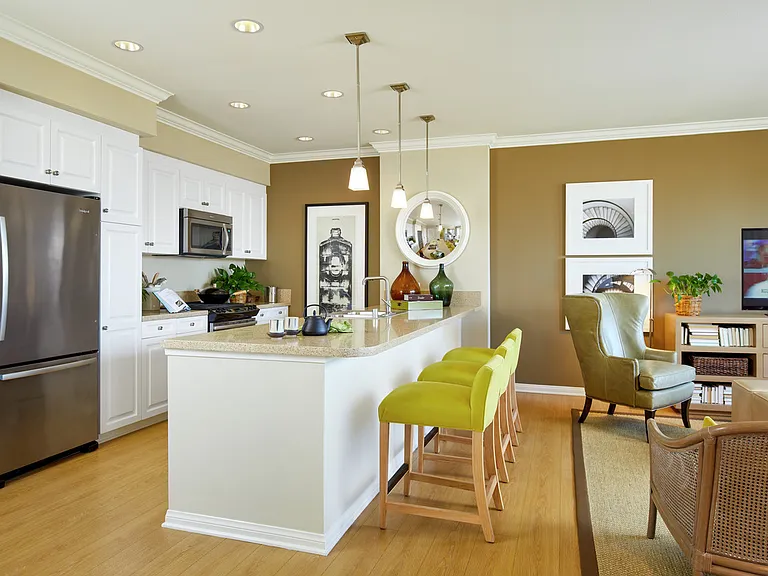
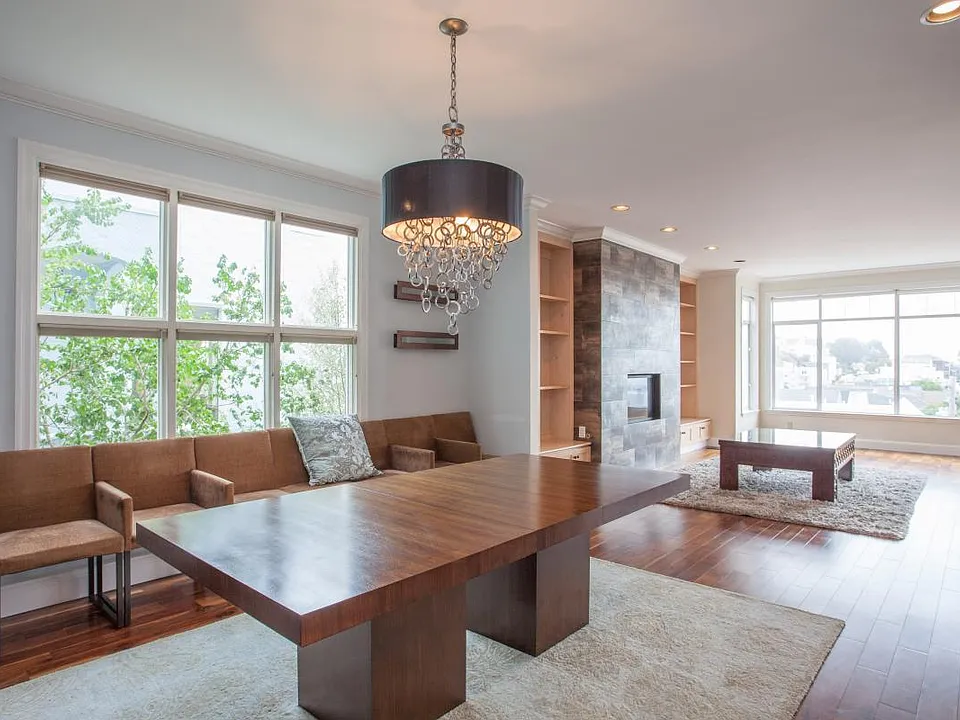
One of the Largest 3+BR Homes in SF! Enjoy striking views from the Downtown SF Skyline to Liberty Hill to the San Francisco Bay from this nearly 3000 sq ft luxurious condominium with its own private back yard, constructed only in 1993, and largely remodeled in 2009 and 2010, with additional updating in 2025. Built on a grand scale and designed on two levels, this elegant house-like residence is perched high above vibrant Castro Street near 22nd Street atop the ridge separating the Castro from Noe Valley, simultaneously overlooking both Noe and Eureka Valleys, and the downtown SF skyline, as well as looking out over the top of beautiful Liberty Hill. Just a couple of blocks to Whole Foods on 24th St. in Noe Valley and a few blocks to the Castro shops etc. Great location and nice and warm area! Minutes to the Financial District, Freeways, and Muni is on the same block. Massive Room Dimensions are approximately as follows: Living/Dining Room - 35' x 14' (enlarging to 20' wide in main living room area) Family Room - 24' x 19' Master Bedroom - 20' x 16' Master Bathroom - 18' x 9' or so at widest point 2nd Bedroom - 18.5' x 11.5' 3rd Bedroom - 16.5' x 11.5' This large grand home is ideal both for entertaining guests, or simply enjoying the privacy afforded by the separate living areas on opposite ends of the home. Opportunities abound to reallocate some of the space as a 4th or 5th bedroom. All bedrooms are about 50% larger than typical. Even the smallest bedroom is the size of a typical master. The open, flowing floor plan is ideal for hosting or simply retreating to the family room to enjoy the sweet garden outlook. Some of the many specialized features of this home include a gourmet kitchen, nine and a half foot ceilings, custom bookshelves, and both gas and wood-burning fireplaces. The Master Bedroom has sweeping views, as well as a generous double closet and Master Bath. The striking hallway with illuminated, built-in glass shelves leads to the two large rear bedrooms, each of them stepping out to a charming rear patio, with both a wooden deck and artificial grass, with an option for exposing a lower cement patio, allowing for outdoor barbecuing. Note that most condos do not have their own back yards! The property is semi-detached offering abundant natural light throughout, especially in the living room with its new gas fireplace. The front of the living room extends out far beyond neighboring homes, allowing panoramic views from both the front and sides of the living room that take in downtown SF and Eureka Valley on the left, Liberty Hill and beautiful Victorians across the street, and Noe Valley and the Bay to the right. The formal dining room and living room in the front of the home are grand in scale and design and connect seamlessly, making this home perfect for entertaining. Gorgeous deep brown walnut hardwood floors were installed in the living room, dining room, family room, master bedroom, and hallway in 2011, and in the lower 2 bedrooms and hallway in 2025, for consistency, instilling a sense of grandeur and elegance throughout (note some of the pics like the back 2 bedrooms and hallway still show the older carpet or flooring but will be updated when current tenants move out...in the meantime all the floors now look like in the family room and living room). The gourmet kitchen was remodeled in 2009 and features gorgeous granite countertops, maple cabinets, hi-end Thermador refrigerator and appliances, and an attractive new tiled floor, and opens to the rear family room. The large family room in back of the home, with a 60-inch Pioneer big screen TV and balcony, overlooks a serene flowering garden and is ideal for contemporary urban living. An attractive wine bar was added in 2010. The separation between the living room in front and the family room in back provides for simultaneous entertainment and living opportunities - entertain guests in one room, while other family members relax in another, with virtually complete privacy. The family room is up to twice the size of a typical family room and has ample room for guests to stay overnight or for more extended periods of time. The very large master bedroom has sweeping views of Downtown, Eureka Valley, and the neighboring Victorian Ladies. There is also generous closet space and a tiled master bath with separate tub and stall shower. The two large rear bedrooms are nicely separated from the Master by a long, elegant hallway, with built-in illuminated glass shelves. Both rear bedrooms have large closets and walkout access to the rear patio. This home has a laundry room with a top of the line LG washer and dryer! This house-like residence is perched high above the FLAT block of vibrant Castro Street on top of the ridge which makes walking into and out of the building and its immediate vicinity very easy no steep streets to deal with! You can even stroll around Castro, 22nd, Noe, and Hill streets and it's nearly all flat which makes for a great walk! It is also a 7-minute walk down to 18th St, and a 5-minute walk down to 24th St. Enjoy the convenient access of Muni (bus stop on end of same block, just 1 door down!) and also an elevator that brings you from street level to near the front door, so you can enjoy those amazing views without having to walk up the hill from 18th or 24th streets, or walk up numerous flights of stairs. New aluminum garage doors were installed in 2013 and look great! Additional remodeling to the exterior and interior of the building was completed in 2014, for a modern, updated and sophisticated look! The lobby was also remodeled and updated in 2024, in a very significant construction project, with a sophisticated look, and with enhanced security features. The elevator was also updated and there is stair access as well, with additional an additional storage room for bikes, etc. Building is Built on rock, making it much safer during an earthquake. In addition to all of this, convenient street parking is available in the very same block around 90% - 95% of the time during the day and early evening, one of the rare desirable neighborhoods in the City where this is the case. Usually several spaces are available within 75 feet of the front door. You and your guests will seldom spend more than a few seconds looking for parking! Available September 1st. At 2800 sft, there are only 6 other 3+BR homes listed on Zillow in San Francisco that are larger, at an average of roughly $40K, though admittedly some are much larger, but even if just focusing on properties between 2500sft and 3000sft, there are 5 for an average of $24,700. So this property is priced signigicantly below other properties in its size range.

The property manager

Nearby schools

Students who live in 876 Castro St attend the following San Francisco Unified School District public schools:

Showing 3 of 10 schools.

GreatSchools ratings are based on test scores and additional metrics when available.
876 Castro St

By contacting this property, you agree to our Terms of Use. Visit our Privacy Portal for more information. When you click “Send message”, we’ll send your inquiry to the property manager so they can reach out and answer your questions.

Find similar homes

Spot something off?Good catch. Flag it and help keep listings legit.