8748 San Bernard St

8748 San Bernard St — Photo 1
8748 San Bernard St — Photo 2
8748 San Bernard St — Photo 3
8748 San Bernard St — Photo 4
8748 San Bernard St — Photo 5
8748 San Bernard St — Photo 6
8748 San Bernard St — Photo 7
8748 San Bernard St — Photo 8
8748 San Bernard St — Photo 9
8748 San Bernard St — Photo 10
8748 San Bernard St — Photo 11
8748 San Bernard St — Photo 12
8748 San Bernard St — Photo 13
8748 San Bernard St — Photo 14
8748 San Bernard St — Photo 15
8748 San Bernard St — Photo 16
8748 San Bernard St — Photo 17
8748 San Bernard St — Photo 18
8748 San Bernard St — Photo 19
8748 San Bernard St — Photo 20
8748 San Bernard St — Photo 21
8748 San Bernard St — Photo 22
8748 San Bernard St — Photo 23
8748 San Bernard St — Photo 24
8748 San Bernard St — Photo 25
8748 San Bernard St — Photo 26
8748 San Bernard St — Photo 27
8748 San Bernard St — Photo 28
8748 San Bernard St — Photo 29
8748 San Bernard St — Photo 30
8748 San Bernard St — Photo 31
8748 San Bernard St — Photo 32

$2,300/ mo
Doesn't include deposits and fees
2 beds2.5 baths1806 sqft house
8748 San Bernard St
Your booked tour

What you get

Air conditioningPool

Costs, fees, and lease terms

Pricing comparison

$265

At $2,300, this listing is priced $265 more than the current market rate for a 2 bedroom home in Plano.

The neighborhood

About the building

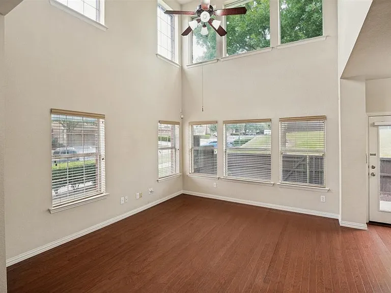
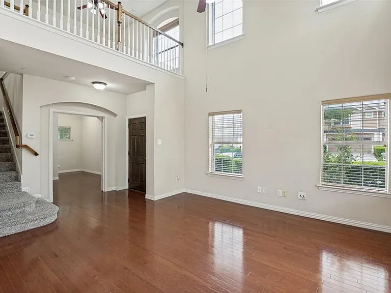
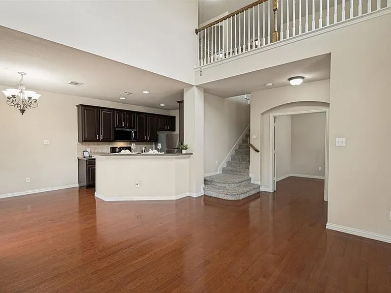
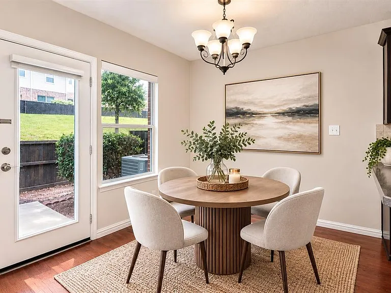
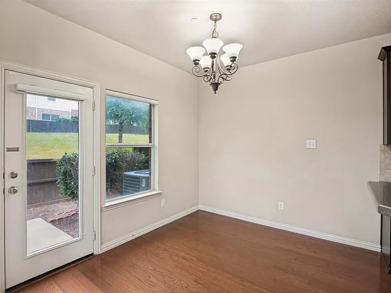
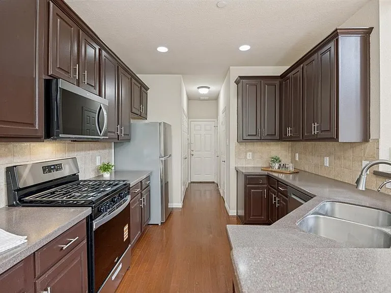
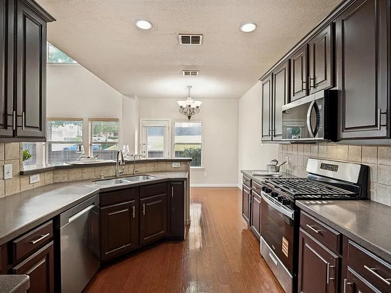
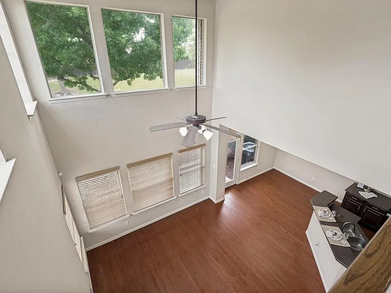
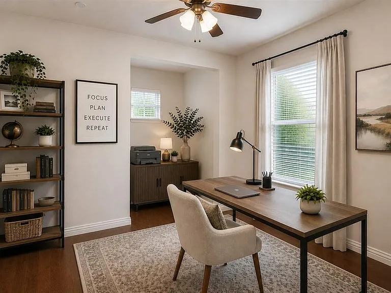
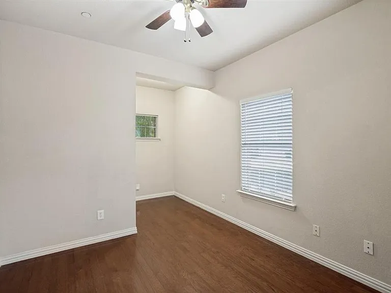
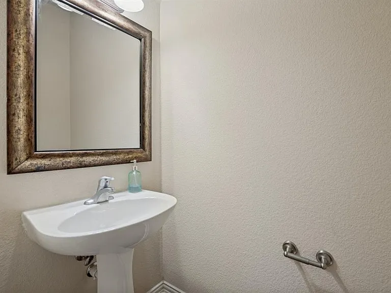
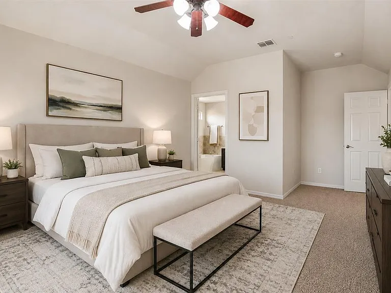
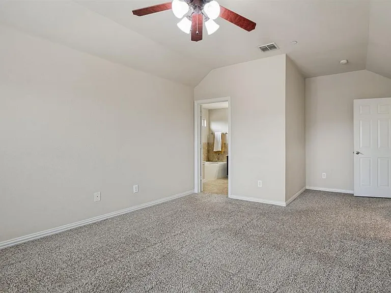
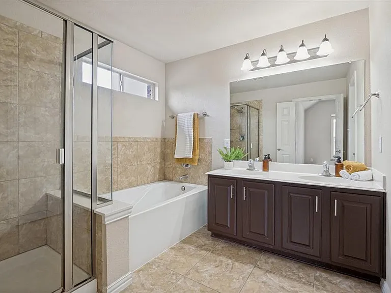
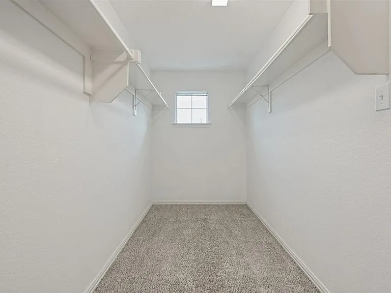
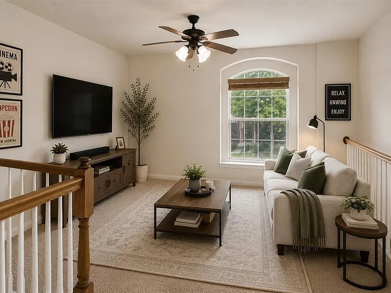
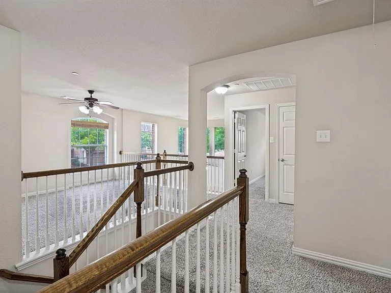
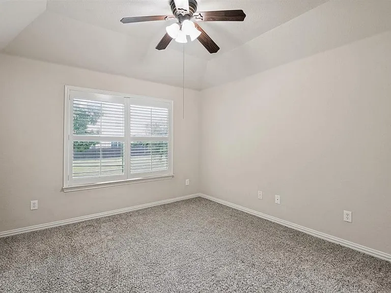
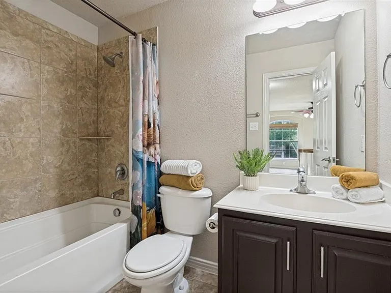
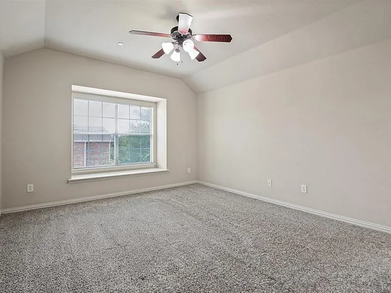
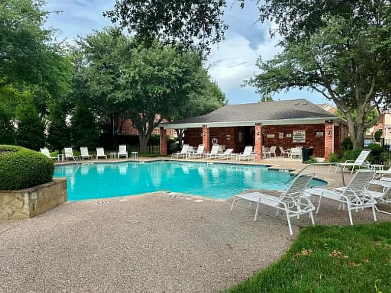
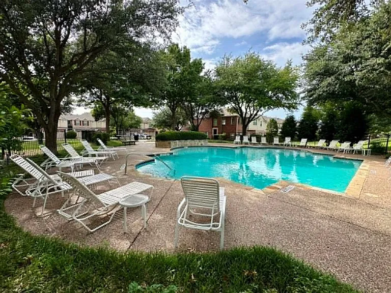
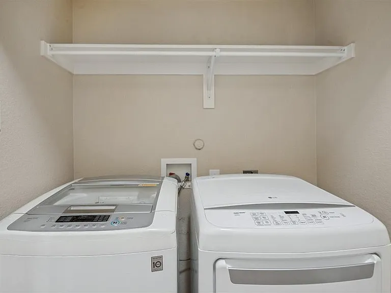
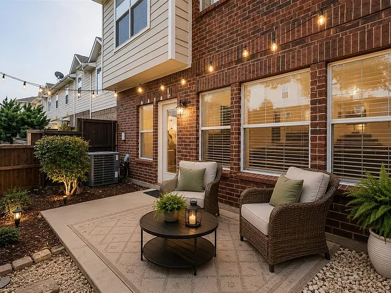
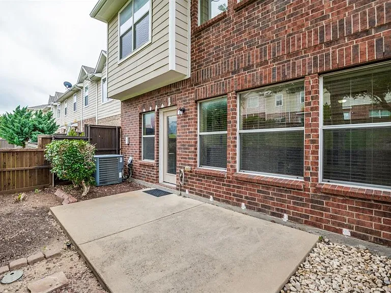
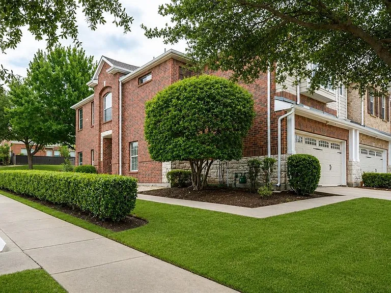
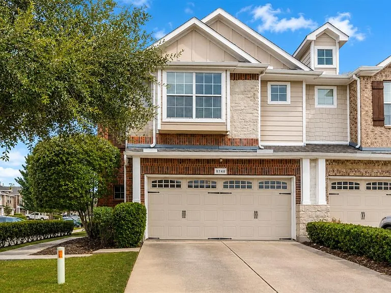
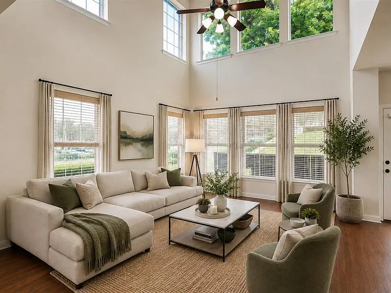
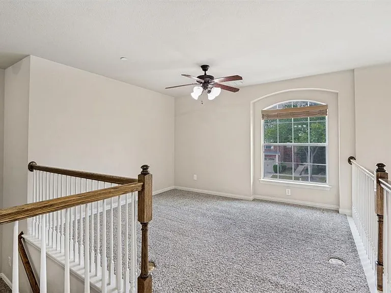
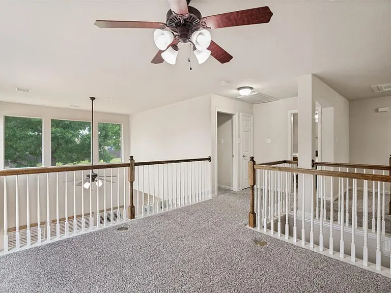
Experience modern living in this beautifully maintained townhome located in the highly sought-after Frisco ISD, in Plano?s desirable 121 and Preston Corridor. Freshly painted throughout and featuring a new refrigerator, new washer, and new dryer, this move-in-ready home offers the perfect blend of comfort, style, and convenience. Situated on a corner lot with a north-facing entrance, this home is filled with natural light and features an open-concept floor plan with soaring ceilings, beautiful flooring, and spacious living and dining areas ideal for everyday living and entertaining. The gourmet kitchen offers granite countertops, stainless steel appliances, a gas cooktop, and abundant cabinetry. The flexible layout includes 2 bedrooms, 2.5 baths, a dedicated downstairs study perfect for working from home or a quiet reading room, and an upstairs game room or loft that can serve as a second living area, media room, or home office. The primary suite features dual vanities, a soaking tub, separate shower, and a huge walk-in closet. Additional highlights include ceiling fans, a downstairs powder bath, and an attached two-car garage. Relax in the private fenced backyard overlooking a peaceful greenbelt, perfect for enjoying your morning coffee or unwinding at the end of the day. Enjoy a low-maintenance lifestyle with HOA-covered exterior maintenance and front lawn care, plus access to the community pool, park, playground, picnic area, and beautifully maintained common areas. Conveniently located minutes from Legacy West, The Shops at Legacy, Stonebriar Centre, the Dallas North Tollway, and Sam Rayburn Tollway (121), this home offers easy access to shopping, dining, entertainment, parks, walking trails, and major employment centers. A rare opportunity to enjoy a versatile floor plan and exceptional location in one of North Plano?s most desirable communities.

The property manager

Nearby schools

Students who live in 8748 San Bernard St attend the following Frisco Independent School District (Unified School District) public schools:
GreatSchools ratings are based on test scores and additional metrics when available.

8748 San Bernard St
By contacting this property, you agree to our Terms of Use. Visit our Privacy Portal for more information. When you click “Send message”, we’ll send your inquiry to the property manager so they can reach out and answer your questions.

Find similar homes

Spot something off?Good catch. Flag it and help keep listings legit.