8743 Wildrye Cir

8743 Wildrye Cir — Photo 1
8743 Wildrye Cir — Photo 2
8743 Wildrye Cir — Photo 3
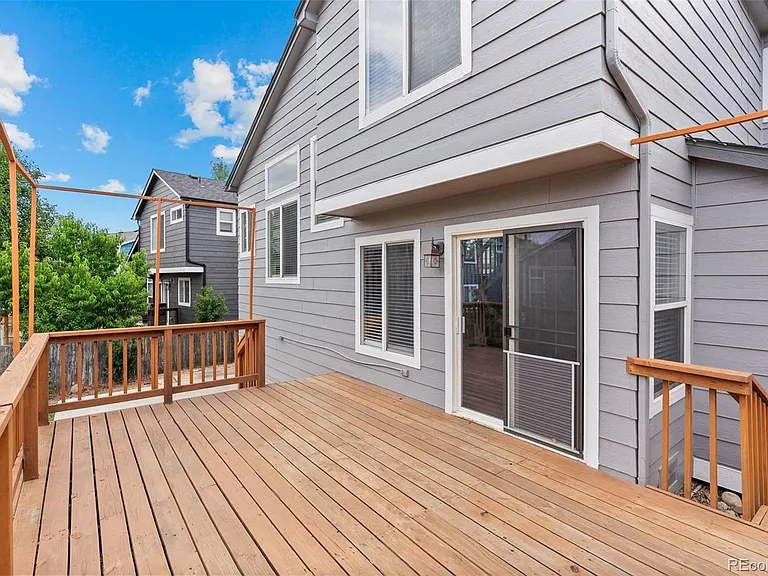
8743 Wildrye Cir — Photo 4
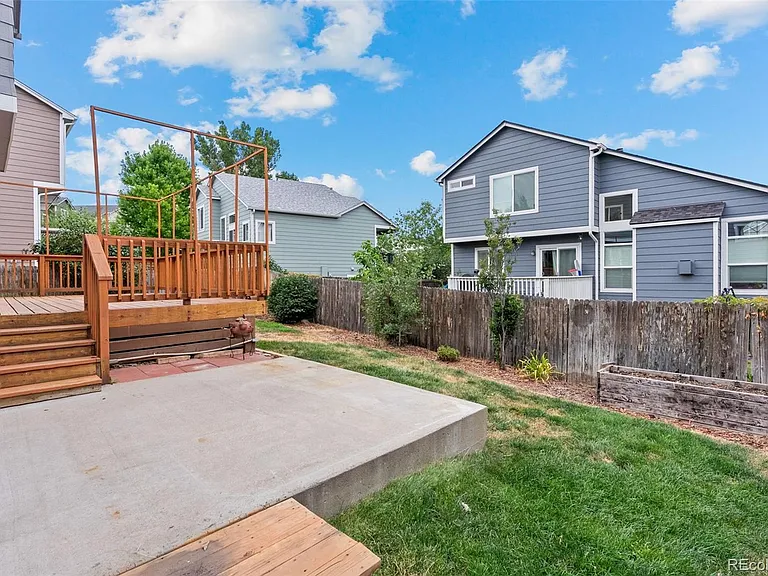
8743 Wildrye Cir — Photo 5
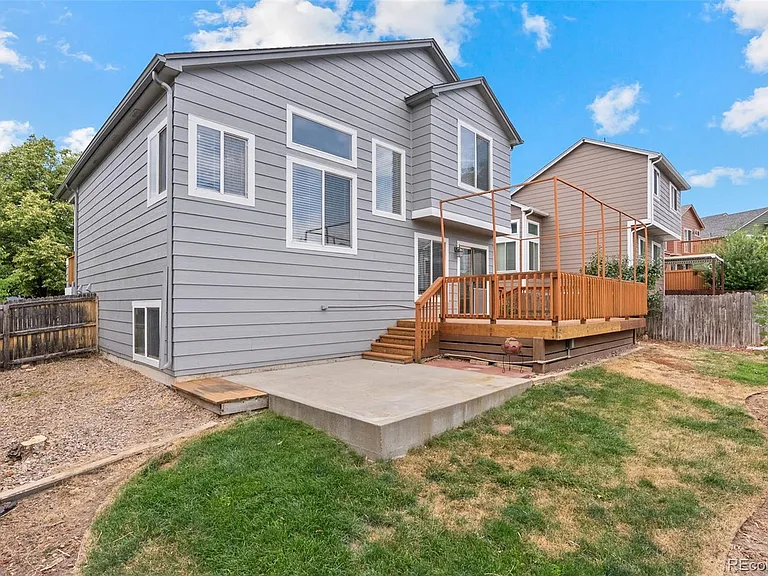
8743 Wildrye Cir — Photo 6
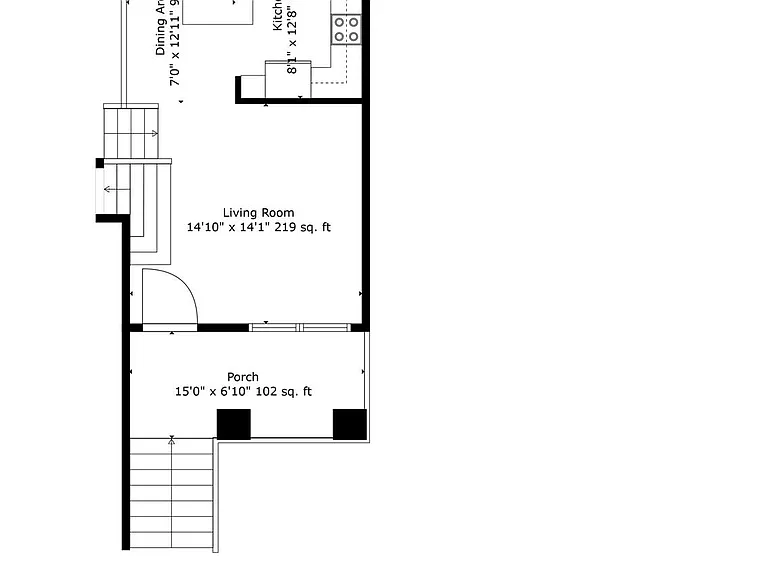
8743 Wildrye Cir — Photo 7
8743 Wildrye Cir — Photo 8
8743 Wildrye Cir — Photo 9
8743 Wildrye Cir — Photo 10
8743 Wildrye Cir — Photo 11
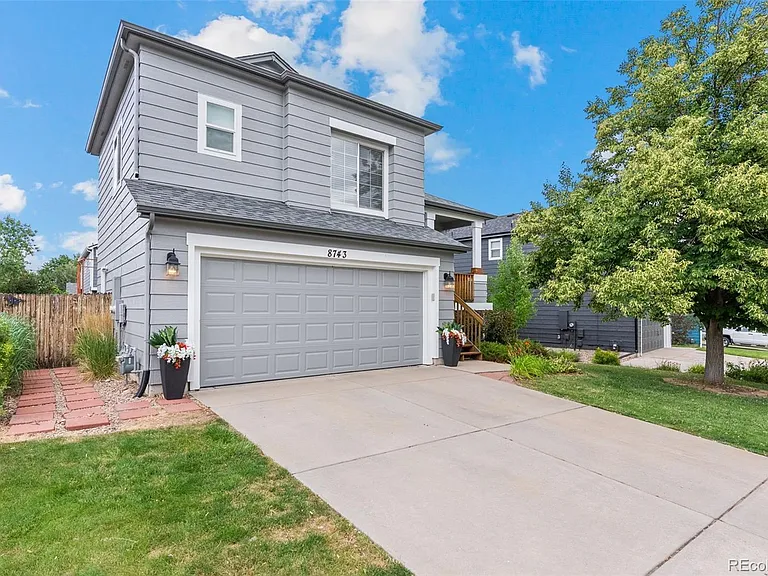
8743 Wildrye Cir — Photo 12
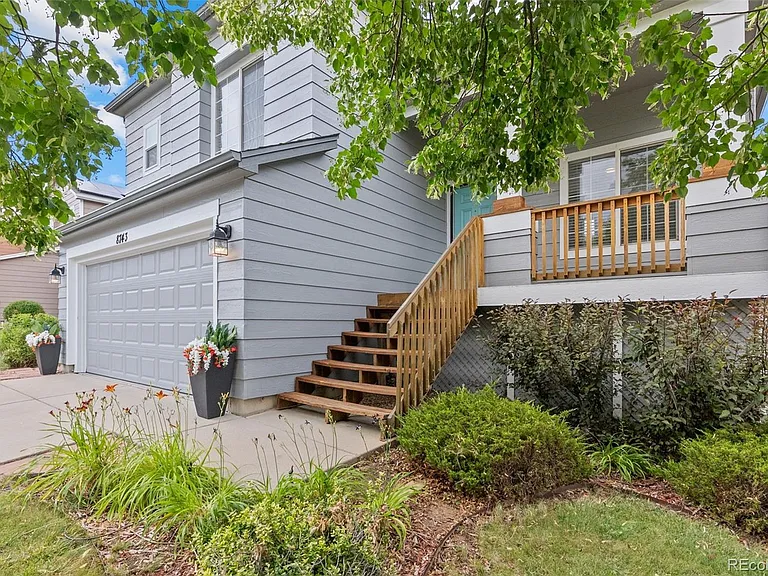
8743 Wildrye Cir — Photo 13
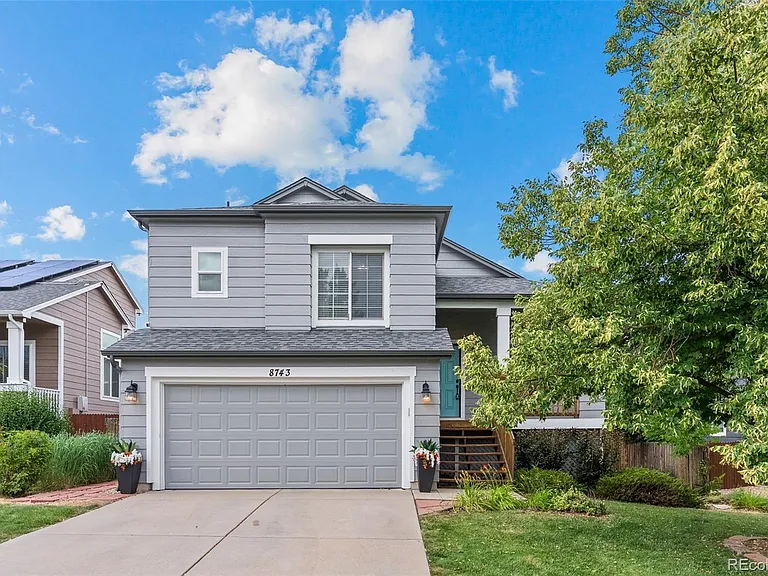
8743 Wildrye Cir — Photo 14
8743 Wildrye Cir — Photo 15
8743 Wildrye Cir — Photo 16
8743 Wildrye Cir — Photo 17
8743 Wildrye Cir — Photo 18
8743 Wildrye Cir — Photo 19
8743 Wildrye Cir — Photo 20
8743 Wildrye Cir — Photo 21
8743 Wildrye Cir — Photo 22
8743 Wildrye Cir — Photo 23
8743 Wildrye Cir — Photo 24
8743 Wildrye Cir — Photo 25
8743 Wildrye Cir — Photo 26
8743 Wildrye Cir — Photo 27
8743 Wildrye Cir — Photo 28
8743 Wildrye Cir — Photo 29
8743 Wildrye Cir — Photo 30
8743 Wildrye Cir — Photo 31
8743 Wildrye Cir — Photo 32
8743 Wildrye Cir — Photo 33
8743 Wildrye Cir — Photo 34
8743 Wildrye Cir — Photo 35

$3,100/ mo
Doesn't include deposits and fees
4 beds2.5 baths1727 sqft house
Available June 5
8743 Wildrye Cir

Your booked tour

What you get

Dog-friendlyIn-unit laundryParkingAir conditioning

Costs, fees, and lease terms

Lease terms

12 Months

Pricing comparison

$90

At $3,100, this listing is priced $90 more than the current market rate for a 4 bedroom home in Cottonwood.

Pets

  • Dogs

    Allowed

The neighborhood

About the building

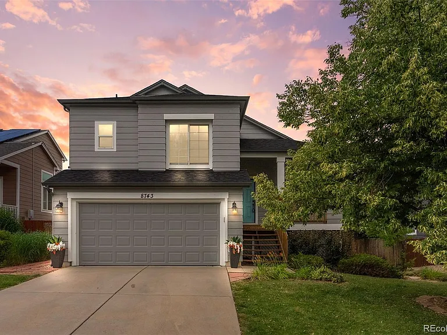
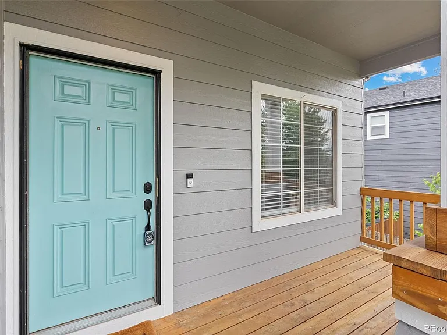
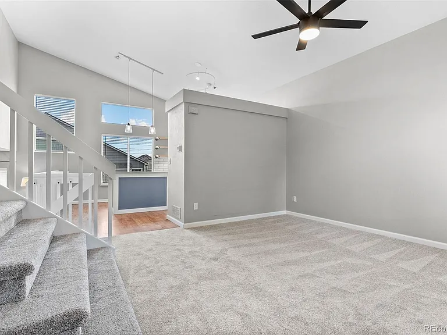
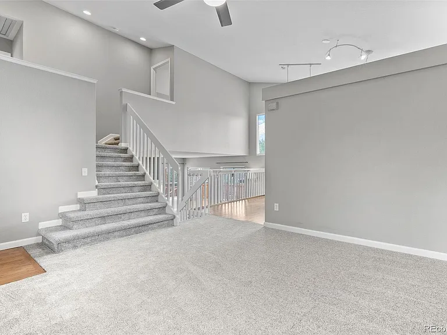
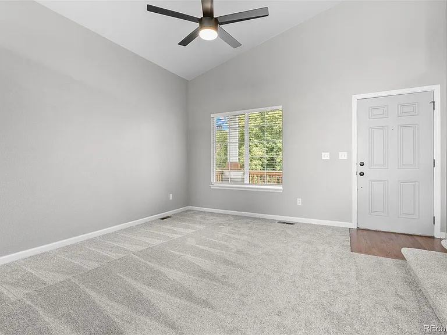
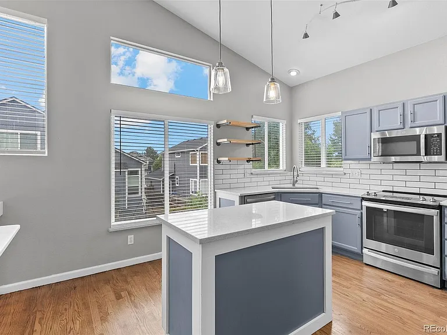
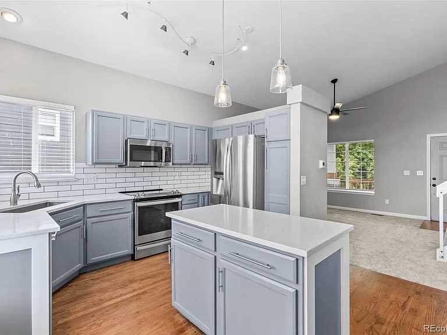
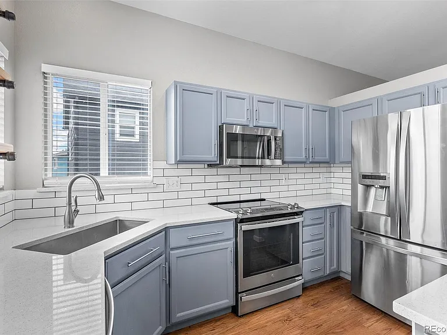
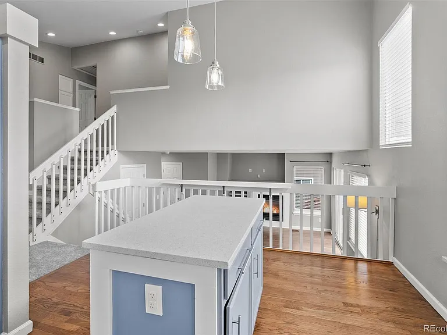
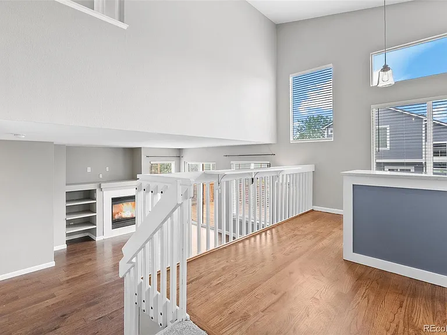
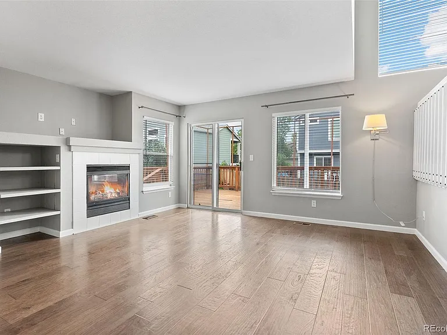
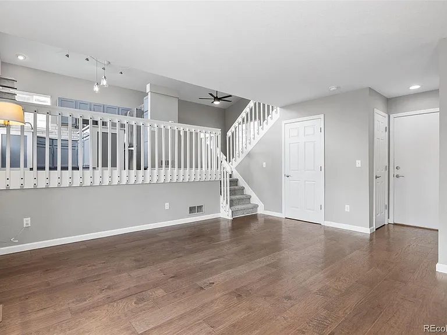
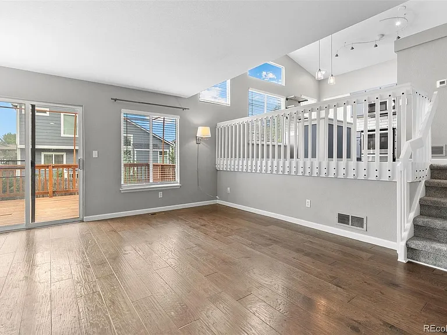
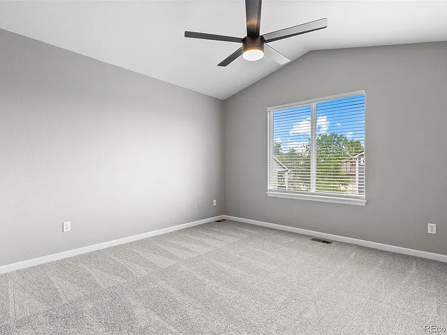
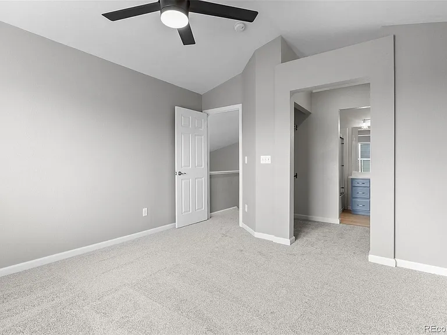
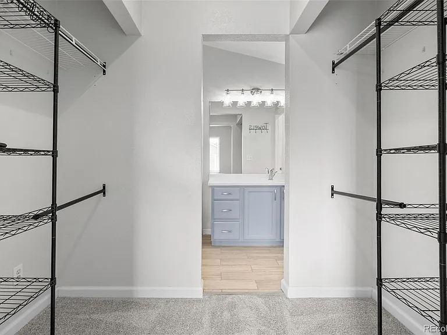
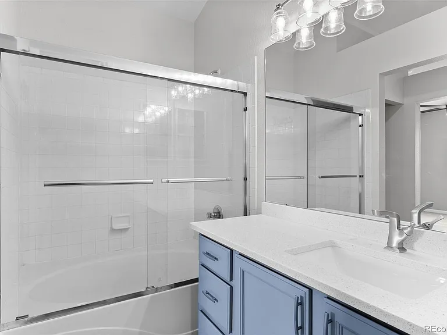
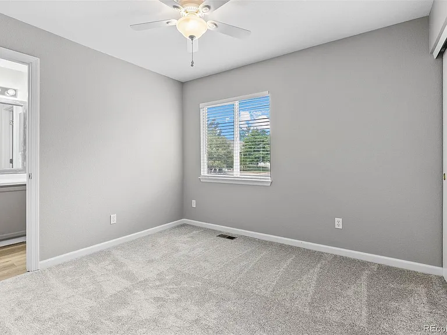
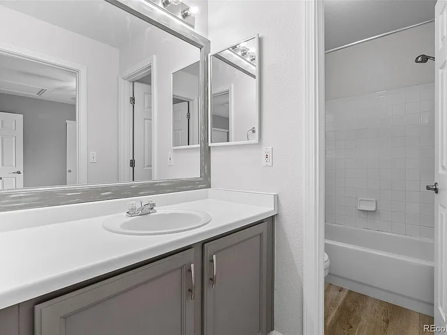
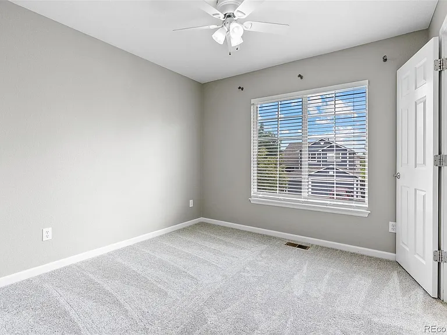
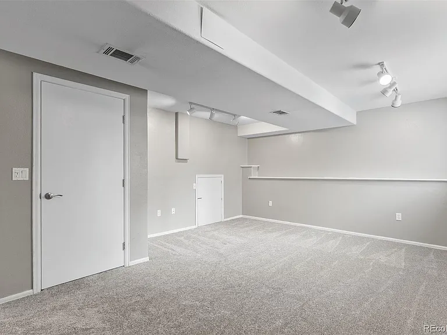
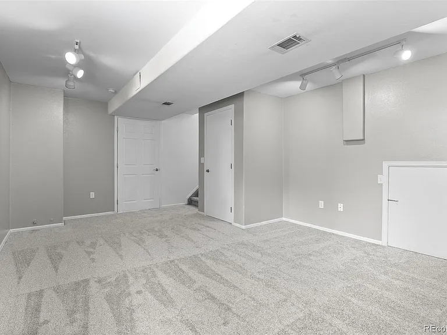
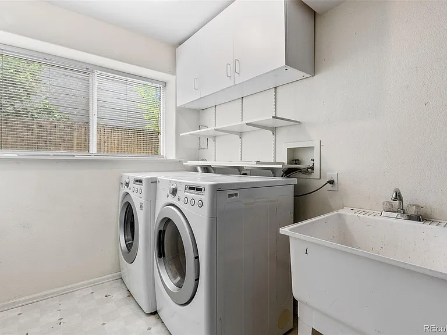
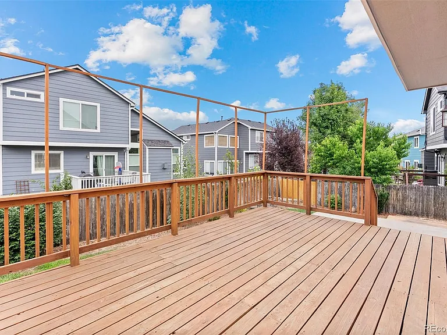
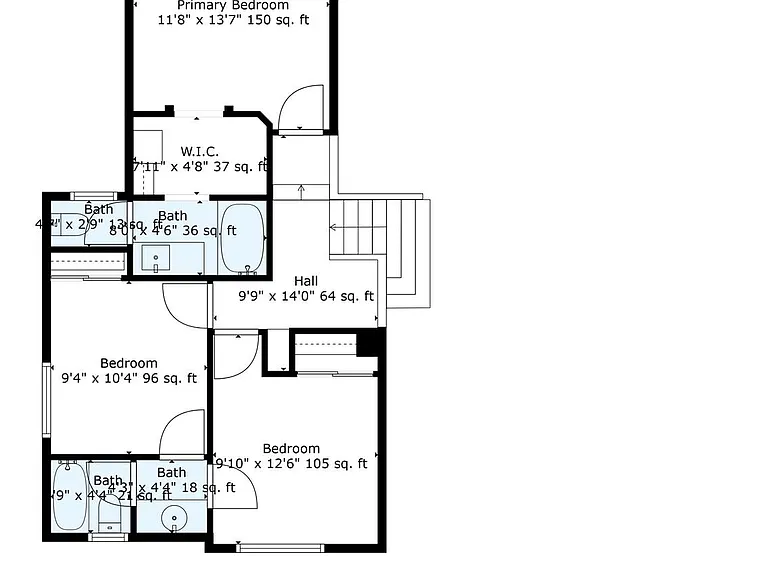
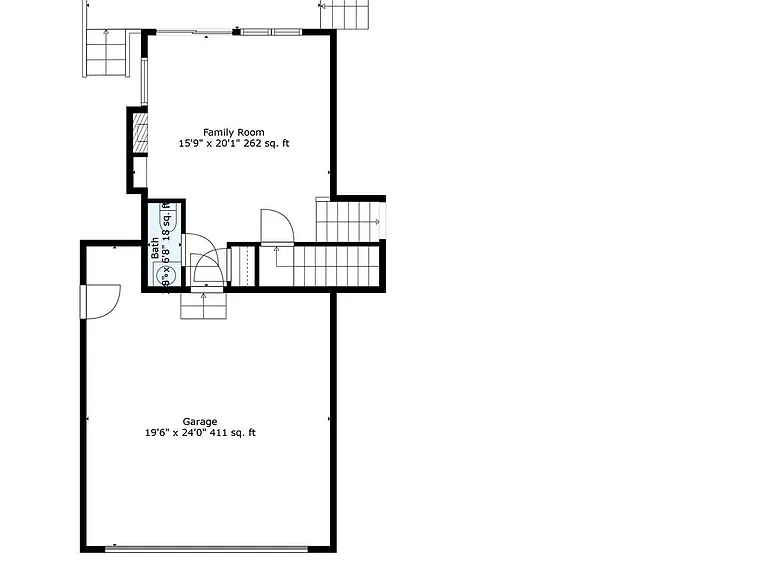
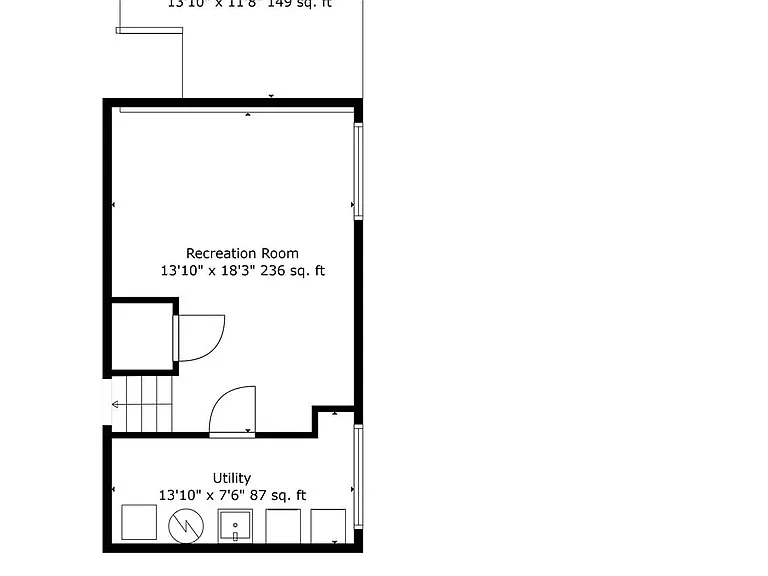
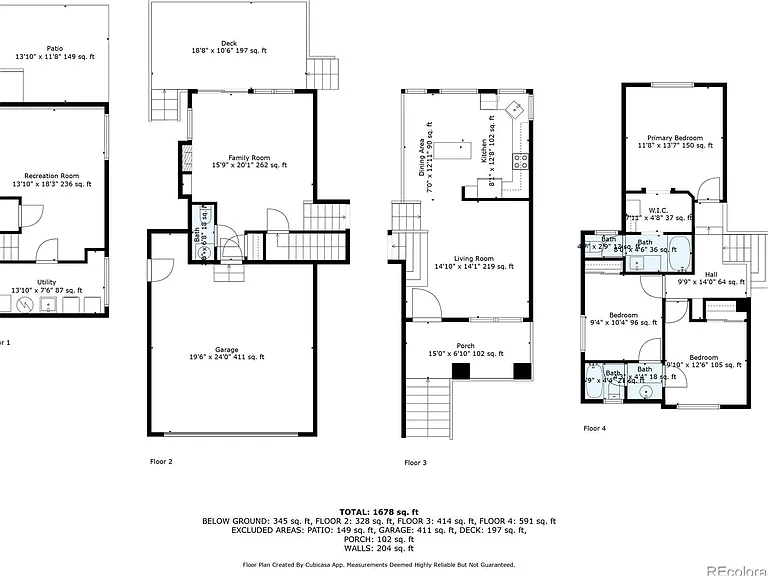
Welcome to this recently renovated home offering just over 1,700 sq/ft of modern and functional finished living space in the heart of Cottonwood. Step inside a light-filled entryway where vaulted ceilings, freshly painted interior, and brand-new carpet invite you into your new home. The spacious living room flows seamlessly into a bright modern kitchen highlighted with new refinished hardwood floors. The kitchen impresses with quartz countertops, stainless steel appliances, a functional island, and bar-top seating overlooking the family room makes both cooking and conversation easy. Warm up by the cozy gas fireplace in the adjacent family room, or walk outside to a large multi-level deck and fully fenced backyard designed for dining al fresco, entertaining, or unwinding after a long day. Upstairs, the generous primary suite offers a peaceful retreat with double walk-through closets, a private ensuite bath featuring modern vanity with quartz countertops, a shower/tub combo, and a separate toilet room with custom built-ins. Two additional bedrooms share a beautifully updated jack-and-jill bathroom and the landing nook with linen pantry provide convenient additional storage and versatility. The finished basement extends your living space and expands your options. Use it as a fourth bedroom, a quiet home office, gym, or playroom. A dedicated laundry room with washer and dryer included makes daily living easy, and a large crawl space provides ample room for seasonal storage. Applicant has the right to provide Doorstep Realty Partners with a Portable Tenant Screening Report (PTSR) that is not more than 30 days old, as defined in 38-12-902(2.5), Colorado Revised Statutes; and 2) if Applicant provides Doorstep Realty Partners with a PTSR, Doorstep Realty Partners is prohibited from: a) charging Applicant a rental application fee; or b) charging Applicant a fee for Doorstep Realty Partners to access or use the PTSR.

The property manager

Nearby schools

Students who live in 8743 Wildrye Cir attend the following Douglas County Re 1 School District (Unified School District) public schools:

GreatSchools ratings are based on test scores and additional metrics when available.

8743 Wildrye Cir

By contacting this property, you agree to our Terms of Use. Visit our Privacy Portal for more information. When you click “Send message”, we’ll send your inquiry to the property manager so they can reach out and answer your questions.

Find similar homes

Spot something off?Good catch. Flag it and help keep listings legit.