8718 E 114th St

8718 E 114th St — Photo 1
8718 E 114th St — Photo 2
8718 E 114th St — Photo 3
8718 E 114th St — Photo 4
8718 E 114th St — Photo 5
8718 E 114th St — Photo 6
8718 E 114th St — Photo 7
8718 E 114th St — Photo 8
8718 E 114th St — Photo 9
8718 E 114th St — Photo 10
8718 E 114th St — Photo 11
8718 E 114th St — Photo 12
8718 E 114th St — Photo 13
8718 E 114th St — Photo 14
8718 E 114th St — Photo 15
8718 E 114th St — Photo 16
8718 E 114th St — Photo 17
8718 E 114th St — Photo 18
8718 E 114th St — Photo 19
8718 E 114th St — Photo 20
8718 E 114th St — Photo 21
8718 E 114th St — Photo 22
8718 E 114th St — Photo 23
8718 E 114th St — Photo 24
8718 E 114th St — Photo 25
Verified

$1,295/ mo
Doesn't include deposits and fees
3 beds1 bath912 sqft house
Available July 24
8718 E 114th St

Your booked tour

What you get

No petsParking

Costs, fees, and lease terms

Pets

  • Dogs

    Not allowed
  • Cats

    Not allowed

The neighborhood

About the building

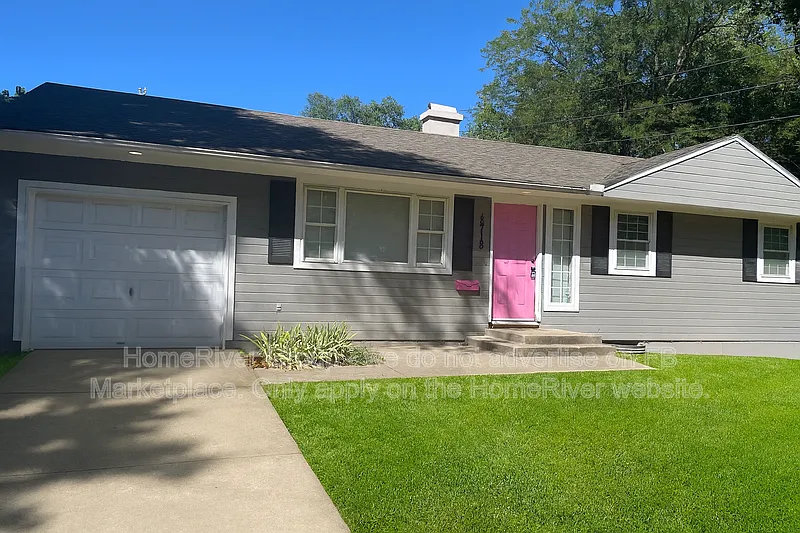
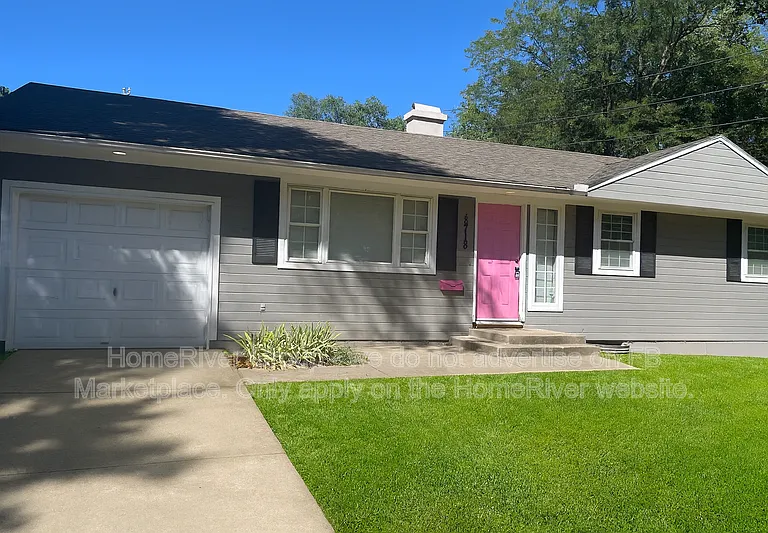
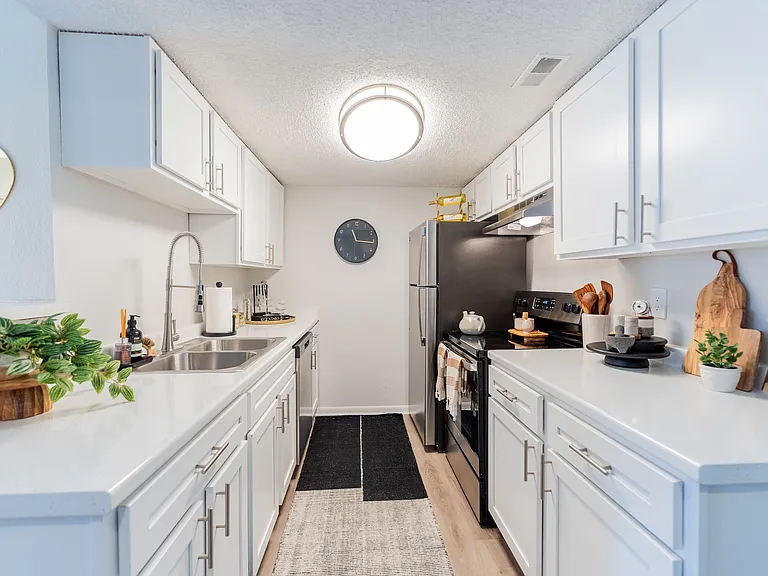
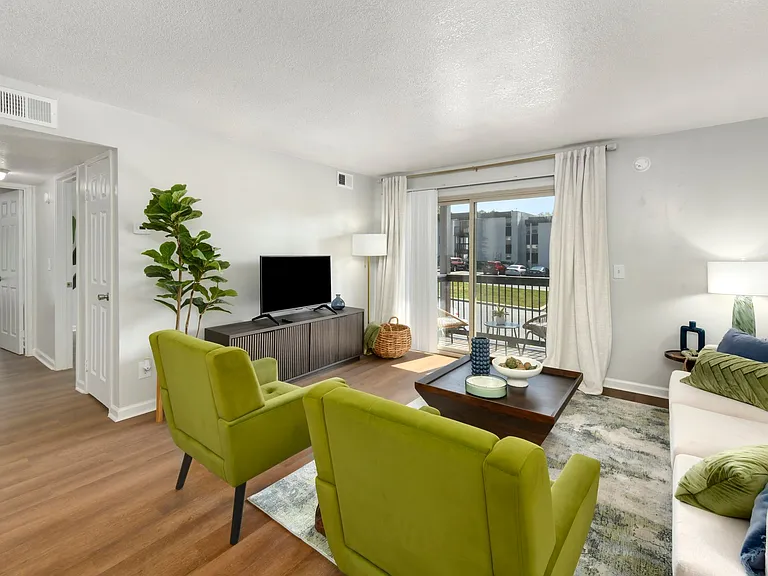
*ESTIMATED TOTAL MONTHLY LEASING PRICE: $1,399.95 Base Rent: $1,295.00 Filter Delivery: $5.00 Renters Insurance: $10.95 $1M Identity Protection, Credit Building, Resident Rewards, Move-In Concierge: $34.00. High-speed Internet up to 1 Gig: $55.00 *The estimated total monthly leasing price does not include utilities or optional/conditional fees, such as: pet, utility service, and security deposit waiver fees. Our Resident Benefits Package includes required Renters Insurance, Utility Service Set-Up, Identity Theft Protection, Resident Rewards, HVAC air filter delivery (where applicable), and Credit Building, all at the additional monthly cost shown above. To learn more about additional leasing fees and requirements, please contact HomeRiver Group. PROPERTY DESCRIPTION: 3 BEDS | 1 BATH | ATTACHED GARAGE | WASHER & DRYER HOOKUPS | LVP FLOORING Welcome Home, to your ultimate Kansas City home at 8718 E 114th Street! This vibrant space packs living right into the energetic Ruskin Hills community. Combining residential comfort with rapid access to the best hotspots in the Kansas City metro area, this single-family home is designed for those who want a seamless, active lifestyle. This property will be fully rent-ready and available 7/24. Don't waitthis property will not last, so lease now to secure it! Please note that this property is not set up to accept housing vouchers. Inside, you will love the home's unique layout, featuring an open-yet-separate concept that effortlessly defines your living space while keeping the flow feeling spacious and bright. The kitchen and dining area are highlighted by stylish, durable luxury vinyl plank (LVP) flooring, and ceiling fans are installed to keep the home cool and comfortable. The property is ultimate convenience, the luxury of your own attached garage with direct in-unit entry alongside a chilled air-conditioned interior. You will also find dedicated washer and dryer hookups so you can handle laundry day on your own schedule. Please note that this property has a strict no-pets policy. Additionally, the furniture shown in the photos is for staging purposes only and is not included with the rental. When it is time to unwind, step outside into your yard for your own fresh-air zone, ideal for morning coffee or casual evening relaxation. The location perks offer unmatched commuter freedom and a true retail paradise. You can spend your weekends exploring massive nearby shopping hubs or finding local treats at area markets. For outdoor lovers, there are nearby green spaces and trail systems to dive into. Higher education and commuting are a breeze, with campuses like Metropolitan Community College and Avila University located just an 11- to 15-minute drive away. This 3-bedroom, 1-bathroom home includes an attached garage with direct entry, washer/dryer hookups, ceiling fans, LVP flooring in the kitchen and dining areas, and a yard. Please note that pets are not allowed and this property is not set up to accept housing vouchers. DEPOSIT TERMS & CONDITIONS: A refundable security deposit will be due within 48 hours of approval. LEASE COMMENCEMENT REQUIREMENTS: Once approved, the lease commencement date must be within 14 days. If the property is unavailable for move-in, the lease commencement date must be set within 14 days of the expected availability date. BEWARE OF SCAMS: HomeRiver Group does not advertise properties on Craigslist, LetGo, or other classified ad websites. If you suspect one of our properties has been fraudulently listed on these platforms, please notify HomeRiver Group immediately. We never accept wire transfers or payments via Zelle, PayPal, or Cash App. All leasing information contained herein is deemed accurate but not guaranteed. Please note that changes may have occurred since the photographs were taken. Square footage is estimated. $60 application fee/adult, a $100 admin fee due at move-in. Tenants are responsible for utilities and yard care if applicable.

The property manager

HomeRiver Group Kansas City - Broker License Number: 2025039535
Verified listing

Nearby schools

Students who live in 8718 E 114th St attend the following Hickman Mills C-1 School District (Unified School District) public schools:

Showing 4 of 6 schools.

GreatSchools ratings are based on test scores and additional metrics when available.

8718 E 114th St

Verified listing

By contacting this property, you agree to our Terms of Use. Visit our Privacy Portal for more information. When you click “Send message”, we’ll send your inquiry to the property manager so they can reach out and answer your questions.

Find similar homes

Frequently asked questions

What is this home's pet policy?

There are no pets allowed at 8718 E 114th St. Please contact the property manager for up to date pet policy and fee information.

Is there laundry in the house?

Please contact 8718 E 114th St for information regarding laundry amenities.

Does the home offer parking?

Yes, 8718 E 114th St provides parking.

What Kansas City neighborhood is 8718 E 114th St in?

Your new apartment would be located in the Ruskin Hills neighborhood.

What school district is this home in?

8718 E 114th St is within the Hickman Mills C-1 School District. Check out the additional Nearby Schools for more boundary details.

When was this listing last updated?

The property manager updated this rental listing 5 hours, 1 minute ago.

Spot something off?Good catch. Flag it and help keep listings legit.