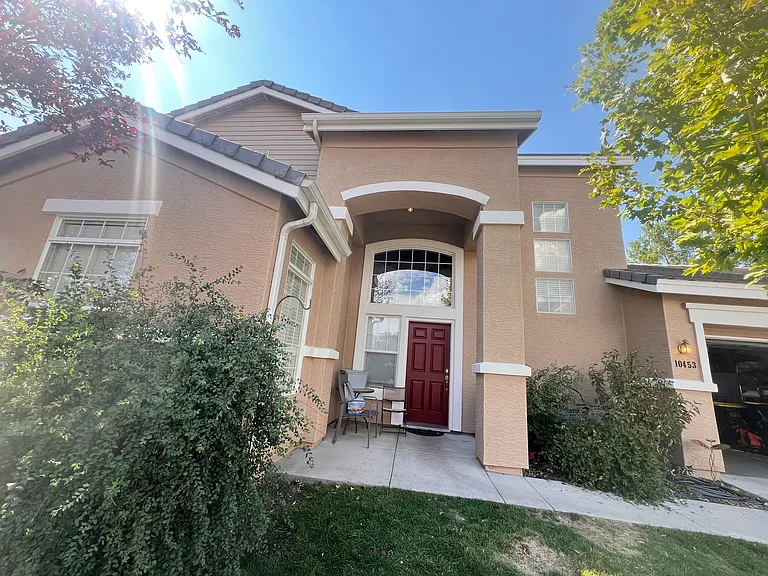
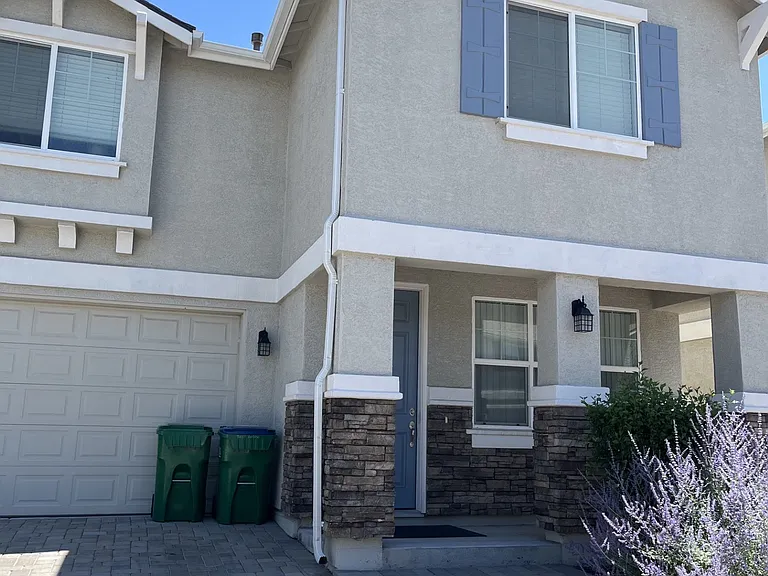
8716 Scenic Sky Dr

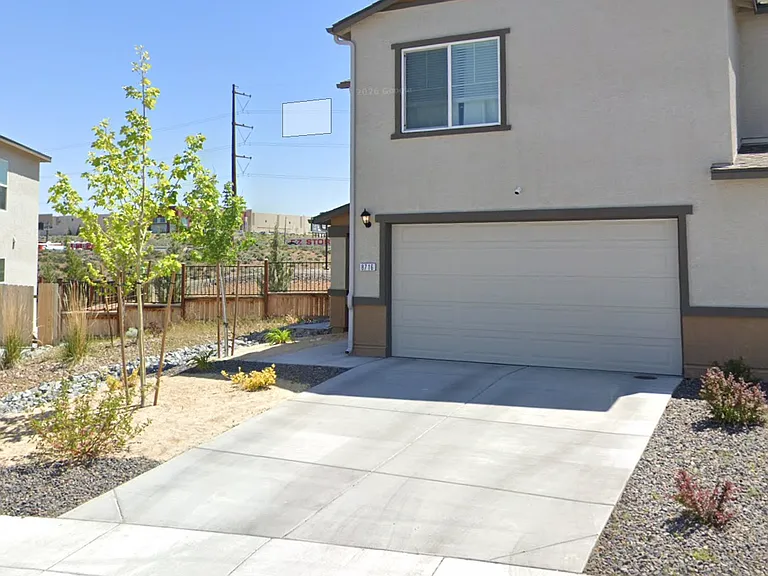
Exterior
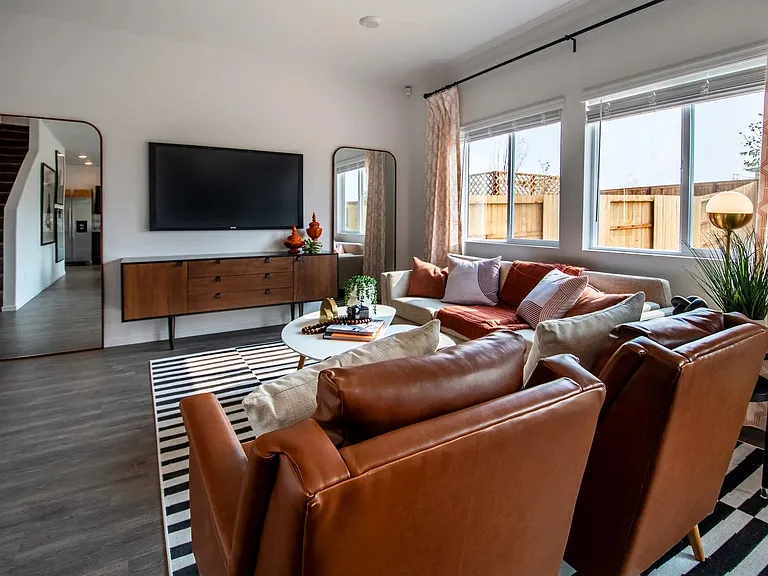
Living room
8716 Scenic Sky Dr — Photo 3
8716 Scenic Sky Dr — Photo 4
Kitchen
8716 Scenic Sky Dr — Photo 6
8716 Scenic Sky Dr — Photo 7
8716 Scenic Sky Dr — Photo 8
8716 Scenic Sky Dr — Photo 9
8716 Scenic Sky Dr — Photo 10
Tesla charger.
Half bath
8716 Scenic Sky Dr — Photo 13
8716 Scenic Sky Dr — Photo 14
Bedroom 2
8716 Scenic Sky Dr — Photo 16
8716 Scenic Sky Dr — Photo 17
8716 Scenic Sky Dr — Photo 18
8716 Scenic Sky Dr — Photo 19
8716 Scenic Sky Dr — Photo 20
Primary Bathroom
Primary suite bathroom
8716 Scenic Sky Dr — Photo 23
8716 Scenic Sky Dr — Photo 24
Bedroom 3
8716 Scenic Sky Dr — Photo 26
8716 Scenic Sky Dr — Photo 27
8716 Scenic Sky Dr — Photo 28
8716 Scenic Sky Dr — Photo 29
Bedroom 1
8716 Scenic Sky Dr — Photo 31
8716 Scenic Sky Dr — Photo 32
Backyard patio
8716 Scenic Sky Dr — Photo 34
Side yard
8716 Scenic Sky Dr — Photo 36
8716 Scenic Sky Dr — Photo 37

$2,650/ mo
Total price
Now includes required monthly fees in total price
4 beds2.5 baths1504 sqft townhouse
Available August 10
8716 Scenic Sky Dr

Your booked tour

What you get

Pet-friendlyLaundryParkingAir conditioningEv Charging Station

Costs, fees, and lease terms

Lease terms

One year term. Available starting mid August. Rent is $2650. Owner pays HOA. Tenant responsible for internet, trash & recycling, sewer, water, electricity & gas. Pet rent is $50/pet. Rent will be adjusted accordingly.

Pricing comparison

$139

At $2,650, this listing is priced $139 cheaper than the current market rate for a 4 bedroom home in Stead.

Pets

  • Dogs

    Allowed
    Number allowed2
  • Cats

    Allowed
    Number allowed2

The neighborhood

About the building

Impeccably maintained 4-bedroom, 2.5-bath home with partial views of Peavine Mountain. The spacious primary suite features a walk-in closet, and the backyard patio offers a relaxing space to unwind or entertain, framed by low-maintenance landscaping. Stay comfortable year-round with a tankless water heater and separate upstairs/downstairs smart thermostats, and plug in effortlessly with the built-in Tesla charger in the 2-car garage. Added peace of mind comes from pre-installed ADT security equipment and AT&T gigabit fiber for fast, reliable connectivity all just minutes from Hwy 395. Features: - Primary bedroom with walk-in closet - Dark grey quartz countertops - Low-maintenance landscaping - Backyard patio for relaxing or entertaining - 2 car garage with built-in Tesla charger - Tankless hot water heater - Separate upstairs/downstairs smart thermostats for zoned comfort - Nearby park within walking distance, featuring Food Truck Thursdays over summer - ADT security system equipment in place, professional monitoring available. - AT&T gigabit fiber available - Dutch Bros within walking distance! - Minutes to 395 - Established trails within neighborhood - Separation from neighbors with only one direct shared fence

The property manager

Nearby schools

Students who live in 8716 Scenic Sky Dr attend the following Washoe County School District (Unified School District) public schools:

GreatSchools ratings are based on test scores and additional metrics when available.
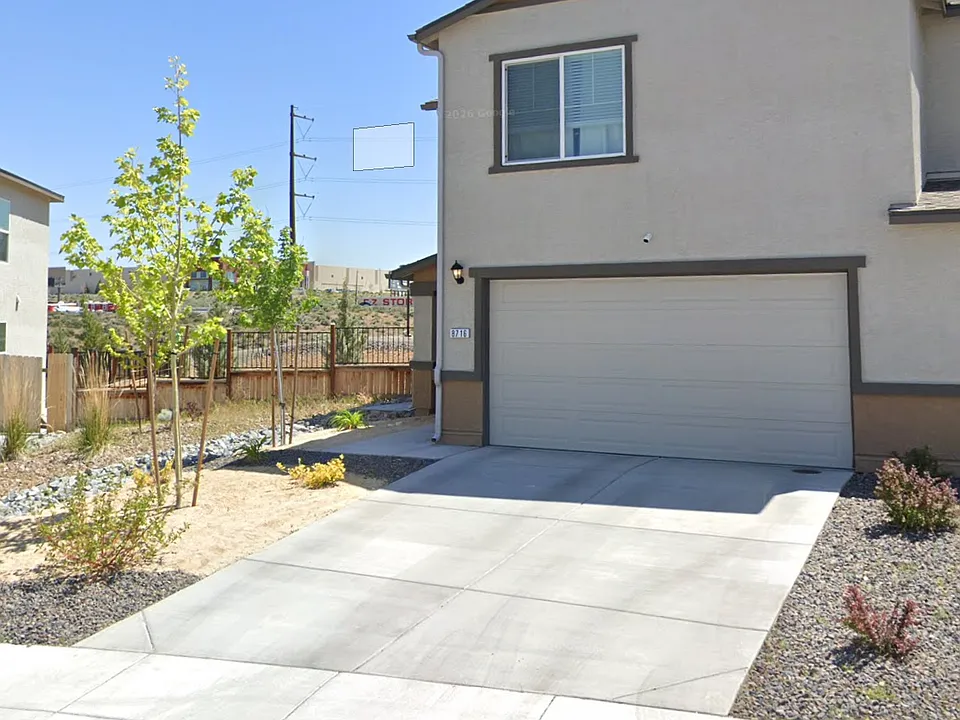
8716 Scenic Sky Dr

By contacting this property, you agree to our Terms of Use. Visit our Privacy Portal for more information. When you click “Send message”, we’ll send your inquiry to the property manager so they can reach out and answer your questions.

Find similar homes

Spot something off?Good catch. Flag it and help keep listings legit.