8704 Eddie Dr SW #C

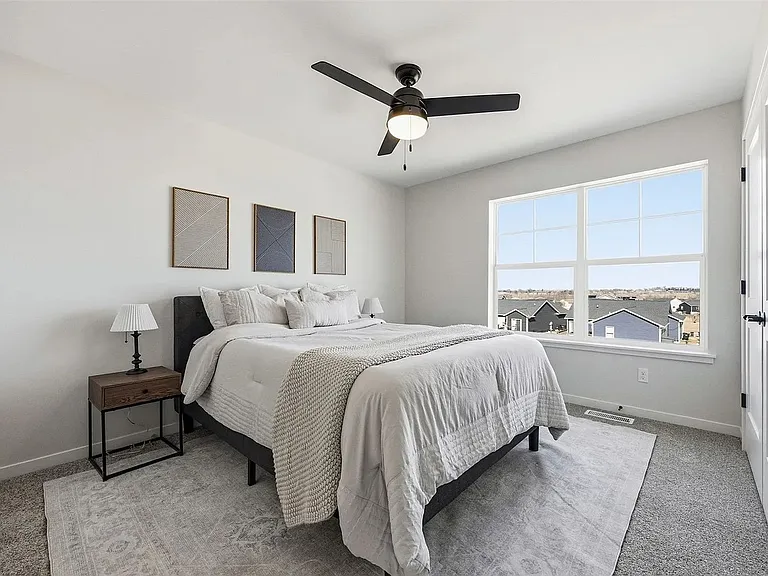
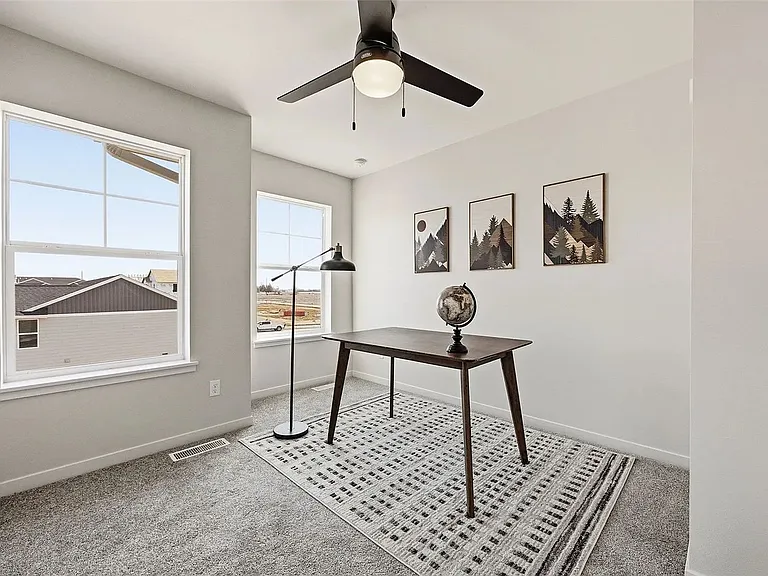
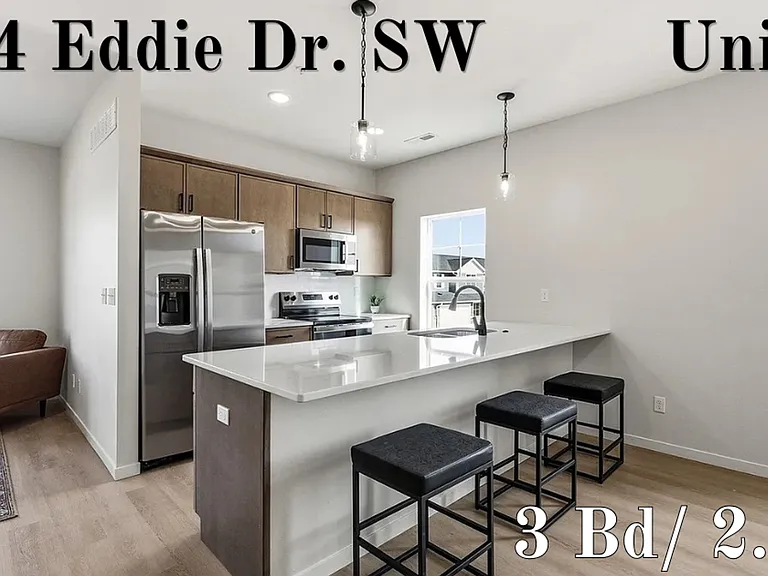
8704 Eddie Dr SW #C — Photo 1
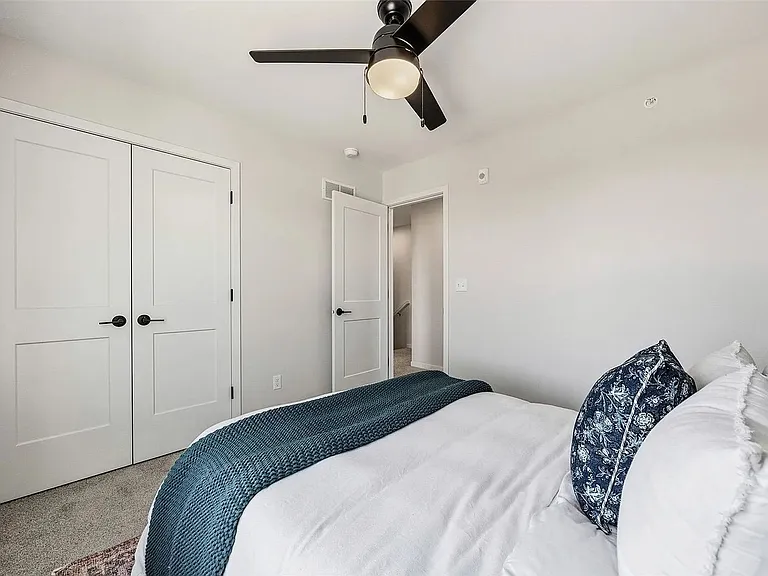
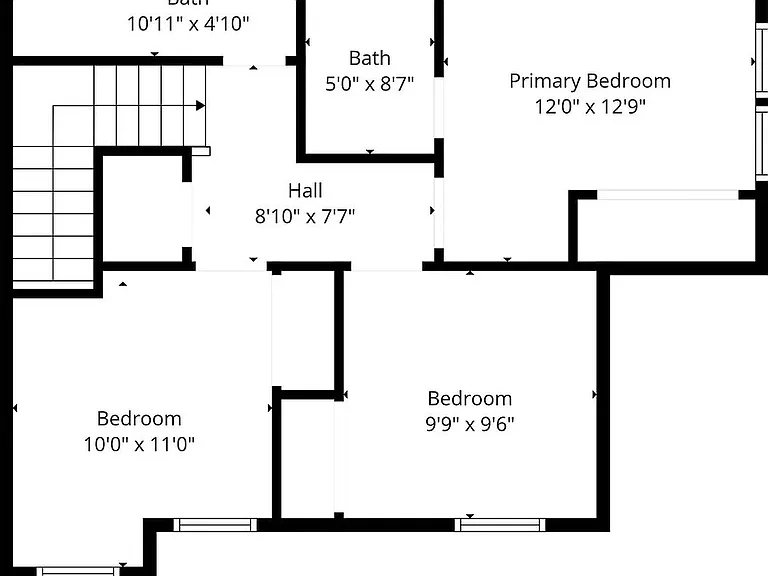
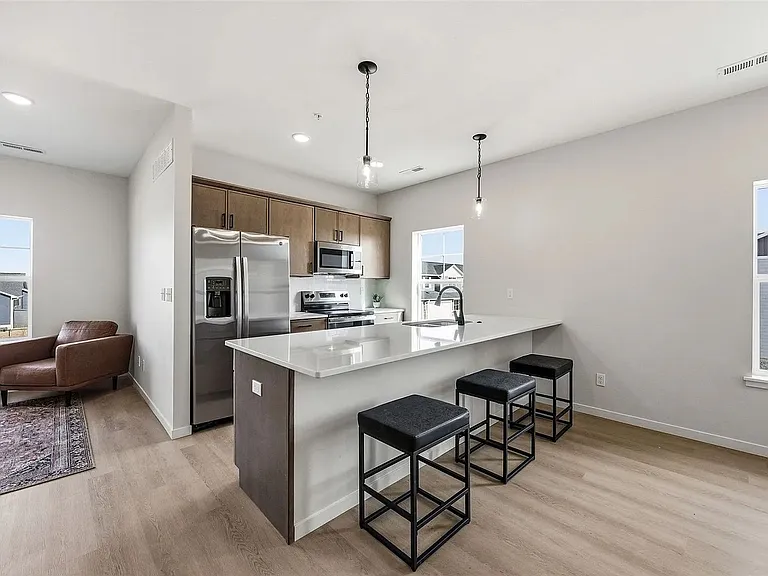
8704 Eddie Dr SW #C — Photo 2
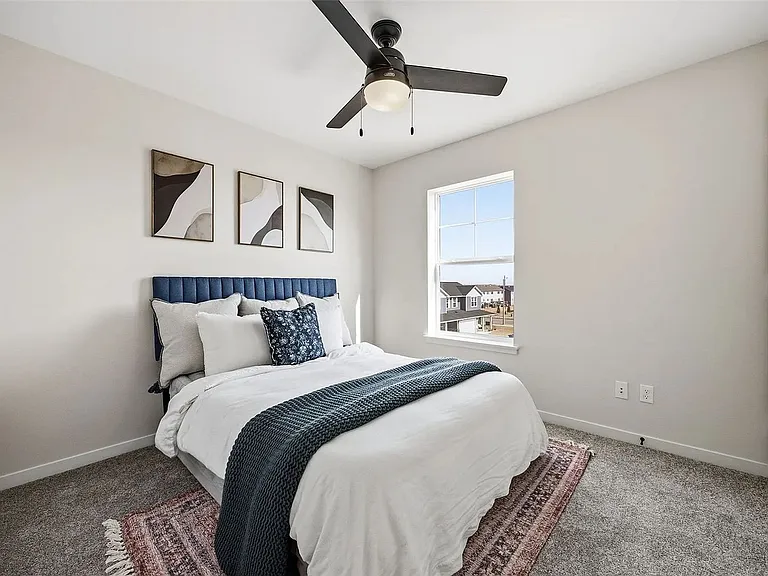
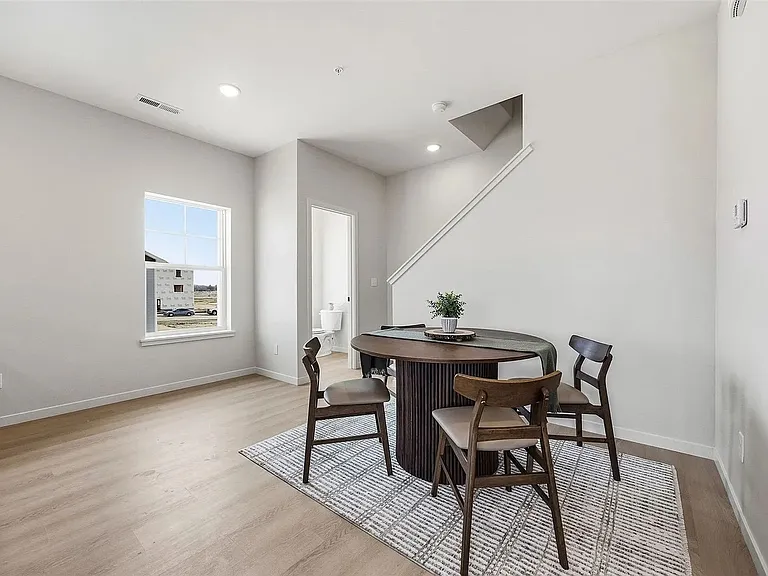
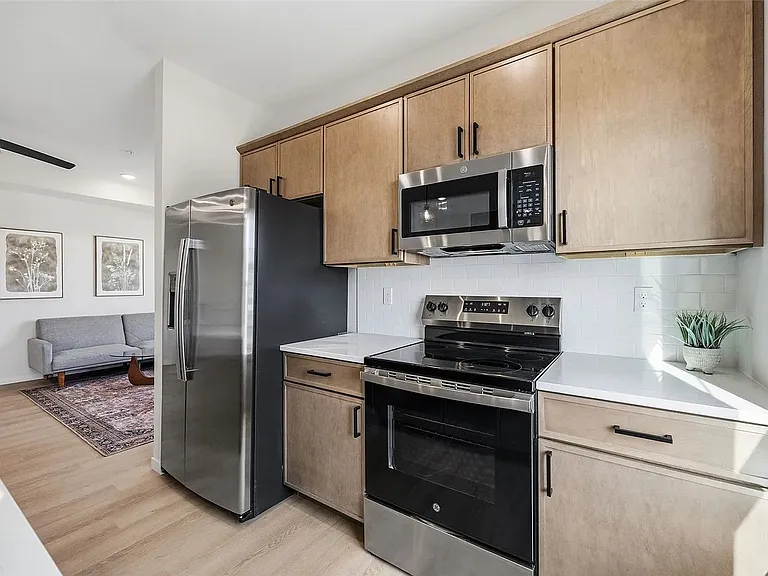
8704 Eddie Dr SW #C — Photo 3
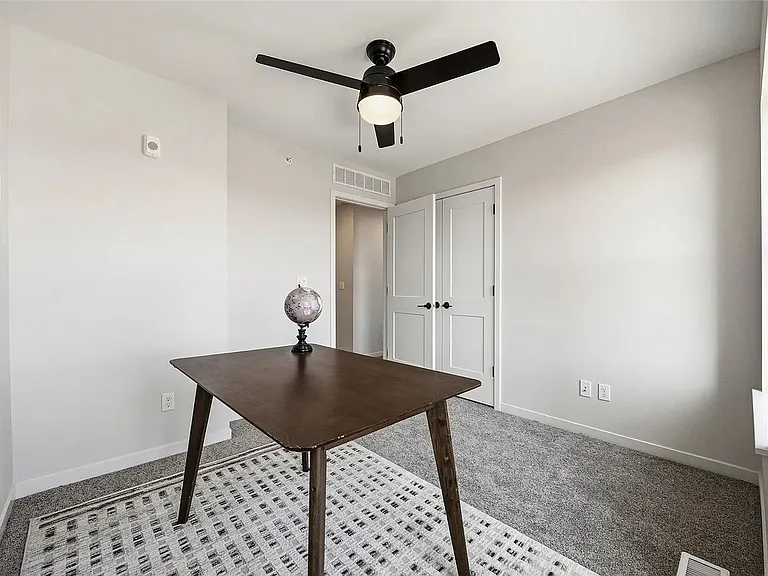
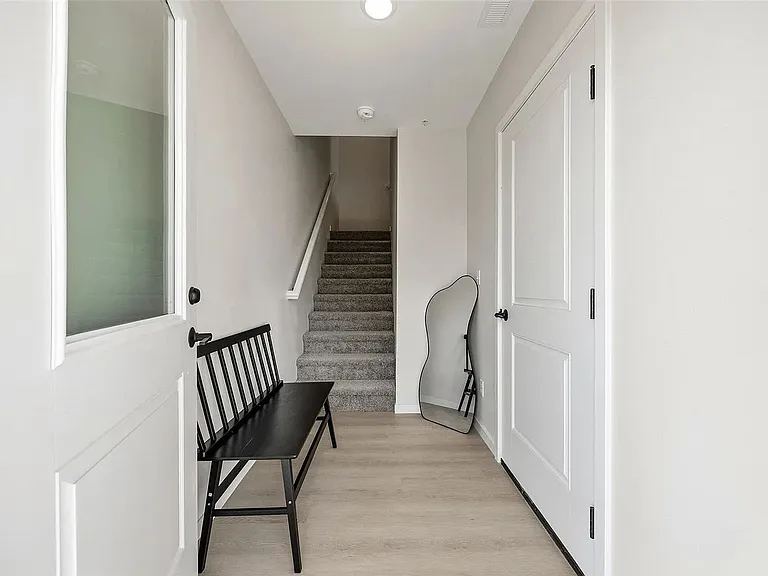
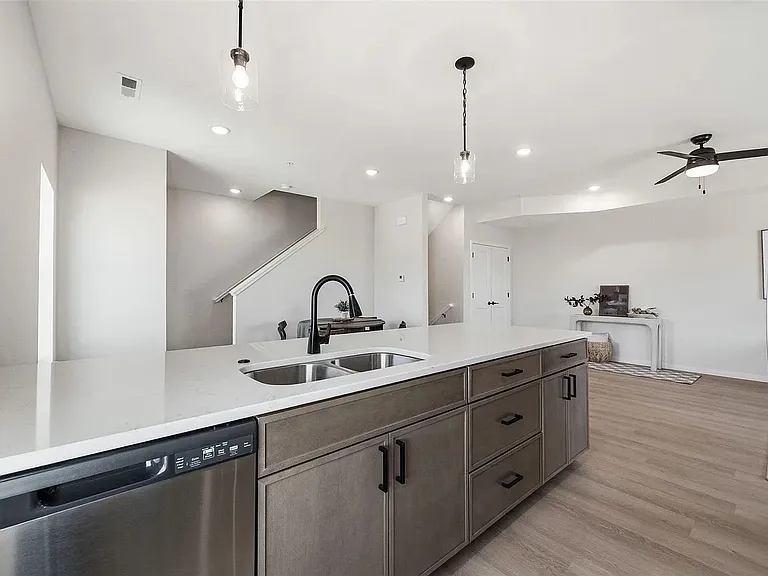
8704 Eddie Dr SW #C — Photo 4
8704 Eddie Dr SW #C — Photo 5
8704 Eddie Dr SW #C — Photo 6
8704 Eddie Dr SW #C — Photo 7
8704 Eddie Dr SW #C — Photo 8
8704 Eddie Dr SW #C — Photo 9
8704 Eddie Dr SW #C — Photo 10
8704 Eddie Dr SW #C — Photo 11
8704 Eddie Dr SW #C — Photo 12
8704 Eddie Dr SW #C — Photo 13
8704 Eddie Dr SW #C — Photo 14
8704 Eddie Dr SW #C — Photo 15
8704 Eddie Dr SW #C — Photo 16
8704 Eddie Dr SW #C — Photo 17
8704 Eddie Dr SW #C — Photo 18
8704 Eddie Dr SW #C — Photo 19
8704 Eddie Dr SW #C — Photo 20
8704 Eddie Dr SW #C — Photo 21
8704 Eddie Dr SW #C — Photo 22
8704 Eddie Dr SW #C — Photo 23
8704 Eddie Dr SW #C — Photo 24
8704 Eddie Dr SW #C — Photo 25
8704 Eddie Dr SW #C — Photo 26
8704 Eddie Dr SW #C — Photo 27
8704 Eddie Dr SW #C — Photo 28
8704 Eddie Dr SW #C — Photo 29

$2,450/ mo
Doesn't include deposits and fees
3 beds2.5 baths1487 sqft condo
Available July 24
8704 Eddie Dr SW #C
Your booked tour

What you get

Pet-friendly

Costs, fees, and lease terms

Pricing comparison

$849

At $2,450, this listing is priced $849 more than the current market rate for a 3 bedroom home in Cedar Rapids.

Pets

  • Dogs

    Allowed
  • Cats

    Allowed

The neighborhood

About the building

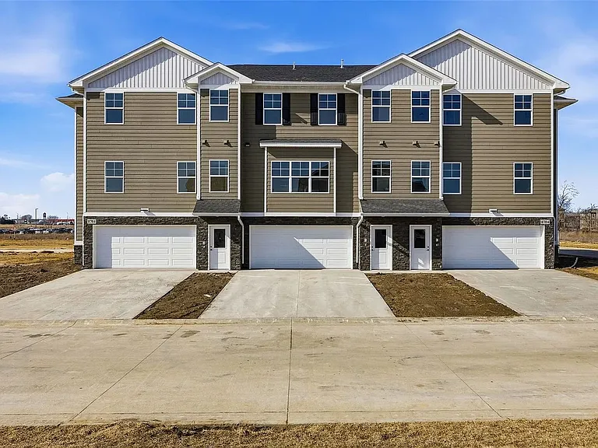
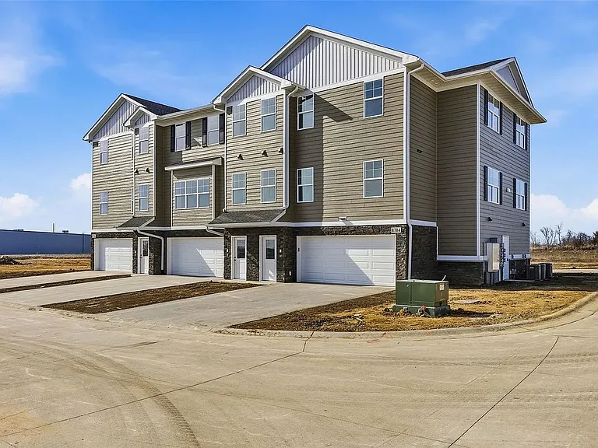
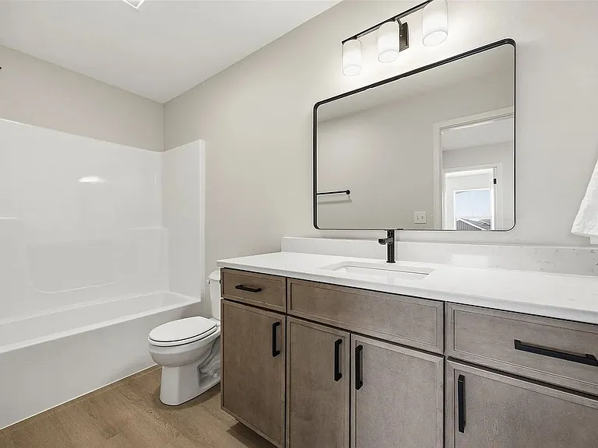
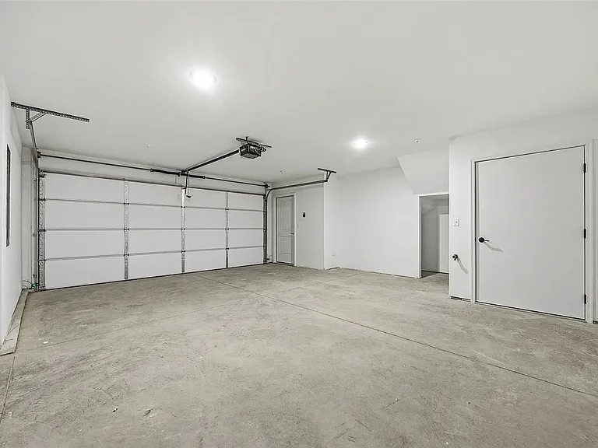
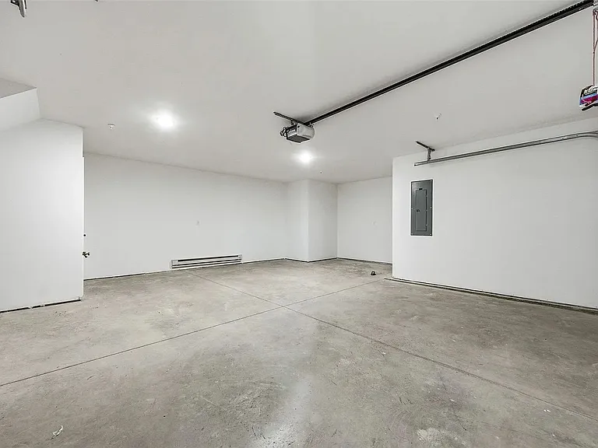
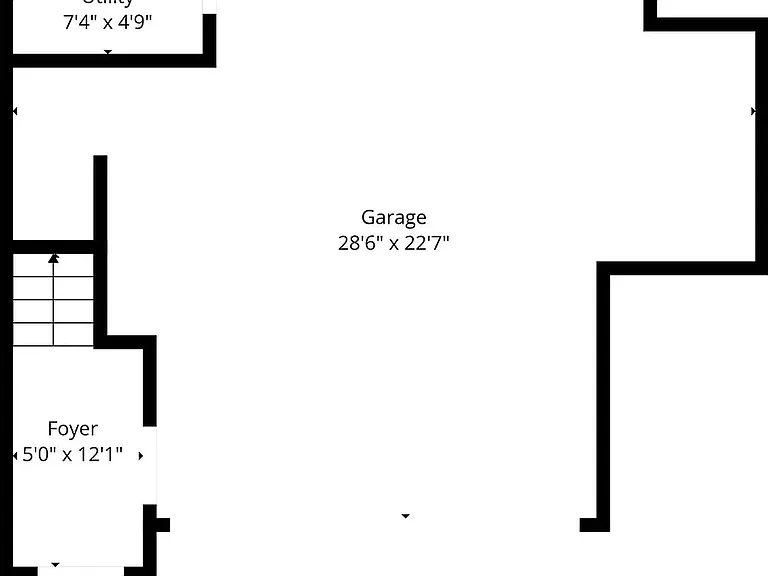
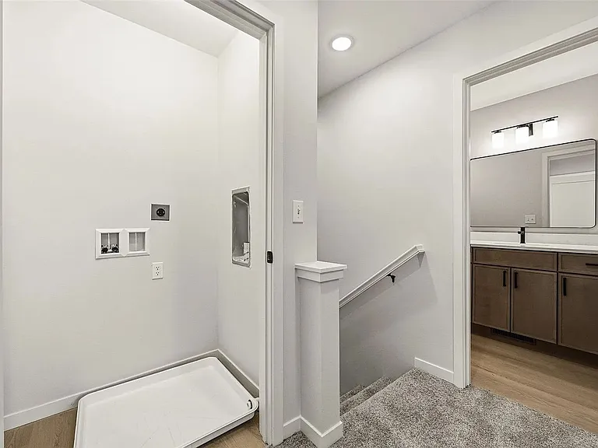
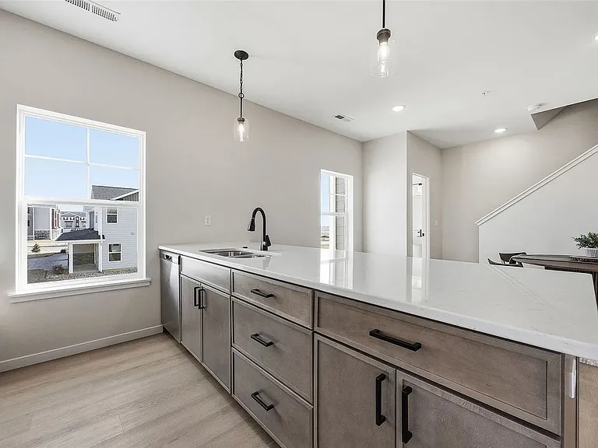
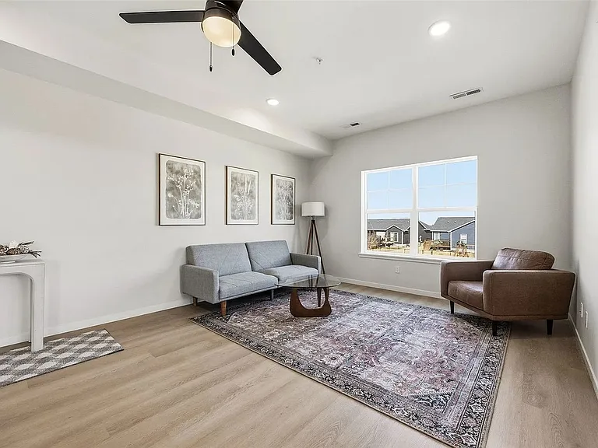
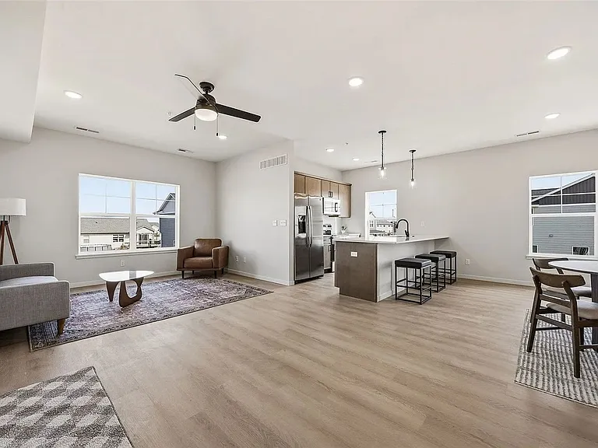
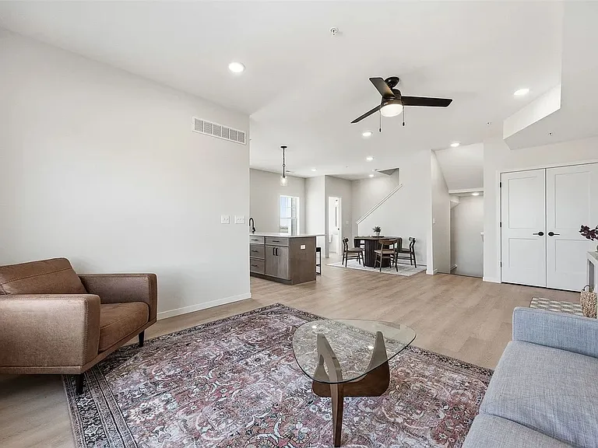
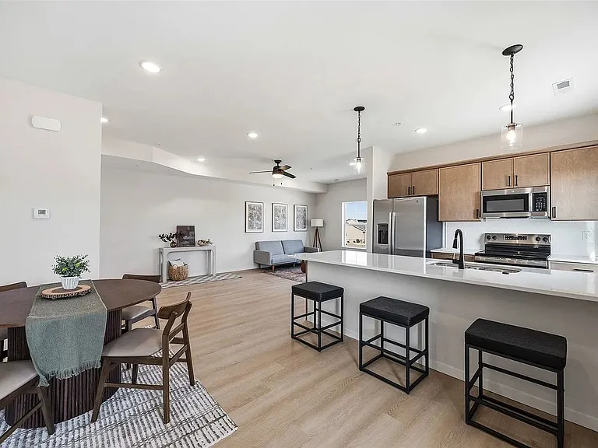
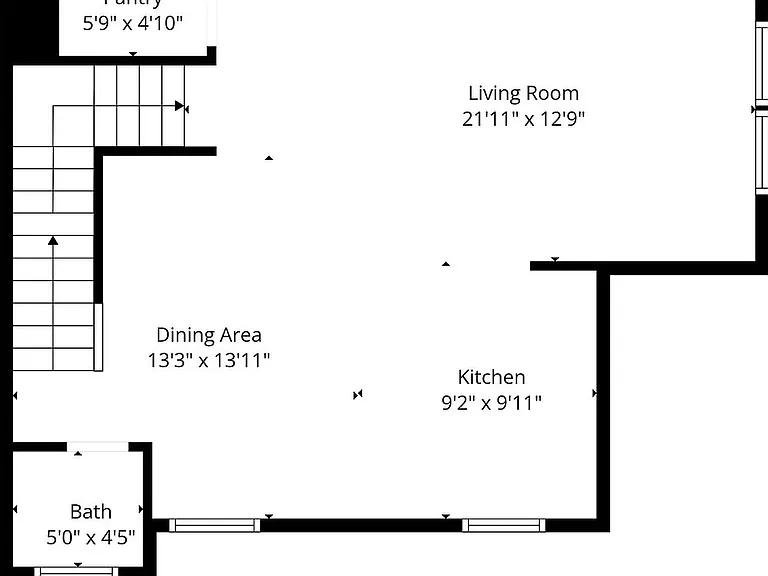
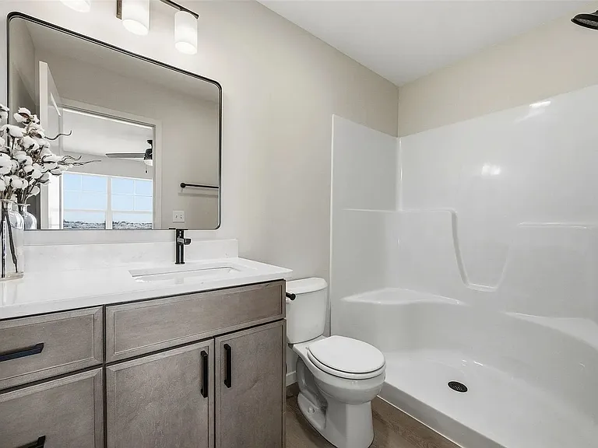
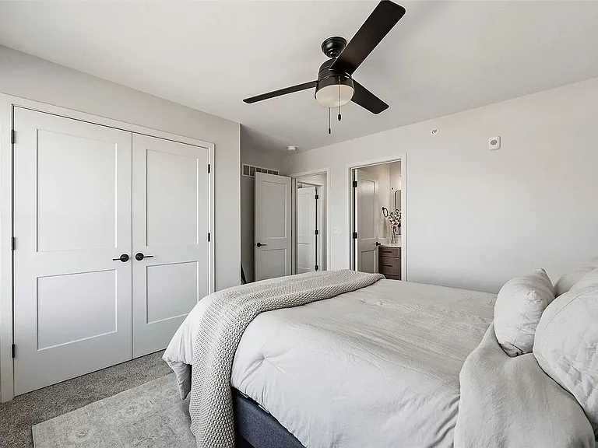
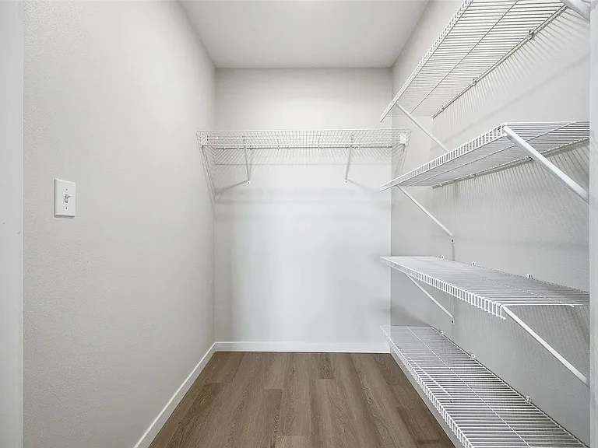
BRAND NEW 3 bedroom, 2.5 bathroom condos at Big Ben offer expanded living space, functional layouts, and contemporary finishes, along with the convenience of an attached two-stall garage. Located in a convenient Cedar Rapids location near the Prairie School District and just minutes from the Eastern Iowa Airport, Big Ben provides easy access to everyday essentials while offering a comfortable residential setting. Features: 3 Bedroom / 2.5 Bathroom layout Attached heated two-stall garage with private driveway Open-concept kitchen and living area Granite countertops and tile backsplash Breakfast bar and pantry storage Stainless steel appliances Luxury vinyl flooring in main living areas In-unit washer and dryer Walk-in closets and ample storage 9 ft ceilings with recessed and accent lighting Central heat and air conditioning Community Features: Lawn care included Smoke-free community Pet friendly (restrictions apply) Online resident portal for payments and maintenance 24/7 emergency maintenance services Discounted MAC Fitness membership available Professionally Managed by Q4 Real Estate 1950 Boyson Road, Hiawatha, IA 52233 Please note: All specials are subject to terms and conditions. Unit advertised and toured may be slightly different based on current availability and schedule. Pets, trash, and short-term leases are subject to additional fees and restrictions. Equal Housing Opportunity: We are pledged to the letter and spirit of the U.S. policy for the achievement of equal housing opportunity throughout the Nation.

The property manager

8704 Eddie Dr SW #C
Q4 Real Estate, LLC

Nearby schools

Students who live in 8704 Eddie Dr SW #C attend the following College Community School District (Unified School District) public schools:
Showing 3 of 8 schools.

GreatSchools ratings are based on test scores and additional metrics when available.

8704 Eddie Dr SW #C
By contacting this property, you agree to our Terms of Use. Visit our Privacy Portal for more information. When you click “Send message”, we’ll send your inquiry to the property manager so they can reach out and answer your questions.

Find similar homes

Spot something off?Good catch. Flag it and help keep listings legit.