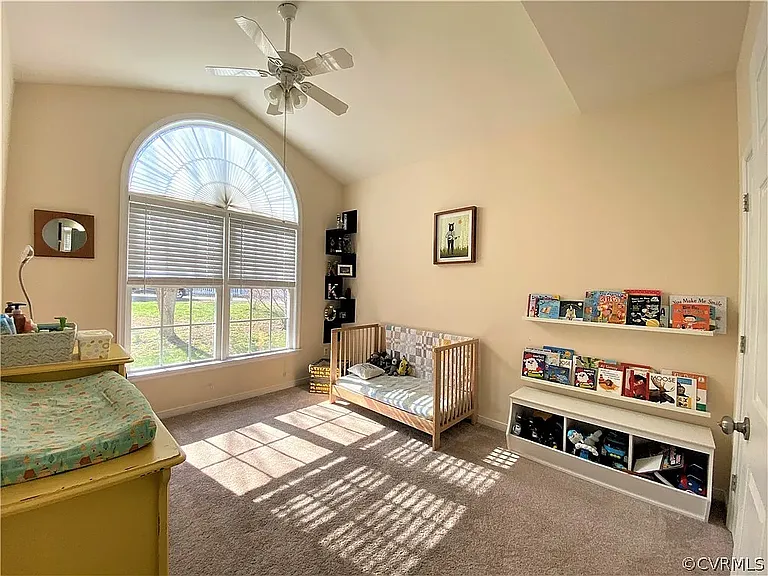
8700 Rockcrest Ct

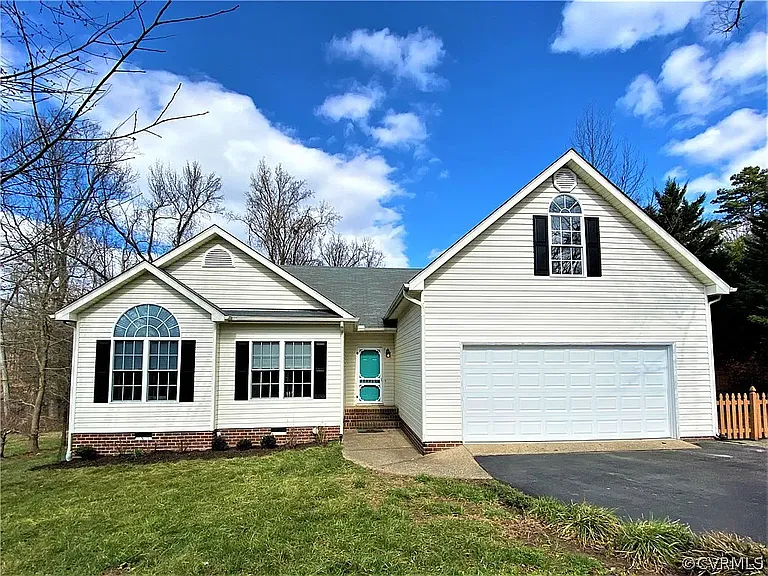
8700 Rockcrest Ct — Photo 1
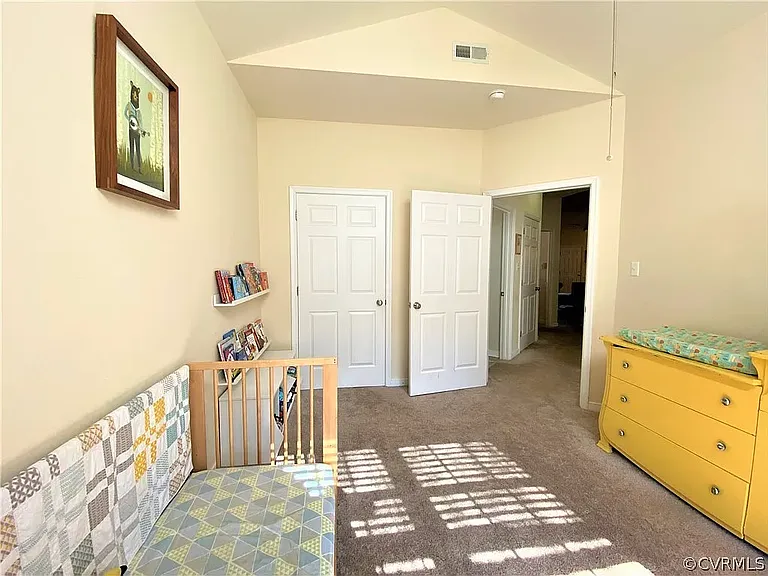
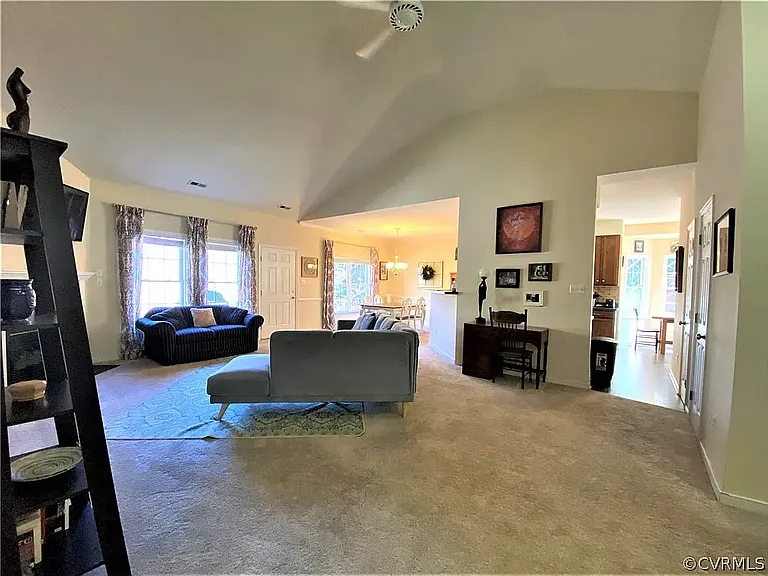
8700 Rockcrest Ct — Photo 2
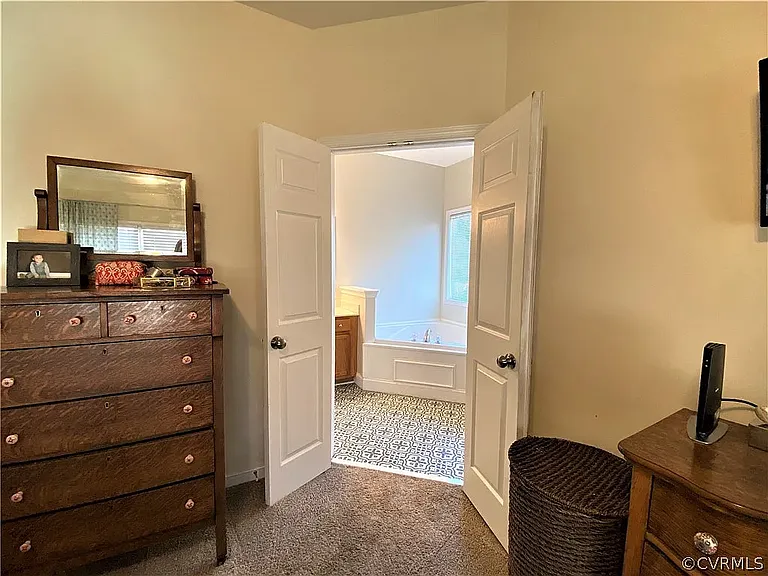
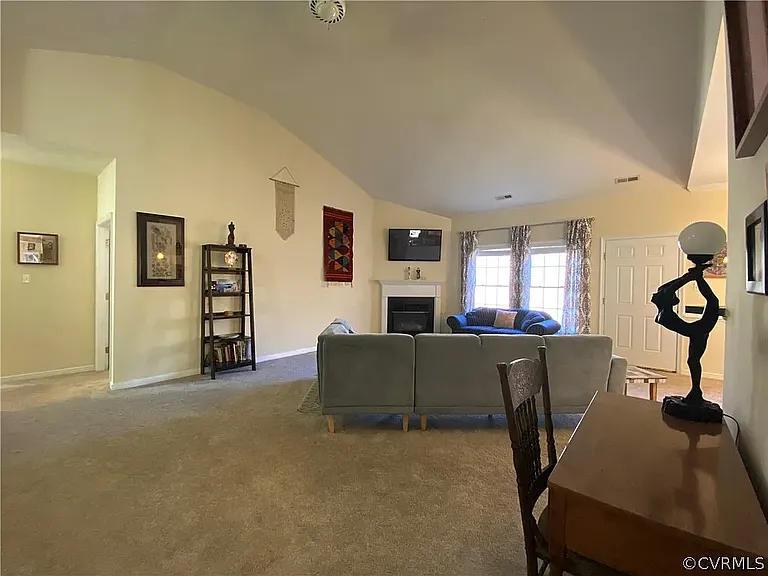
8700 Rockcrest Ct — Photo 3
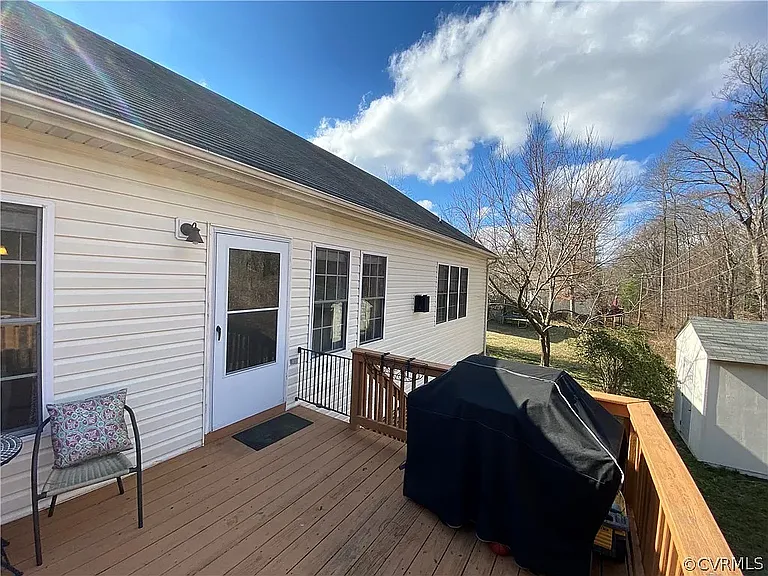
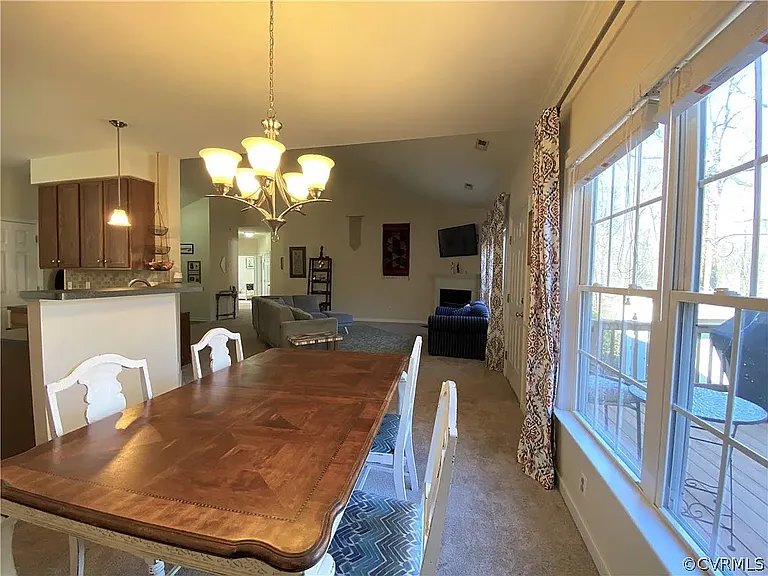
8700 Rockcrest Ct — Photo 4
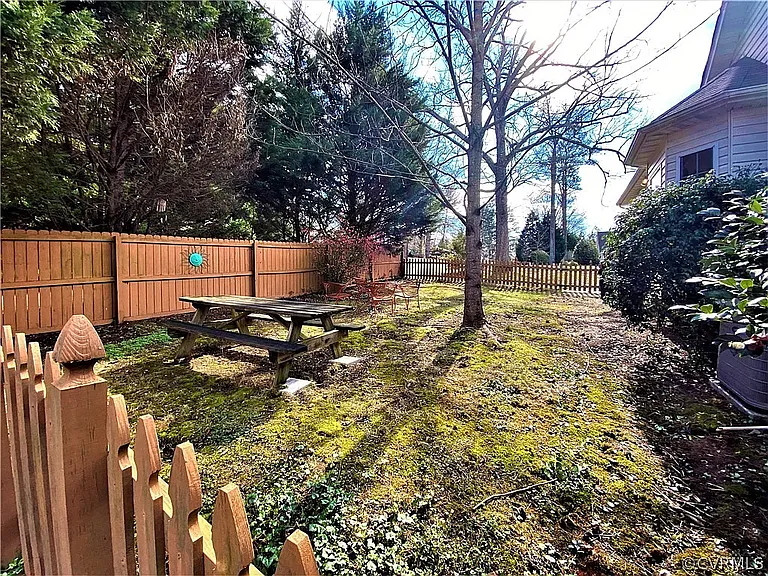
8700 Rockcrest Ct — Photo 5
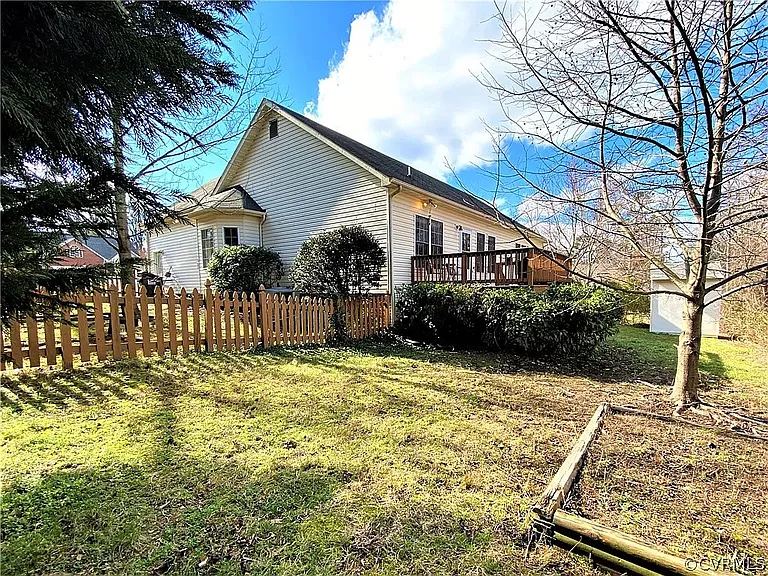
8700 Rockcrest Ct — Photo 6
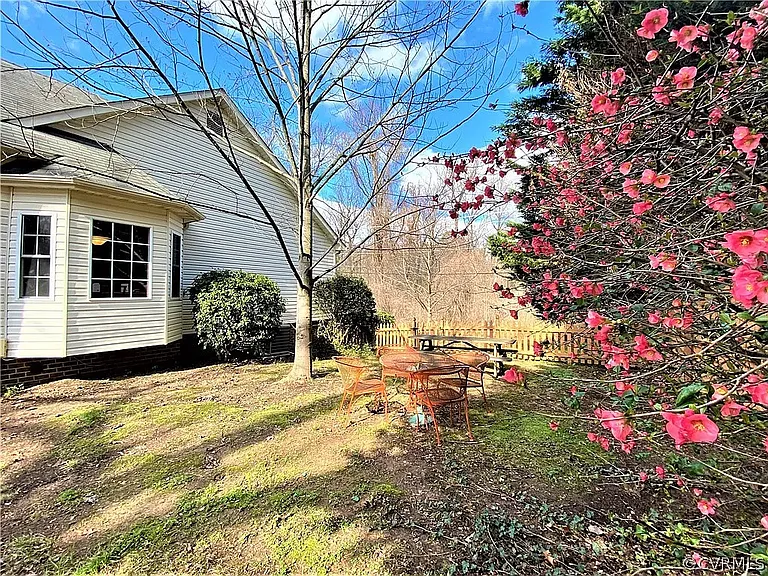
8700 Rockcrest Ct — Photo 7
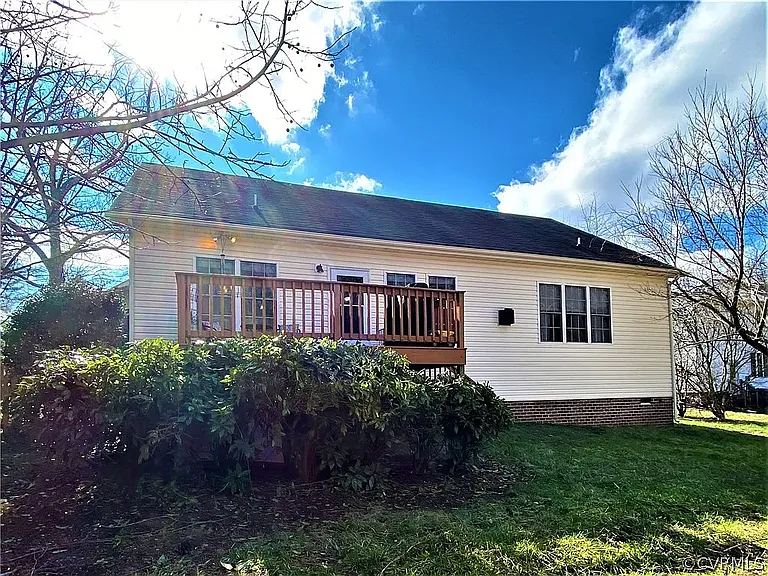
8700 Rockcrest Ct — Photo 8
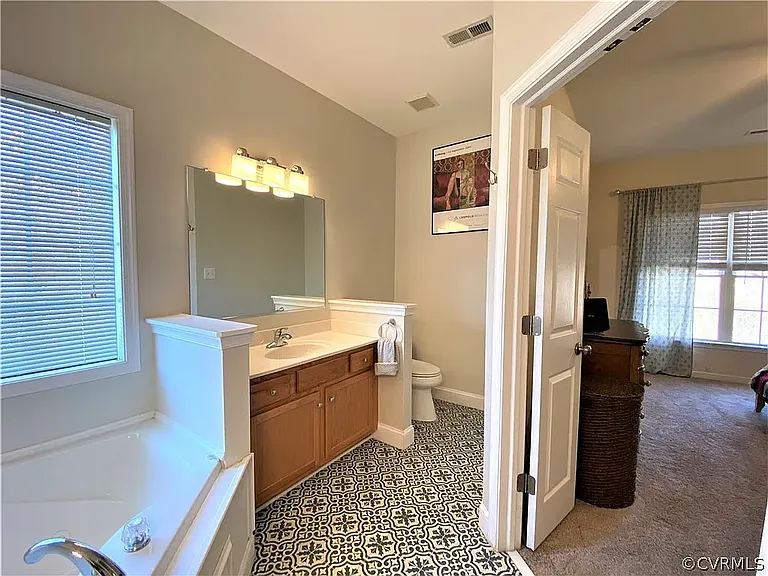
8700 Rockcrest Ct — Photo 9
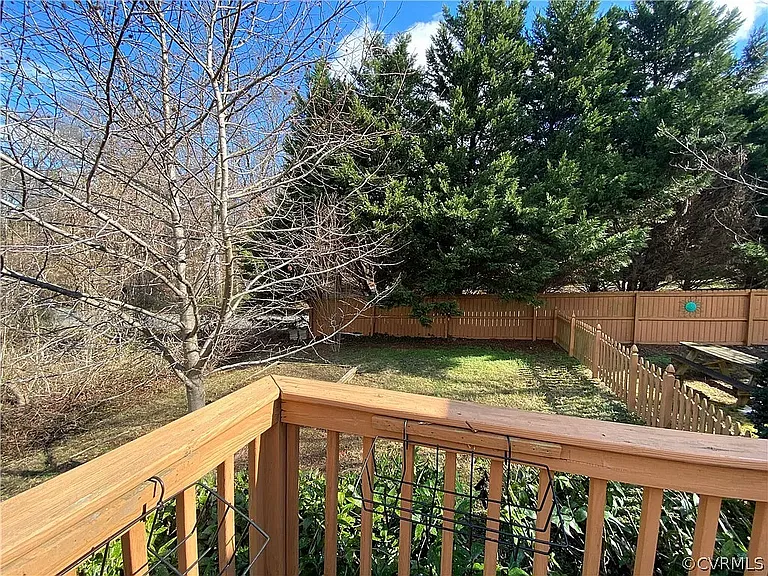
8700 Rockcrest Ct — Photo 10
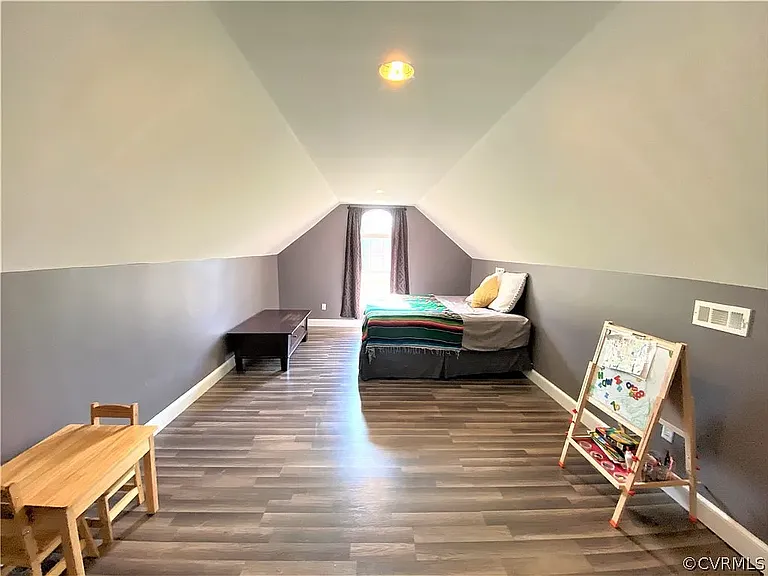
8700 Rockcrest Ct — Photo 11
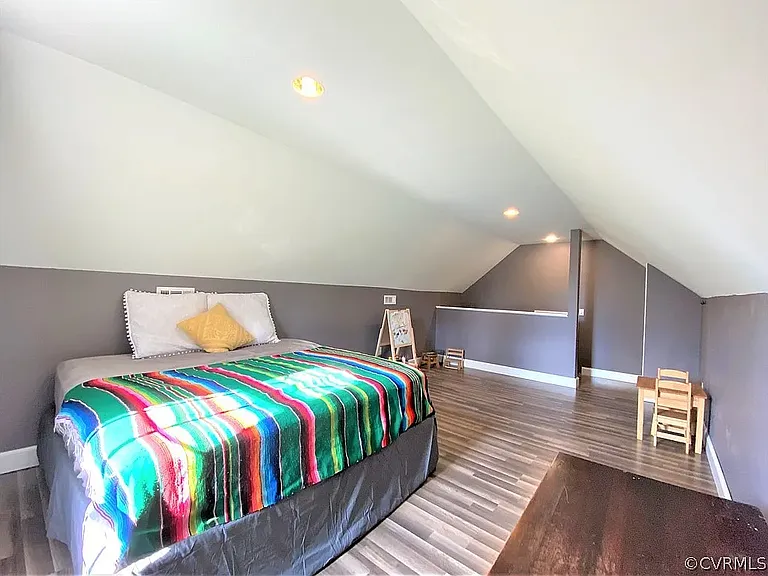
8700 Rockcrest Ct — Photo 12
8700 Rockcrest Ct — Photo 13
8700 Rockcrest Ct — Photo 14
8700 Rockcrest Ct — Photo 15
8700 Rockcrest Ct — Photo 16
8700 Rockcrest Ct — Photo 17
8700 Rockcrest Ct — Photo 18
8700 Rockcrest Ct — Photo 19
8700 Rockcrest Ct — Photo 20
8700 Rockcrest Ct — Photo 21
8700 Rockcrest Ct — Photo 22
8700 Rockcrest Ct — Photo 23
8700 Rockcrest Ct — Photo 24
8700 Rockcrest Ct — Photo 25
8700 Rockcrest Ct — Photo 26
8700 Rockcrest Ct — Photo 27
8700 Rockcrest Ct — Photo 28
8700 Rockcrest Ct — Photo 29
8700 Rockcrest Ct — Photo 30
8700 Rockcrest Ct — Photo 31
8700 Rockcrest Ct — Photo 32
8700 Rockcrest Ct — Photo 33
8700 Rockcrest Ct — Photo 34
8700 Rockcrest Ct — Photo 35

$2,600/ mo
Total price
Now includes required monthly fees in total price
4 beds2 baths1931 sqft house
Available August 1
8700 Rockcrest Ct

Your booked tour

What you get

Pet-friendlyIn-unit laundryParkingAir conditioning

Costs, fees, and lease terms

Lease terms

Lease Duration: Minimum one-year rental agreement required. Rent & Move-in Costs: Monthly rent is $2,600. First month's rent, last month's rent, and a security deposit are due in full at lease signing. Lease Renewal/Termination: A minimum of 2 months' (60 days) advance written notice is required prior to moving out or renewing the lease. Property Inspections: The owner reserves the right to conduct periodic property walkthroughs and safety inspections with proper advance notice to ensure the home is well-maintained and kept in good condition. Utilities: The tenant is fully responsible for establishing accounts and paying all monthly utility bills, including electricity, gas, and water. Pet Policy: Up to two pets are welcome. There is a one-time, non-refundable pet fee of $250, plus an additional pet rent of $25 per month. Smoking: Strict no-smoking policy permitted anywhere inside the home. Lawn Care & Property Upkeep: The tenant is fully responsible for all regular lawn maintenance, landscaping work, and keeping the exterior property clean and well-maintained up to neighborhood standards. Repairs & Maintenance: Owner Responsibility: The landlord handles major structural elements, roofing, core plumbing/electrical system failures inside walls, and the normal wear-and-tear breakdown of HVAC units and major kitchen appliances. Tenant Responsibility: The renter is responsible for minor everyday maintenance and any repair costs resulting from tenant misuse, accidents, or neglect. Specific examples include clearing clogged toilets due to misuse, replacing broken refrigerator drawers or shelves from accidental drops, and handling standard light bulb replacements.

Pricing comparison

$215

At $2,600, this listing is priced $215 more than the current market rate for a 4 bedroom home in Bon Air.

Pets

  • Dogs

    Allowed
    Number allowed1
  • Cats

    Allowed
    Number allowed1

The neighborhood

About the building

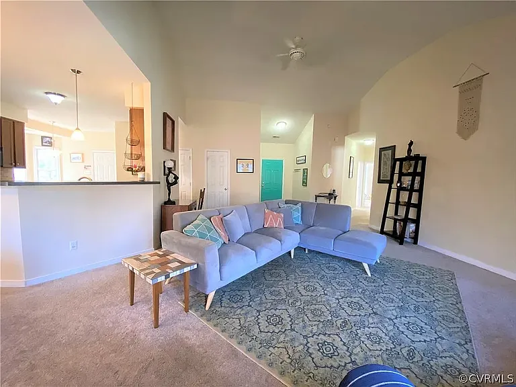
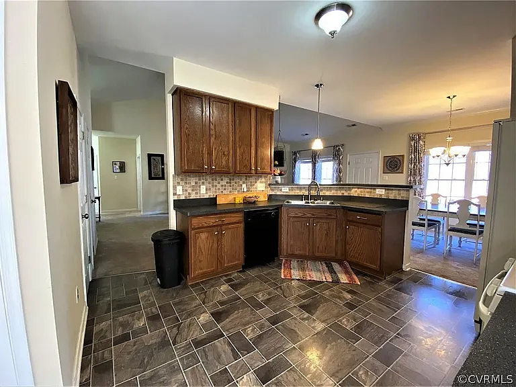
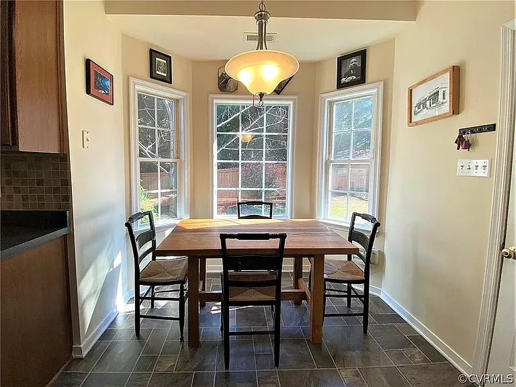
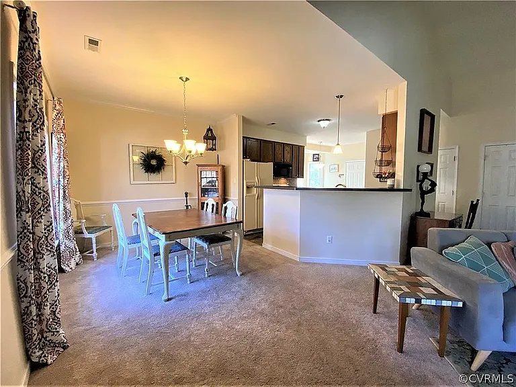
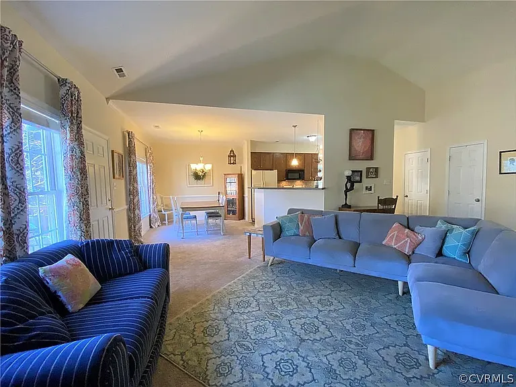
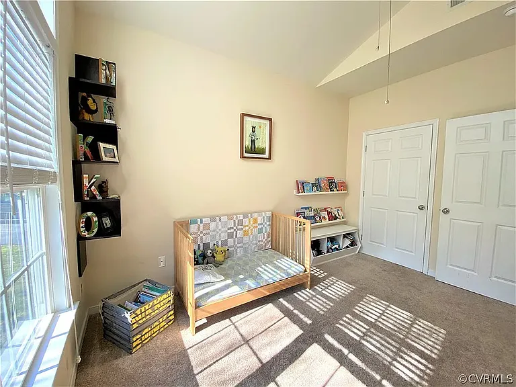
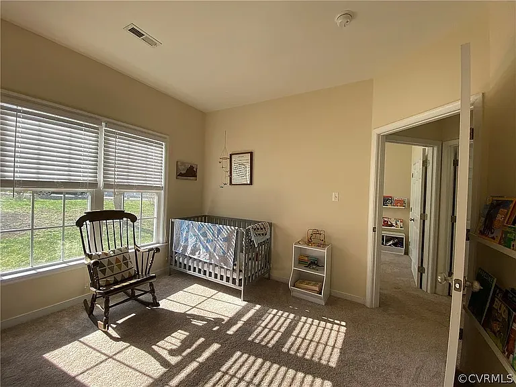
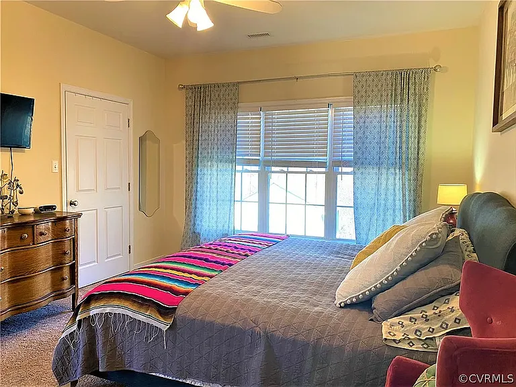
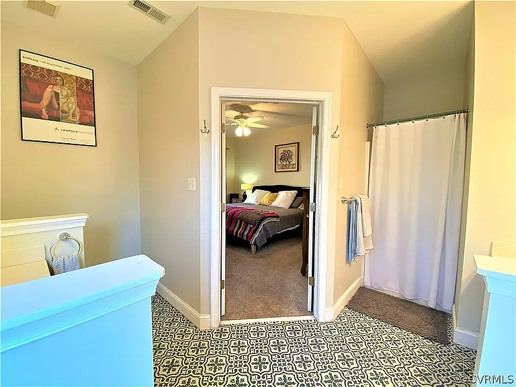
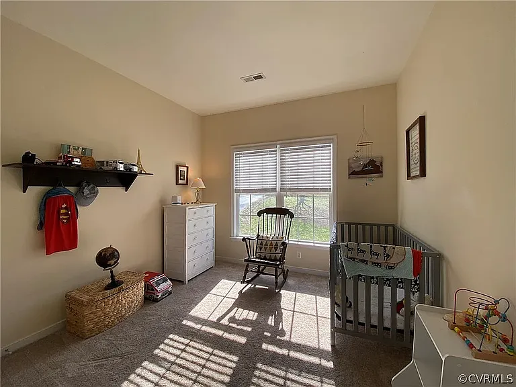
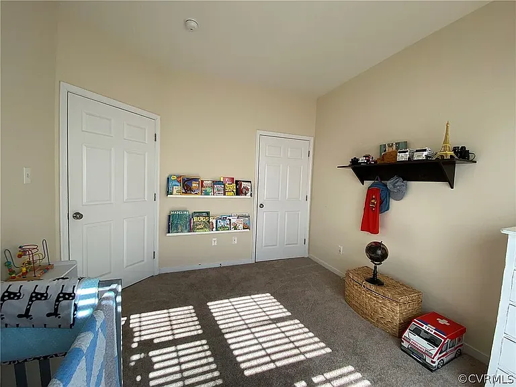
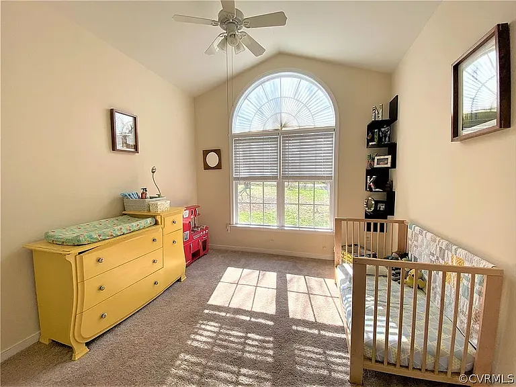
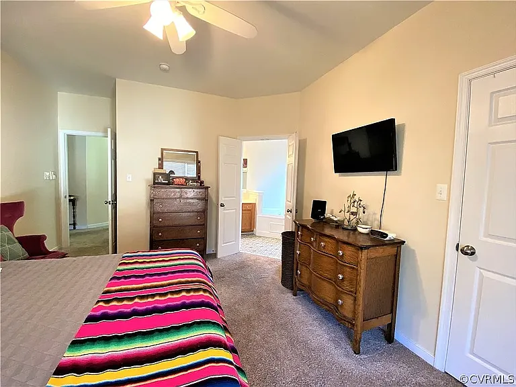
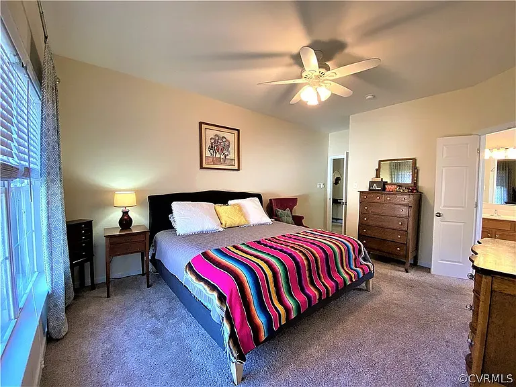
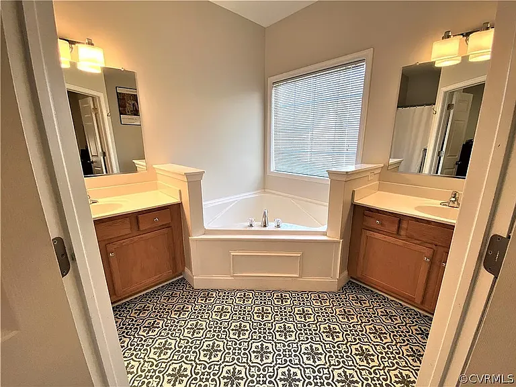
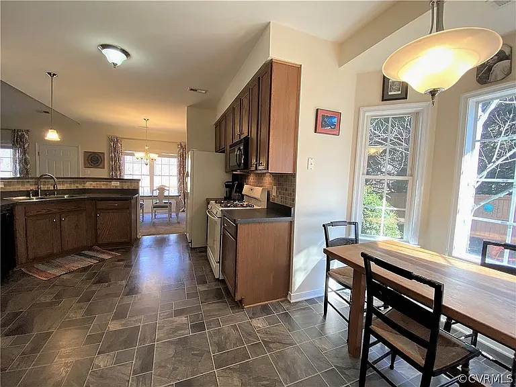
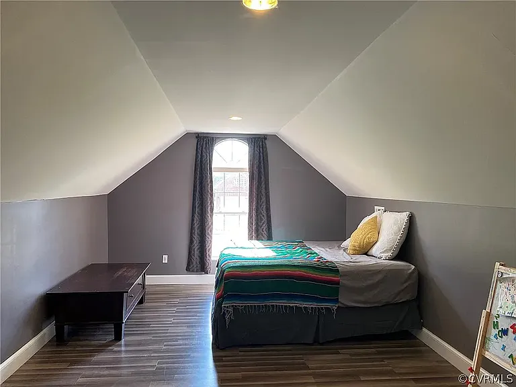
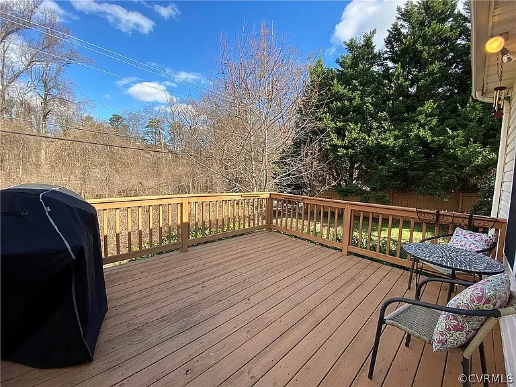
Welcome home to this beautiful, bright, and airy single-family home located in the historic and highly desirable Bon Air area of North Chesterfield. Nestled in a very friendly, quiet, and safe neighborhood widely regarded as one of the finest in Chesterfield County this property offers the perfect blend of neighborhood comfort and premier geographic convenience. Prime Location Benefits: Excellent Schools: Zoned for top-tier local schools, with a direct path to Crestwood Elementary School located just minutes away. Community & Recreation: Situated exceptionally close to the local community pool and area parks, making it ideal for outdoor activities, relaxation, and neighborhood gatherings. Home Features & Highlights: Spacious Open-Concept Living: The home boasts a bright, grand living room featuring dramatic cathedral ceilings and massive windows that stream an abundance of warm, natural light. Main-Level Primary Suite: Enjoy the convenience of a spacious first-floor primary bedroom complete with a walk-in closet and a large en-suite bathroom featuring dual vanities and a garden tub. Flexible Layout: Features multiple comfortable bedrooms downstairs, plus a massive, finished multi-purpose upper level that functions perfectly as a 4th bedroom, children's playroom, or quiet home office. Outdoor Oasis: Step out onto your private rear deck overlooking a spacious yard perfect for weekend barbecues, relaxing in the evenings, or letting pets play. Includes a paved driveway and an attached garage for convenient parking and extra storage. This home offers an unparalleled opportunity to enjoy quiet cul-de-sac living while staying just moments away from the best shopping, dining, and local amenities that the Richmond and Bon Air areas have to offer.

The property manager

Nearby schools

Students who live in 8700 Rockcrest Ct attend the following Chesterfield County Public Schools (Unified School District) public schools:

GreatSchools ratings are based on test scores and additional metrics when available.

8700 Rockcrest Ct

By contacting this property, you agree to our Terms of Use. Visit our Privacy Portal for more information. When you click “Send message”, we’ll send your inquiry to the property manager so they can reach out and answer your questions.

Find similar homes

Spot something off?Good catch. Flag it and help keep listings legit.