87 Parker St #301

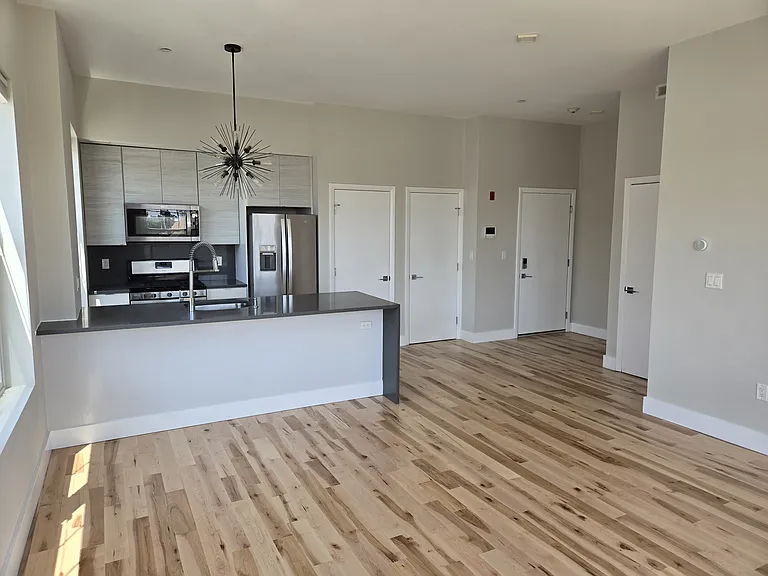
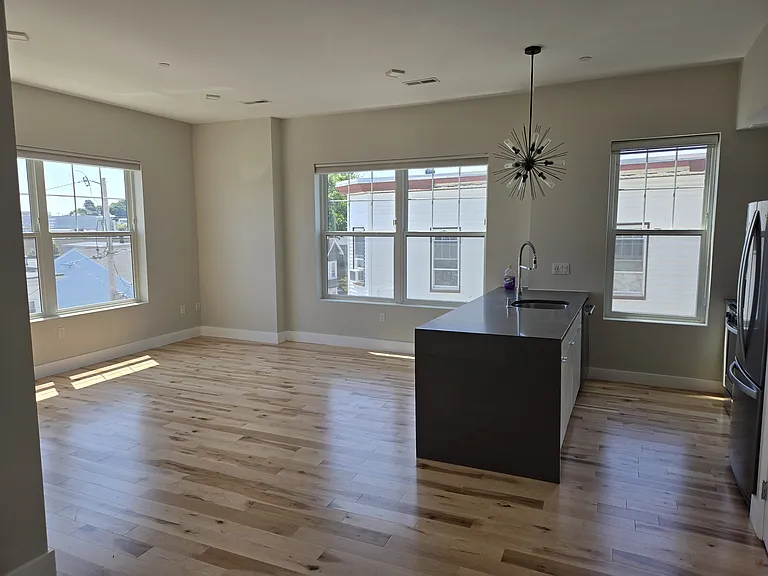
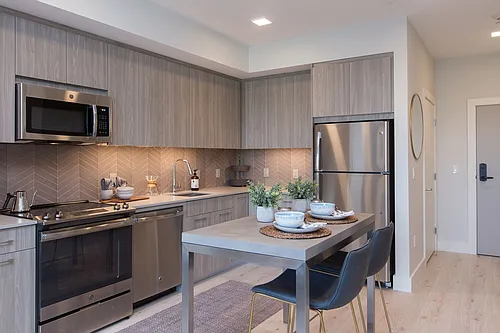
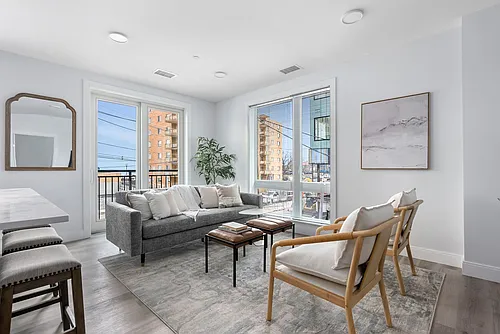
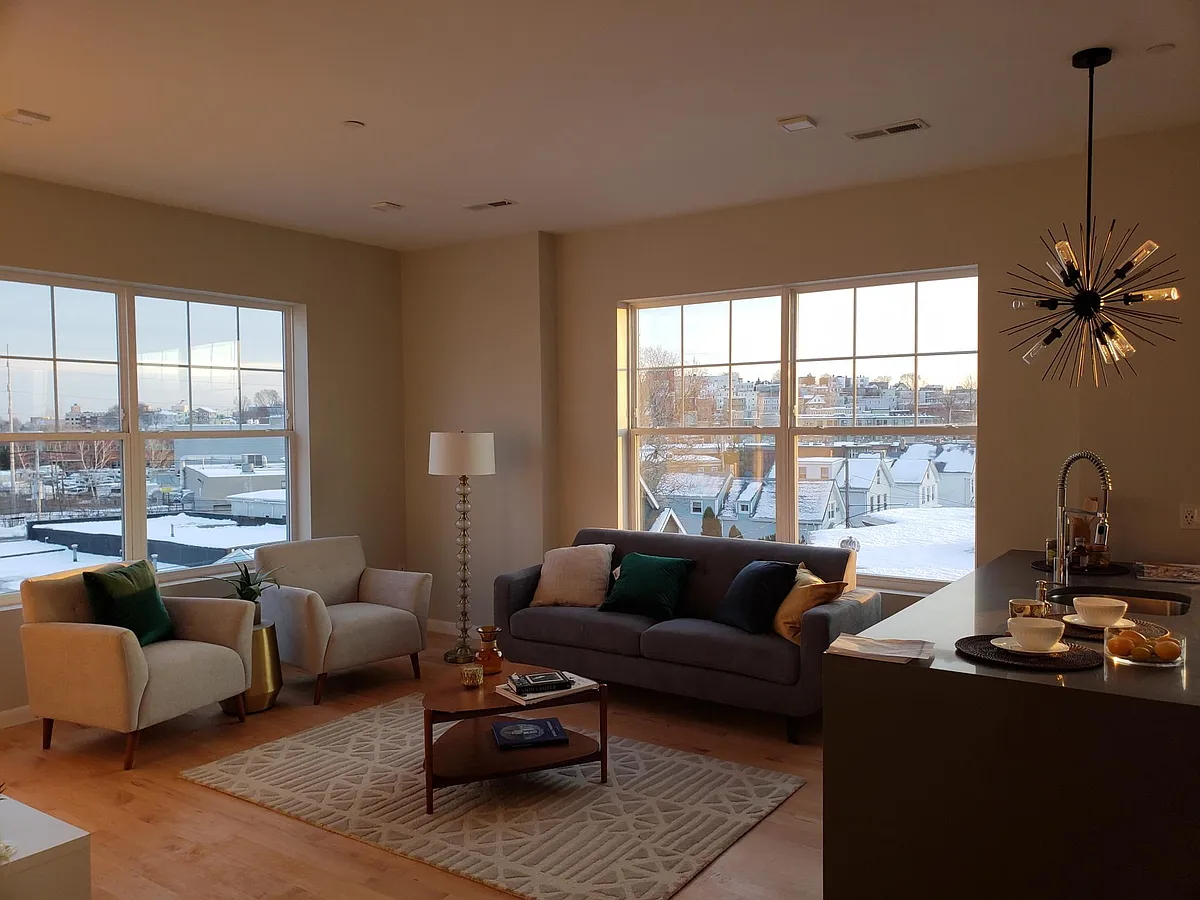
Living room and kitchen from entryway. (This was the staged showroom of the same floor plan, but one floor up).
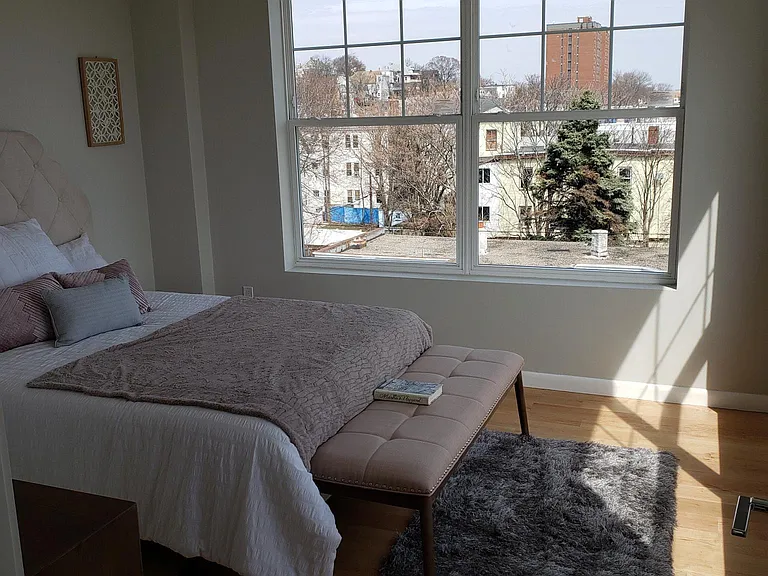
Primary bedroom (as staged, new wood flooring as seen in later photos). Have since added smart home, motorized window treatments.
Bedroom #2, single closet (not shown - similar sized to that shown in primary bedroom but just a single version). Window treatments (not smart home integrated) have since been added. (New wood flooring shown in later photos.)
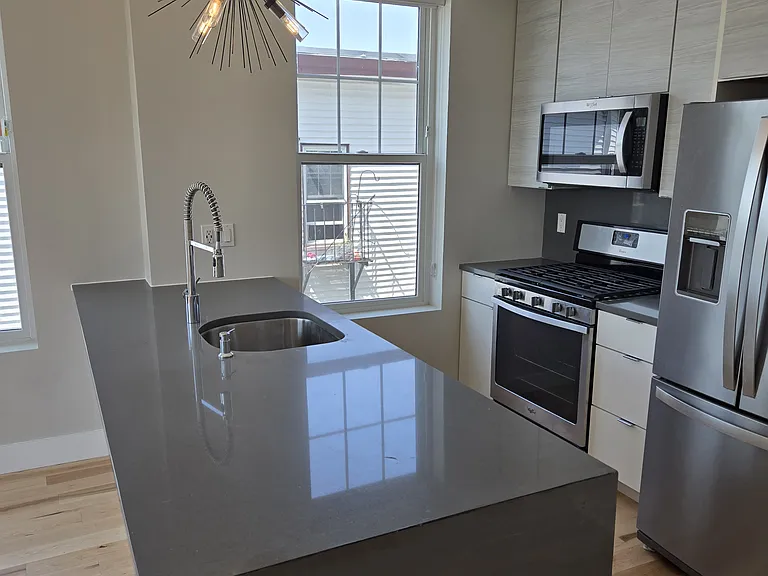
Kitchen with new floors (current photo).
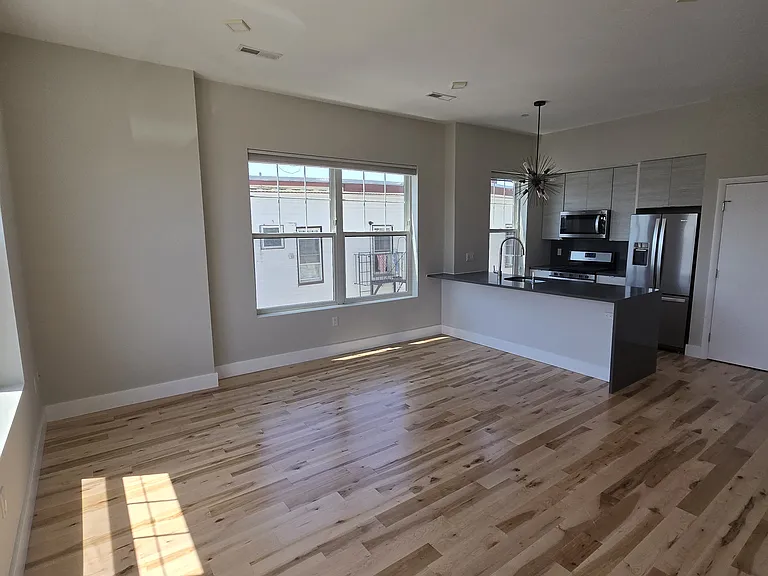
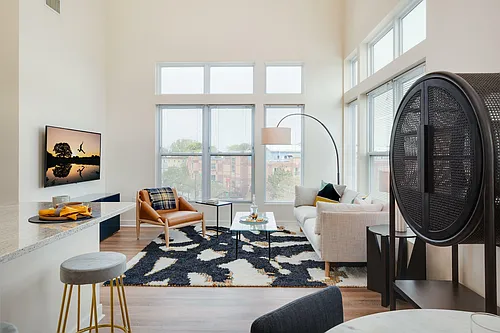
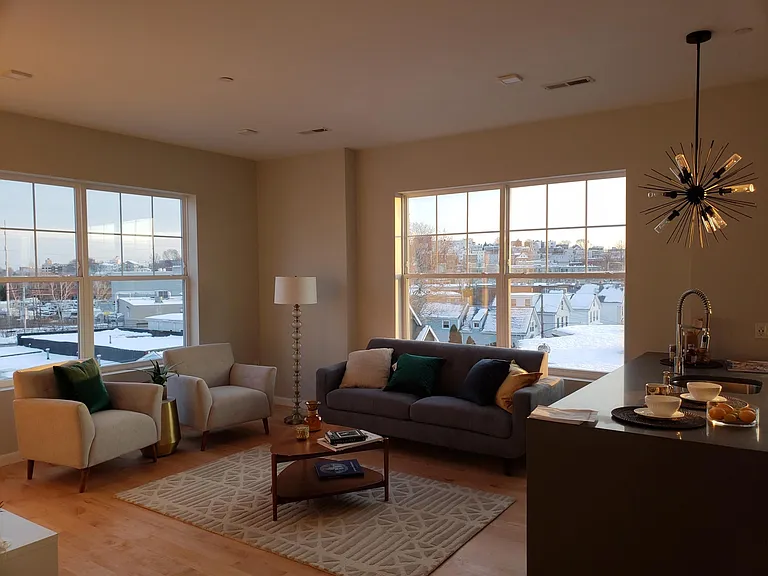
Main living space with view of entry and in-unit laundry and storage (current photo).
Kitchen and main living space (current photo).
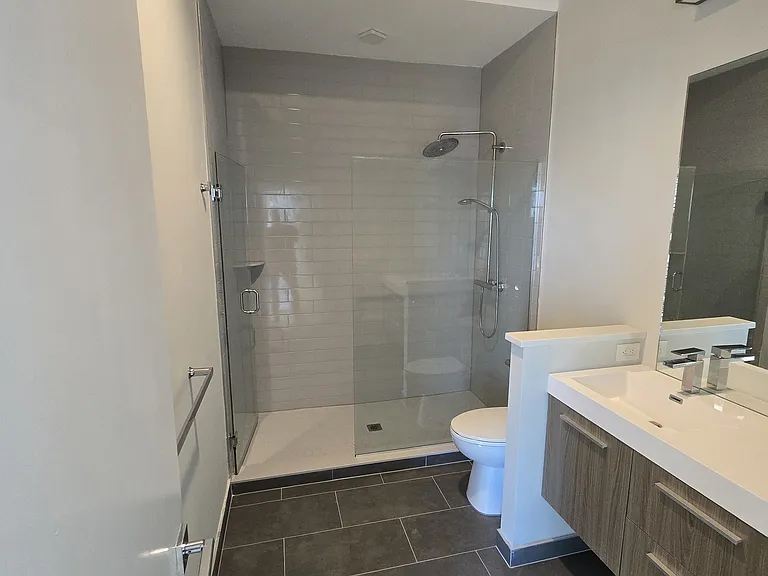
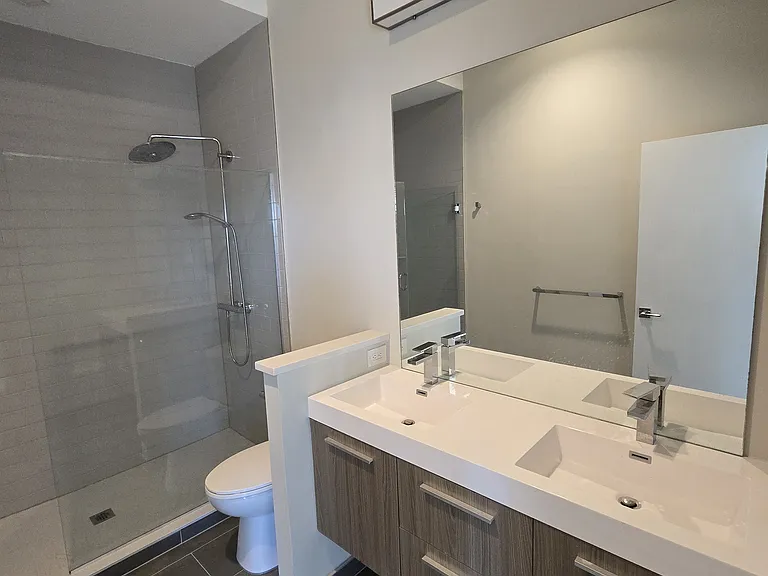
Newly updated primary bedroom ensuite bathroom with walk-in shower and double sinks with quartz countertops (current photo).
Primary ensuite (current photo).
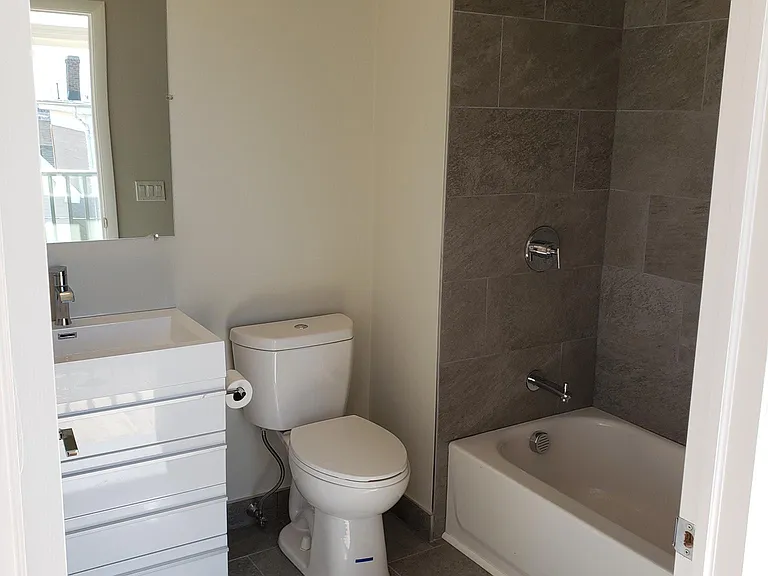
Full guest bathroom with large vanity (current photo).
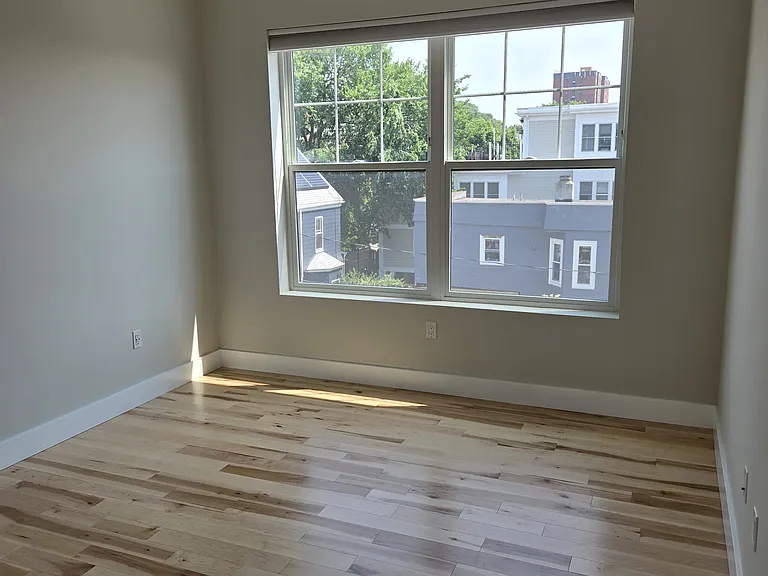
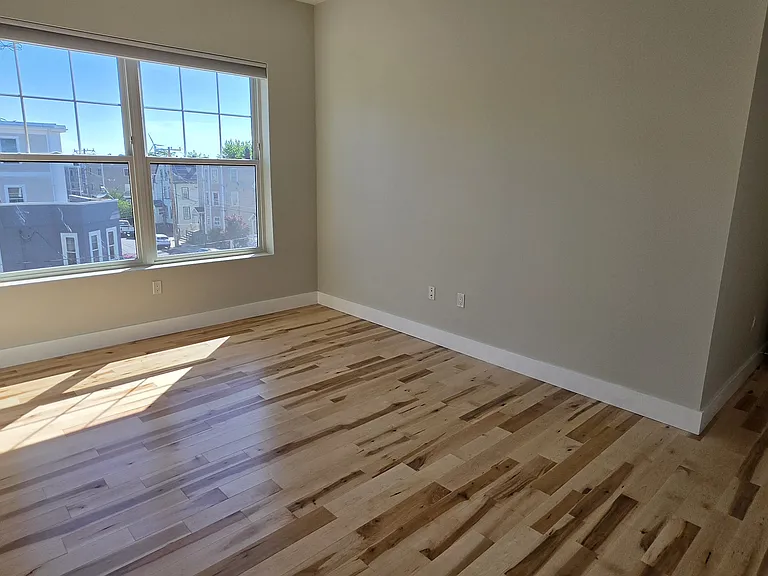
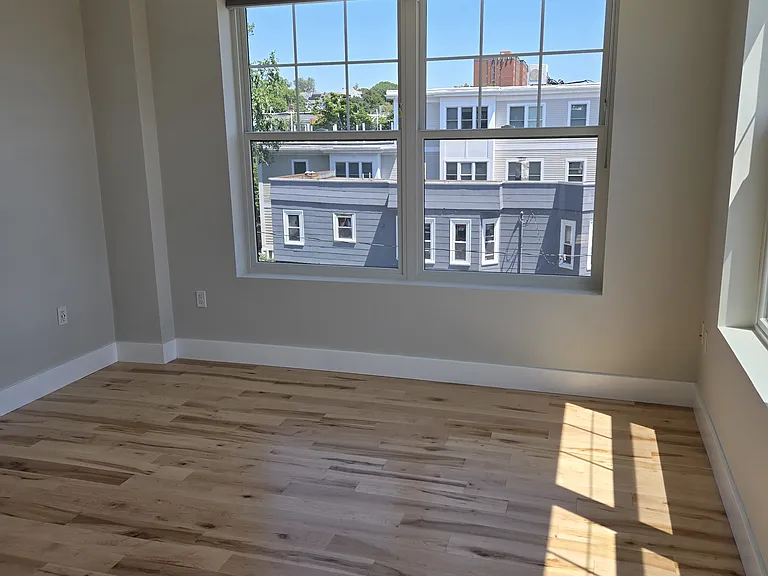
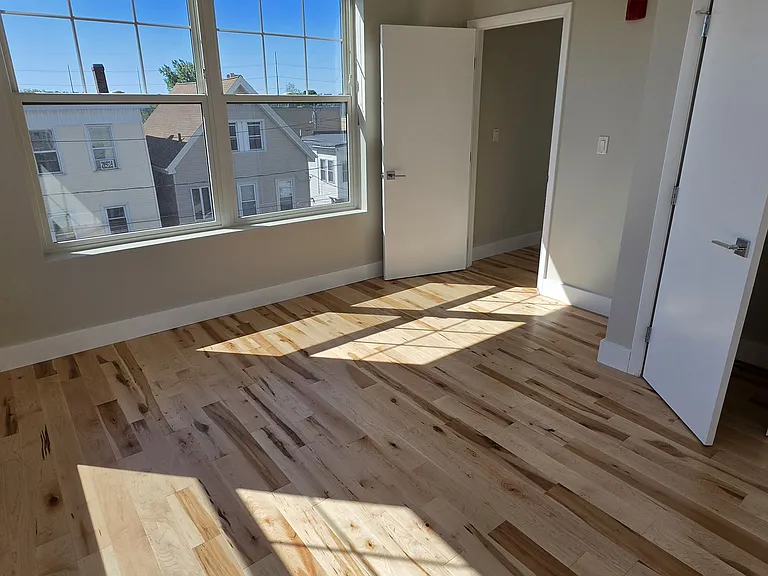
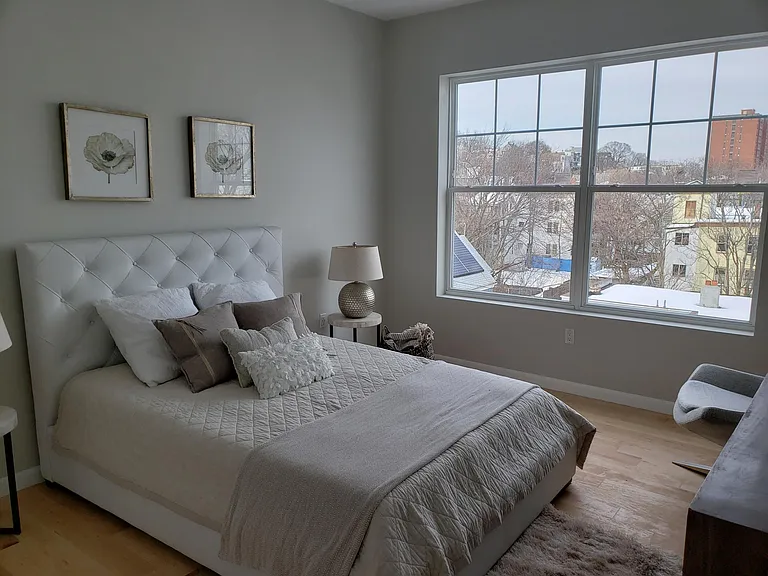
Primary bedroom with new wood floors (current photo).
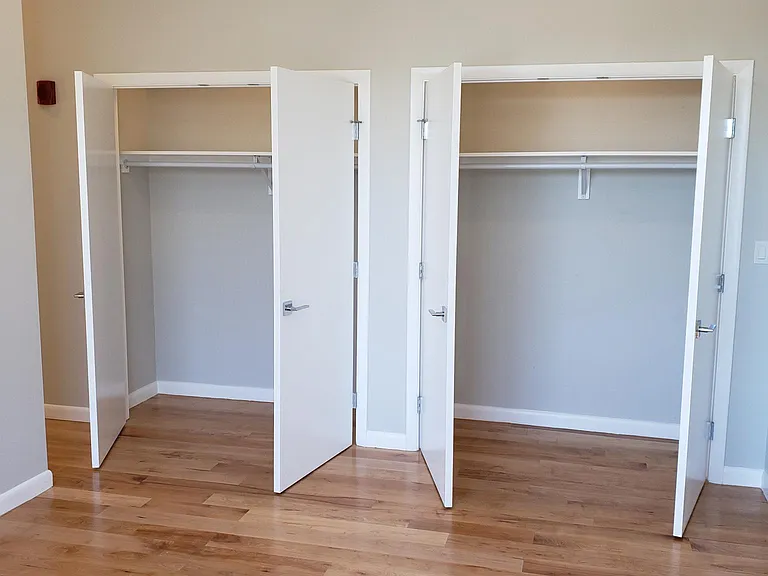
Primary bedroom, two closets. (Old flooring - photo to show closet depth.)
Primary bedroom (current photo).
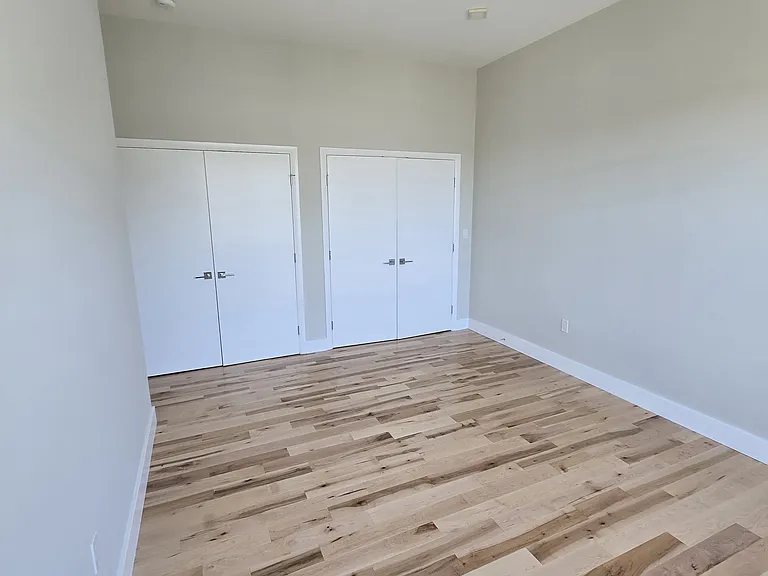
Bedroom 2 (current photo).
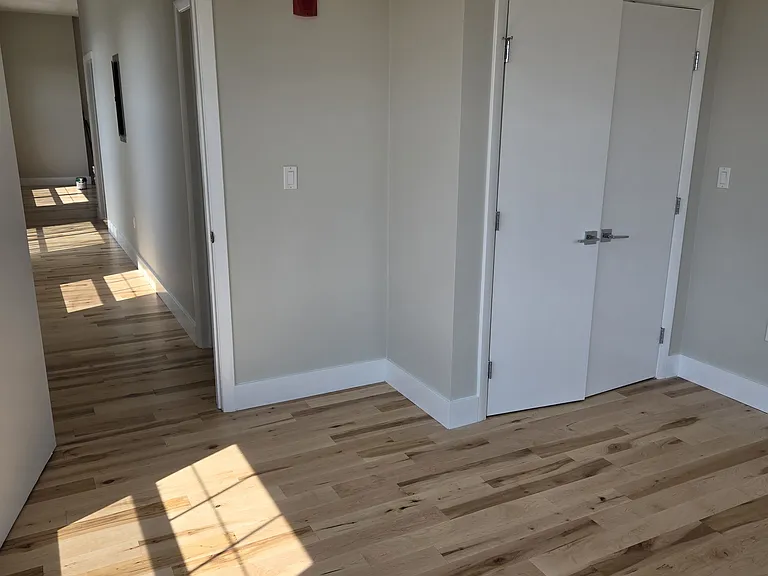
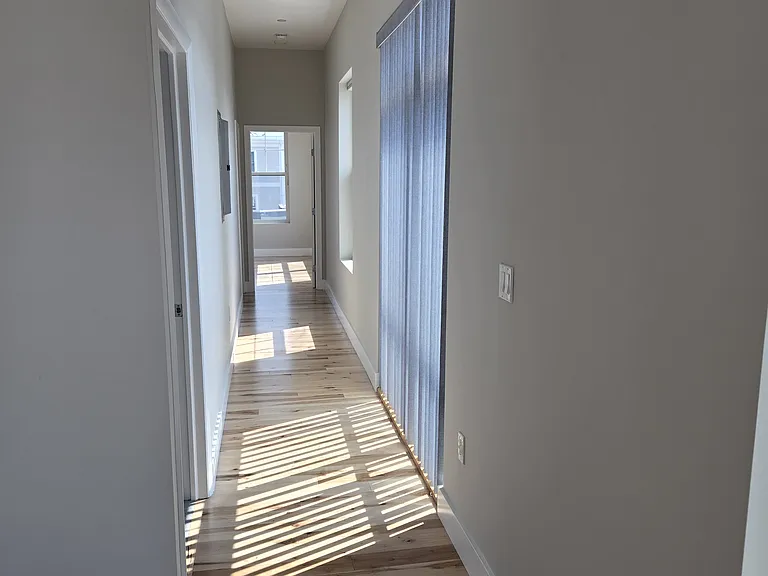
Hallway from living area to bedrooms and bathrooms. (Full guest bath immediately on left, bedroom 2 at opposite end of hallway, primary bedroom at left just before guest room.)
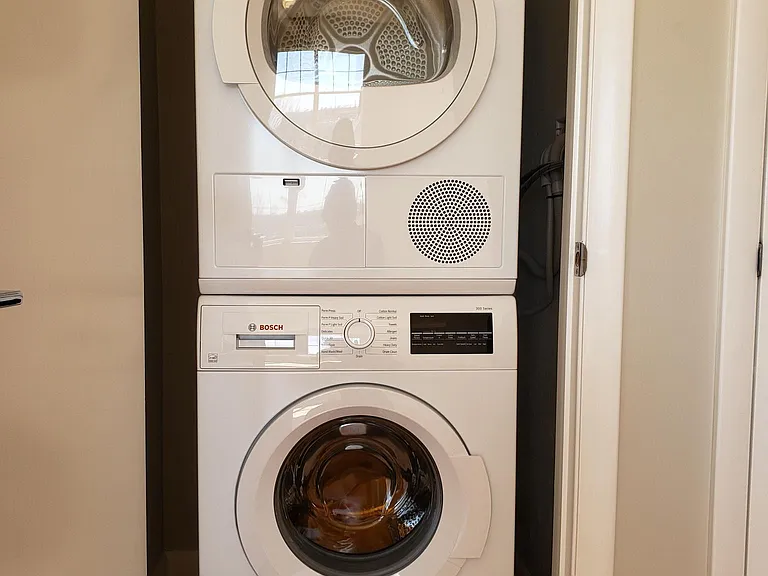
In-unit washer/dryer.
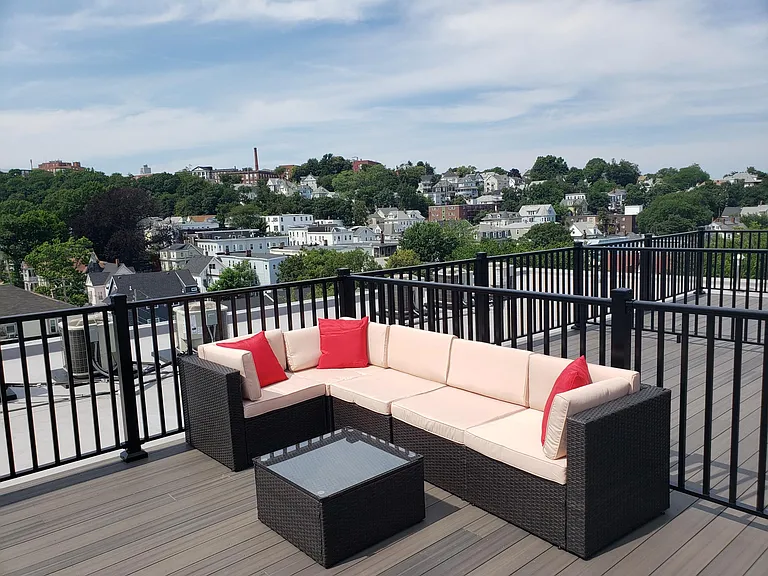
Semi private roofdeck. (The fenced-in portion shown here furnished belongs to the unit. The other fenced off portions are common space or another unit's property.)

$2,900/ mo
Total price
Now includes required monthly fees in total price
2 beds2 baths1100 sqft condo
Available August 3
87 Parker St #301
Your booked tour

What you get

No petsIn-unit laundryParkingAir conditioning

Costs, fees, and lease terms

Lease terms

Open to lease length alterations, 6 month minimum. Pets not preferred, but willing to discuss. Water/sewage/trash included in rent, renter is responsible for all other utilities. Available now.

Pricing comparison

At $2,900, this listing is priced similarly to the current market rate for a 2 bedroom home in Chelsea.

Pets

  • Dogs

    Not allowed
  • Cats

    Not allowed

The neighborhood

About the building

Light-filled two bedroom, two full bathroom, 1100 sq. ft condo within 2018 new construction 12-unit luxury condo building with new (2026) hardwood floors throughout and ample closet space/storage. Building with elevator and secure lobby and mail area. Open floorplan with kitchen open to living area. Modern stainless steel appliances with gas range and quartz countertops. Large peninsula with bar seating for up to four stools. Primary bedroom with large double closets. Newly redone ensuite bathroom (2026) with oversized walk-in shower and double sink vanity with quartz countertops. Full guest bathroom with shower-tub and large vanity. Oversized windows with smart home-integrated, solar powered, motorized blinds. In-unit stacked washer/dryer. Tankless, on-demand hot water heater and central air conditioning. Semi-private roof deck. Off-street parking (1 spot) included and ample additional on-street parking with free city permits. Minutes from silver line bus stations and excellent highway access. Easy vehicle commute to Kendall Square, Financial District, and Seaport. A must see!

The property manager

87 Parker St #301

Nearby schools

Students who live in 87 Parker St #301 attend the following Chelsea School District (Unified School District) public schools:

Showing 3 of 9 schools.

GreatSchools ratings are based on test scores and additional metrics when available.

87 Parker St #301

By contacting this property, you agree to our Terms of Use. Visit our Privacy Portal for more information. When you click “Send message”, we’ll send your inquiry to the property manager so they can reach out and answer your questions.
Find similar homes

Similar listings comparison

This listing

87 Parker St #301

Studio$2,275+$2,250+$2,400+$2,278
1 bed$2,524+$2,595+$2,460+$2,575+$2,550+$2,248+$2,645+$2,550+
2 beds$2,900$3,449+$2,995+$3,400+$3,325+$3,225+$2,449+$3,325$3,395+
Total monthly price
Total price
Total price
Total price
Total price
Total price
Total price
Total price
Total price
Total price
Distance0.9 miles away1 mile away1.7 miles away1 mile away1.4 miles away0.4 miles away1.9 miles away3.1 miles away
PetsNo Pets AllowedCats and Dogs AllowedCats and Dogs AllowedCats and Dogs AllowedCats and Dogs AllowedCats and Dogs AllowedCats and Dogs AllowedCats and Dogs Allowed
LaundryIn UnitIn UnitIn UnitIn UnitSharedIn Unit
SecurityControlled Access, Intercom
A/CYesYesYesYes
DishwasherYesYesYesYesYes
ParkingYesYesYesYesYesYesYes
GymYesYesYesYesYesYes
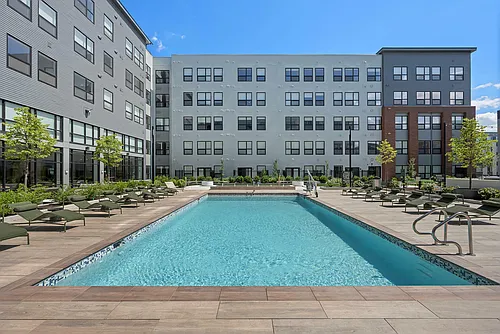
PoolYesYesYesYes
Spot something off?Good catch. Flag it and help keep listings legit.