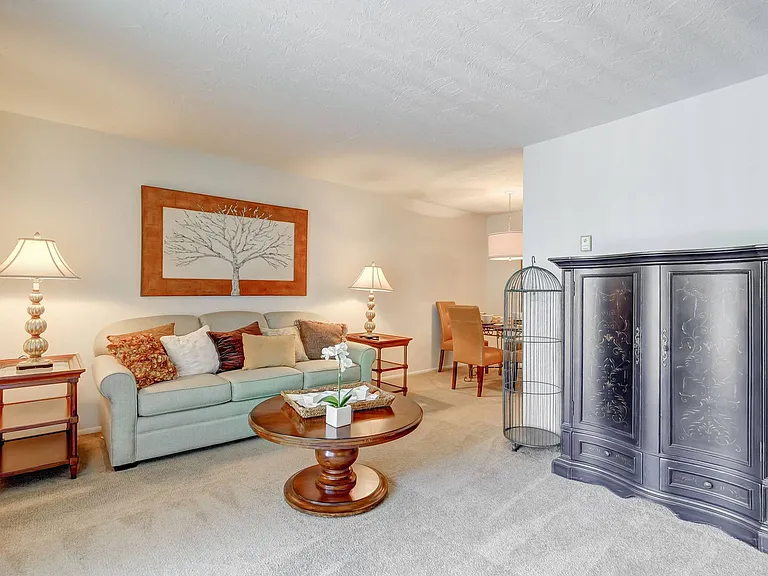
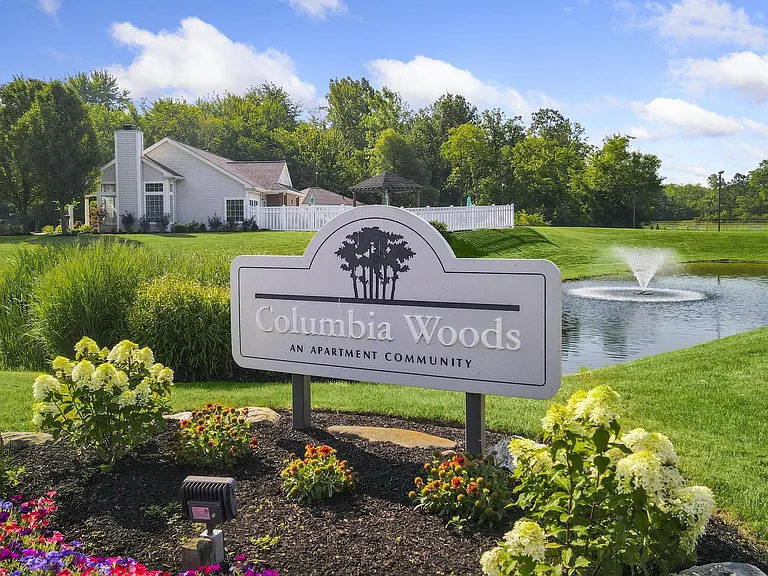
8671 Scenicview Dr #206

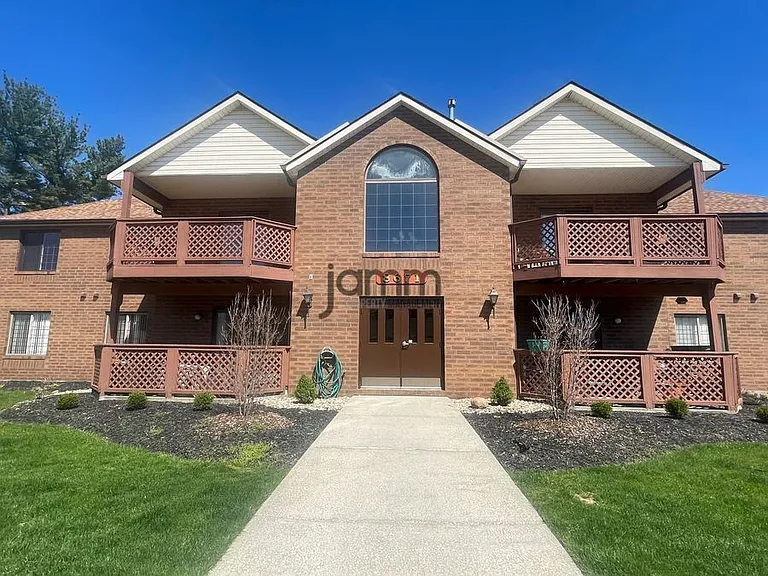
8671 Scenicview Dr #206 — Photo 1
8671 Scenicview Dr #206 — Photo 2
8671 Scenicview Dr #206 — Photo 3
8671 Scenicview Dr #206 — Photo 4
8671 Scenicview Dr #206 — Photo 5
8671 Scenicview Dr #206 — Photo 6
8671 Scenicview Dr #206 — Photo 7
8671 Scenicview Dr #206 — Photo 8
8671 Scenicview Dr #206 — Photo 9
8671 Scenicview Dr #206 — Photo 10
8671 Scenicview Dr #206 — Photo 11
8671 Scenicview Dr #206 — Photo 12
8671 Scenicview Dr #206 — Photo 13
8671 Scenicview Dr #206 — Photo 14
8671 Scenicview Dr #206 — Photo 15
8671 Scenicview Dr #206 — Photo 16
8671 Scenicview Dr #206 — Photo 17
8671 Scenicview Dr #206 — Photo 18
8671 Scenicview Dr #206 — Photo 19
8671 Scenicview Dr #206 — Photo 20
8671 Scenicview Dr #206 — Photo 21
8671 Scenicview Dr #206 — Photo 22
8671 Scenicview Dr #206 — Photo 23

$1,600/ mo
Doesn't include deposits and fees
2 beds2 baths1176 sqft condo
8671 Scenicview Dr #206

Your booked tour

What you get

Pet-friendlyParking

Costs, fees, and lease terms

Pets

  • Dogs

    Allowed
  • Cats

    Allowed

The neighborhood

About the building

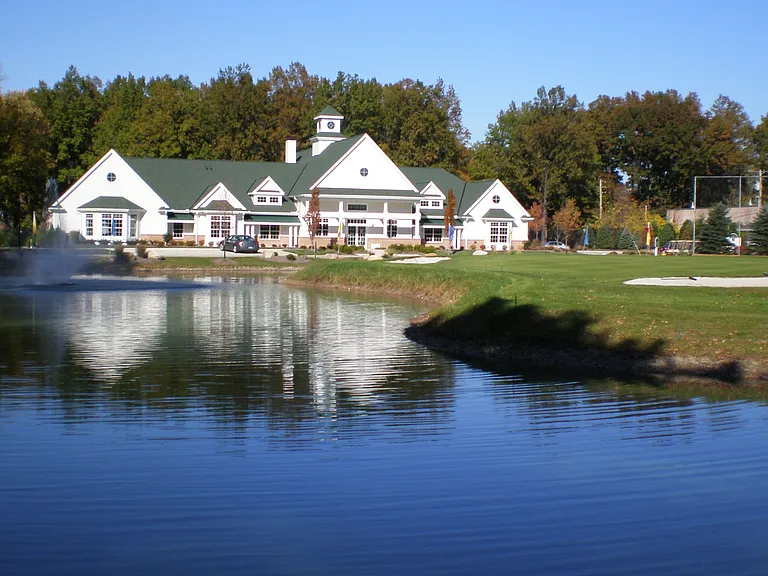
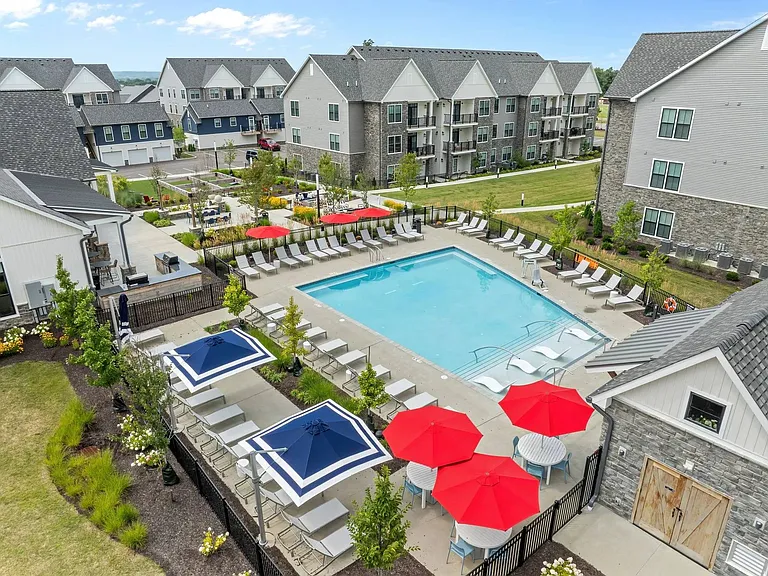
Welcome to your new home! This beautiful 2 bedroom 2 full bathroom apartment is located in the heart of Broadview Heights. As you enter the apartment, you'll be greeted by an open-concept living space with a designated dining room and living room with vaulted ceilings and a cozy fireplace. The fully equipped kitchen features oak cabinets, stainless steel appliances, and a pantry for added storage. Step outside onto the balcony off the living room for fresh air. The primary bedroom features a walk-in closet, while the second bedroom is equally spacious. Updated bathrooms with modern finishes, one featuring a stand-up shower and the other a tub shower combo. In-unit washer and dryer are included for your convenience. As a resident, you'll have access to the pool and recreational area for some outdoor fun. Tenant responsible for gas and electric. Water and sewer are included in your rent. Refrigerator, stove, dishwasher, microwave, in-suite washer/dryer include. Also included is one designated garage space for your vehicle. Cats and Dogs under 25 lbs. are permitted. (Pet fee applicable) A $50 application fee is required for each applicant over 18, which includes a credit, criminal and eviction background check and verifies income. Don't miss out on this amazing opportunity to make this beautiful apartment your new home. Contact us today to schedule a tour! All Kitchen Appliances Appliances Pool

The property manager

8671 Scenicview Dr #206

Nearby schools

Students who live in 8671 Scenicview Dr #206 attend the following Brecksville-Broadview Heights City School District (Unified School District) public schools:

GreatSchools ratings are based on test scores and additional metrics when available.

8671 Scenicview Dr #206

By contacting this property, you agree to our Terms of Use. Visit our Privacy Portal for more information. When you click “Send message”, we’ll send your inquiry to the property manager so they can reach out and answer your questions.

Find similar homes

Similar listings comparison

This listing

8671 Scenicview Dr #206

Studio$930$999
1 bed$1,300+$918+$1,357+$1,064+$941+$926+$1,050+$1,059+
2 beds$1,600$1,555+$1,066+$1,777+$1,289+$1,146+$1,225+$1,195+$1,272+
3 beds$1,910$1,445$1,662+
Distance14.8 miles away4.1 miles away16.2 miles away11.1 miles away6.0 miles away12.0 miles away9.1 miles away15.9 miles away
PetsCats and Small Dogs AllowedCats and Dogs AllowedCats and Dogs AllowedCats and Dogs AllowedCats AllowedCats and Small Dogs AllowedCats and Small Dogs AllowedCats and Dogs Allowed
LaundryIn Unit, SharedSharedSharedSharedSharedShared
SecurityGated EntryControlled AccessControlled Access, Intercom
A/CYesYesYesYes
DishwasherYesYesYes
ParkingYesYesYesYesYesYesYesYes
GymYesYesYesYesYesYesYes
PoolYesYesYesYesYesYes
Spot something off?Good catch. Flag it and help keep listings legit.