8651 Cromwell Dr

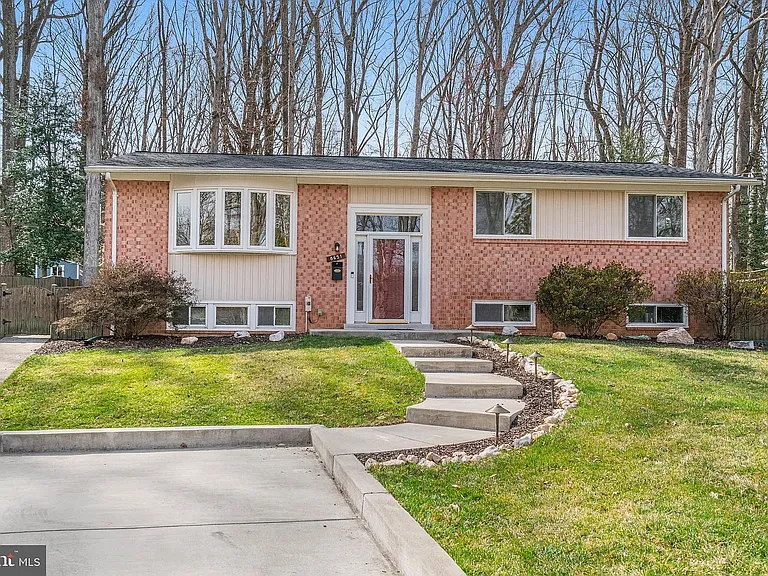
8651 Cromwell Dr — Photo 1
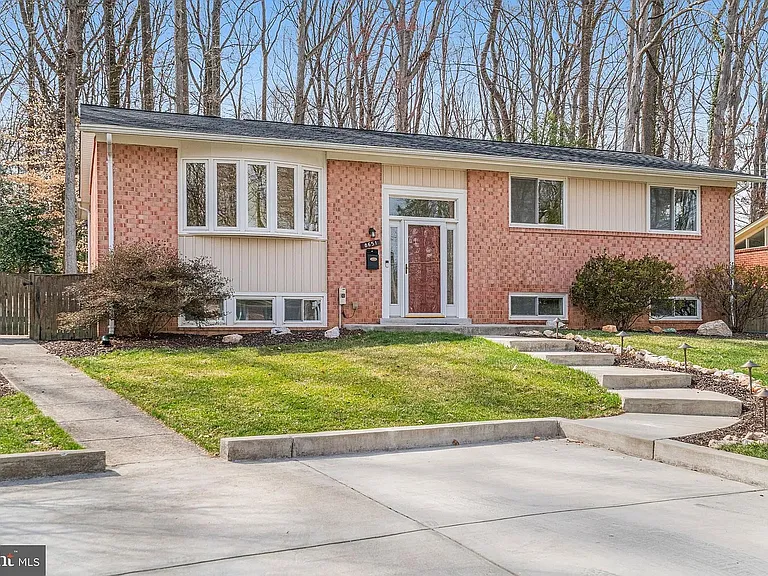
8651 Cromwell Dr — Photo 2
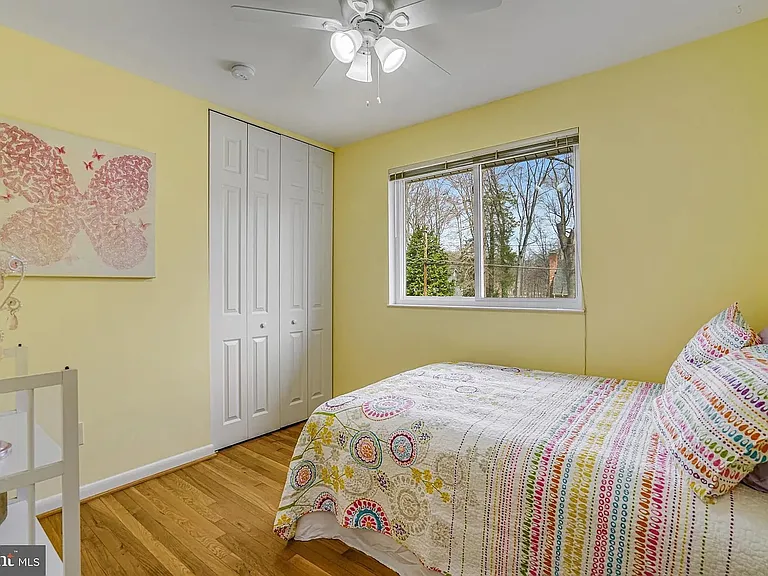
8651 Cromwell Dr — Photo 3
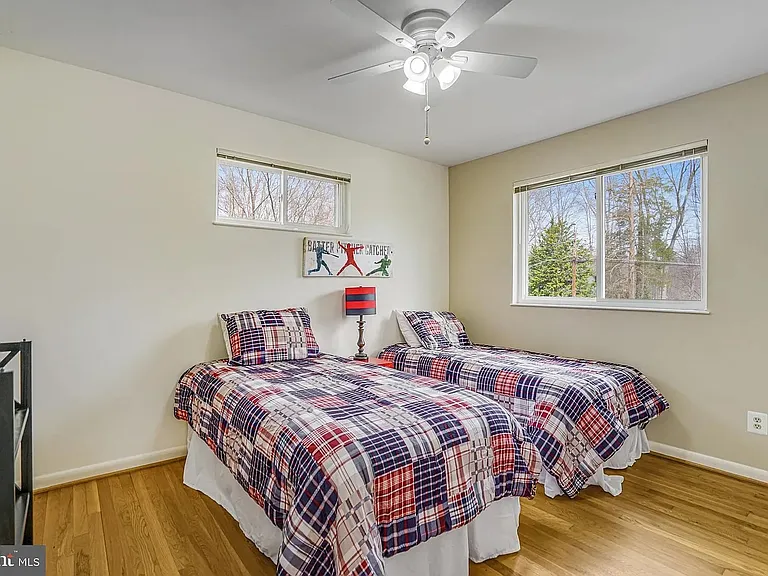
8651 Cromwell Dr — Photo 4
8651 Cromwell Dr — Photo 5
8651 Cromwell Dr — Photo 6
8651 Cromwell Dr — Photo 7
8651 Cromwell Dr — Photo 8
8651 Cromwell Dr — Photo 9
8651 Cromwell Dr — Photo 10
8651 Cromwell Dr — Photo 11
8651 Cromwell Dr — Photo 12
8651 Cromwell Dr — Photo 13
8651 Cromwell Dr — Photo 14
8651 Cromwell Dr — Photo 15
8651 Cromwell Dr — Photo 16
8651 Cromwell Dr — Photo 17
8651 Cromwell Dr — Photo 18
8651 Cromwell Dr — Photo 19
8651 Cromwell Dr — Photo 20
8651 Cromwell Dr — Photo 21
8651 Cromwell Dr — Photo 22
8651 Cromwell Dr — Photo 23
8651 Cromwell Dr — Photo 24
8651 Cromwell Dr — Photo 25
8651 Cromwell Dr — Photo 26
8651 Cromwell Dr — Photo 27
8651 Cromwell Dr — Photo 28
8651 Cromwell Dr — Photo 29
8651 Cromwell Dr — Photo 30
8651 Cromwell Dr — Photo 31
8651 Cromwell Dr — Photo 32
8651 Cromwell Dr — Photo 33
8651 Cromwell Dr — Photo 34
8651 Cromwell Dr — Photo 35
8651 Cromwell Dr — Photo 36
8651 Cromwell Dr — Photo 37
8651 Cromwell Dr — Photo 38
8651 Cromwell Dr — Photo 39
8651 Cromwell Dr — Photo 40
8651 Cromwell Dr — Photo 41
8651 Cromwell Dr — Photo 42
8651 Cromwell Dr — Photo 43
8651 Cromwell Dr — Photo 44
8651 Cromwell Dr — Photo 45
8651 Cromwell Dr — Photo 46
8651 Cromwell Dr — Photo 47
8651 Cromwell Dr — Photo 48
8651 Cromwell Dr — Photo 49

$3,900/ mo
Doesn't include deposits and fees
5 beds3 baths2573 sqft house
Available August 30
8651 Cromwell Dr
Your booked tour

What you get

Pet-friendlyIn-unit laundryParkingAir conditioning

Costs, fees, and lease terms

Lease terms

Tenant is responsible for gas, electric, water, and garbage based on usage (not included in base rent). Tenant is responsible for general upkeep of lawn. No smoking allowed. 12 month minimum lease, but longer preferred. Two-car driveway, ample street parking. Pets negotiable. Move-in date flexible.

Pricing comparison

$294

At $3,900, this listing is priced $294 cheaper than the current market rate for a 5 bedroom home in Springfield.

Pets

  • Dogs

    Allowed
    Number allowed1
  • Cats

    Allowed
    Number allowed1

The neighborhood

About the building

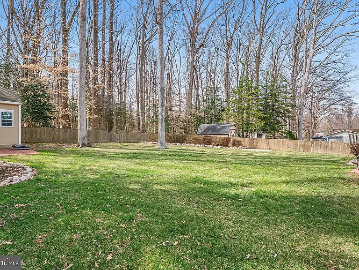
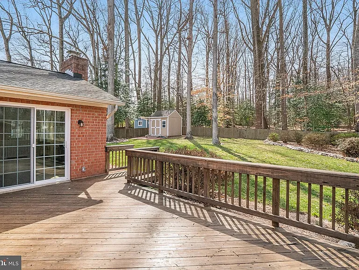
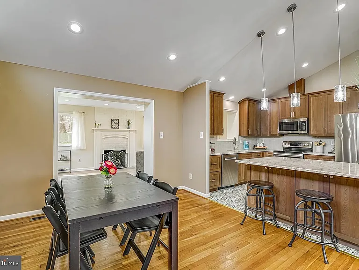
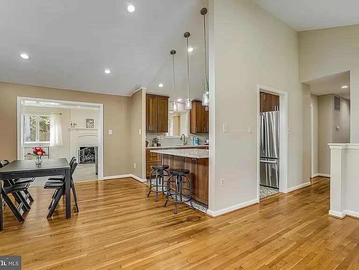
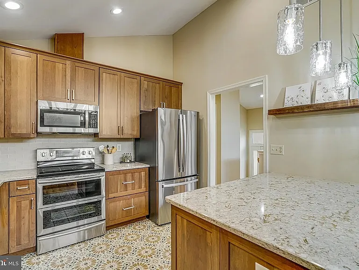
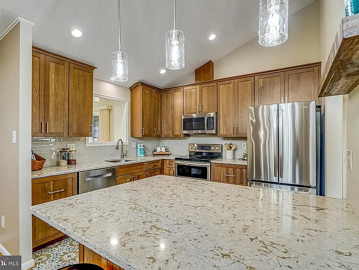
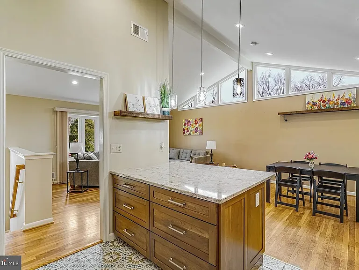
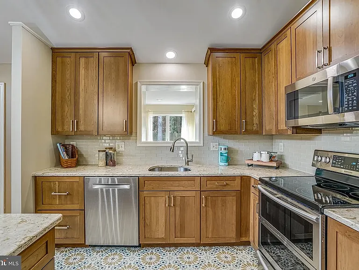
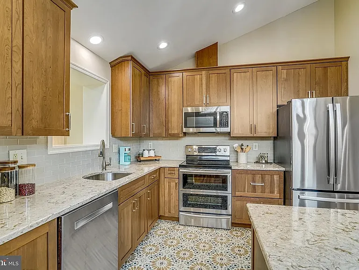
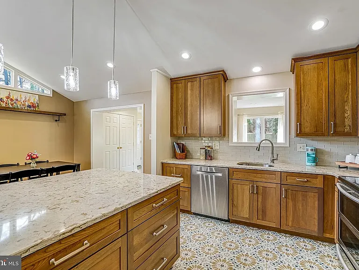
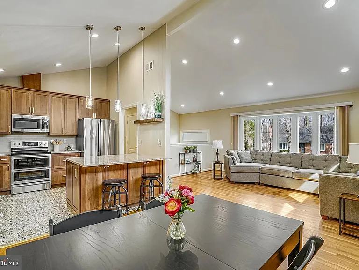
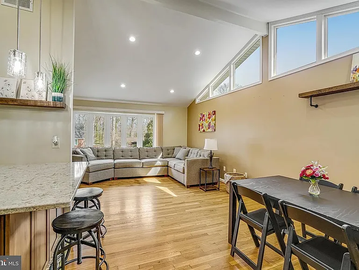
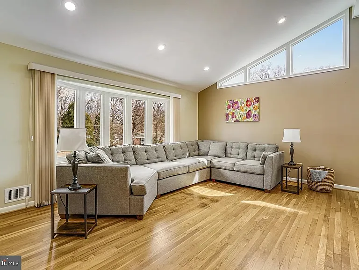
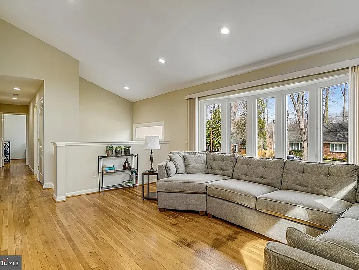
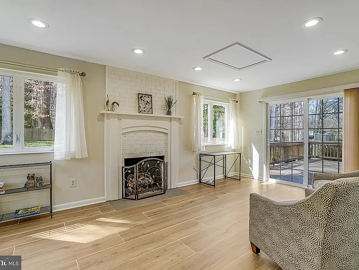
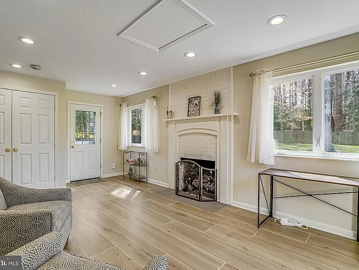
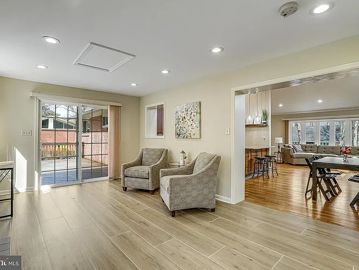
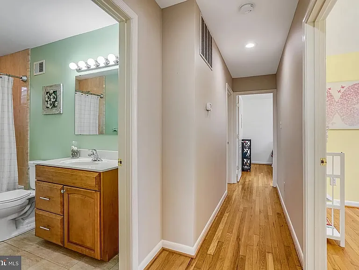
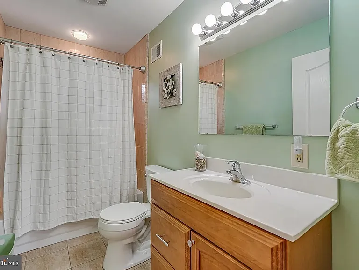
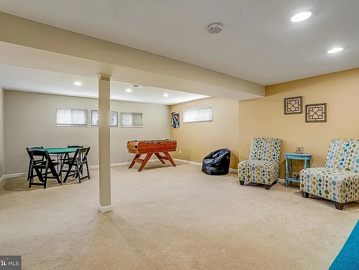
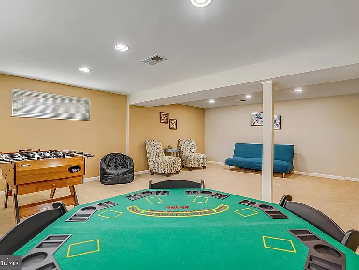
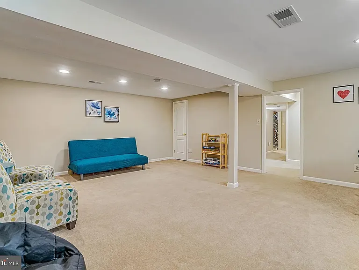
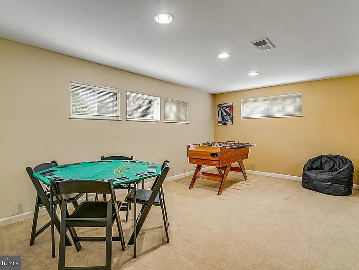
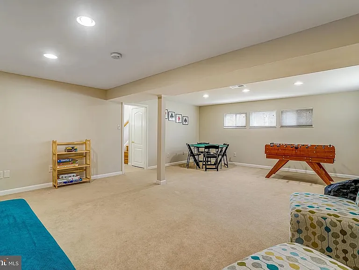
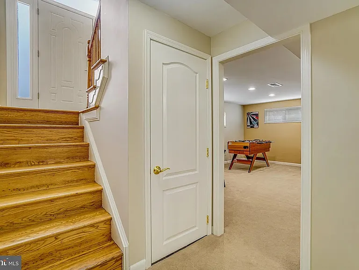
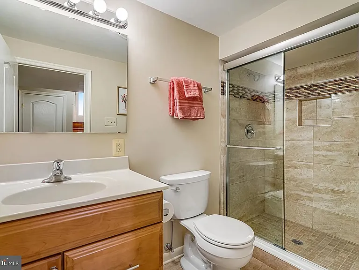
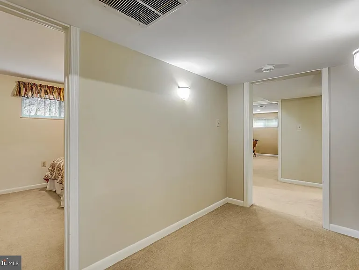
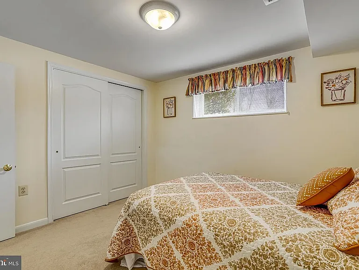
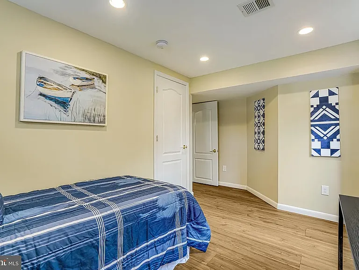
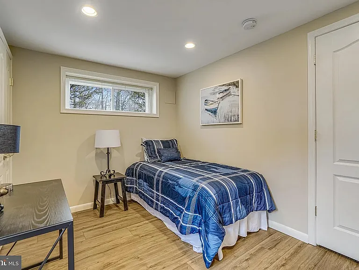
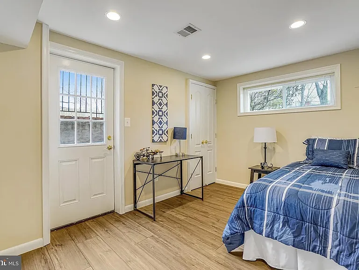
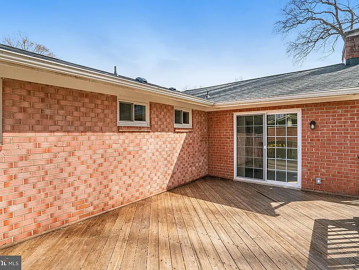
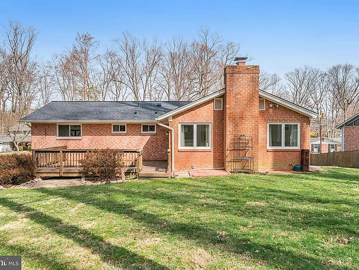
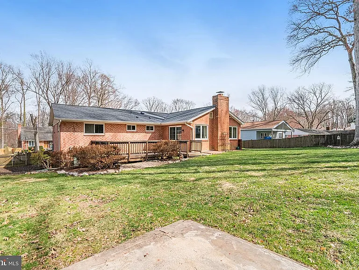
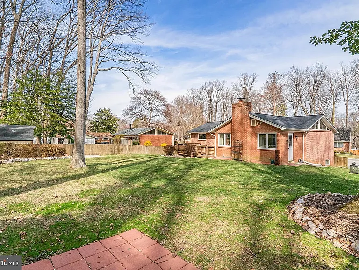
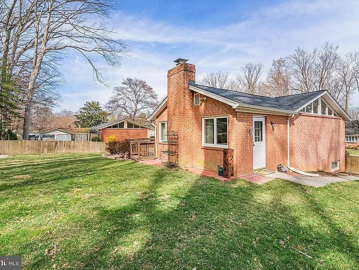
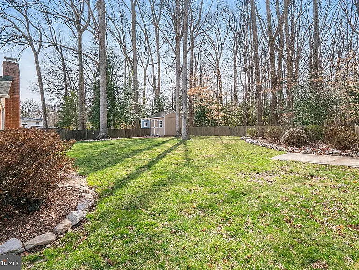
12 Month Lease, Available Aug 30 (flexible). School zoned for the Lake Braddock Secondary pyramid: top 10% of all public schools in Virginia. 5 bed / 3 bath / 2,573 sq ft single-family home in Kings Park, Springfield. Fully renovated in 2025: new roof, new appliances, updated throughout. Commute: F29 bus to the Pentagon is 200 feet from the front door. F28 Pentagon Express is an 8-minute walk. 25-30 minute commute. Subway station at Pentagon for continuing into D.C. The Home: Hardwood floors, cathedral ceilings, gas fireplace, chef's kitchen with quartz counters and dual oven range, finished walkout basement with workshop, private deck. Washer/dryer included. Outside: Backs directly to Kings Park Park. Baseball field, basketball and tennis courts, walking path, and playground right behind the house. Parliament Pool (community swim and dive club) is walking distance. Two-car driveway, ample street parking. Pets negotiable. Utilities not included.

The property manager

Nearby schools

Students who live in 8651 Cromwell Dr attend the following Fairfax County Public Schools (Unified School District) public schools:
GreatSchools ratings are based on test scores and additional metrics when available.

8651 Cromwell Dr
By contacting this property, you agree to our Terms of Use. Visit our Privacy Portal for more information. When you click “Send message”, we’ll send your inquiry to the property manager so they can reach out and answer your questions.
Find similar homes

Spot something off?Good catch. Flag it and help keep listings legit.