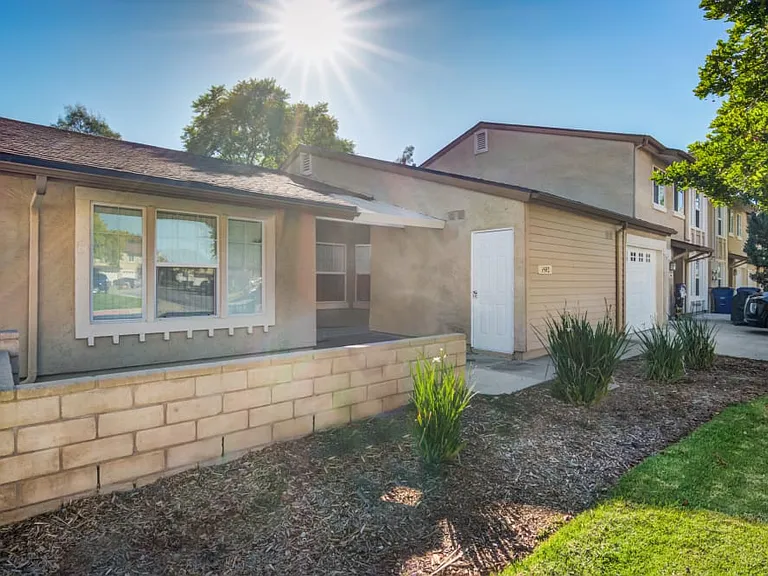
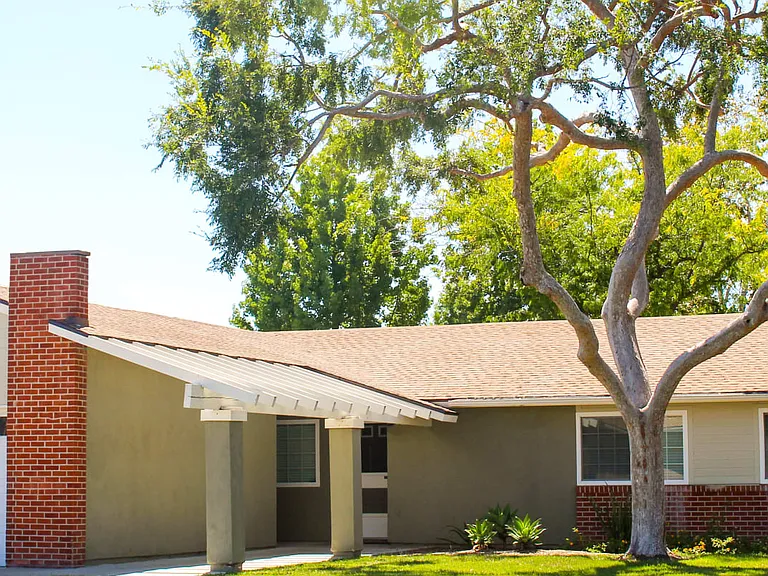
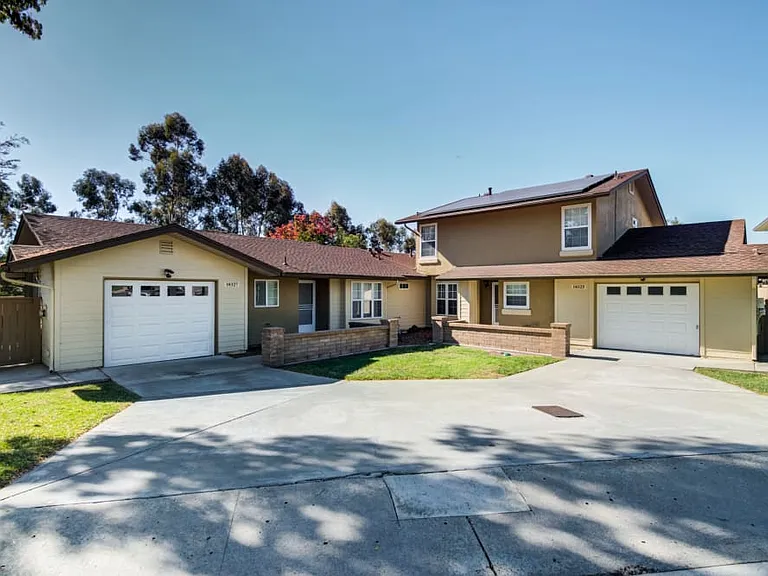
865 Cheyne Loop #5

865 Cheyne Loop #5 — Photo 1
865 Cheyne Loop #5 — Photo 2
865 Cheyne Loop #5 — Photo 3
865 Cheyne Loop #5 — Photo 4
865 Cheyne Loop #5 — Photo 5
865 Cheyne Loop #5 — Photo 6
865 Cheyne Loop #5 — Photo 7
865 Cheyne Loop #5 — Photo 8
865 Cheyne Loop #5 — Photo 9
865 Cheyne Loop #5 — Photo 10
865 Cheyne Loop #5 — Photo 11
865 Cheyne Loop #5 — Photo 12
865 Cheyne Loop #5 — Photo 13
865 Cheyne Loop #5 — Photo 14
865 Cheyne Loop #5 — Photo 15
865 Cheyne Loop #5 — Photo 16
865 Cheyne Loop #5 — Photo 17
865 Cheyne Loop #5 — Photo 18
865 Cheyne Loop #5 — Photo 19
865 Cheyne Loop #5 — Photo 20
865 Cheyne Loop #5 — Photo 21
865 Cheyne Loop #5 — Photo 22
865 Cheyne Loop #5 — Photo 23
865 Cheyne Loop #5 — Photo 24
865 Cheyne Loop #5 — Photo 25
865 Cheyne Loop #5 — Photo 26
865 Cheyne Loop #5 — Photo 27
865 Cheyne Loop #5 — Photo 28
865 Cheyne Loop #5 — Photo 29
865 Cheyne Loop #5 — Photo 30
865 Cheyne Loop #5 — Photo 31
865 Cheyne Loop #5 — Photo 32
865 Cheyne Loop #5 — Photo 33
865 Cheyne Loop #5 — Photo 34
865 Cheyne Loop #5 — Photo 35
865 Cheyne Loop #5 — Photo 36
865 Cheyne Loop #5 — Photo 37

$5,000/ mo
Doesn't include deposits and fees
4 beds3.5 baths2052 sqft townhouse
865 Cheyne Loop #5

Your booked tour

What you get

Pet-friendlyIn-unit laundryParkingAir conditioningGym

Costs, fees, and lease terms

Lease terms

Tenant pays for utilities. Water, Electricity, and Garbage Lease details: Rent: $5,000/month Available: 08/01/2026 Lease term: 12 months Security deposit: $5,000 Pets: Yes Utilities: tenant-paid Parking: attached 2-car garage

Pets

  • Dogs

    Allowed
    Number allowed1
  • Cats

    Allowed
    Number allowed1

The neighborhood

About the building

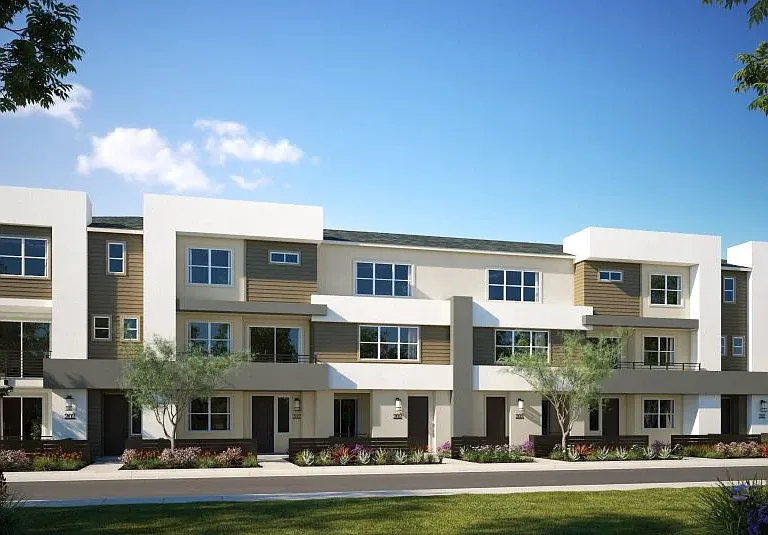
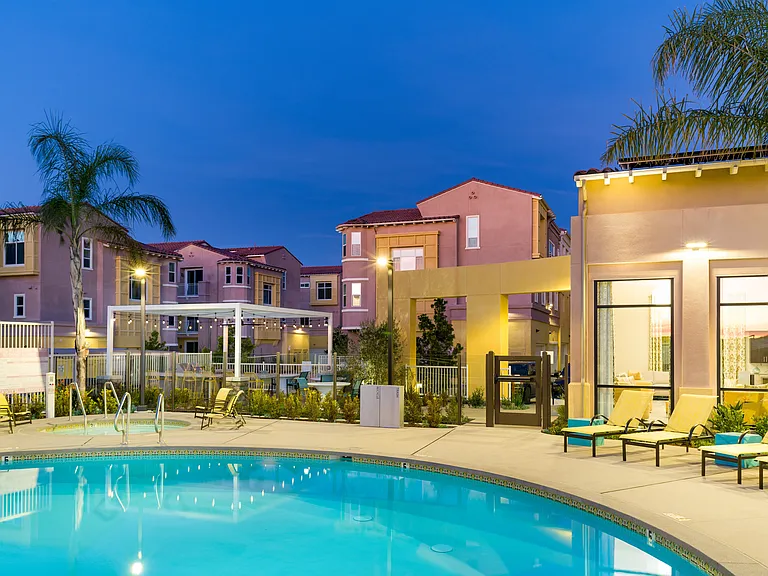
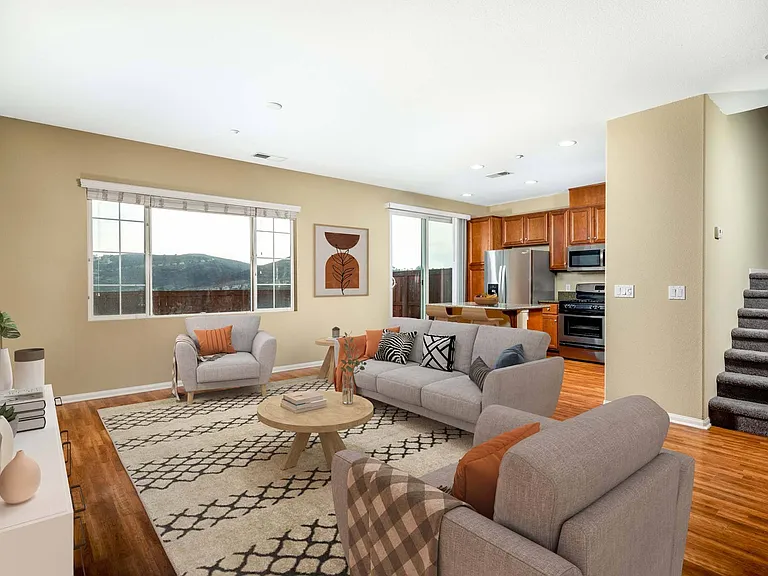
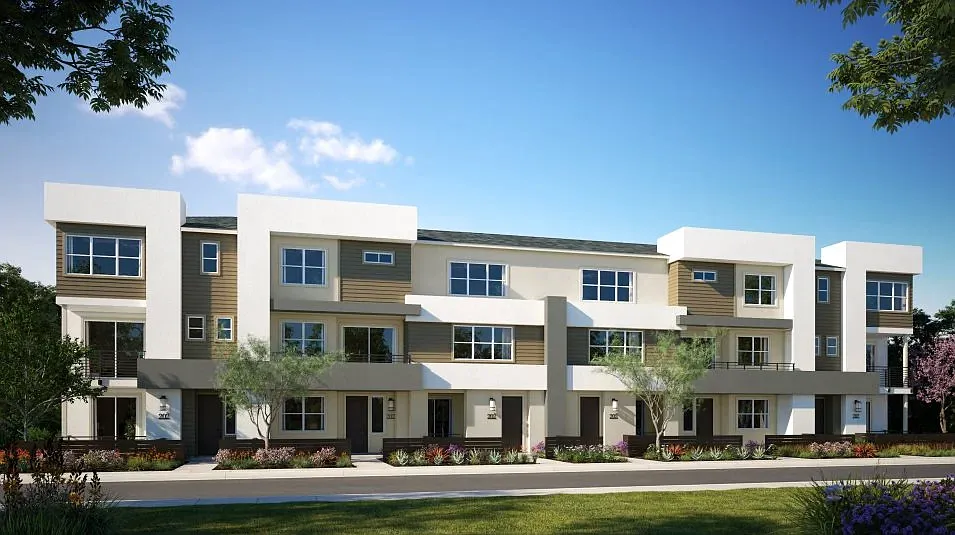
Title: New Hilltop Corner-Unit Townhome in Sunbow Chula Vista, CA 91911 | 4BR/3.5BA + 2-Car Garage Description: Newer-construction 3-story corner-unit townhome perched on a hill in the sought-after Sunbow master-planned community of Chula Vista (91911), in San Diego's South Bay. As an end unit, it offers extra privacy and natural light you won't find in interior homes. This elevated setting is all about the views: golden sunsets, ocean glimpses on a clear day, and serene hillsides. With 4 bedrooms, 3.5 bathrooms, an attached 2-car garage, and ~2,052 sq. ft. of smart-home living across three levels, this Lennar-built home pairs modern design with an unbeatable location. Views to enjoy: Patio with beautiful sunset views and ocean views on a clear day Balcony with the same stunning sunsets and clear-day partial ocean views Master bedroom overlooking peaceful hillside views Flexible layout: a private bedroom and full bath on the first floor ideal for guests, a home office, or multigenerational living. The second-floor great room and gourmet kitchen feature a center island with breakfast bar, quartz countertops, and shaker cabinetry, opening to a private balcony made for soaking in those sunsets. Upstairs, the spacious owner's suite enjoys tranquil hillside views, alongside two additional bedrooms. Modern features throughout: quartz counters, matte black fixtures, vinyl/tile/carpet flooring, CAT6 data wiring, and built-in smart-home tech: Honeywell Wi-Fi smart thermostat, Schlage Encode smart lock, and Wi-Fi garage door opener. Added privacy: as a corner/end unit, this home enjoys fewer shared walls, more windows, and a greater sense of seclusion. Community amenities: swimming pool, clubhouse and recreation center, fitness center, picnic areas, and tot lot with a spa, pickleball courts, and playground planned. Unbeatable location: ~20 minutes to Downtown San Diego ~15 minutes to Imperial Beach ~20 minutes to Silver Strand State Beach & Coronado Beach Minutes from Otay Ranch Town Center, historic Third Avenue, and Otay Lake Quick I-805 access for commutes across San Diego Zoned for Valle Lindo Elementary, Rancho Del Rey Middle, and Otay Ranch High School. Lease details: Rent: $5,000/month Available: 08/01/2026 Lease term: 12 months Security deposit: $5,000 Pets: Yes Utilities: tenant-paid Parking: attached 2-car garage A note from the owners: Due to a change in our family's circumstances, we're relocating and opening our well-cared-for home for rent. We're hoping to find responsible tenants who will treat it as their own. Serious inquiries welcome; please message through Zillow to schedule a showing.

The property manager

865 Cheyne Loop #5

Nearby schools

Students who live in 865 Cheyne Loop #5 attend the following Sweetwater Union High School District (Unified School District) and Chula Vista Elementary School District (Unified School District) public schools:

GreatSchools ratings are based on test scores and additional metrics when available.
865 Cheyne Loop #5

By contacting this property, you agree to our Terms of Use. Visit our Privacy Portal for more information. When you click “Send message”, we’ll send your inquiry to the property manager so they can reach out and answer your questions.

Find similar homes

Similar listings comparison

This listing

865 Cheyne Loop #5

3 beds$5,201+
4+ beds$5,000$5,229+$4,000$4,450$4,750$4,100$4,500$4,400
Total monthly price
Total price
Distance3.4 miles away3.5 miles away3.5 miles away4.9 miles away5.8 miles away3.9 miles away3.3 miles away
PetsCats and Dogs AllowedCats and Dogs AllowedCats and Small Dogs AllowedNo Pets AllowedCats and Dogs Allowed
LaundryIn UnitIn UnitIn UnitIn UnitIn UnitIn UnitIn Unit
Security
A/CYesYesYesYesYesYesYes
DishwasherYesYesYesYesYes
ParkingYesYesYesYesYesYesYesYes
GymYesYesYes
PoolYesYesYes
Spot something off?Good catch. Flag it and help keep listings legit.