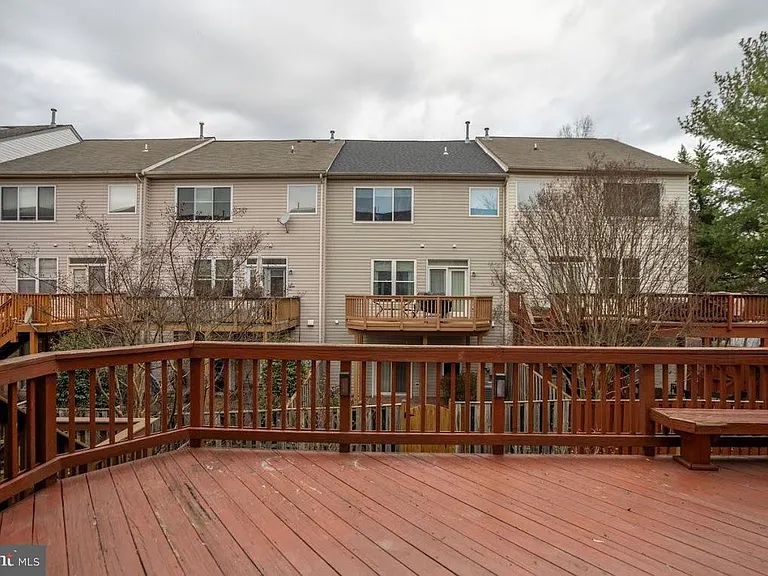
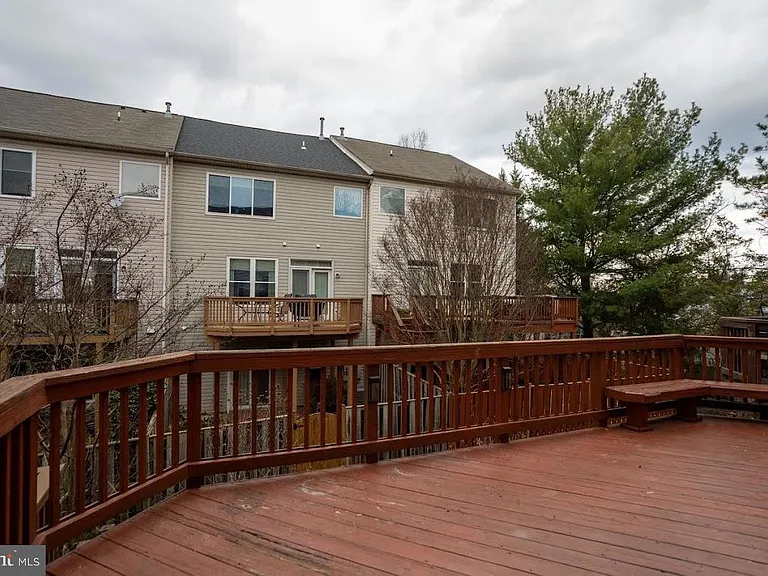
8648 Royal Worcester Ln

8648 Royal Worcester Ln — Photo 1
8648 Royal Worcester Ln — Photo 2
8648 Royal Worcester Ln — Photo 3
8648 Royal Worcester Ln — Photo 4
8648 Royal Worcester Ln — Photo 5
8648 Royal Worcester Ln — Photo 6
8648 Royal Worcester Ln — Photo 7
8648 Royal Worcester Ln — Photo 8
8648 Royal Worcester Ln — Photo 9
8648 Royal Worcester Ln — Photo 10
8648 Royal Worcester Ln — Photo 11
8648 Royal Worcester Ln — Photo 12
8648 Royal Worcester Ln — Photo 13
8648 Royal Worcester Ln — Photo 14
8648 Royal Worcester Ln — Photo 15
8648 Royal Worcester Ln — Photo 16
8648 Royal Worcester Ln — Photo 17
8648 Royal Worcester Ln — Photo 18
8648 Royal Worcester Ln — Photo 19
8648 Royal Worcester Ln — Photo 20
8648 Royal Worcester Ln — Photo 21
8648 Royal Worcester Ln — Photo 22
8648 Royal Worcester Ln — Photo 23
8648 Royal Worcester Ln — Photo 24
8648 Royal Worcester Ln — Photo 25
8648 Royal Worcester Ln — Photo 26
8648 Royal Worcester Ln — Photo 27
8648 Royal Worcester Ln — Photo 28
8648 Royal Worcester Ln — Photo 29
8648 Royal Worcester Ln — Photo 30
8648 Royal Worcester Ln — Photo 31
8648 Royal Worcester Ln — Photo 32
8648 Royal Worcester Ln — Photo 33
8648 Royal Worcester Ln — Photo 34
8648 Royal Worcester Ln — Photo 35
8648 Royal Worcester Ln — Photo 36
8648 Royal Worcester Ln — Photo 37
8648 Royal Worcester Ln — Photo 38
8648 Royal Worcester Ln — Photo 39
8648 Royal Worcester Ln — Photo 40
8648 Royal Worcester Ln — Photo 41
8648 Royal Worcester Ln — Photo 42
8648 Royal Worcester Ln — Photo 43
8648 Royal Worcester Ln — Photo 44
8648 Royal Worcester Ln — Photo 45
8648 Royal Worcester Ln — Photo 46
8648 Royal Worcester Ln — Photo 47

$4,000/ mo
Doesn't include deposits and fees
3 beds3.5 baths2584 sqft townhouse
Available August 1
8648 Royal Worcester Ln
Your booked tour

What you get

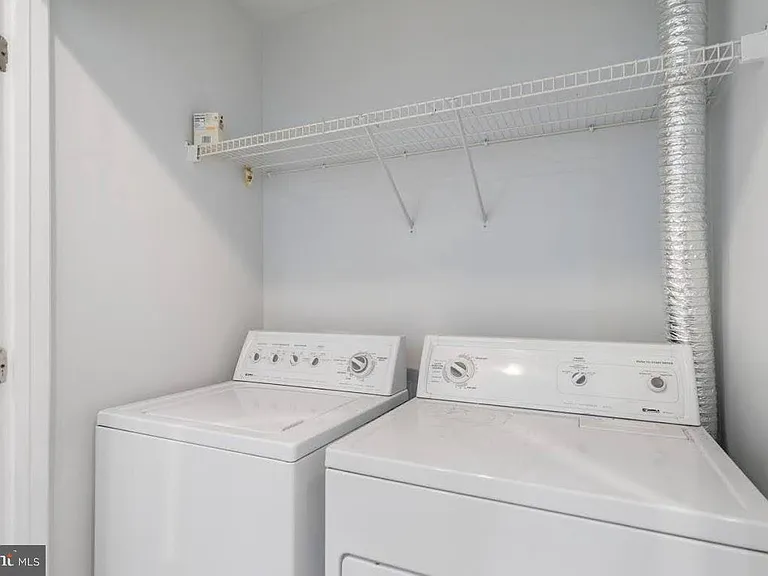
Pet-friendlyIn-unit laundryParkingAir conditioningPool

Costs, fees, and lease terms

Pricing comparison

$800

At $4,000, this listing is priced $800 more than the current market rate for a 3 bedroom home in Merrifield.

Pets

  • Dogs

    Allowed
  • Cats

    Allowed

The neighborhood

About the building

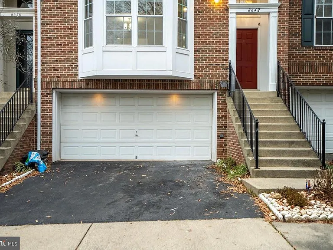
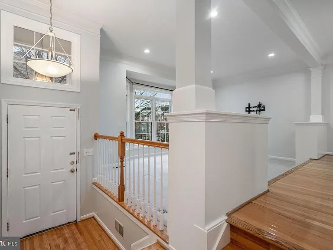
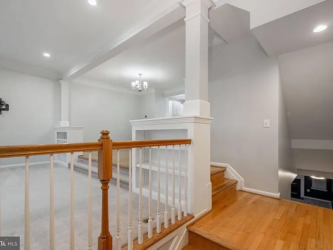
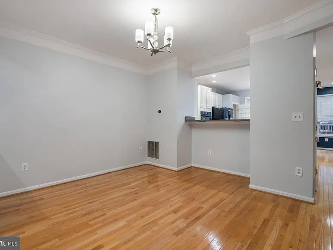
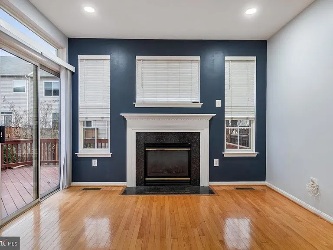
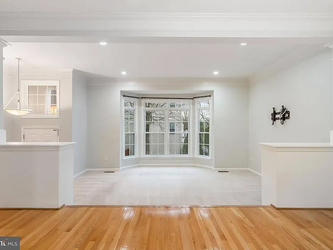
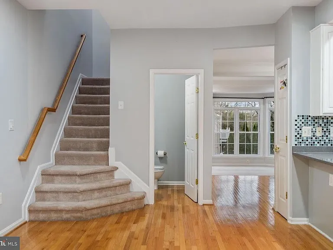
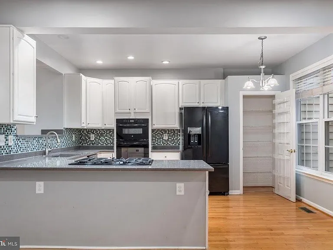
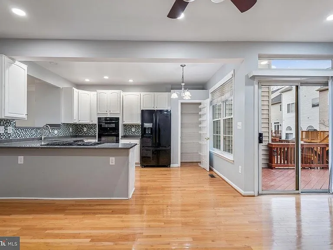
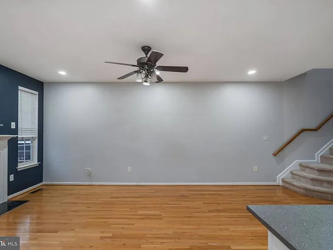
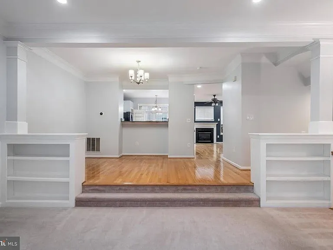
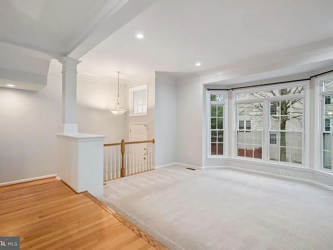
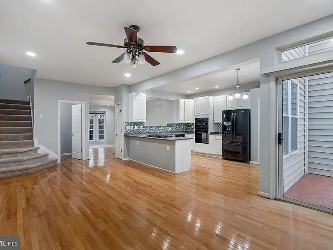
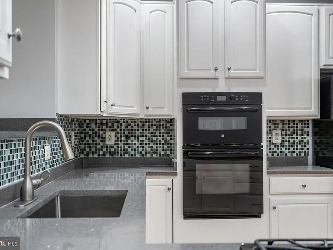
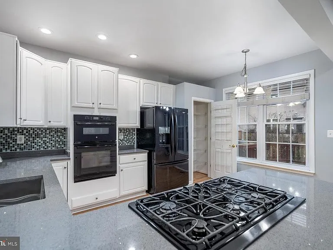
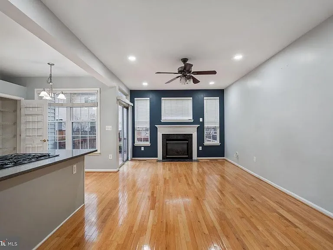
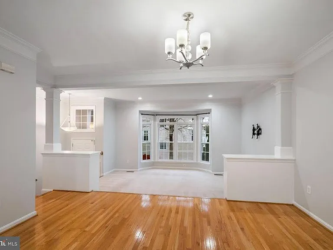
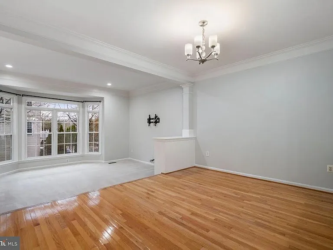
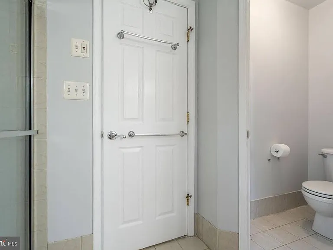
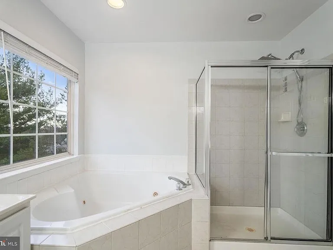
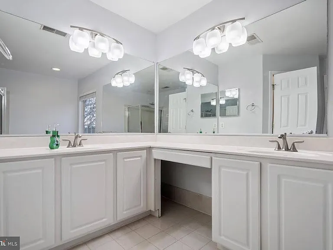
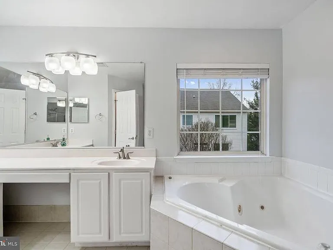
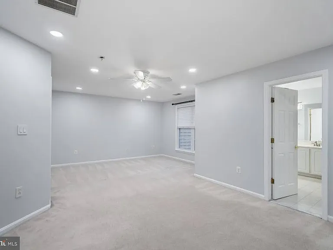
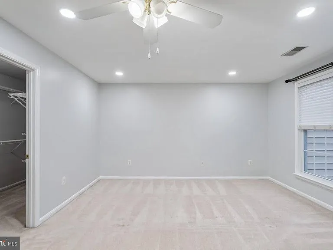
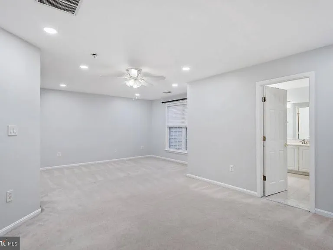
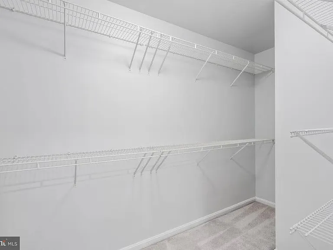
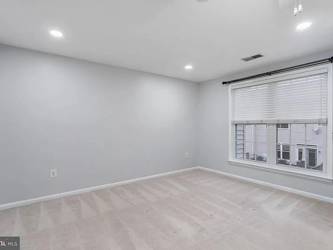
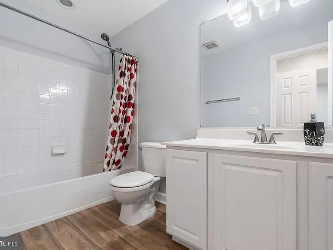
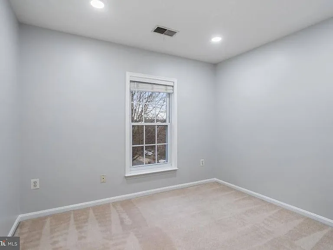
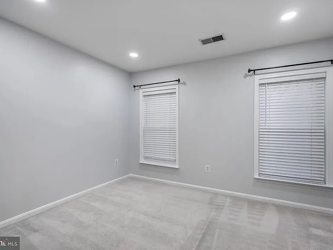
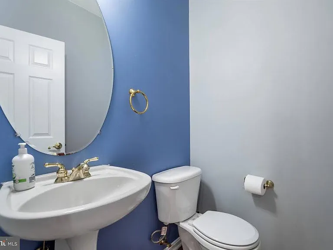
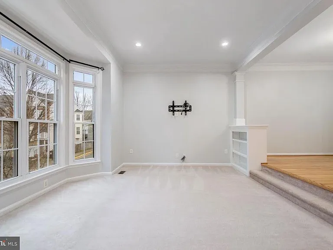
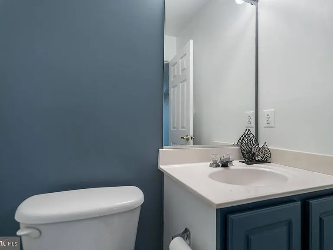
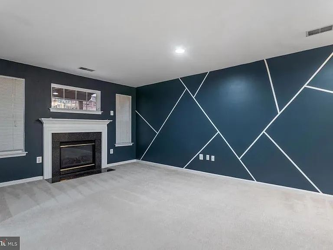
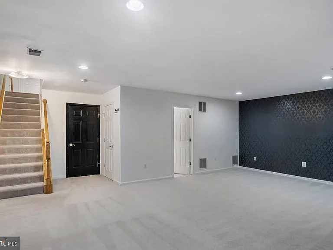
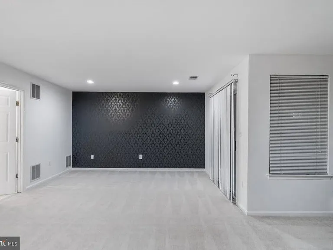
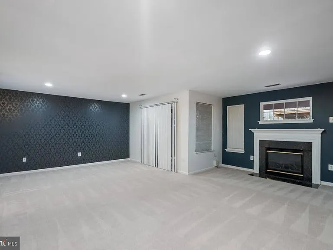
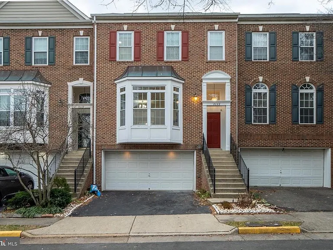
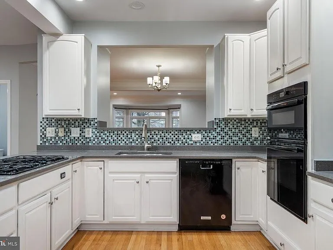
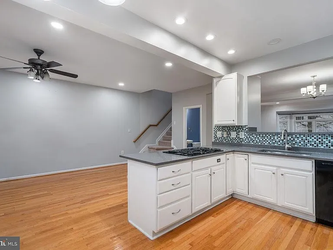
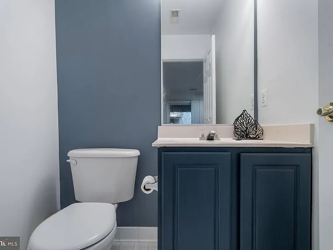
Nestled in the charming Wells subdivision, this exquisite Colonial-style townhouse offers a perfect blend of luxury and comfort, ideal for those seeking an elevated lifestyle. With a major renovation set for 2024, this residence is poised to impress with its modern enhancements while retaining its classic charm. Step inside to discover an inviting open floor plan that seamlessly connects the living, dining, and gourmet kitchen areas. The heart of the home features a spacious eat-in kitchen, complete with upgraded countertops, a large island, and high-end appliances including a gas cooktop, self-cleaning wall oven, and a built-in microwave. The main living area boasts beautiful wood floors and a cozy fireplace, creating a warm ambiance perfect for relaxation. With two additional fireplaces throughout the home, you'll find comfort in every corner. The thoughtfully designed layout includes three generous bedrooms, each offering ample space and natural light, along with three full bathrooms and a convenient half bath, ensuring privacy and convenience for all. The fully finished basement, featuring both outside and rear entrances, provides additional living space that can be tailored to your needs-be it a home office, entertainment area, or guest suite. This property also includes an attached two-car garage with a garage door opener, providing both convenience and security. Enjoy the ease of modern living with top-of-the-line appliances, including a washer, dryer, dishwasher, and icemaker, all designed to enhance your daily routine. Available for lease starting August 1, 2026, this home invites you to experience a lifestyle of luxury and comfort. The combination of high-end finishes, thoughtful design, and a prime location makes this townhouse a rare find in today's market. Don't miss the opportunity to make this stunning residence your new home, where every detail has been curated for an exclusive living experience. Embrace the lifestyle you deserve in this beautifully appointed townhouse, ready to welcome you home.

The property manager

Nearby schools

Students who live in 8648 Royal Worcester Ln attend the following Fairfax County Public Schools (Unified School District) public schools:
GreatSchools ratings are based on test scores and additional metrics when available.

8648 Royal Worcester Ln
By contacting this property, you agree to our Terms of Use. Visit our Privacy Portal for more information. When you click “Send message”, we’ll send your inquiry to the property manager so they can reach out and answer your questions.
Find similar homes

Spot something off?Good catch. Flag it and help keep listings legit.