8644 Camden Dr

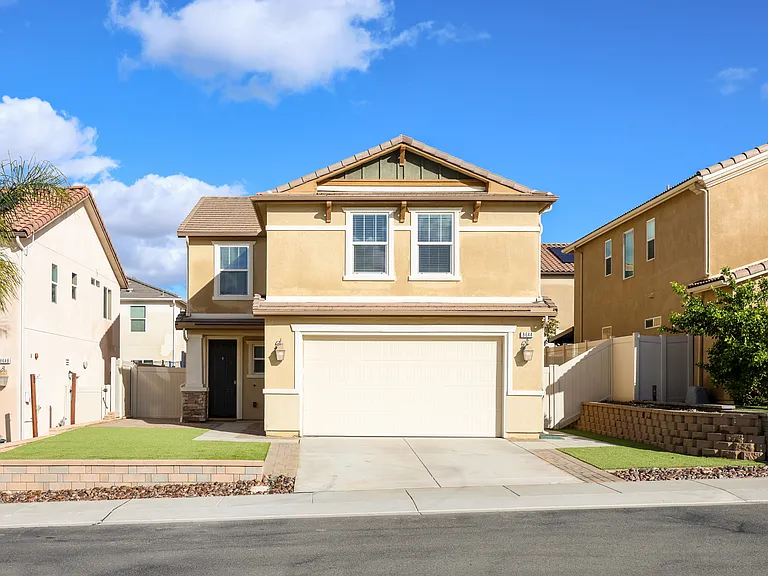
Front Entrance & Driveway View
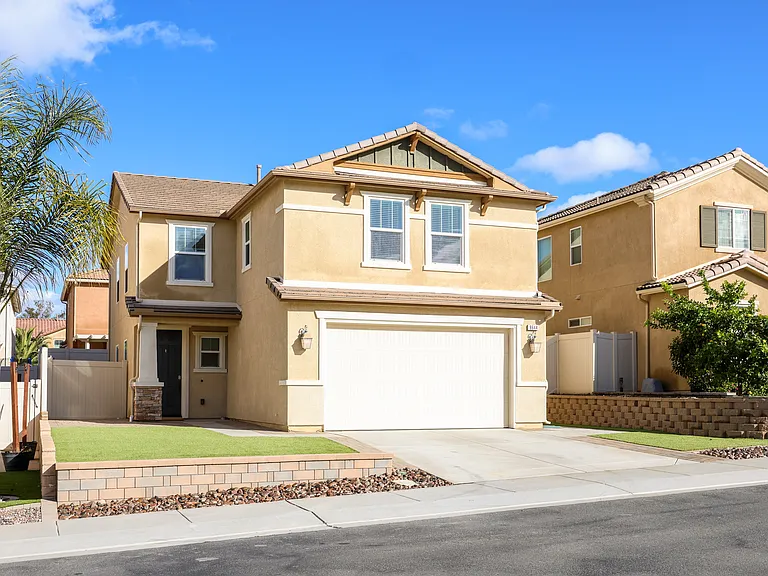
Front View
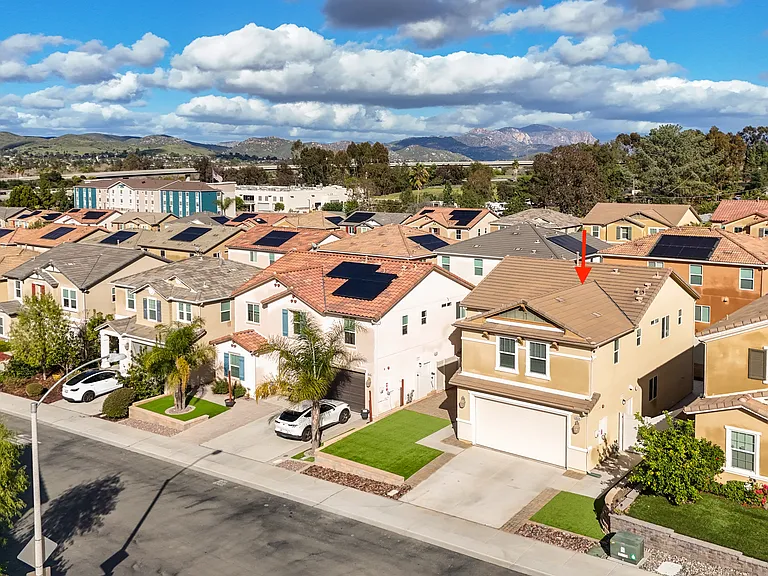
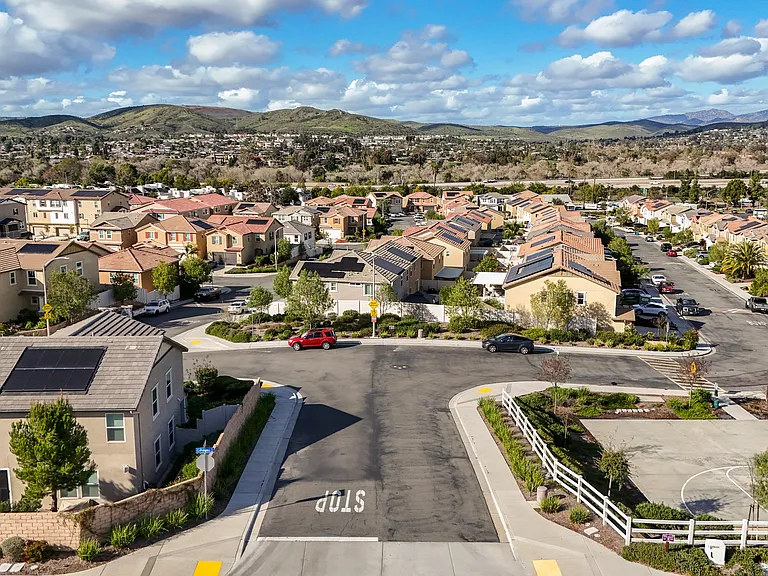
Birds Eye View
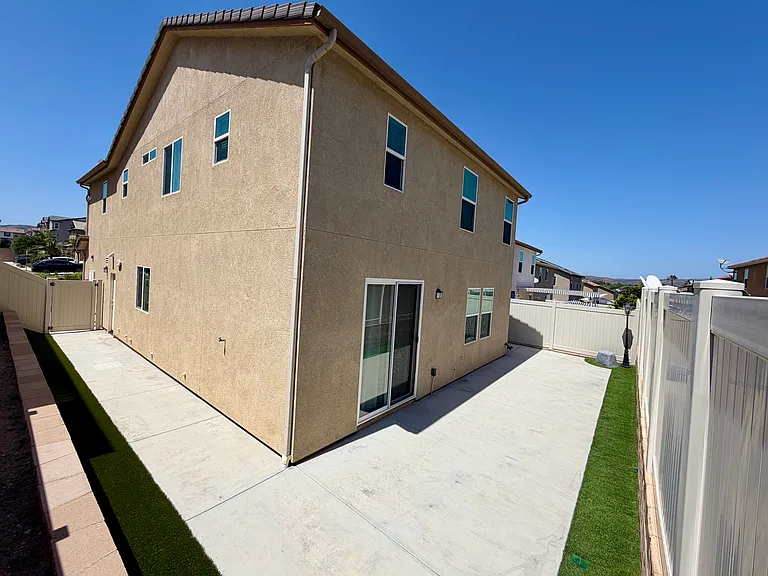
Backyard View
Backyard View 2
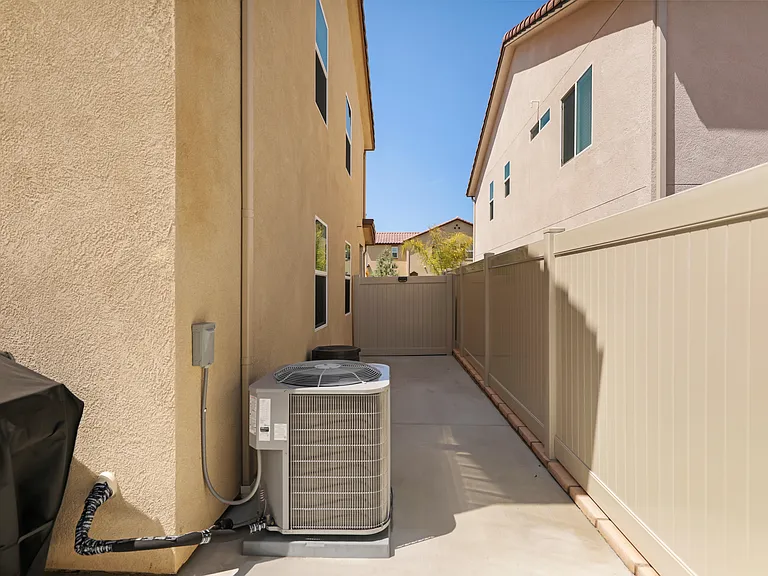
Backyard Side View
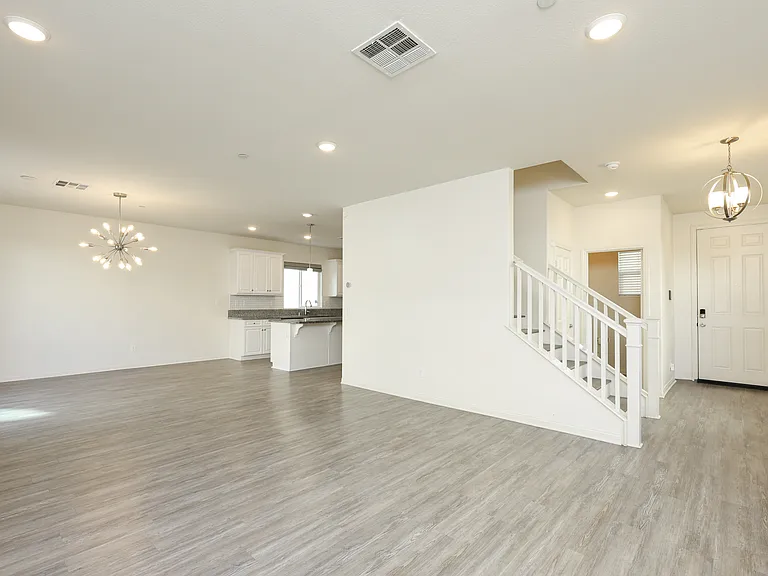
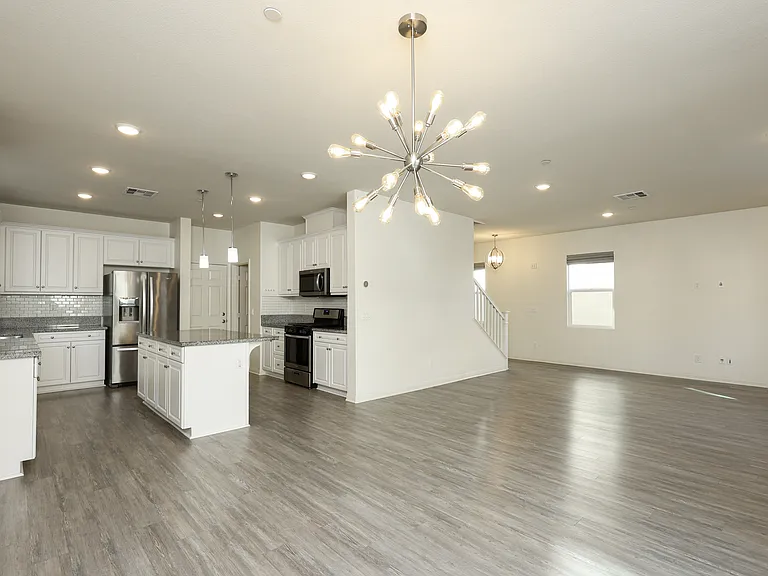
Entrance Living Room / Dining Room Area
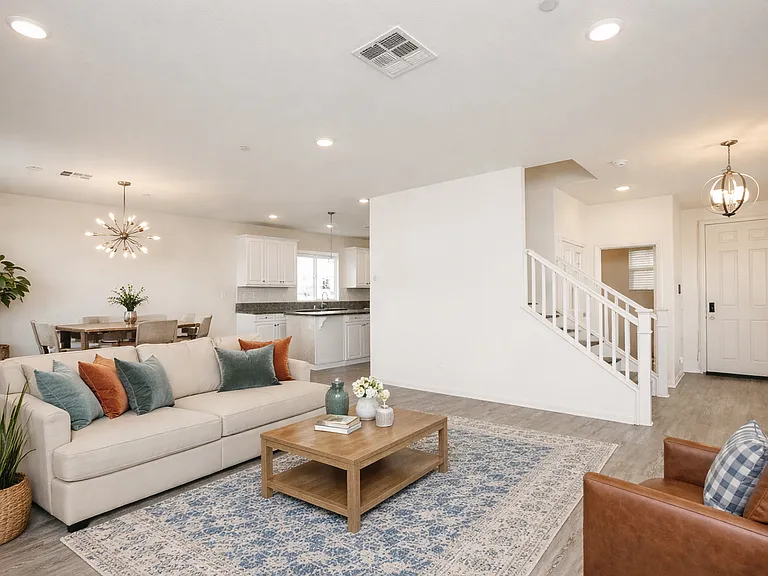
Entrance Living Room / Dining Room Area (staged)
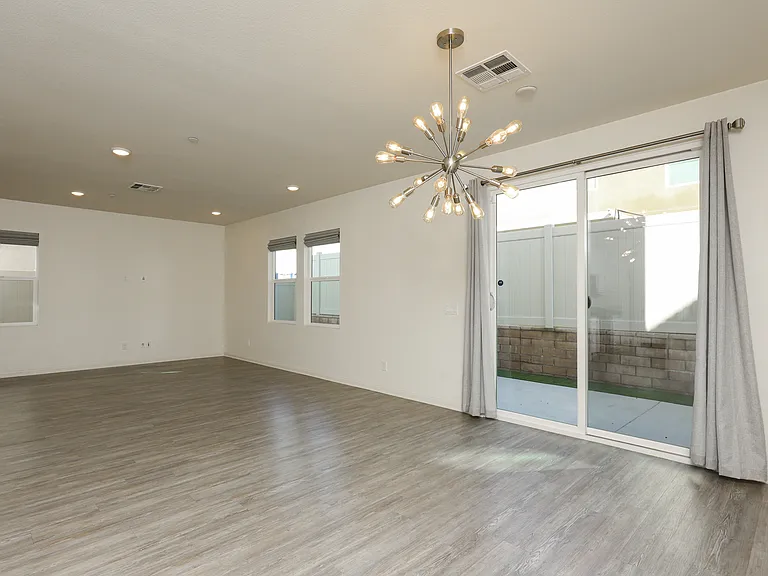
Dining Room to Sliding Door to Backyard View
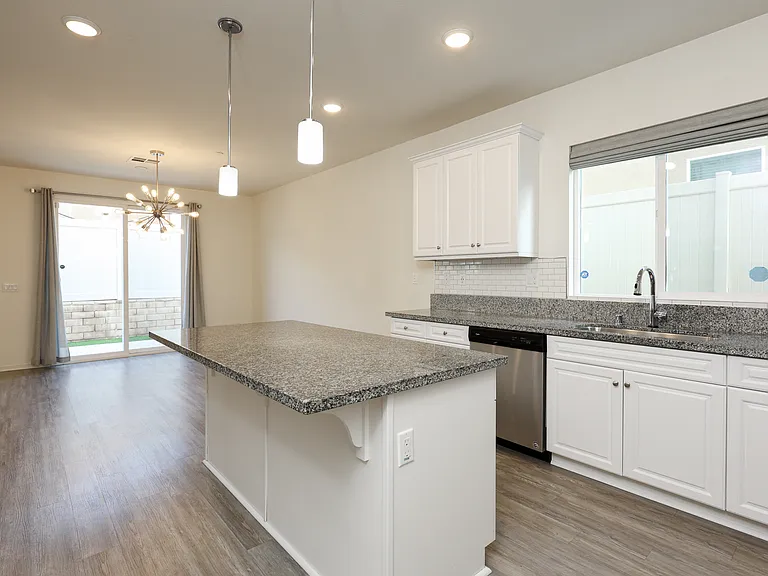
Dining Room and Kitchen View
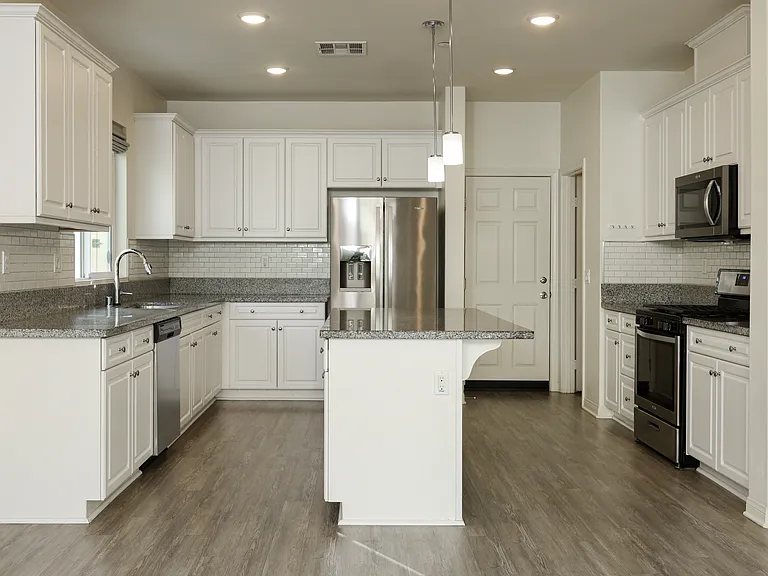
Kitchen View
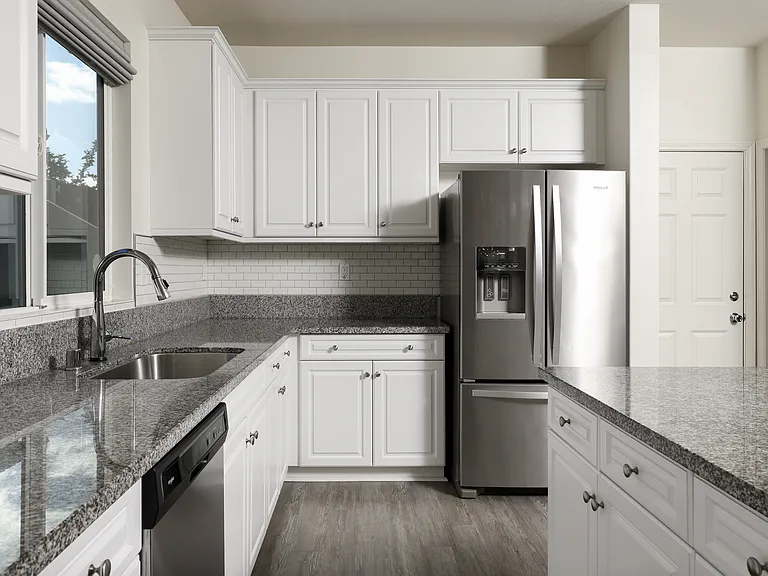
Kitchen appliances and Fridge View
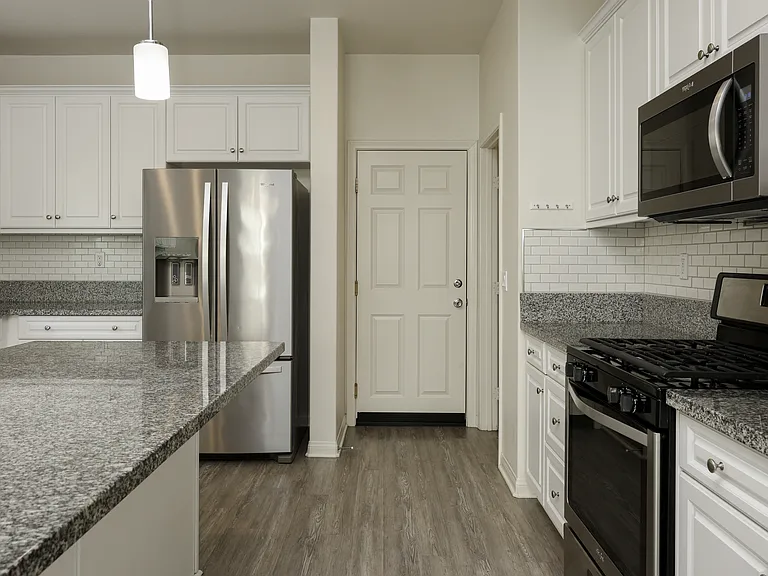
Kitchen appliances and Oven View
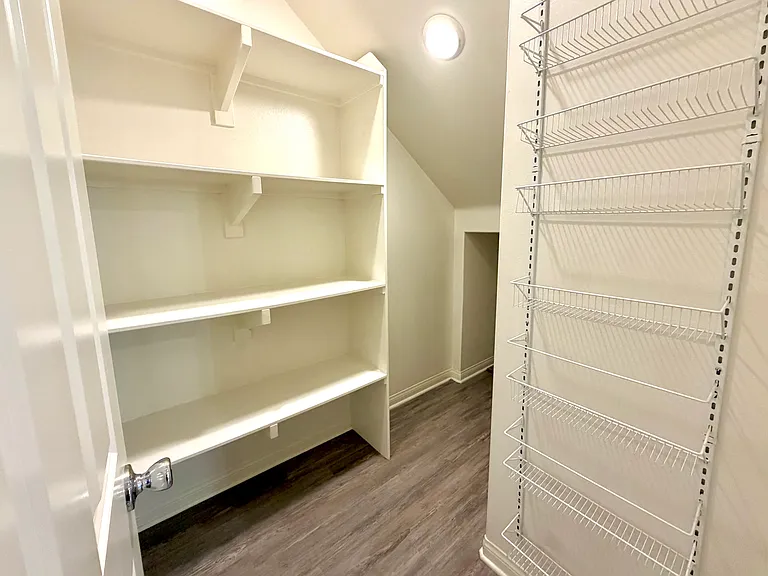
Pantry/Storage
Kitchen to Dining Room View
Downstairs Powder Room
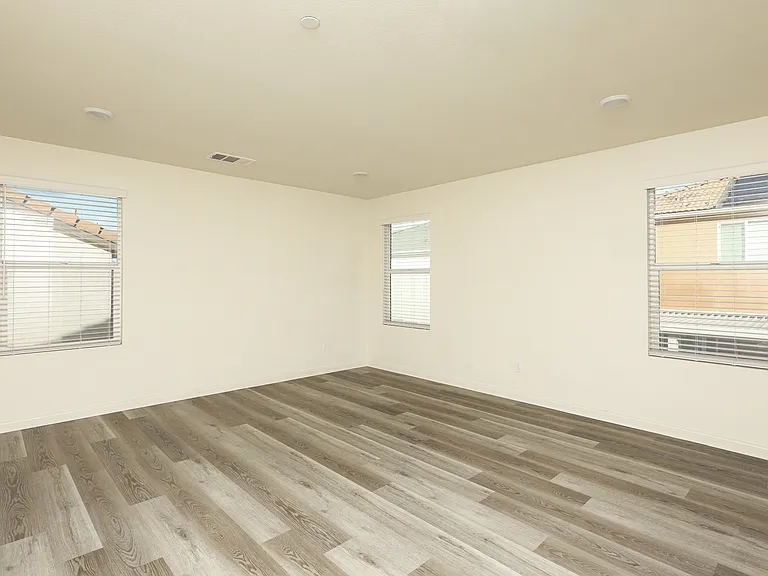
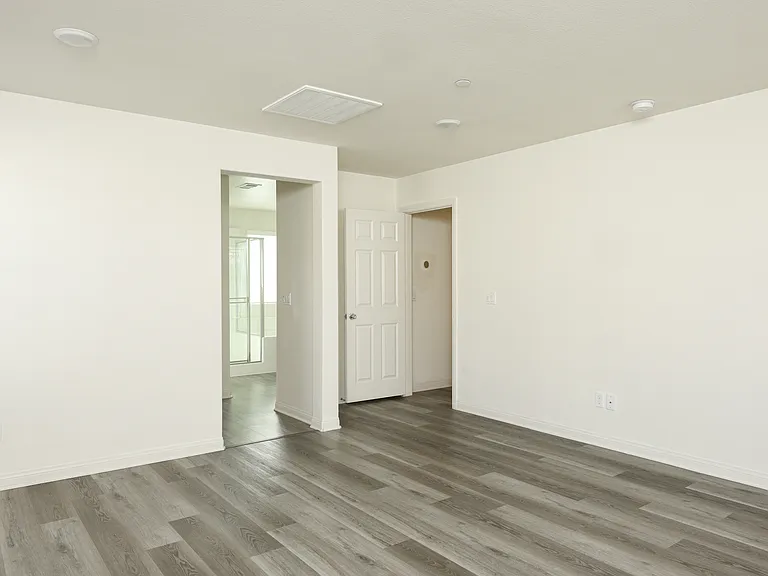
Primary Room View
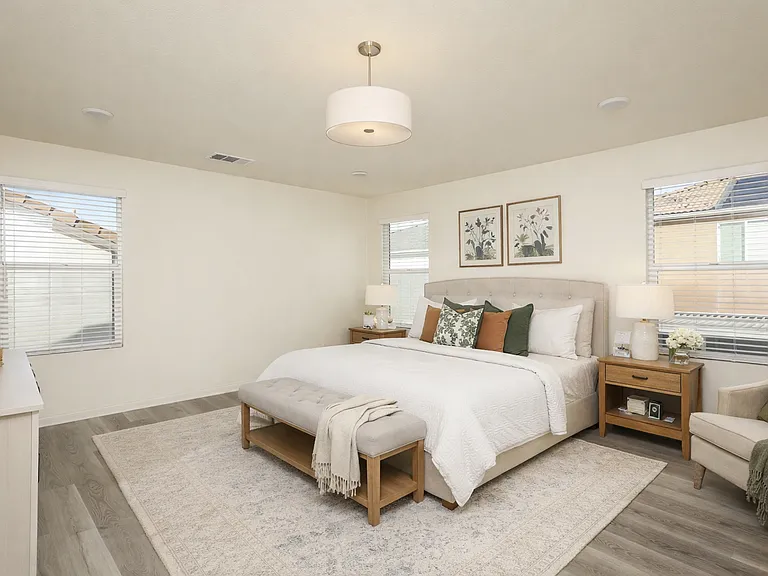
Primary Room view (staged)
Primary Room Entrance to Bathroom Ensuite View
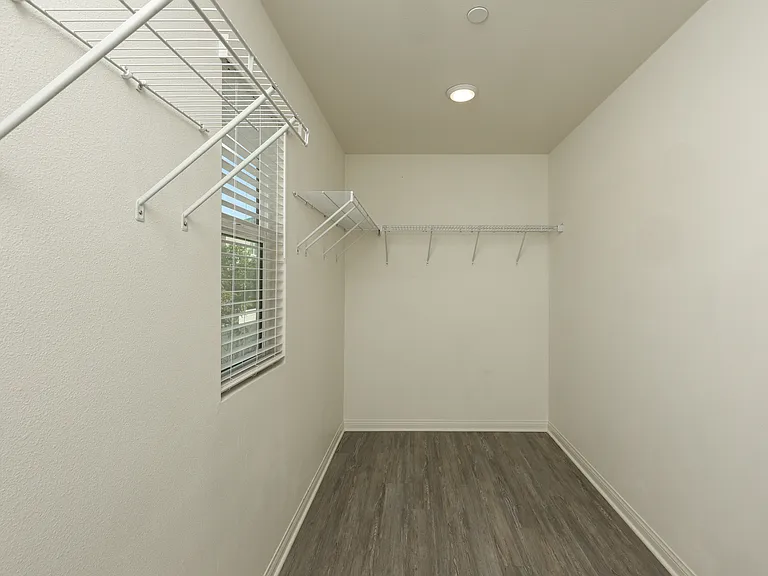
Primary Walk in Closet View
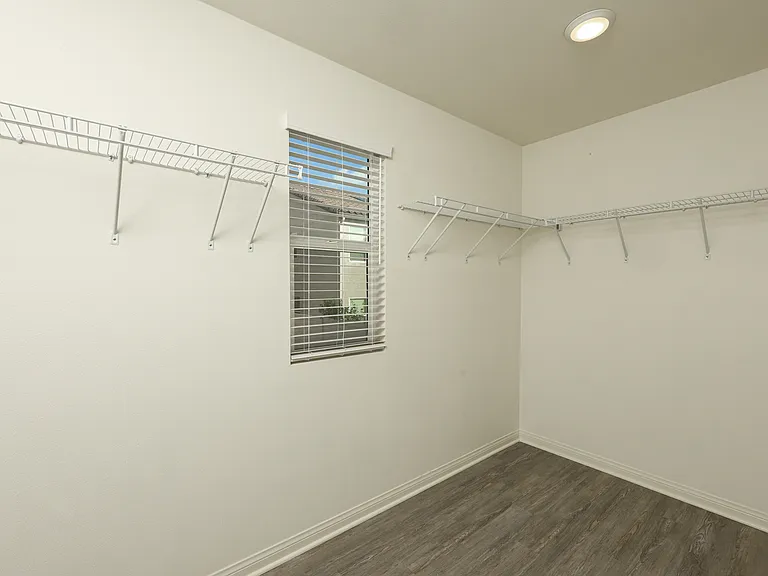
Primary Walk in Closet View 2
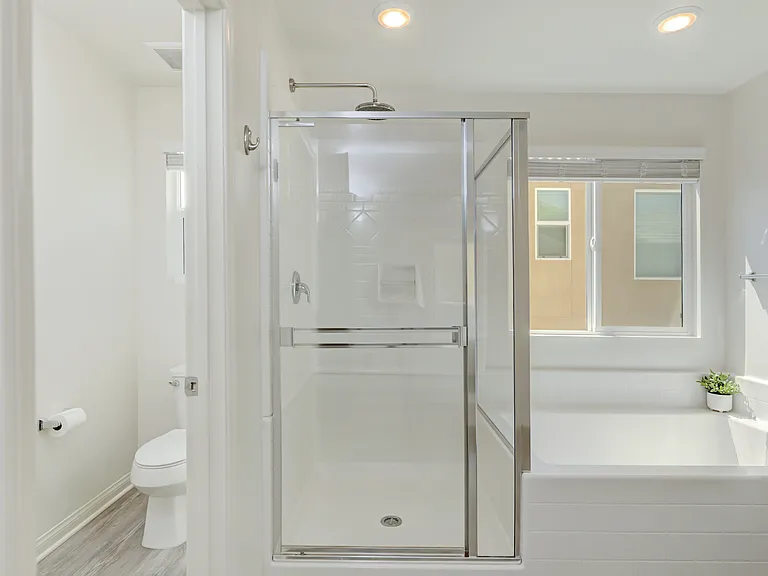
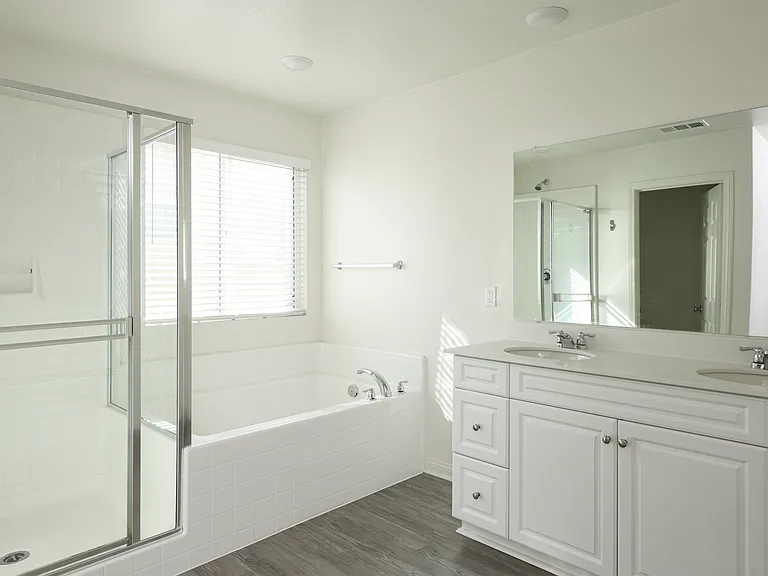
Primary Bathroom Ensuite: Separate Shower/Bathtub/Toilet
Primary Ensuite Bathroom Side View
Room 2 FrontView
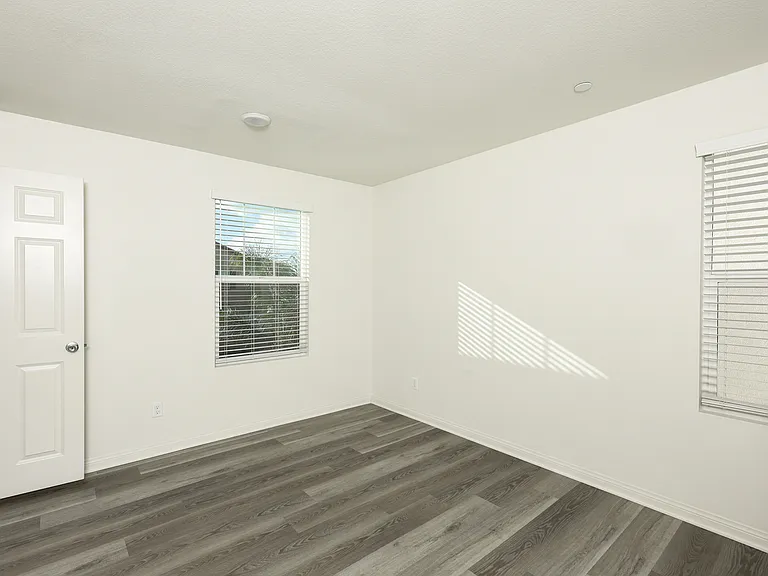
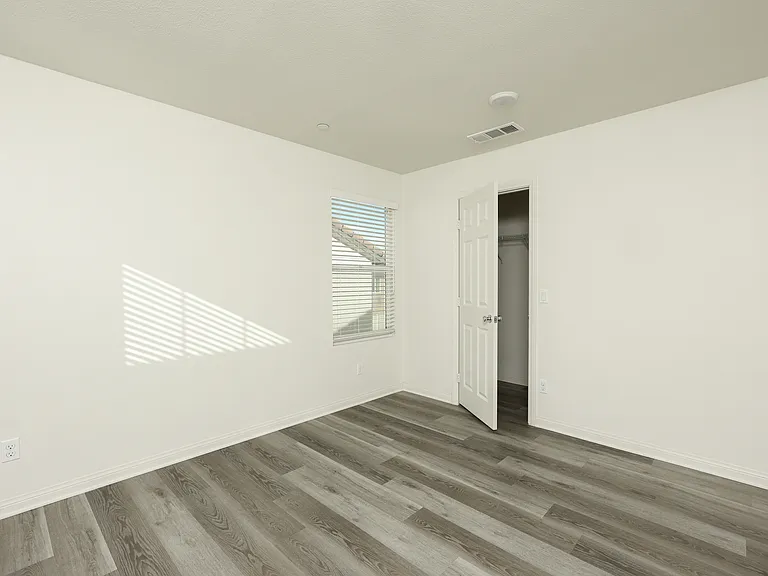
Room 2 View
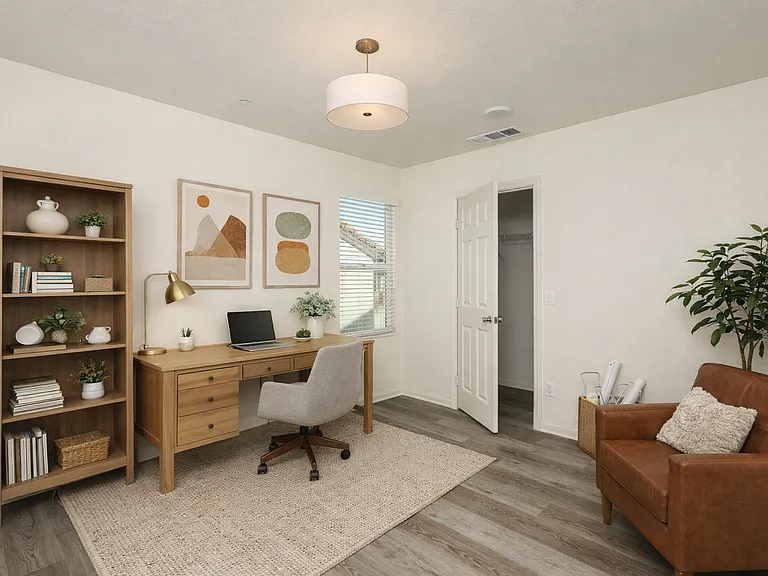
Room 2 View (staged)
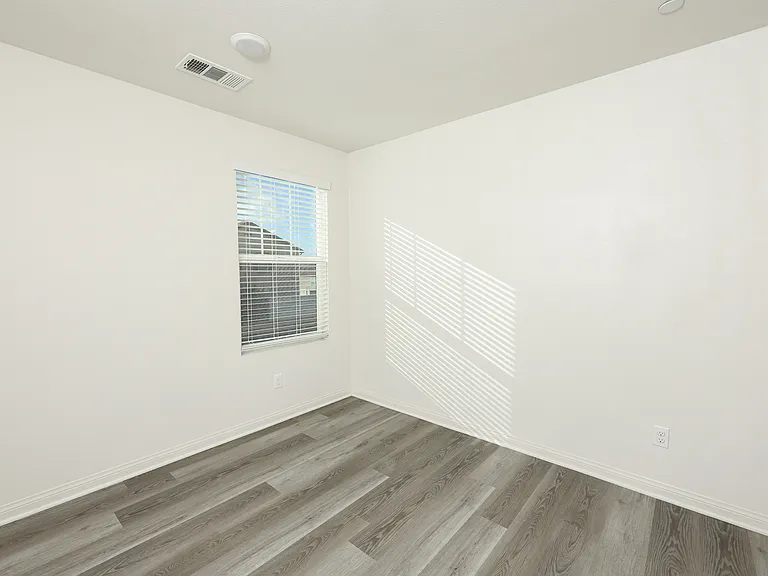
Room 3 View
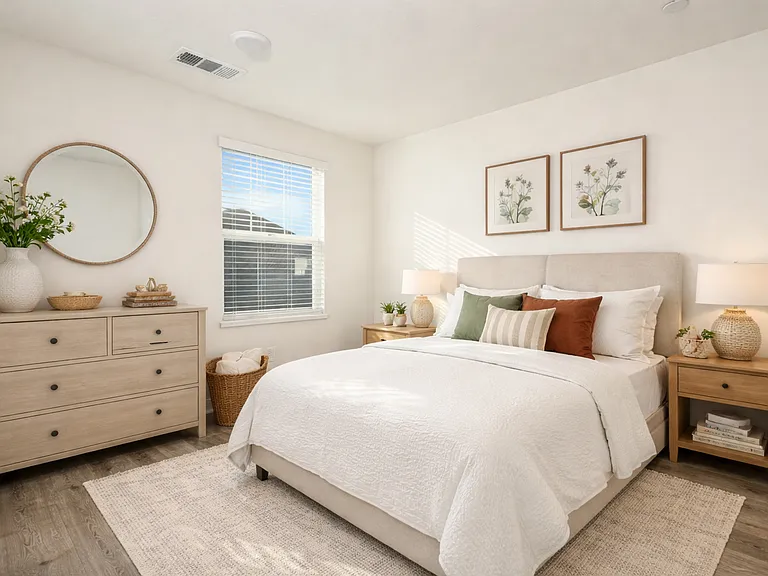
Room 3 View (staged)
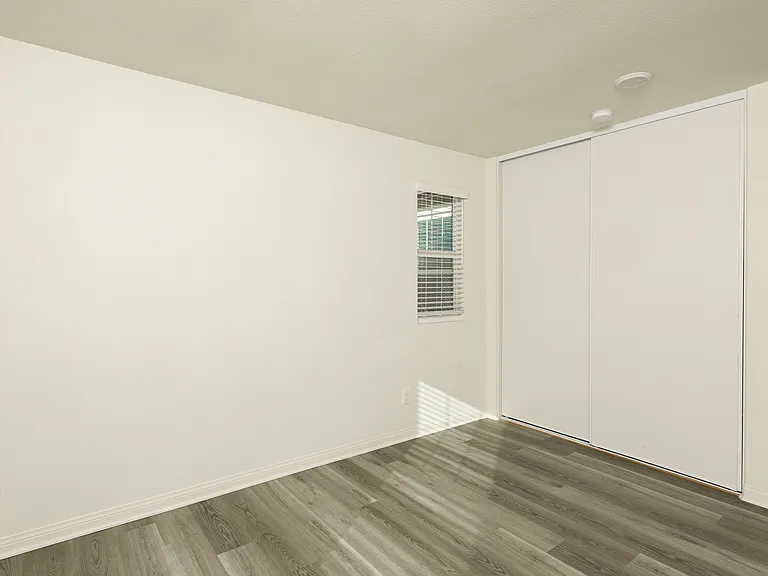
Room 4 View
Room 4 View Facing Front House View
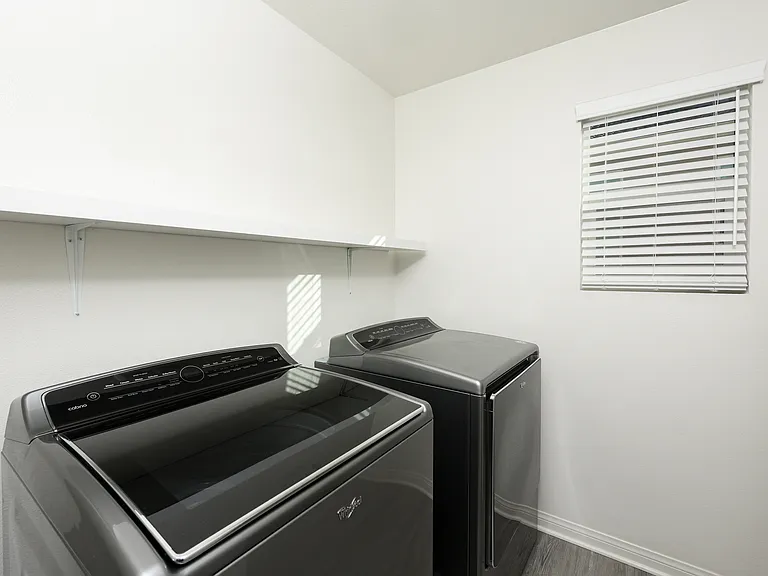
Upstairs Laundry Room
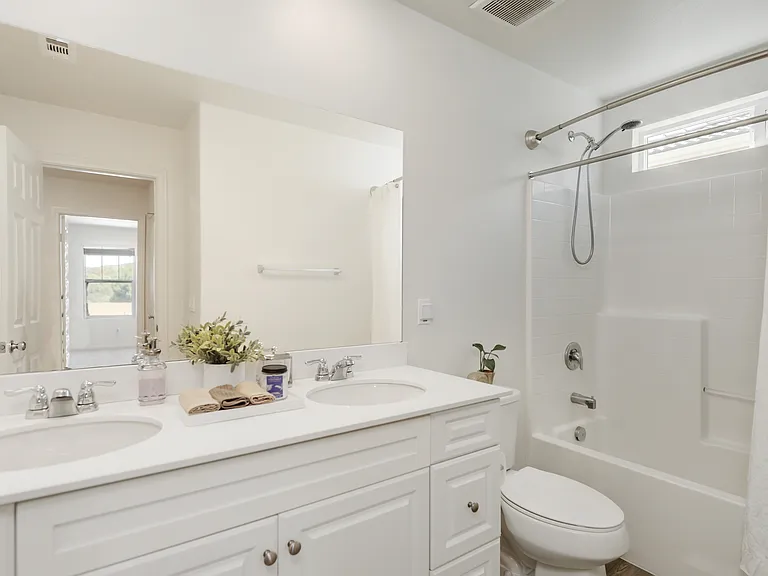
Upstairs Full Bathroom: Shower/Tub, Dual Sinks
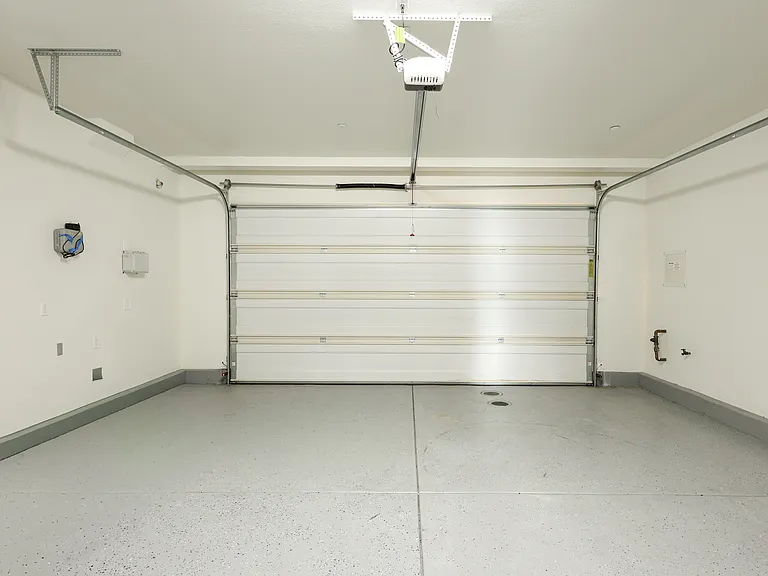
Garage View
Community Entrance
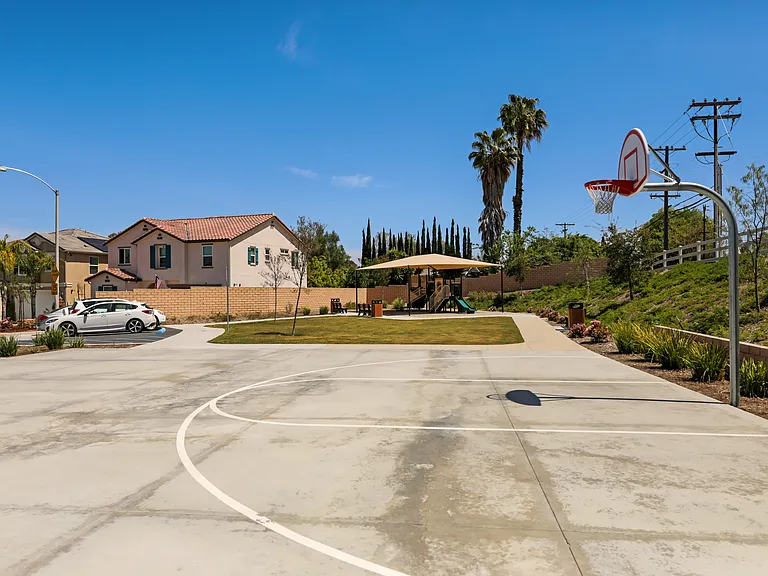
Community Basketball Court View
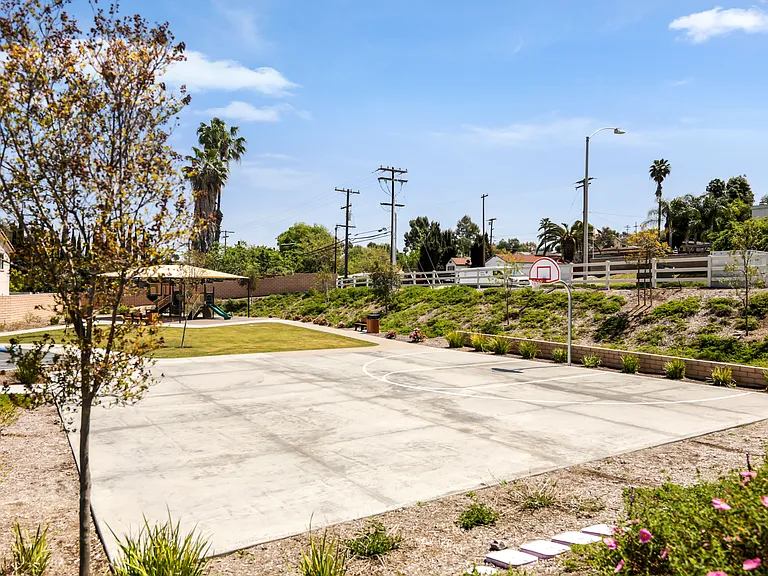
Community Basketball Court Grounds
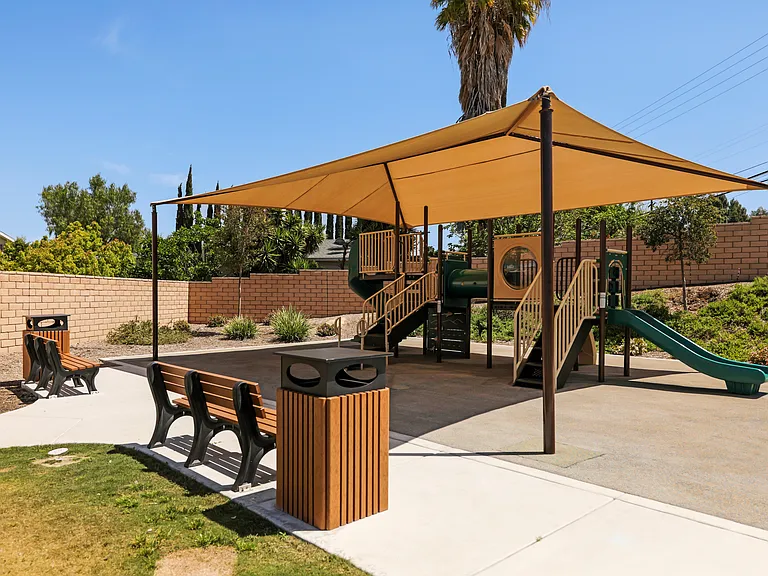
Community Playground
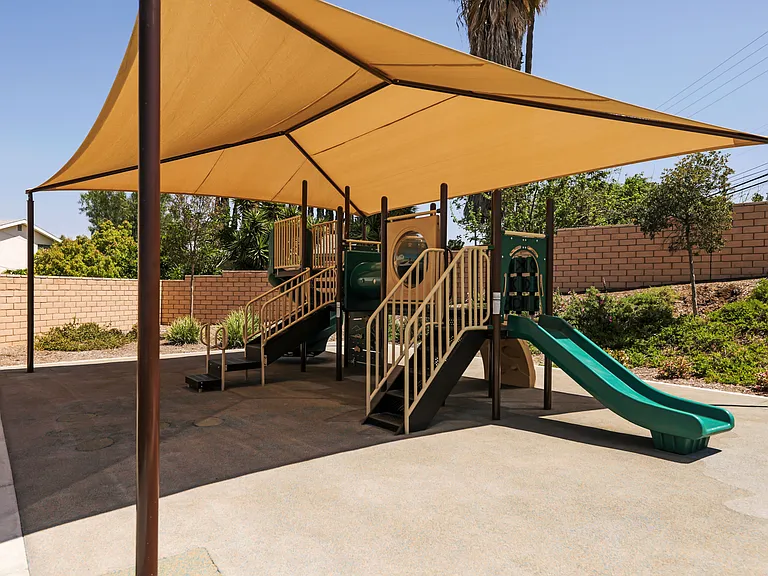
Community Playground View 2

$5,500/ mo
Doesn't include deposits and fees
4 beds2.5 baths2107 sqft house
Available June 1
8644 Camden Dr
Your booked tour

What you get

Dog-friendlyIn-unit laundryParkingAir conditioning

Costs, fees, and lease terms

Lease terms

Minimum 1 year lease duration. Utilities: Tenant is responsible for the following utilities: Electric, Gas, Internet, Water, Trash, and Yard Maintenance to include weed removal. Owner pays for HOA. Pet Policy: Pets upon approval under 40 lbs. Pet deposit required. Other relevant info: No smoking/vaping in the property. 2-car garage with 2-car driveway space. Lots of street parking. USB outlets in kitchen, 20-amp dedicated outlet (garage-for power tools). Refrigerator water filter replacement every 4 months (Brand - every drop filter #4). Granite/Corian cleaner-needed for the countertops, Luxury Vinyl Planks cleaner by Bona Hard-surface floor cleaner for vinyl planks. Stainless steel cleaner by Weiman stainless steel cleaner & polish. Instructions/manuals are in the top cabinet above the microwave hood oven. HVAC filters replaced every 3-4 months or depending on season.

Pricing comparison

$1236

At $5,500, this listing is priced $1236 more than the current market rate for a 4 bedroom home in Santee.

Pets

  • Dogs

    Allowed
    Number allowed2
  • Cats

    Not allowed

The neighborhood

About the building

Welcome to these spacious 4 bedrooms, 2.5 bathrooms, offering an open floor plan, modern finishes, and energy-efficient home with a solar power system to help reduce utility costs. The main level features a bright and open living and dining area with luxury vinyl plank flooring throughout the house. The kitchen includes granite countertops, white cabinetry, subway tile backsplash, farmhouse sink, stainless steel ENERGY STAR appliances with gas range, center island with seating, and an oversized walk-in pantry. All four bedrooms upstairs are arranged to ensure privacy for each occupant. The spacious primary suite features a walk-in closet and ensuite bathroom with dual vanities, soaking tub, and separate shower. A second-floor laundry room with high-efficiency washer and gas dryer with steam cycles adds convenience. Additional features include: - Solar energy system for improved efficiency - Dual Wi-Fi thermostats - Tankless water heater - Dual-pane Low-E windows - Recessed LED lighting throughout the house - ADT alarm system (activation required) - Epoxy-coated garage flooring - Artificial turf backyard with stone paver patio and outdoor landscape lighting with smart dusk to dawn sensors for added safety and ambiance. The low-maintenance front and backyard landscaping provides attractive outdoor space without extensive upkeep. Convenient Location: - Approximately 20 minutes to Marine Corps Air Station Miramar - Approximately 25 minutes to Naval Base San Diego - Approximately 25 minutes to Naval Air Station North Island Located near highly regarded schools. Chet F. Harritt - STEAM school Kindergarten - 8th grade and West Hills High School - highly rated within one mile. Minutes to San Diego State University, University of San Diego, and Grossmont College. Nearby shopping and dining Costco, Target, Walmart, Sprouts, Starbucks, Trader Joe's, Home Depot, Lowe's, Chick-fil-a, Handel's Homemade Ice Cream, In-N-Out Burger, Panera Bread, Phil's BBQ, Raising Canes Chicken, and Santee Trolley station are minutes away. The hiking, camping, fishing, and boating are available at Lake Jennings, Lake Murray, Santee Lakes Recreation Preserve and Mission Regional trails nearby. Easy access to Highways 52, 67, 125, and I-8 makes commuting throughout San Diego County simple. This move-in ready Santee rental home offers space, energy efficiency, and a prime location a rare opportunity in today's rental market!

The property manager

Nearby schools

Students who live in 8644 Camden Dr attend the following Santee School District (Unified School District) and Grossmont Union High School District (Unified School District) public schools:
GreatSchools ratings are based on test scores and additional metrics when available.

8644 Camden Dr
By contacting this property, you agree to our Terms of Use. Visit our Privacy Portal for more information. When you click “Send message”, we’ll send your inquiry to the property manager so they can reach out and answer your questions.

Find similar homes

Spot something off?Good catch. Flag it and help keep listings legit.