8629 Lariat Cir

8629 Lariat Cir — Photo 1
8629 Lariat Cir — Photo 2
8629 Lariat Cir — Photo 3
8629 Lariat Cir — Photo 4
8629 Lariat Cir — Photo 5
8629 Lariat Cir — Photo 6
8629 Lariat Cir — Photo 7
8629 Lariat Cir — Photo 8
8629 Lariat Cir — Photo 9
8629 Lariat Cir — Photo 10
8629 Lariat Cir — Photo 11
8629 Lariat Cir — Photo 12
8629 Lariat Cir — Photo 13
8629 Lariat Cir — Photo 14
8629 Lariat Cir — Photo 15
8629 Lariat Cir — Photo 16
8629 Lariat Cir — Photo 17
8629 Lariat Cir — Photo 18
8629 Lariat Cir — Photo 19
8629 Lariat Cir — Photo 20
8629 Lariat Cir — Photo 21
8629 Lariat Cir — Photo 22
8629 Lariat Cir — Photo 23
8629 Lariat Cir — Photo 24
8629 Lariat Cir — Photo 25
8629 Lariat Cir — Photo 26
8629 Lariat Cir — Photo 27

$2,650/ mo
Doesn't include deposits and fees
3 beds2 baths1809 sqft house
8629 Lariat Cir

Your booked tour

What you get

No petsLaundryParking

Costs, fees, and lease terms

Lease terms

Tenant is responsible for all utilities, lawn care. Renter's insurance

Pets

  • Dogs

    Not allowed
  • Cats

    Not allowed

The neighborhood

About the building

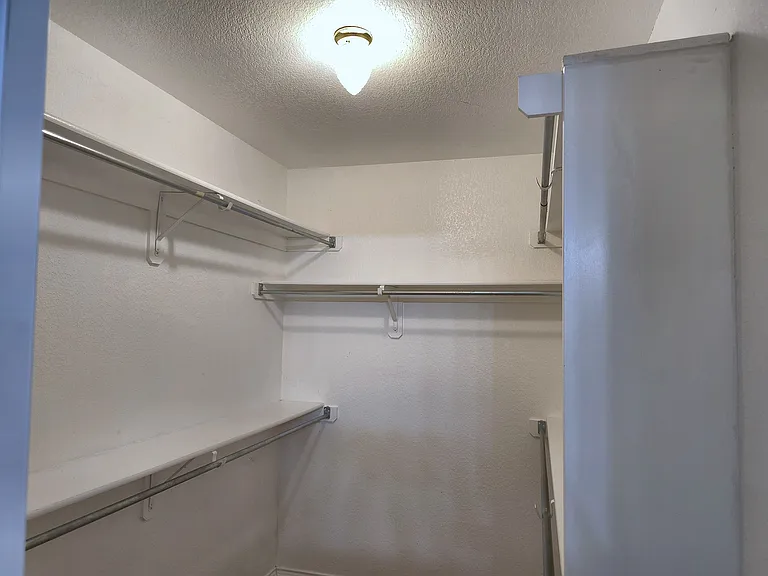
Move-in ready single-story in Coventry Hills, on a quiet circle lined with mature shade trees. 1,809 square feet, thoughtfully laid out, with a dedicated office in addition to three bedrooms. A tiled entry opens into a formal dining room finished with wainscoting and crown molding, then into a bright living area with vaulted ceilings, a corner fireplace, and rich wood-look flooring. A wall of windows and a glass patio door face the backyard, keeping the space full of afternoon light. The kitchen sits just off the living area with a stainless electric range, built-in stainless microwave, generous counter space, and a walk-in pantry. A dedicated laundry room with built-in shelving and washer/dryer hookups connects the kitchen to the garage entry. The primary suite is separated from the secondary bedrooms and features a vaulted ceiling, ceiling fan, and a walk-in closet with built-in shelving. The private bath offers a garden soaking tub, a separate glass-door shower, an extended vanity with seated makeup counter, and a separate water closet. Two additional bedrooms include ceiling fans and blinds, served by a second full bath with tub/shower combination. The front office with its arched transom window and street-facing outlook makes a genuinely usable work-from-home space rather than a converted closet. Out back, a covered patio spans the width of the home and looks onto a level, privacy-fenced yard with an established fig tree. The attached two-car garage provides interior access and extra storage, and the full-length driveway adds parking. Features 1,809 sq ft, single story, built 2004 3 bedrooms plus separate office 2 full baths garden tub and separate shower in primary Walk-in closet with built-in shelving Vaulted ceilings, crown molding, corner fireplace Formal dining room with wainscoting Stainless electric range and built-in microwave Walk-in pantry; dedicated laundry room with hookups Covered patio, privacy-fenced backyard 2-car attached garage Ceiling fans and blinds throughout Central heat and air

The property manager

Nearby schools

Students who live in 8629 Lariat Cir attend the following Keller Independent School District (Unified School District) public schools:

GreatSchools ratings are based on test scores and additional metrics when available.

8629 Lariat Cir

By contacting this property, you agree to our Terms of Use. Visit our Privacy Portal for more information. When you click “Send message”, we’ll send your inquiry to the property manager so they can reach out and answer your questions.

Find similar homes

Spot something off?Good catch. Flag it and help keep listings legit.