8628 Eucalyptus Hls

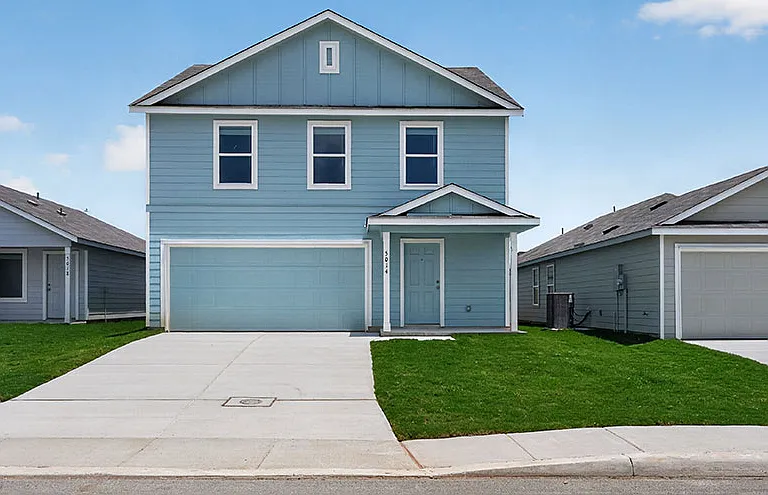
8628 Eucalyptus Hls — Photo 1
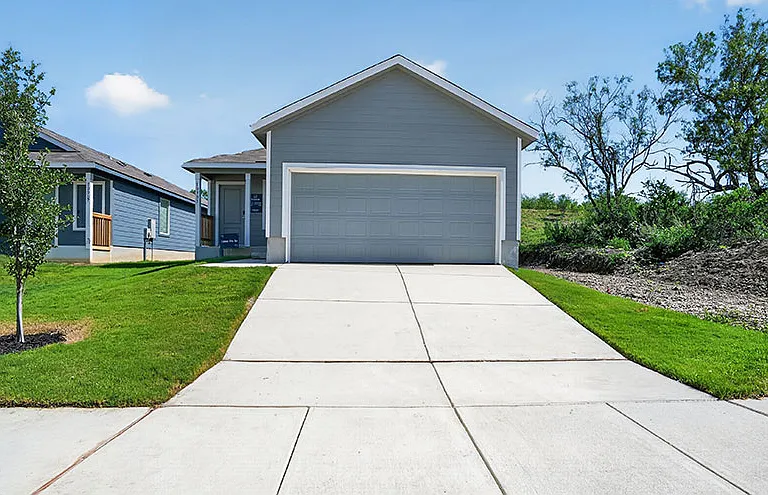
8628 Eucalyptus Hls — Photo 2
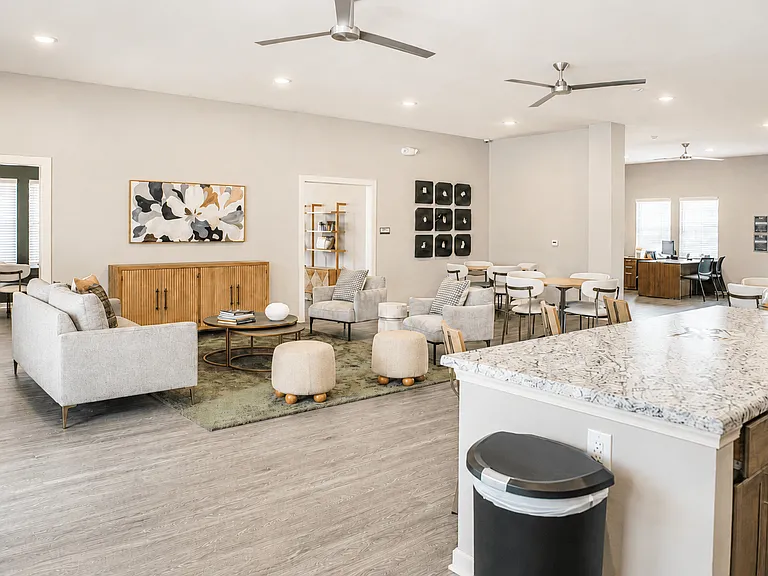
8628 Eucalyptus Hls — Photo 3
8628 Eucalyptus Hls — Photo 4
8628 Eucalyptus Hls — Photo 5
8628 Eucalyptus Hls — Photo 6
8628 Eucalyptus Hls — Photo 7
8628 Eucalyptus Hls — Photo 8
8628 Eucalyptus Hls — Photo 9
8628 Eucalyptus Hls — Photo 10
8628 Eucalyptus Hls — Photo 11
8628 Eucalyptus Hls — Photo 12
8628 Eucalyptus Hls — Photo 13
8628 Eucalyptus Hls — Photo 14
8628 Eucalyptus Hls — Photo 15
8628 Eucalyptus Hls — Photo 16
8628 Eucalyptus Hls — Photo 17
8628 Eucalyptus Hls — Photo 18
8628 Eucalyptus Hls — Photo 19
8628 Eucalyptus Hls — Photo 20
8628 Eucalyptus Hls — Photo 21
8628 Eucalyptus Hls — Photo 22
8628 Eucalyptus Hls — Photo 23
8628 Eucalyptus Hls — Photo 24
8628 Eucalyptus Hls — Photo 25
8628 Eucalyptus Hls — Photo 26
8628 Eucalyptus Hls — Photo 27

$1,585/ mo
Doesn't include deposits and fees
4 beds2 baths1208 sqft house
8628 Eucalyptus Hls

Your booked tour

What you get

Pet-friendlyLaundryAir conditioningPoolEv Charging Station

Costs, fees, and lease terms

Lease terms

Max # of Months (12),Min # of Months (12)

Pricing comparison

$421

At $1,585, this listing is priced $421 cheaper than the current market rate for a 4 bedroom home in San Antonio.

Pets

  • Dogs

    Allowed
  • Cats

    Allowed

The neighborhood

About the building

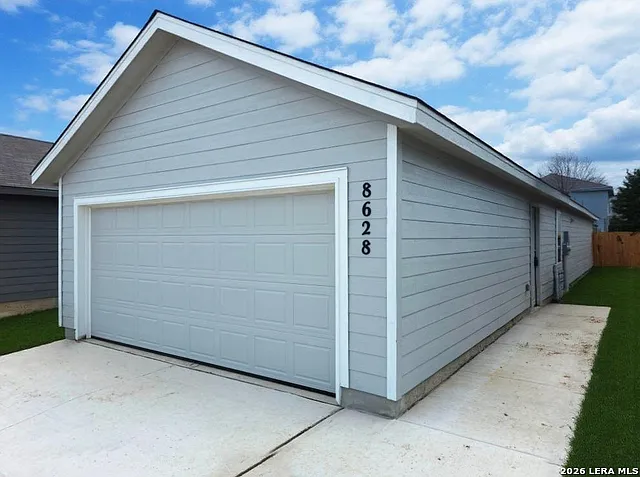
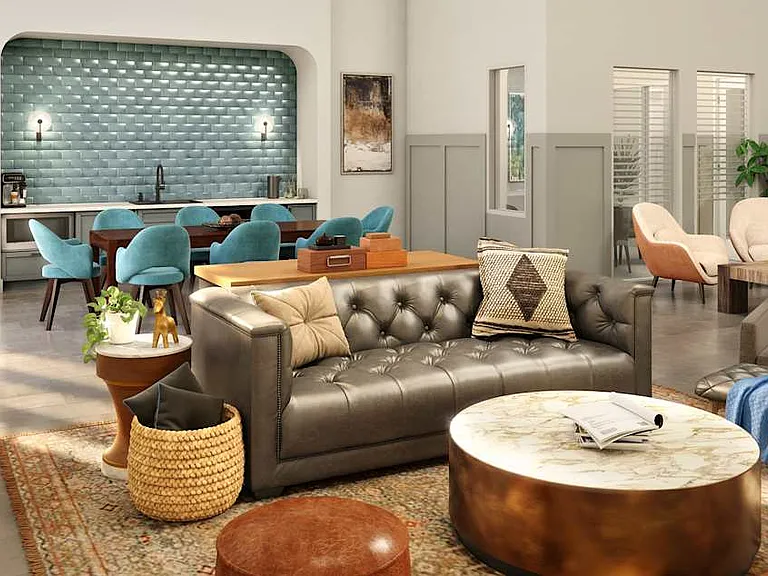
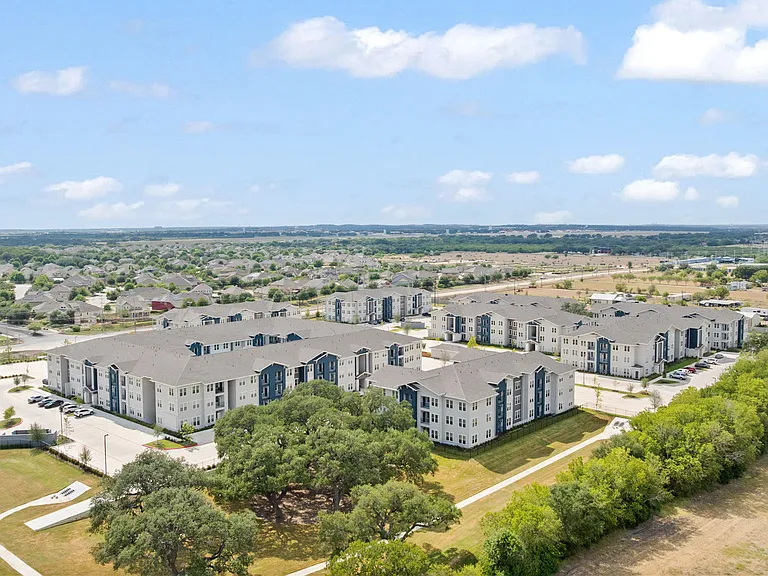
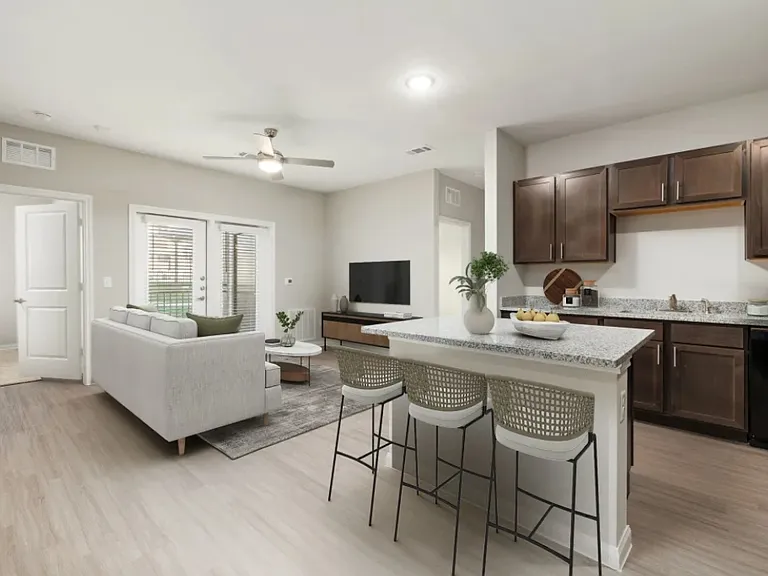
The Whiles floorplan in Grace Gardens, Lennar's newest neighborhood in San Antonio's southeast sides. Brand new construction -- not previously occupied! WIFI and Internet included with the rent. This fresh, single-story home blends easy living with room to grow. Up front, a bright open-concept space seamlessly connects the kitchen, dining, and living areas for effortless entertaining. Tucked quietly at the rear are three bedrooms, highlighted by a private owner's retreat featuring a lovely bath and walk-in closet. Ceiling fans in the main living area and primary bedroom. The garage is equipped with a door opener with two remotes; four-prong electric vehicle charger. The laundry area is designed for stackable washer and four-prong electric dryer appliances. This new single-level home features a low-maintenance layout with ample room to live and grow. Off the entry is an inviting open-concept layout that combines the back splash-enhanced kitchen with the living and dining areas. Three bedrooms are tucked away at the back of the home, including the luxe owner's suite with an en-suite bathroom and walk-in closet. Neighborhood amenities planned for 2027: Swimming pool with two water slides; gym; event banquet room; pickleball court; playground; soccer field. Photos are for illustrative purposes only / landscaping is digitally enhanced.

The property manager

Nearby schools

Students who live in 8628 Eucalyptus Hls attend the following Floresville Independent School District (Unified School District) public schools:

GreatSchools ratings are based on test scores and additional metrics when available.

8628 Eucalyptus Hls

By contacting this property, you agree to our Terms of Use. Visit our Privacy Portal for more information. When you click “Send message”, we’ll send your inquiry to the property manager so they can reach out and answer your questions.

Find similar homes

Spot something off?Good catch. Flag it and help keep listings legit.