8625 Delmonico Ave

8625 Delmonico Ave — Photo 1
8625 Delmonico Ave — Photo 2
8625 Delmonico Ave — Photo 3
8625 Delmonico Ave — Photo 4
8625 Delmonico Ave — Photo 5
8625 Delmonico Ave — Photo 6
8625 Delmonico Ave — Photo 7
8625 Delmonico Ave — Photo 8
8625 Delmonico Ave — Photo 9
8625 Delmonico Ave — Photo 10
8625 Delmonico Ave — Photo 11
8625 Delmonico Ave — Photo 12
8625 Delmonico Ave — Photo 13
8625 Delmonico Ave — Photo 14
8625 Delmonico Ave — Photo 15
8625 Delmonico Ave — Photo 16
8625 Delmonico Ave — Photo 17
8625 Delmonico Ave — Photo 18
8625 Delmonico Ave — Photo 19
8625 Delmonico Ave — Photo 20
8625 Delmonico Ave — Photo 21
8625 Delmonico Ave — Photo 22
8625 Delmonico Ave — Photo 23
8625 Delmonico Ave — Photo 24
8625 Delmonico Ave — Photo 25
8625 Delmonico Ave — Photo 26
8625 Delmonico Ave — Photo 27
8625 Delmonico Ave — Photo 28
8625 Delmonico Ave — Photo 29
8625 Delmonico Ave — Photo 30
8625 Delmonico Ave — Photo 31
8625 Delmonico Ave — Photo 32
8625 Delmonico Ave — Photo 33
8625 Delmonico Ave — Photo 34
8625 Delmonico Ave — Photo 35

$5,500/ mo
Doesn't include deposits and fees
3 beds3 baths2494 sqft house
8625 Delmonico Ave

Your booked tour

What you get

Pet-friendlyIn-unit laundryParkingAir conditioning

Costs, fees, and lease terms

Lease terms

12- or 24-month lease available. Security deposit: $11,000. Gardener included. RentSpree application and credit report required. Pets subject to owner approval.

Pets

  • Dogs

    Allowed
    Number allowed1
  • Cats

    Allowed
    Number allowed1

The neighborhood

About the building

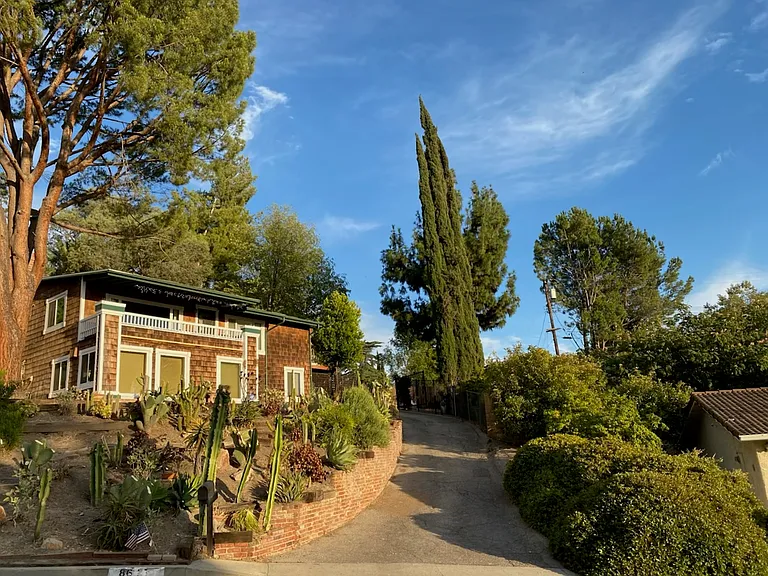
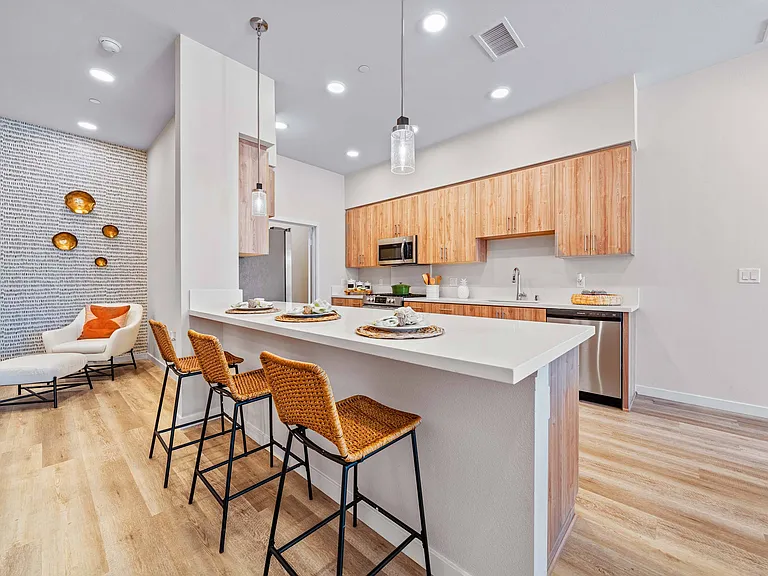
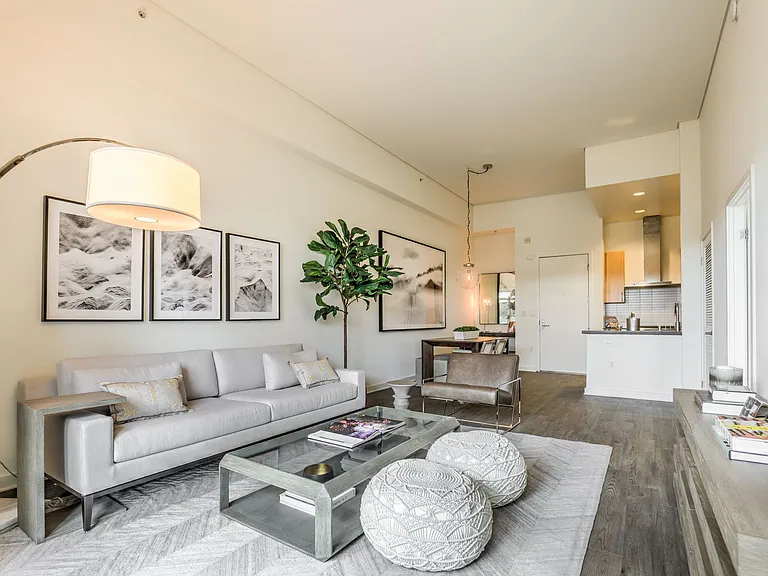
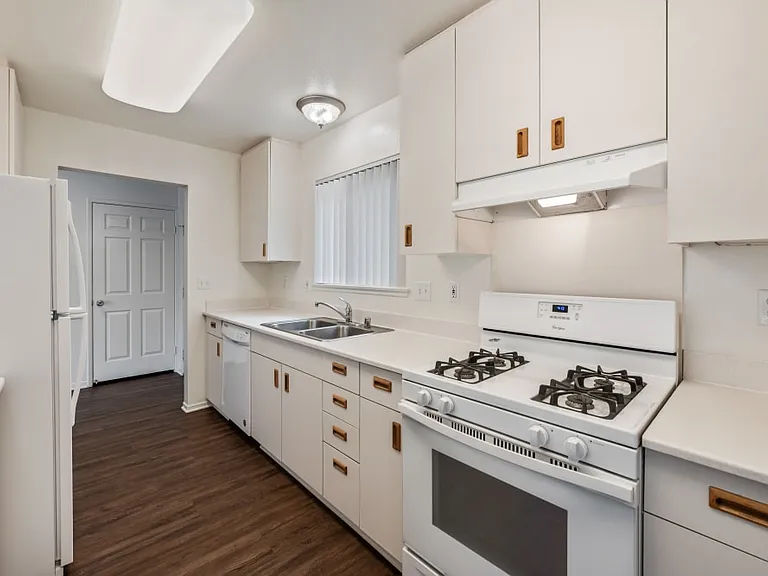
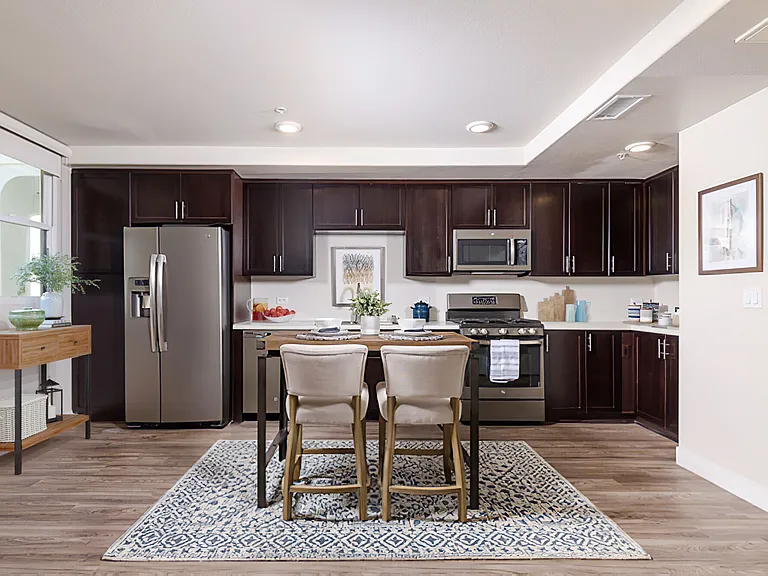
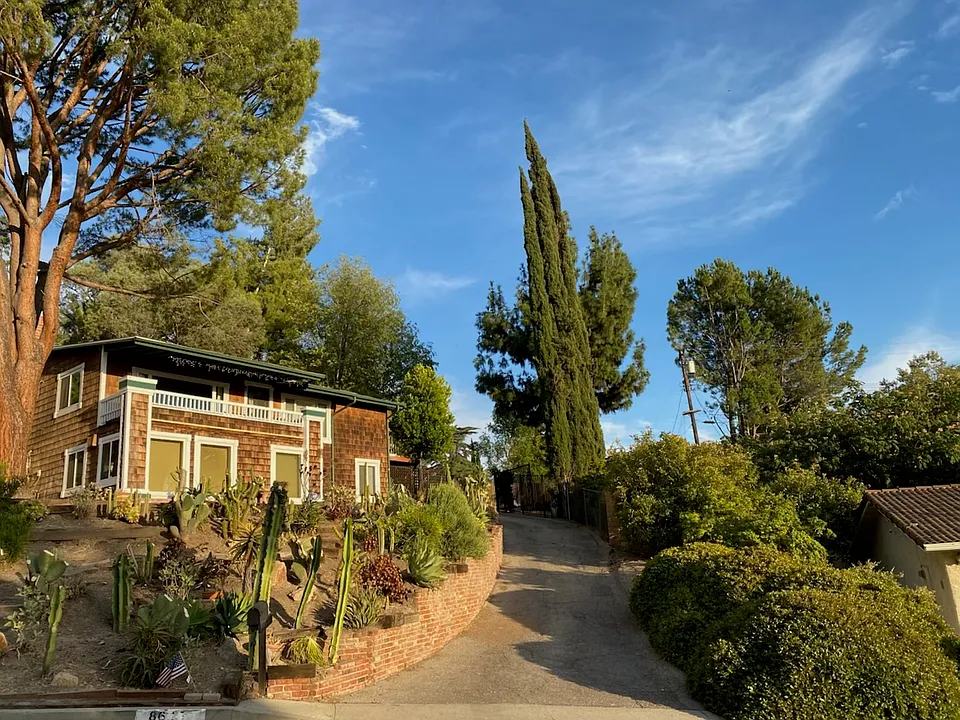
Private, peaceful, and unlike the typical West Hills home, this hillside retreat feels a little like an adult treehouse--surrounded by mature landscaping, filled with beautiful views, and designed for relaxed indoor-outdoor living. The large open-concept upper level connects the updated kitchen, dining area, and spacious living room, with hardwood floors and windows that bring the surrounding scenery into view. The kitchen features a generous island, walk-in pantry, and stainless steel appliances, while the dining area includes a wet bar and wine refrigerator. A separate family room with a fireplace offers another comfortable place to gather, with an adjoining room that can serve as a bedroom, creative space, or den. The primary suite includes an updated ensuite bathroom and French doors opening to a secluded deck. Downstairs, near the front entrance, is an additional bedroom with a half bathroom, along with a separate room that makes an ideal home office or writer's retreat. Three distinct deck and patio areas create multiple spaces for entertaining, dining outdoors, or simply enjoying the quiet and views. The property also offers an in-ground spa, a long private driveway, RV parking, and a detached two-car garage--all tucked away on a quiet cul-de-sac across from the Chatsworth Nature Preserve.

The property manager

Nearby schools

Students who live in 8625 Delmonico Ave attend the following Los Angeles Unified School District public schools:

GreatSchools ratings are based on test scores and additional metrics when available.
8625 Delmonico Ave

By contacting this property, you agree to our Terms of Use. Visit our Privacy Portal for more information. When you click “Send message”, we’ll send your inquiry to the property manager so they can reach out and answer your questions.

Find similar homes

Spot something off?Good catch. Flag it and help keep listings legit.