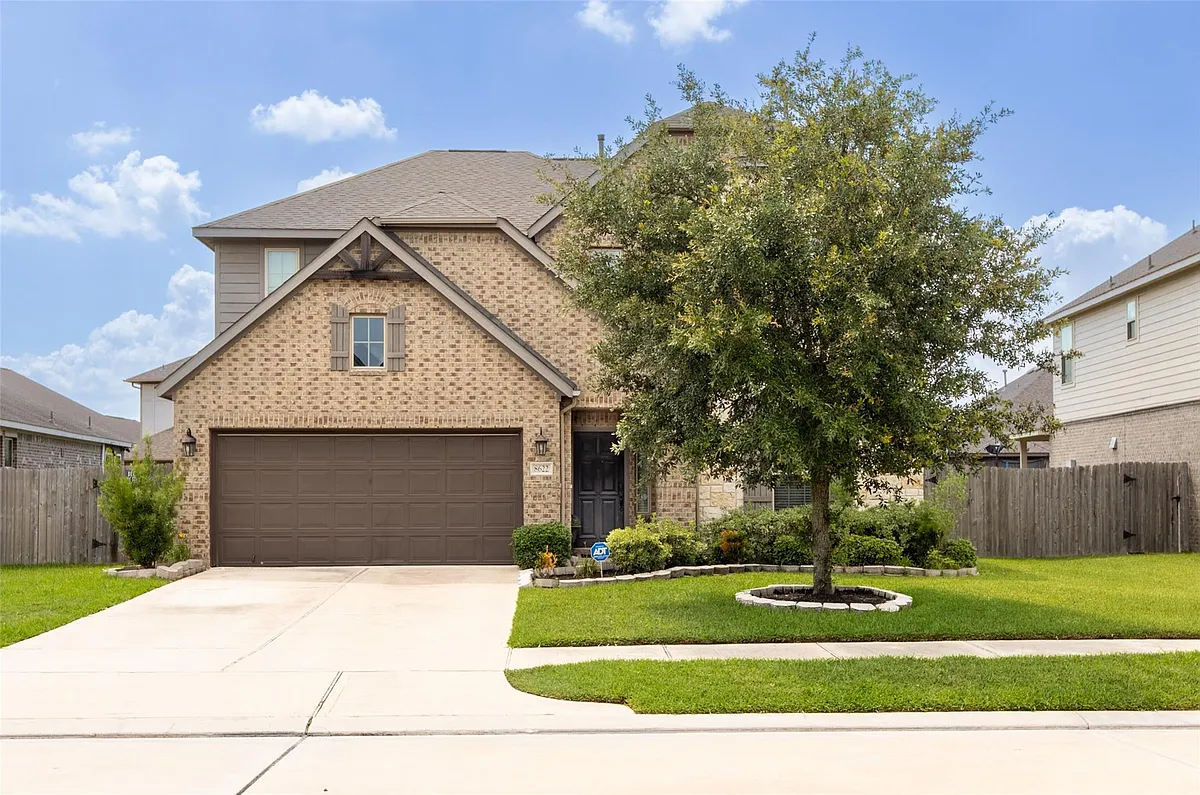
• Primary Photo - 8622 Oakdale Bluff Ct
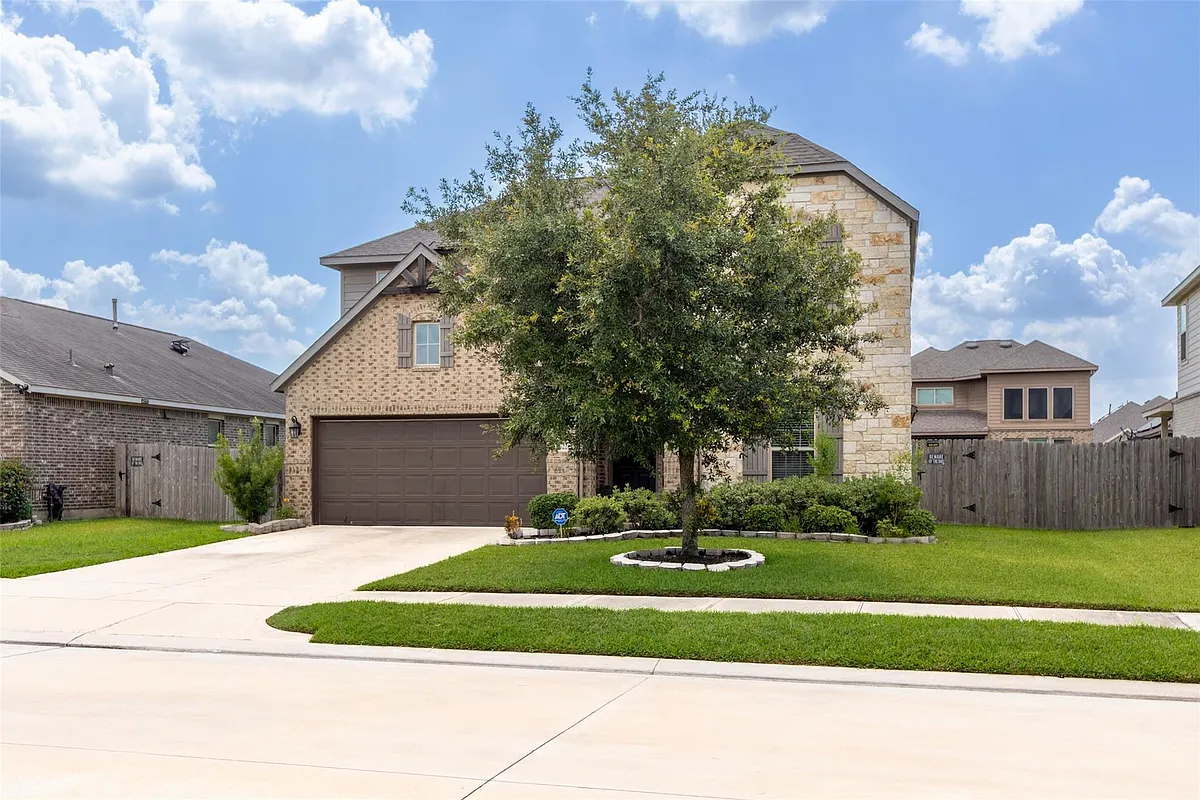
  • Building Photo - 8622 Oakdale Bluff Ct
1/33

8622 Oakdale Bluff Ct

Richmond, TX 77407

$2,500
4
Beds
3.5
Baths
2720
Sqft
Doesn't include required deposits and fees

Highlights

  • Washer/dryer hookups
  • Electric A/C
  • Gas Heating
  • Attached garage
  • Dishwasher, microwave oven, garbage disposal
  • Listed 11 hours ago
  • Updated 11 hours ago

Commute

Loading

Loading commute times...

About 8622 Oakdale Bluff Ct

Beautiful 2 Story Home in the heart of Grand vista With lots of Upgraded. Grand Entry with Two Story High Ceilings! Upgraded Large Beautiful Tile Floors throughout! Elegant Formal Dining! Dramatic Family Room with 2 Story High Ceilings & 2 Story Wall of Windows!Spacious private Office, Family Room flows into the Gourmet Kitchen that boost Huge Eat In Island,Gorgeous Granite Counters, 42'' Kitchen Cabinets, Tile Backsplash, Stainless Steel Appliances, Walk In Pantry, Deep Undermount Sink & Spacious Primary Suite with lots of natural light in the room, Plush Carpet, Luxurious Bathroom with His & Her Private Sink Vanity, Large Tile Floors, Soaker Tub, Shower & Massive Walk In Closet! Sweeping Iron Stairway & Iron Catwalk will lead you upstairs to discover Three Large Bedrooms, 2 Full Bathroom & a Spacious Game Room. Home available for new Tenants July 1st 2026.

Apartment amenities

Property amenities
  • Attached Garage
  • Covered Parking Spaces: 2
  • Dishwasher
  • Electric Air Conditioning
  • Elementary School: Patterson Elementary School (Fort Bend)
  • Fireplace
  • Garbage Disposal
  • Heating: Gas
  • High School: Bush High School
  • Laundry: Hookups
  • Lot Features: Cleared
  • MLS Listing ID: 20752956
  • MLS Organization Unique Identifier: M00000599
  • Microwave Oven
  • Middle School: Crockett Middle School (Fort Bend)
  • Parking Spaces: 2
  • School District: 19 - Fort Bend
  • Stories: 2
  • Year Built: 2018

Terms at 8622 Oakdale Bluff Ct

Long Term,12 Months.

Pricing comparison

By contacting this property, you agree to our Terms of Use. Visit our Privacy Portal for more information. When you click "Send message", we'll send your inquiry to the property manager so they can reach out and answer your questions.

Find similar homes

Listing provided by

Houston Association of Realtors

Copyright notice - Data provided by HAR.com 2022 - All information provided should be independently verified.