8605 Jace Ct

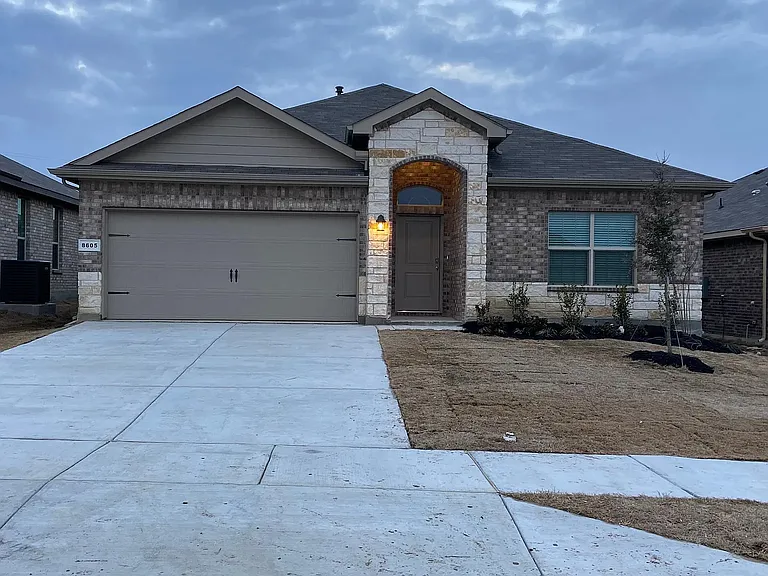
8605 Jace Ct — Photo 1
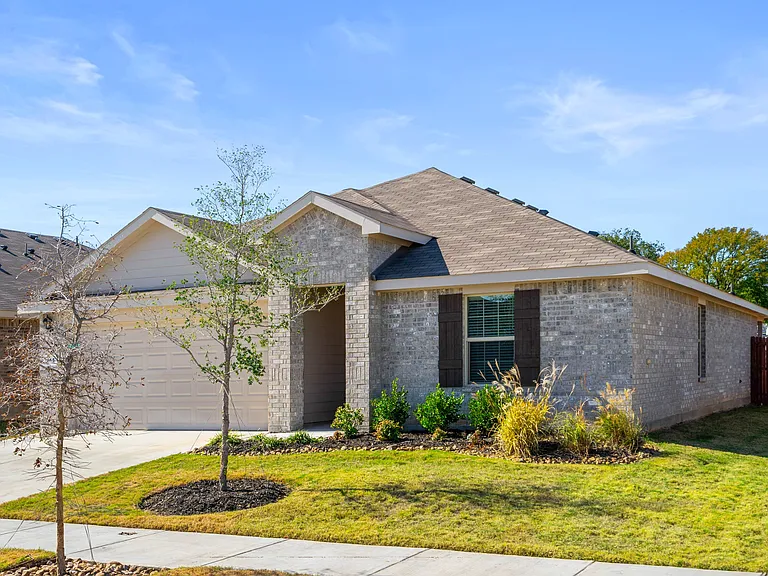
8605 Jace Ct — Photo 2
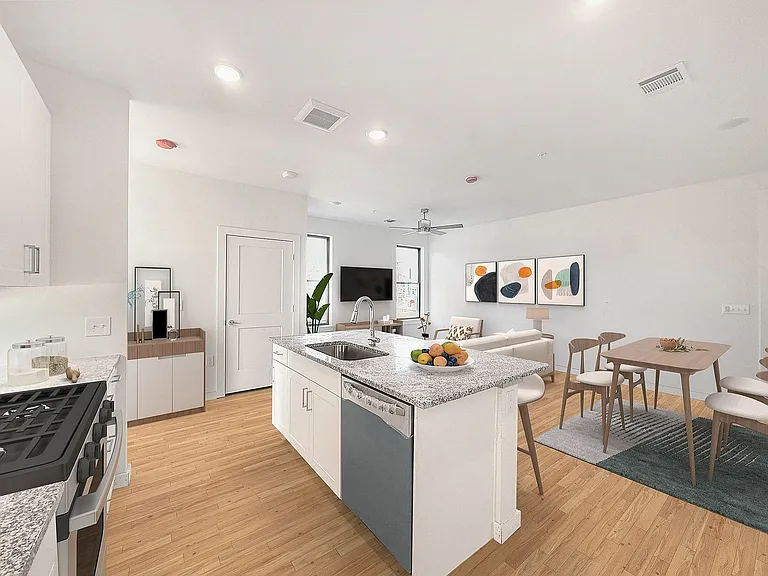
8605 Jace Ct — Photo 3
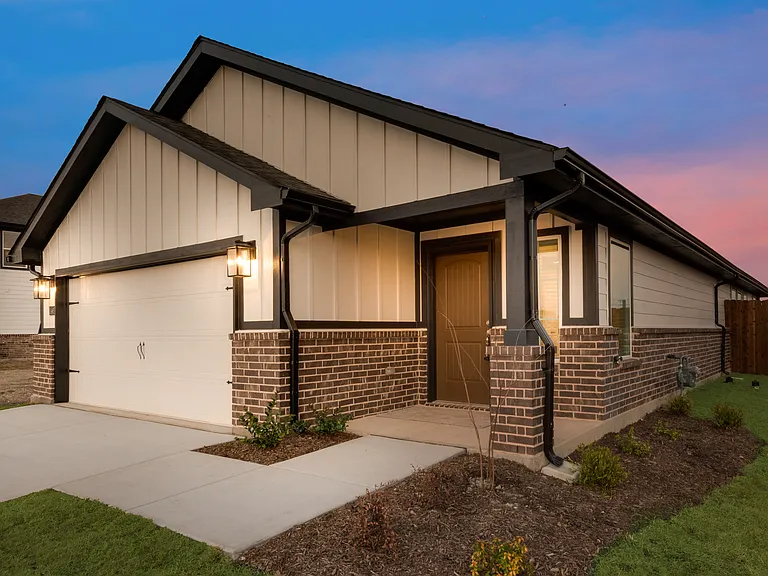
8605 Jace Ct — Photo 4
8605 Jace Ct — Photo 5
8605 Jace Ct — Photo 6
8605 Jace Ct — Photo 7
8605 Jace Ct — Photo 8
8605 Jace Ct — Photo 9

$2,250/ mo
Doesn't include deposits and fees
4 beds2 baths1587 sqft house
Available September 1
8605 Jace Ct

Your booked tour

What you get

Pet-friendlyLaundryParkingAir conditioning

Costs, fees, and lease terms

Special offer!
Special Long-Term Lease Offer $2,250/month Standard 12 month lease $2,200/month 15+ month lease 25% OFF your first month's rent with a 15+ month lease Ask for details or tour the house.

Lease terms

Renters are responsible for all utilities. yard maintenance and upkeep. Smoking is not allowed. Small pets allowed. Other pets will be considered case by case basis. Longer term lease will get discounted rental pricing.- Ask for details. Subletting is not allowed.

Pricing comparison

$250

At $2,250, this listing is priced $250 cheaper than the current market rate for a 4 bedroom home in Fort Worth.

Pets

  • Dogs

    Allowed
    Number allowed1
  • Cats

    Allowed
    Number allowed1

The neighborhood

About the building

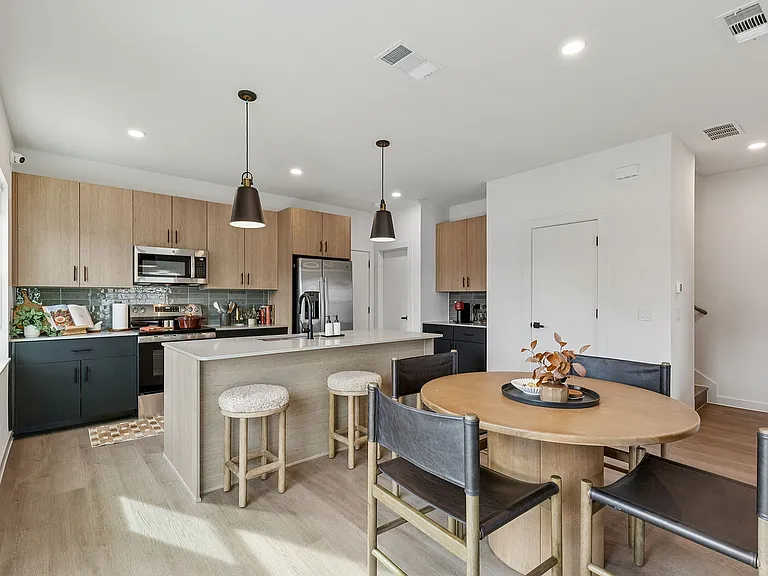
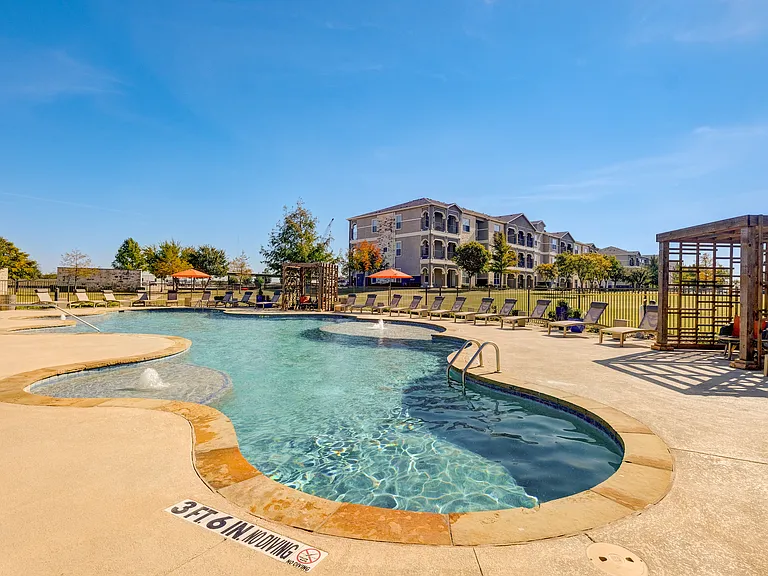
Beautiful Like-New 4-Bedroom Home in the Desirable Alliance Area Move-In Ready! Welcome to this stunning 4-bedroom, 2-bathroom single-story home nestled on a quiet cul-de-sac in one of North Fort Worth's most sought-after, family-friendly communities. Offering the perfect blend of comfort, style, and convenience, this beautifully maintained home is ideal for families and professionals seeking a peaceful neighborhood with excellent amenities. The popular Starkville open-concept floor plan features a spacious living room that flows seamlessly into the dining area and gourmet kitchen, creating the perfect space for entertaining and everyday living. The kitchen is equipped with granite countertops, stainless steel appliances, a gas range, a large center island with seating, and a generous walk-in pantry. The private primary suite offers a relaxing retreat with a spacious walk-in closet, dual-sink vanity, and a large walk-in shower. Three additional bedrooms provide plenty of space for family, guests, or a home office. Enjoy premium finishes throughout, including designer tile flooring in the entryway, hallways, kitchen, living area, utility room, and bathrooms. This energy-efficient home also includes Smart Home technology, a tankless gas water heater, full sprinkler system, professional landscaping, a 6-foot privacy fence, and a spacious backyard perfect for relaxing or entertaining. Exceptional Community & Location Located just minutes from the highly desirable Alliance Town Center, you'll enjoy convenient access to premier shopping, restaurants, entertainment, healthcare, and major employers. The neighborhood is quiet, safe, and family-oriented, making it an excellent place to call home. Residents also enjoy outstanding community amenities, including: Resort-style community pool Cabana School are in the community Playground and tot lot Beautiful walking trails Nearby lakes and waterfalls Dog parks Direct access to Northwest Community Park Minutes from the Fort Worth Nature Center & Preserve Families will appreciate that schools are located within the community, providing added convenience for daily life. Home Features 4 Bedrooms | 2 Bathrooms | 2-Car Garage Open-concept floor plan Granite countertops throughout Stainless steel appliances & gas range Large kitchen island & walk-in pantry Spacious primary suite with walk-in closet Smart Home technology Tankless gas water heater Full sprinkler system & professional landscaping Fully fenced private backyard Quiet cul-de-sac location Special Leasing Incentive $2,250/month Standard lease $2,200/month 15+ month lease Receive 25% OFF your first month's rent when you sign a lease of 15 months or longer! Available Soon! Don't miss the opportunity to live in one of North Fort Worth's most desirable neighborhoods. Schedule your private tour today before this exceptional home is gone!

The property manager

Nearby schools

Students who live in 8605 Jace Ct attend the following Eagle Mt-saginaw Independent School District (Unified School District) public schools:

GreatSchools ratings are based on test scores and additional metrics when available.

8605 Jace Ct

By contacting this property, you agree to our Terms of Use. Visit our Privacy Portal for more information. When you click “Send message”, we’ll send your inquiry to the property manager so they can reach out and answer your questions.

Find similar homes

Spot something off?Good catch. Flag it and help keep listings legit.