8604 S Brookline Ave

8604 S Brookline Ave — Photo 1
8604 S Brookline Ave — Photo 2
8604 S Brookline Ave — Photo 3
8604 S Brookline Ave — Photo 4
8604 S Brookline Ave — Photo 5
8604 S Brookline Ave — Photo 6
8604 S Brookline Ave — Photo 7
8604 S Brookline Ave — Photo 8
8604 S Brookline Ave — Photo 9
8604 S Brookline Ave — Photo 10
8604 S Brookline Ave — Photo 11
8604 S Brookline Ave — Photo 12
8604 S Brookline Ave — Photo 13
8604 S Brookline Ave — Photo 14
8604 S Brookline Ave — Photo 15
8604 S Brookline Ave — Photo 16
8604 S Brookline Ave — Photo 17
8604 S Brookline Ave — Photo 18
8604 S Brookline Ave — Photo 19
8604 S Brookline Ave — Photo 20
8604 S Brookline Ave — Photo 21
8604 S Brookline Ave — Photo 22
8604 S Brookline Ave — Photo 23
8604 S Brookline Ave — Photo 24
8604 S Brookline Ave — Photo 25
Verified

$1,200/ mo
Doesn't include deposits and fees
2 beds2 baths1032 sqft condo
8604 S Brookline Ave
Your booked tour

What you get

Pet-friendlyLaundryAir conditioning

Costs, fees, and lease terms

Pets

  • Dogs

    Allowed
  • Cats

    Allowed

The neighborhood

About the building

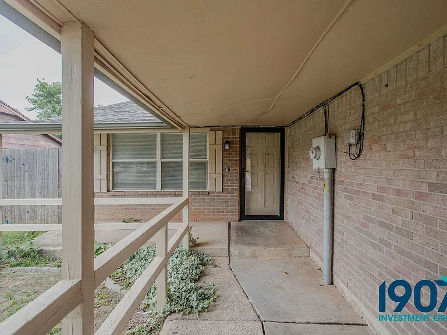
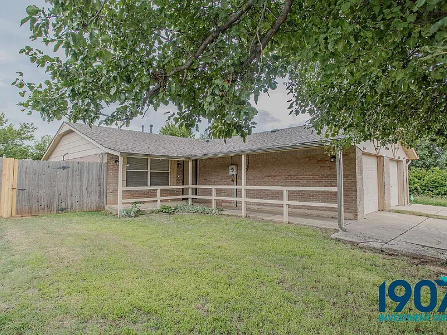
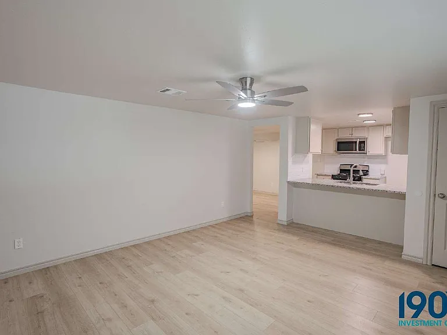
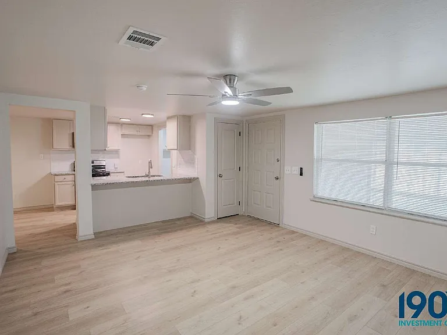
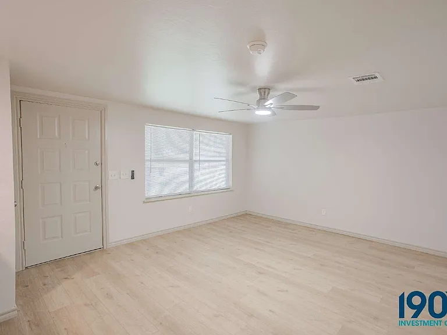
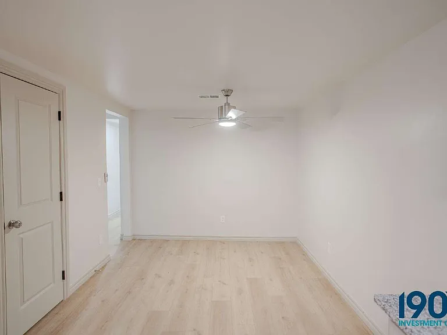
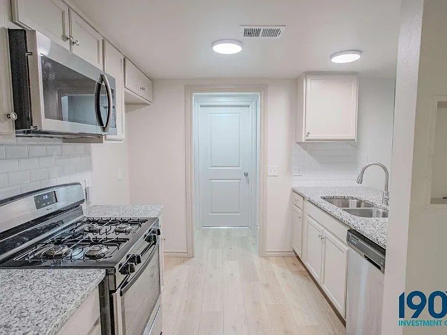
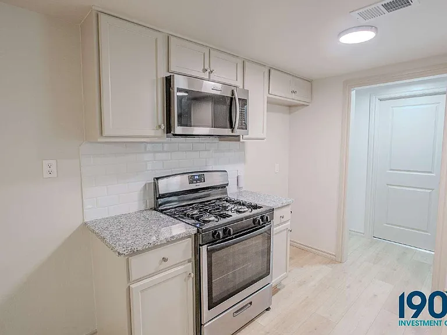
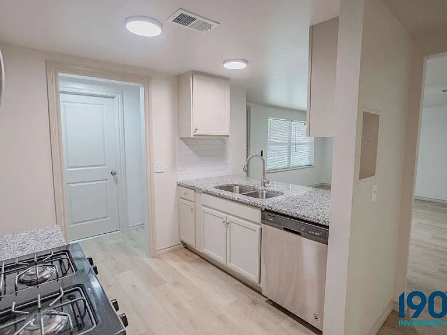
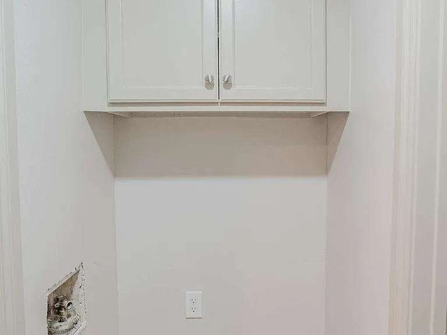
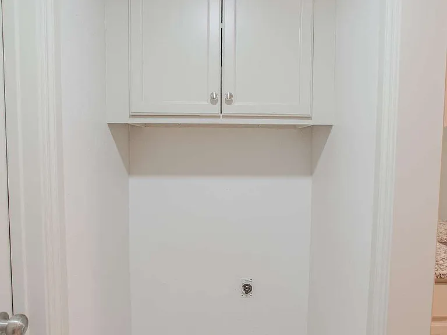
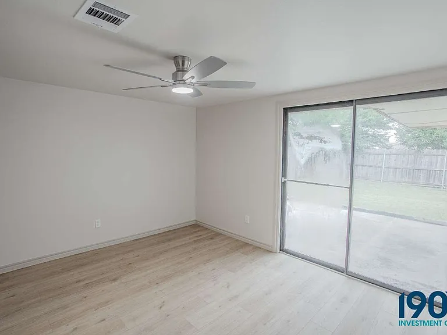
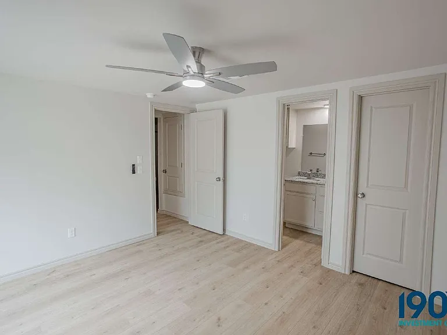
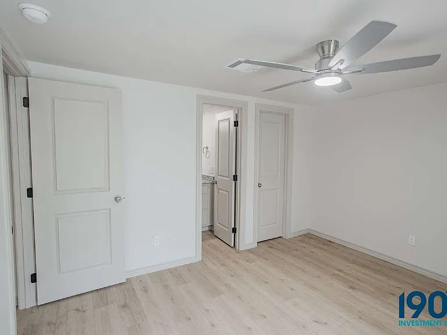
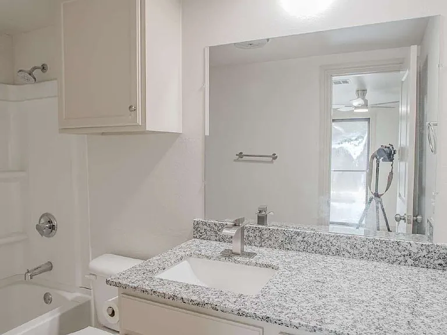
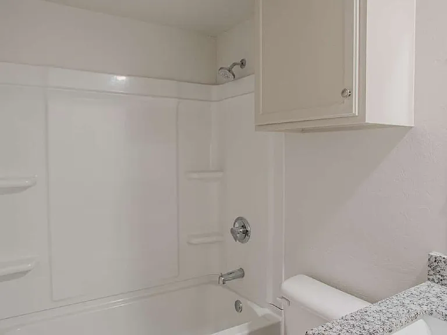
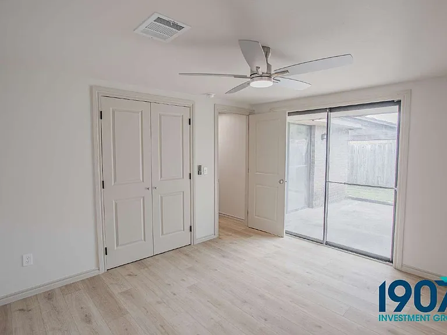
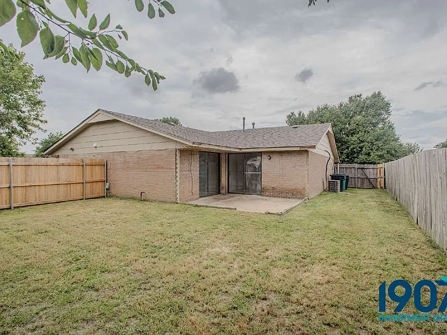
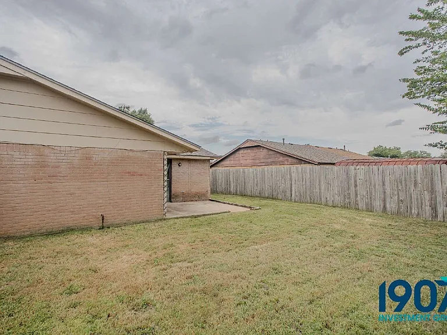
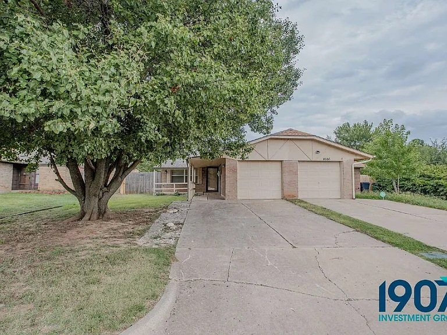
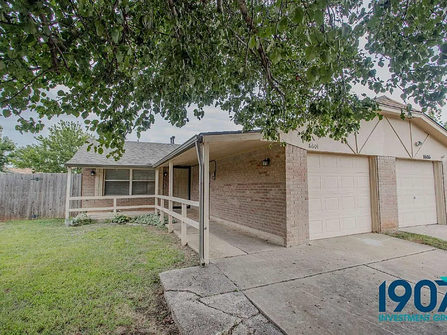
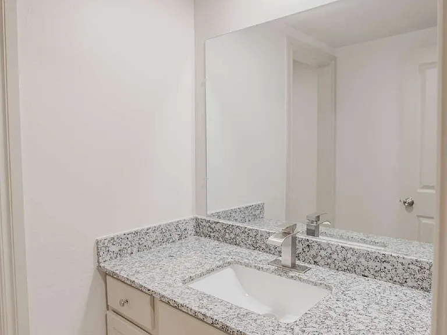
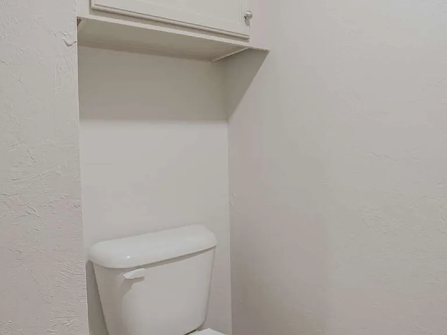
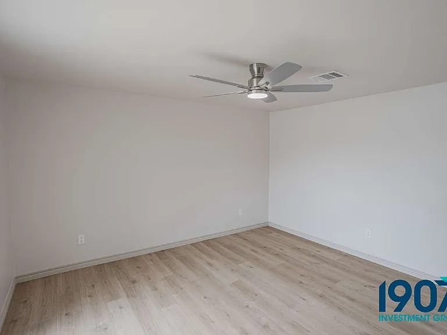
Modernized 2-Bedroom OKC Home with Carpet-Free Flooring, Updated Kitchen, and Covered Entry! Welcome to this beautifully renovated 1,032 sq ft single-family home located in South Oklahoma City. Offering two bedrooms and two full bathrooms, this property combines complete carpet-free living with sleek contemporary upgrades throughout. Interior Highlights: Carpet-Free Living Areas: Step inside to seamless, modern light-wood plank flooring extending across the vast open-concept living and dining spaces. High-end modern ceiling fans equipped with integrated LED light rings keep the home bright and comfortable. Upgraded Kitchen: The fully updated kitchen showcases crisp white shaker-style cabinetry, speckled granite-style countertops, a white subway tile backsplash, and a double stainless steel sink. It comes complete with a gas range, overhead built-in microwave, and dishwasher. Primary Suite: The spacious primary bedroom offers soft neutral paint, direct access to a full private bathroom, and sliding glass doors leading out to the rear patio. Remodeled Bathrooms: Both full bathrooms feature updated vanity countertops, modern waterfall-style faucets, and dedicated upper storage cabinetry. Dedicated Utility Closet: Convenient indoor laundry nook complete with overhead storage cabinets. Exterior Features: Curb Appeal & Covered Entry: Nestled under mature shade trees, the home features a covered front walkway lined with custom wooden railing leading up to an attached garage. Outdoor Space: Glass slider doors exit to a private concrete patio overlooking a fully fenced backyard with plenty of green grass and wood privacy fencing. Key Features: *1,032 sq ft single-level layout *2 Bedrooms / 2 Full Bathrooms *Completely carpet-free with light wood-look plank flooring *Updated kitchen with granite-look countertops and gas range *Primary suite with direct sliding-door access to the backyard *Fully fenced private backyard with concrete patio *Attached garage and covered front entry walkway Resident Benefits Package Our homes offer the Second Nature Resident Benefits Package, designed to make your rental experience easier and more convenient. This includes: *Monthly HVAC filter delivery *$1M identity protection for all adult leaseholders *24/7 maintenance reporting *Credit-building with on-time rent payments *Resident rewards program *Easy online payments and portal access Breakdown of Charges *Leasing Fee: One-time fee due at move-in. *Pet Policy: No pet deposit required. Pet rent is $25 per pet per month, with a $100 pet initiation fee due at move-in. *Utilities: Utilities remain in the owner's name. Bills are applied directly to the tenant ledger with a $5 utility processing fee per tenant, per utility. *Utility Setup: A $75 one-time utility initiation fee is due at move-in. Contact us today to schedule a showing! By submitting your information on this page you consent to being contacted by the Property Manager and RentEngine via SMS, phone, or email.

The property manager

1907 Property Management
Verified listing

Nearby schools

Students who live in 8604 S Brookline Ave attend the following Moore School District (Unified School District) public schools:
GreatSchools ratings are based on test scores and additional metrics when available.

8604 S Brookline Ave
Verified listing

By contacting this property, you agree to our Terms of Use. Visit our Privacy Portal for more information. When you click “Send message”, we’ll send your inquiry to the property manager so they can reach out and answer your questions.

Find similar homes

Frequently asked questions

How many apartment units are available and what are their rents?
  • There is 1 two-bedroom apartment available for $1,200
What is the apartment building's pet policy?

There are cats and dogs allowed at 8604 S Brookline Ave. Please contact the property manager for up to date pet policy and fee information.

Is there laundry in the building?

This building offers washer/dryer hookups laundry.

Does the building offer parking?

For up to date tenant parking information, please contact 8604 S Brookline Ave.

What Oklahoma City neighborhood is 8604 S Brookline Ave in?
Your new apartment would be located in the I-240 Corridor neighborhood.

What school district is this building in?

8604 S Brookline Ave is within the Moore School District. Check out the additional Nearby Schools for more boundary details.
When was this listing last updated?

The property manager updated this rental listing 1 hour, 6 minutes ago.

Spot something off?Good catch. Flag it and help keep listings legit.