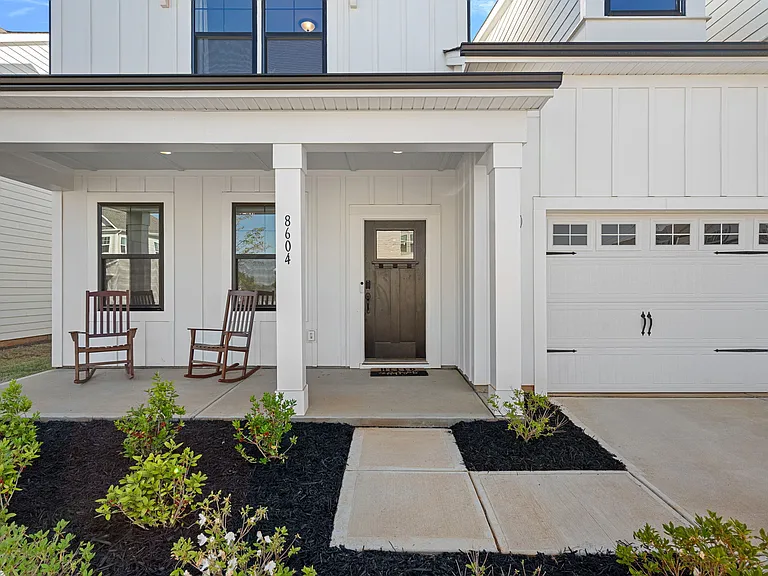
8604 Bridgegate Dr

8604 Bridgegate Dr — Photo 1
8604 Bridgegate Dr — Photo 2
8604 Bridgegate Dr — Photo 3
8604 Bridgegate Dr — Photo 4
8604 Bridgegate Dr — Photo 5
8604 Bridgegate Dr — Photo 6
8604 Bridgegate Dr — Photo 7
8604 Bridgegate Dr — Photo 8
8604 Bridgegate Dr — Photo 9
8604 Bridgegate Dr — Photo 10
8604 Bridgegate Dr — Photo 11
8604 Bridgegate Dr — Photo 12
8604 Bridgegate Dr — Photo 13
8604 Bridgegate Dr — Photo 14
8604 Bridgegate Dr — Photo 15
8604 Bridgegate Dr — Photo 16
8604 Bridgegate Dr — Photo 17
8604 Bridgegate Dr — Photo 18
8604 Bridgegate Dr — Photo 19
8604 Bridgegate Dr — Photo 20
8604 Bridgegate Dr — Photo 21
8604 Bridgegate Dr — Photo 22
8604 Bridgegate Dr — Photo 23
8604 Bridgegate Dr — Photo 24
8604 Bridgegate Dr — Photo 25
8604 Bridgegate Dr — Photo 26
8604 Bridgegate Dr — Photo 27
8604 Bridgegate Dr — Photo 28
8604 Bridgegate Dr — Photo 29
8604 Bridgegate Dr — Photo 30
8604 Bridgegate Dr — Photo 31
8604 Bridgegate Dr — Photo 32
8604 Bridgegate Dr — Photo 33
8604 Bridgegate Dr — Photo 34
8604 Bridgegate Dr — Photo 35
8604 Bridgegate Dr — Photo 36
8604 Bridgegate Dr — Photo 37
8604 Bridgegate Dr — Photo 38

$3,500/ mo
Total price
Now includes required monthly fees in total price
5 beds4.5 baths3385 sqft house
Available August 10
8604 Bridgegate Dr
Your booked tour

What you get

Pet-friendlyLaundryParkingAir conditioning

Costs, fees, and lease terms

Lease terms

Tenants pay for all utilities. Landlord overs HOA fees. 6 month rental period available

Pets

  • Dogs

    Allowed
    Number allowed1
  • Cats

    Allowed
    Number allowed1

The neighborhood

About the building

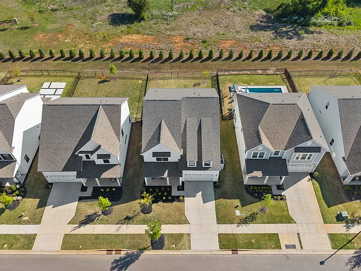
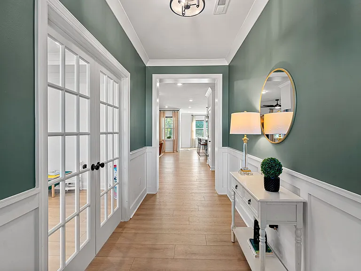
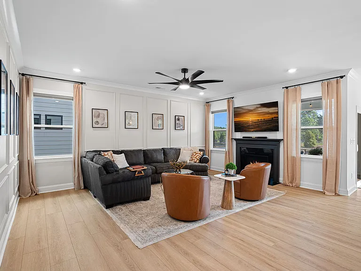
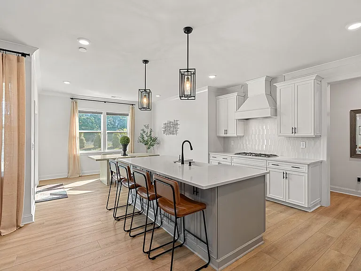
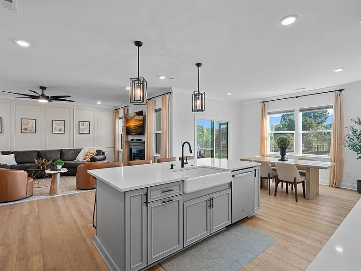
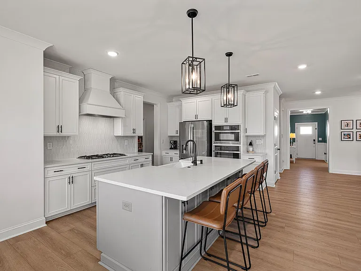
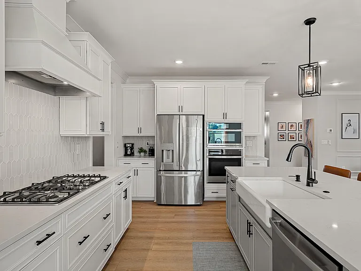
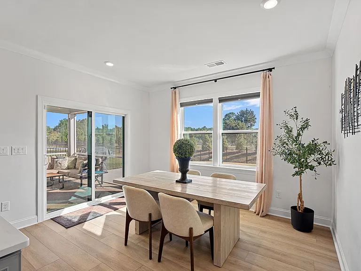
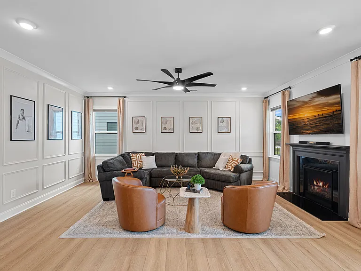
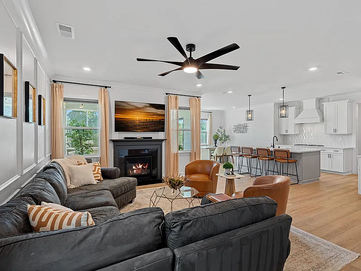
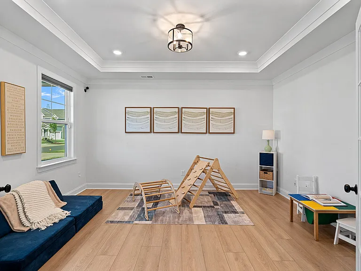
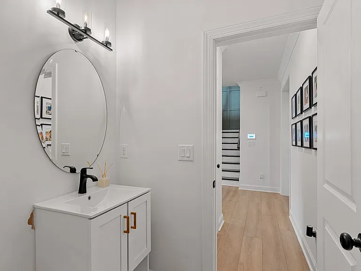
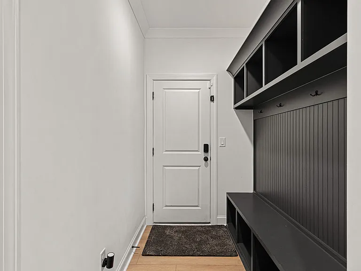
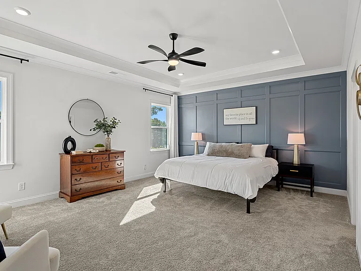
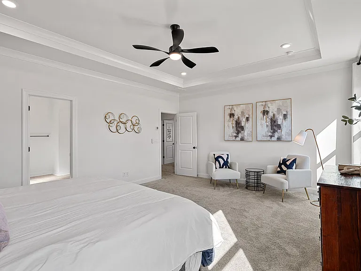
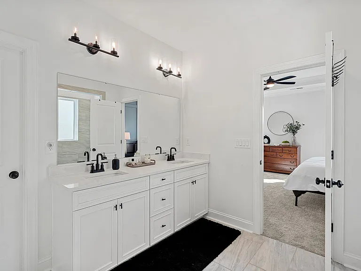
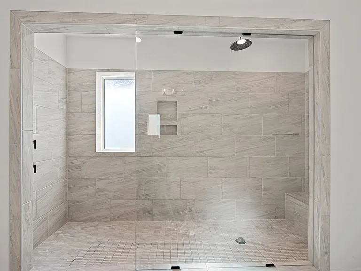
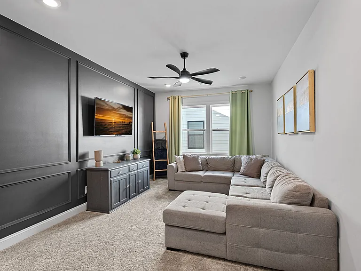
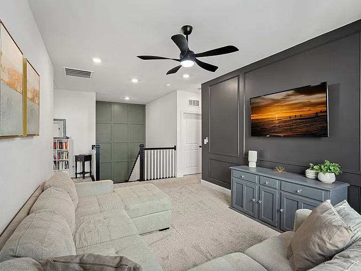
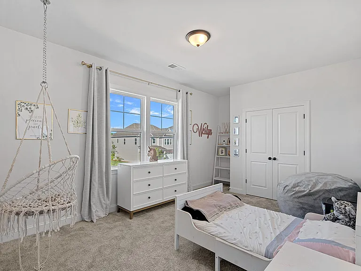
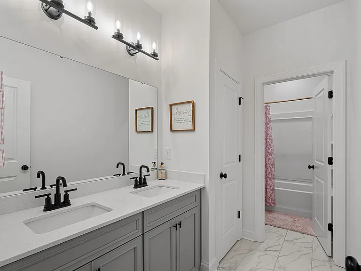
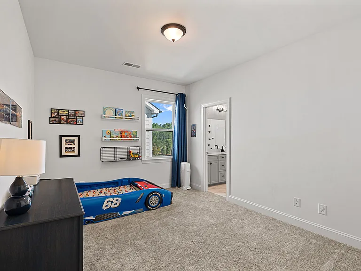
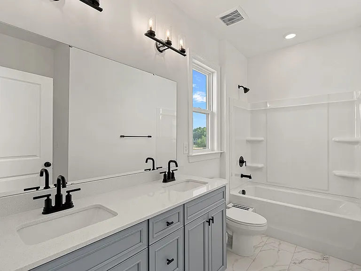
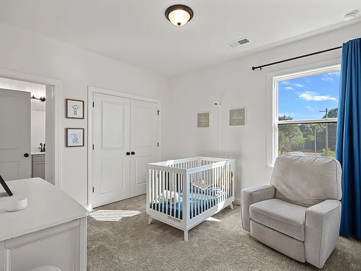
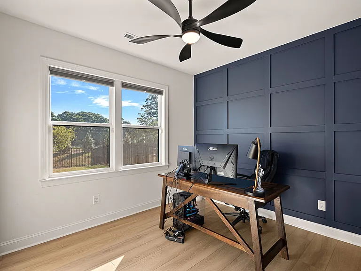
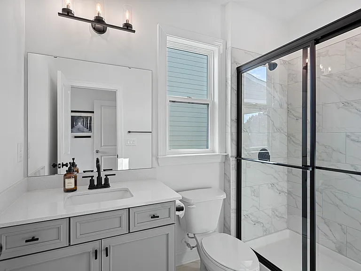
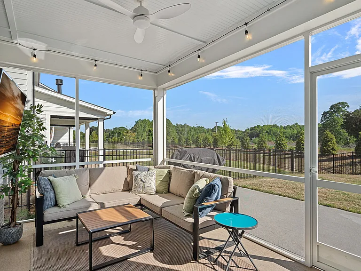
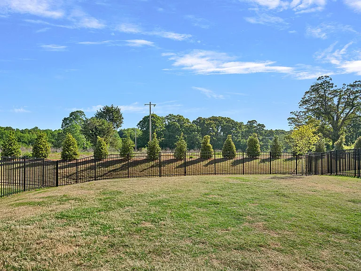
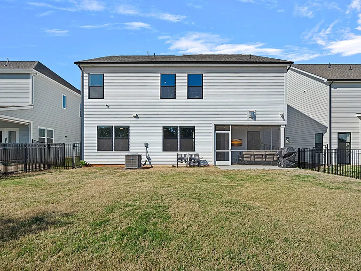
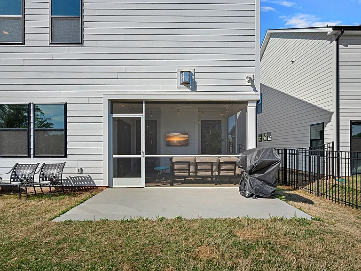
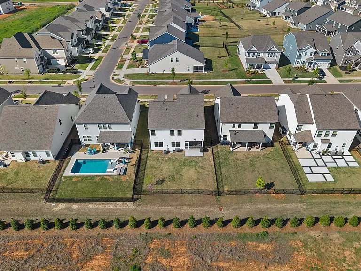
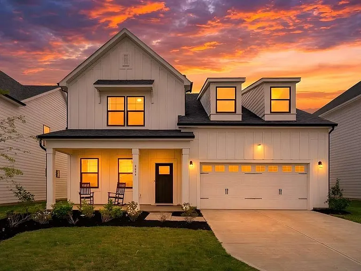
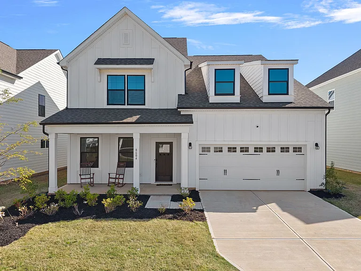
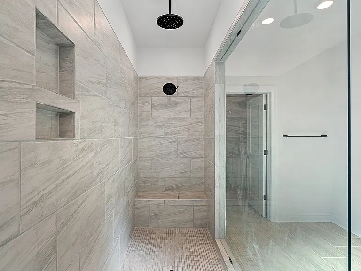
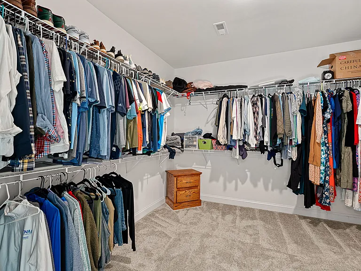
Built in 2025, this stunning 5-bedroom + office + large loft, 4.5-bath home offers over $120,000 in upgrades that redefine what you expect from new construction. Even better, it sits on a rare premium lot that does not back up to other homes, providing exceptional privacy and peaceful tree-lined views that are hard to find in new construction neighborhoods. Inside, you'll find thoughtful design and elevated finishes at every turn. The gourmet kitchen features an expansive kitchen island, gas cooktop, wall oven, stainless steel appliances, walk in pantry, and upgraded lighting all flowing seamlessly into the living room with a fireplace, perfect for gathering and entertaining. The main level office offers flexibility for work or study and a main level bedroom suite, while upstairs you'll find a spacious loft ideal for a media room, playroom, or second living space. Generous walk-in closets, upgraded bathrooms, and refined details throughout reflect the extensive enhancements made to this home. Step outside to enjoy the screened-in porch and fenced backyard already completed for you creating the perfect indoor/outdoor lifestyle without the added time or expense. Best and most private lot available in the neighborhood! All of this with a quick commute to Uptown Charlotte, Charlotte-Douglas International Airport, and only MINUTES to Birkdale Village.

The property manager

Nearby schools

Students who live in 8604 Bridgegate Dr attend the following Charlotte-Mecklenburg School District (Unified School District) public schools:
GreatSchools ratings are based on test scores and additional metrics when available.

8604 Bridgegate Dr
By contacting this property, you agree to our Terms of Use. Visit our Privacy Portal for more information. When you click “Send message”, we’ll send your inquiry to the property manager so they can reach out and answer your questions.

Find similar homes

Spot something off?Good catch. Flag it and help keep listings legit.