860 Kettleridge St

860 Kettleridge St — Photo 1
860 Kettleridge St — Photo 2
860 Kettleridge St — Photo 3
860 Kettleridge St — Photo 4
860 Kettleridge St — Photo 5
860 Kettleridge St — Photo 6
860 Kettleridge St — Photo 7
860 Kettleridge St — Photo 8
860 Kettleridge St — Photo 9
860 Kettleridge St — Photo 10
860 Kettleridge St — Photo 11
860 Kettleridge St — Photo 12
860 Kettleridge St — Photo 13
860 Kettleridge St — Photo 14
860 Kettleridge St — Photo 15
860 Kettleridge St — Photo 16
860 Kettleridge St — Photo 17
860 Kettleridge St — Photo 18
860 Kettleridge St — Photo 19
860 Kettleridge St — Photo 20
860 Kettleridge St — Photo 21
860 Kettleridge St — Photo 22
860 Kettleridge St — Photo 23
860 Kettleridge St — Photo 24
860 Kettleridge St — Photo 25
860 Kettleridge St — Photo 26
860 Kettleridge St — Photo 27
860 Kettleridge St — Photo 28
860 Kettleridge St — Photo 29
860 Kettleridge St — Photo 30
860 Kettleridge St — Photo 31
860 Kettleridge St — Photo 32
860 Kettleridge St — Photo 33
860 Kettleridge St — Photo 34
860 Kettleridge St — Photo 35
860 Kettleridge St — Photo 36
860 Kettleridge St — Photo 37
860 Kettleridge St — Photo 38
860 Kettleridge St — Photo 39
860 Kettleridge St — Photo 40

$3,400/ mo
Doesn't include deposits and fees
5 beds4 bathshouse
860 Kettleridge St

Your booked tour

What you get

Shared laundryAir conditioningPool

Costs, fees, and lease terms

Pricing comparison

$590

At $3,400, this listing is priced $590 more than the current market rate for a 5 bedroom home in West London.

The neighborhood

About the building

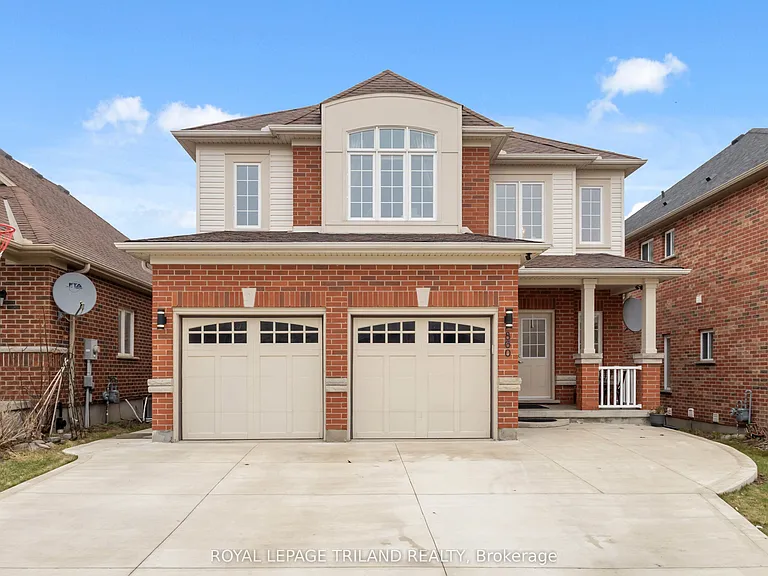
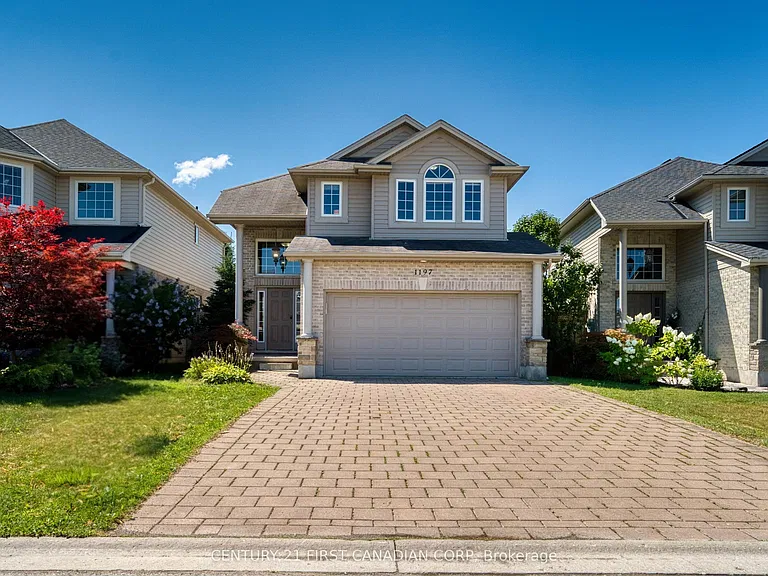
Spacious 2 storey home in northwest London with 4+1 bedrooms and 3.5 bathrooms. Double door entrance features a 2 storey foyer, living room, dining room, updated kitchen with quartz countertops, and a family room with a gas fireplace. Fenced backyard with a raised deck. Large primary bedroom with a walk-in closet and 5 piece ensuite bathroom. Finished basement with large windows, a family room, bedroom, and a 3 piece bathroom. Approximately 2700 sq ft + 900 finished basement. Note: upstairs floors are now light brown replaced in April 2026. Bedrooms have been painted to a light cream color. New roof shingles (April 2026).

The property manager

Nearby schools

860 Kettleridge St

By contacting this property, you agree to our Terms of Use. Visit our Privacy Portal for more information. When you click “Send message”, we’ll send your inquiry to the property manager so they can reach out and answer your questions.

Find similar homes

Spot something off?Good catch. Flag it and help keep listings legit.