86 Strawberry Grv

86 Strawberry Grv — Photo 1
86 Strawberry Grv — Photo 2
86 Strawberry Grv — Photo 3
86 Strawberry Grv — Photo 4
86 Strawberry Grv — Photo 5
86 Strawberry Grv — Photo 6
86 Strawberry Grv — Photo 7
86 Strawberry Grv — Photo 8
86 Strawberry Grv — Photo 9
86 Strawberry Grv — Photo 10
86 Strawberry Grv — Photo 11
86 Strawberry Grv — Photo 12
86 Strawberry Grv — Photo 13
86 Strawberry Grv — Photo 14
86 Strawberry Grv — Photo 15
86 Strawberry Grv — Photo 16
86 Strawberry Grv — Photo 17
86 Strawberry Grv — Photo 18
86 Strawberry Grv — Photo 19
86 Strawberry Grv — Photo 20
86 Strawberry Grv — Photo 21
86 Strawberry Grv — Photo 22
86 Strawberry Grv — Photo 23
86 Strawberry Grv — Photo 24
86 Strawberry Grv — Photo 25
86 Strawberry Grv — Photo 26
86 Strawberry Grv — Photo 27

$4,450/ mo
Doesn't include deposits and fees
3 beds3.5 baths1658 sqft condo
86 Strawberry Grv

Your booked tour

What you get

No petsIn-unit laundryParkingAir conditioningPool

Costs, fees, and lease terms

Lease terms

12 Months,24 Months,Negotiable

Pets

  • Dogs

    Not allowed
  • Cats

    Not allowed

The neighborhood

About the building

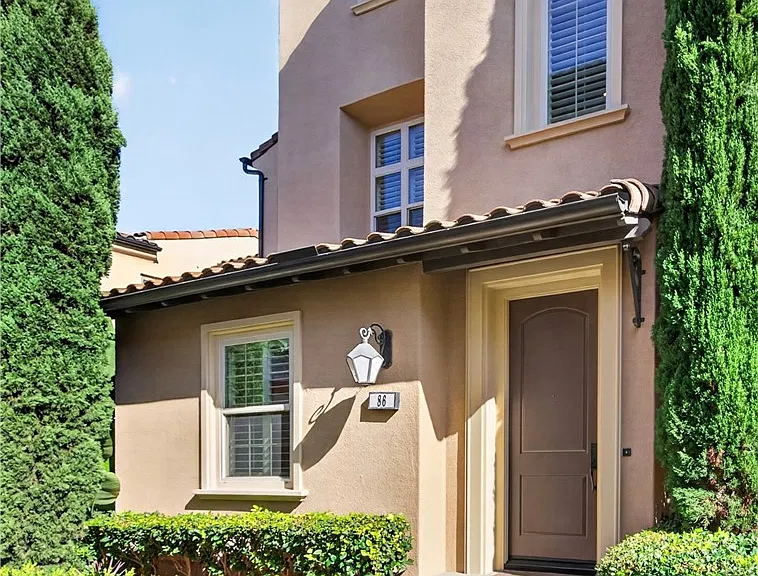
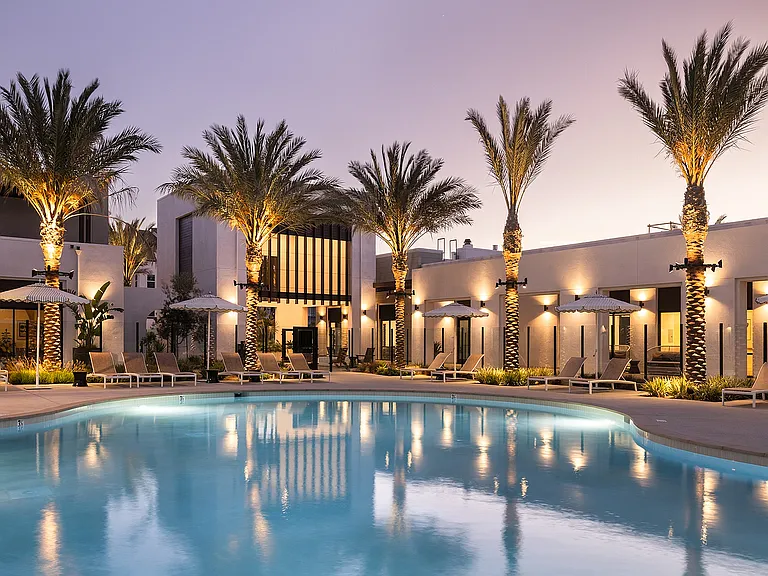
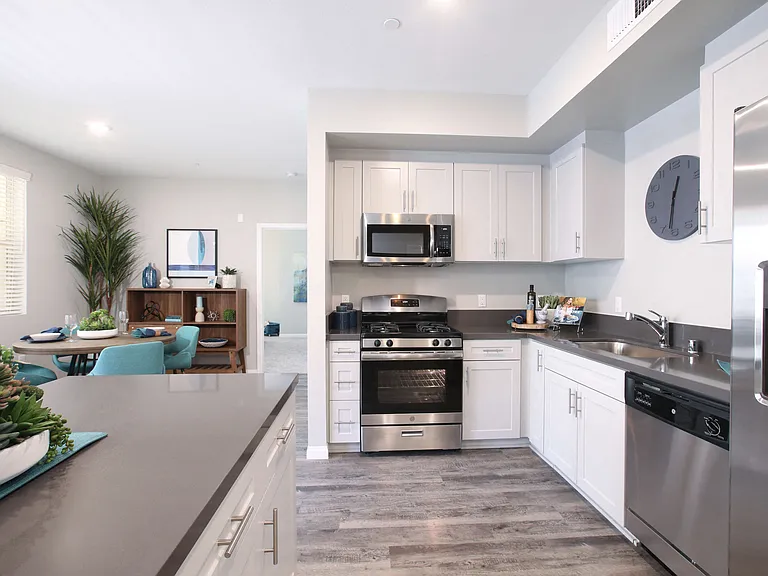
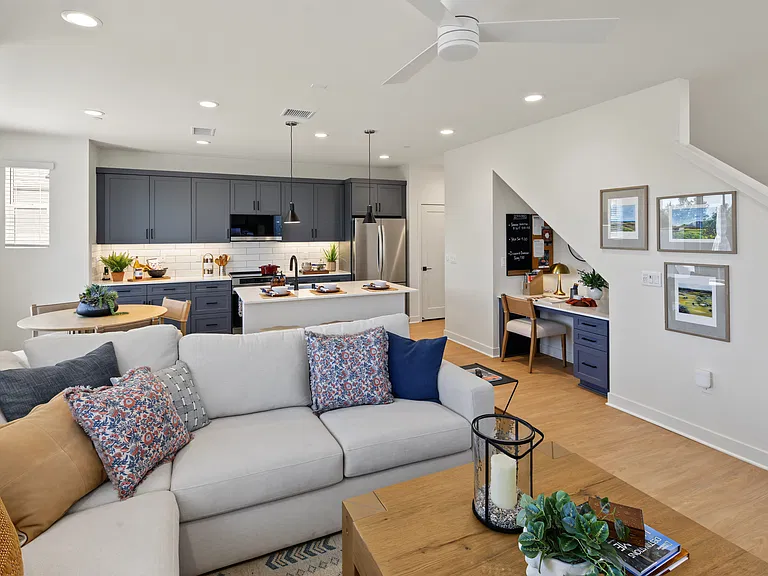
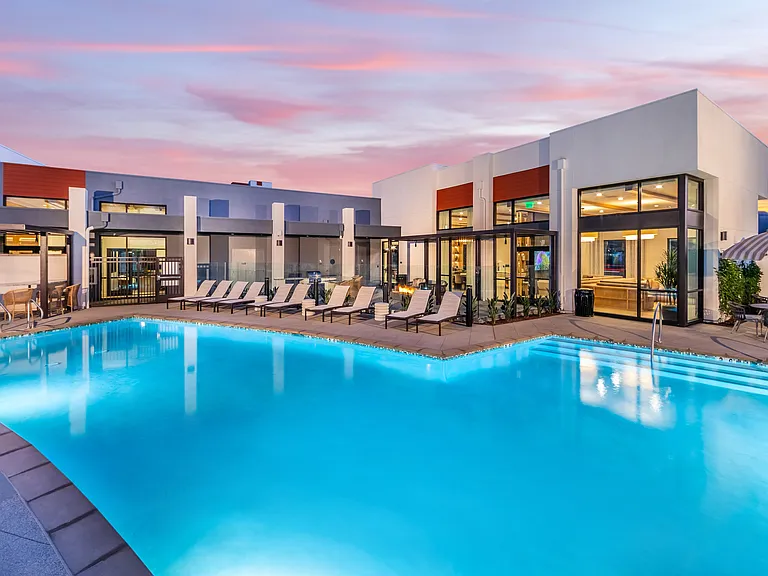
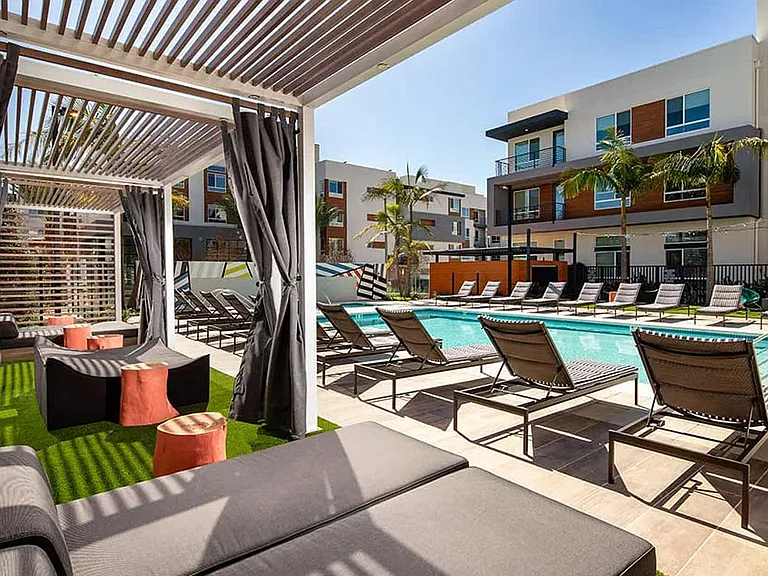
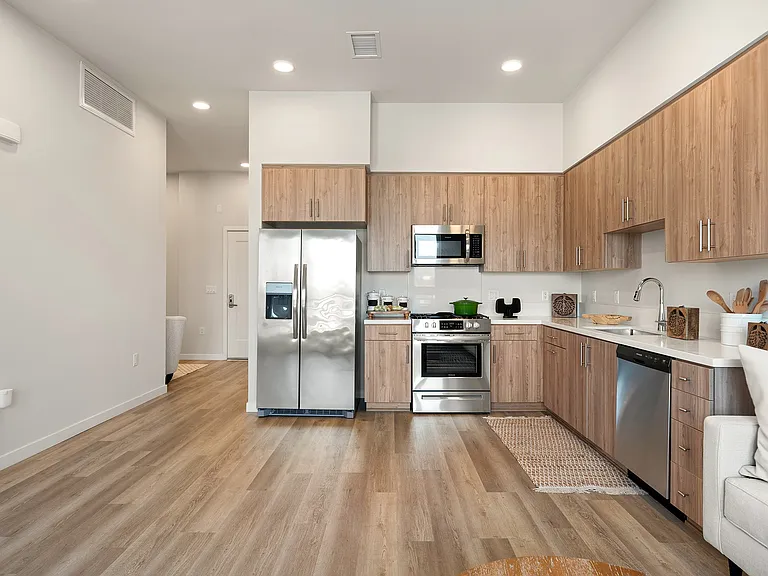
This beautifully maintained detached home offers 3 bedrooms, 3.5 bathrooms, and 1,658 square feet of thoughtfully designed living space, ideally located within walking distance to top-rated schools, parks, and resort-style community amenities. The first floor features a private bedroom with an ensuite bathroom, making it ideal for guests, a home office, or multigenerational living. Direct access to the attached 2-car garage adds everyday convenience. On the second floor, you'll find a bright and spacious open-concept living area enhanced by contemporary wood flooring, high ceilings, recessed lighting, and large windows that fill the home with abundant natural light. The Living Room, Dining Area, and Gourmet Kitchen flow seamlessly together, creating the perfect space for entertaining. The Kitchen is equipped with stainless steel appliances, a gas cooktop, a large center island, ample cabinetry, and generous storage space. The refrigerator is included. Step outside onto the private balcony, perfect for enjoying fresh air and outdoor relaxation. The third floor offers two additional bedrooms, each with its own ensuite bathroom. The luxurious Owner's Suite features a double vanity, glass-enclosed shower, and a private water closet. The secondary bedroom is spacious and includes a full bathroom and ample closet space. A separate laundry room with built-in overhead cabinets provides additional convenience. Washer and dryer are included. Additional highlights include an attached 2-car garage, abundant guest parking in the drive court and along the street, and access to exceptional community amenities. Residents enjoy award-winning schools, resort-style pools and spas, expansive greenbelts, picnic areas, soccer fields, playgrounds, basketball courts, BBQ areas, Jeffrey Open Space Trail, numerous parks, and more. This home is conveniently located within walking distance to Cypress Village Elementary School, neighborhood parks, and resort-style community amenities, making it an ideal choice for families seeking both convenience and an active lifestyle. Ideally situated with quick access to the I-5 and 133 freeways, this home is just minutes from Woodbury Town Center, Irvine Spectrum Center, and Irvine Great Park. A truly exceptional opportunity in one of Irvine's most desirable communities this is a must-see home!

The property manager

Nearby schools

Students who live in 86 Strawberry Grv attend the following Irvine Unified School District public schools:

GreatSchools ratings are based on test scores and additional metrics when available.

86 Strawberry Grv

By contacting this property, you agree to our Terms of Use. Visit our Privacy Portal for more information. When you click “Send message”, we’ll send your inquiry to the property manager so they can reach out and answer your questions.

Find similar homes

Spot something off?Good catch. Flag it and help keep listings legit.