86 Honeycomb Ln

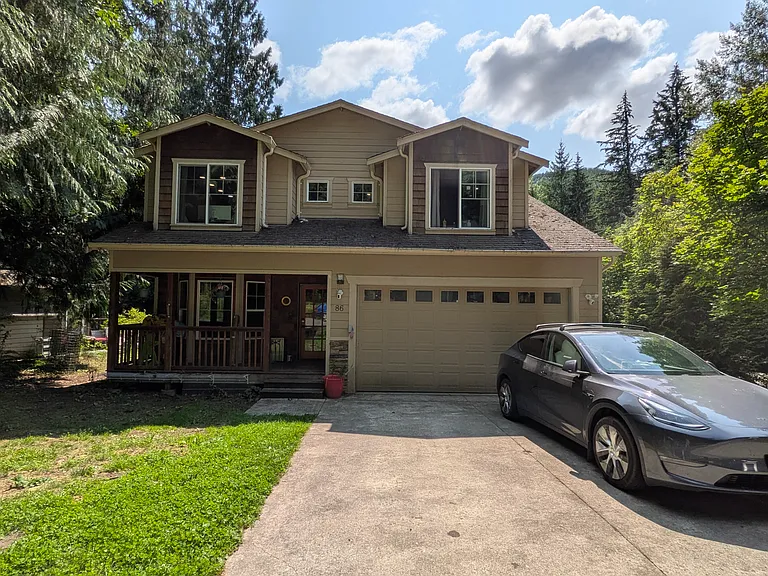
86 Honeycomb Ln — Photo 1
86 Honeycomb Ln — Photo 2
86 Honeycomb Ln — Photo 3
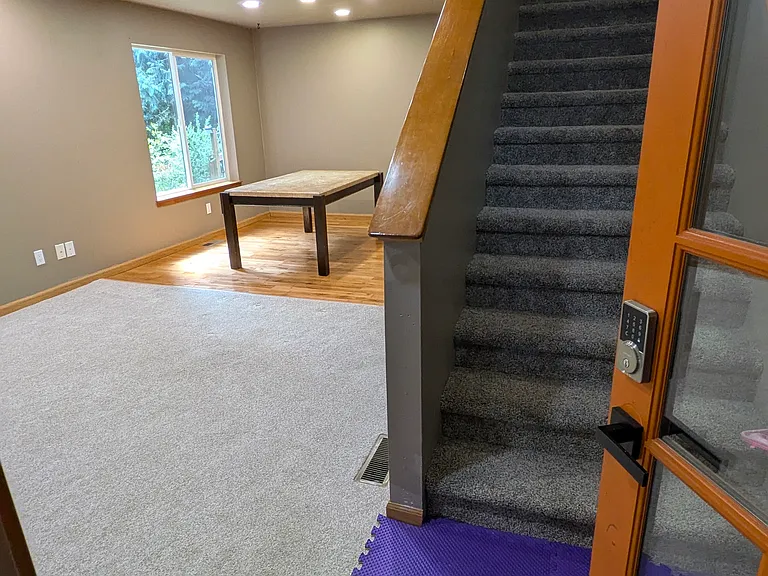
Front door entrance
86 Honeycomb Ln — Photo 5
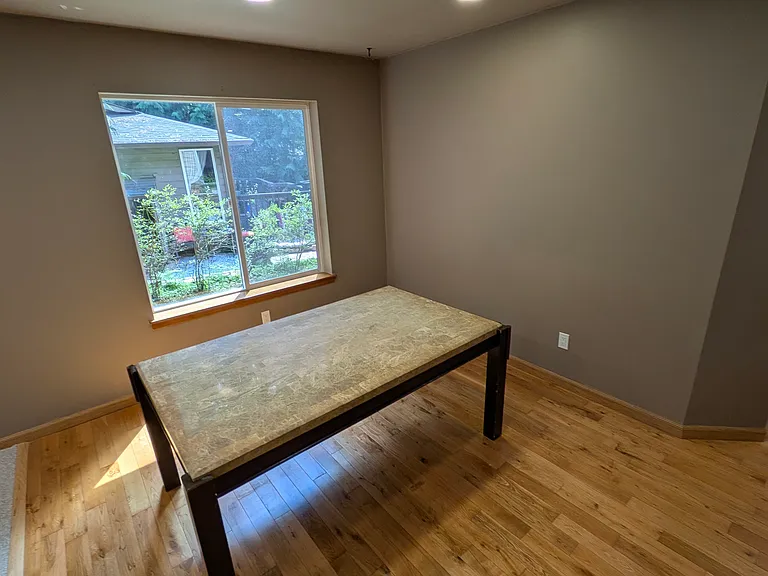
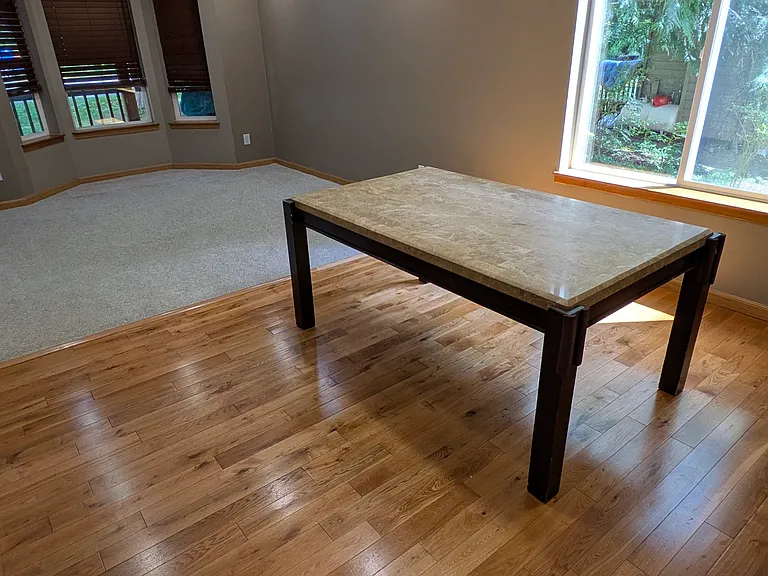
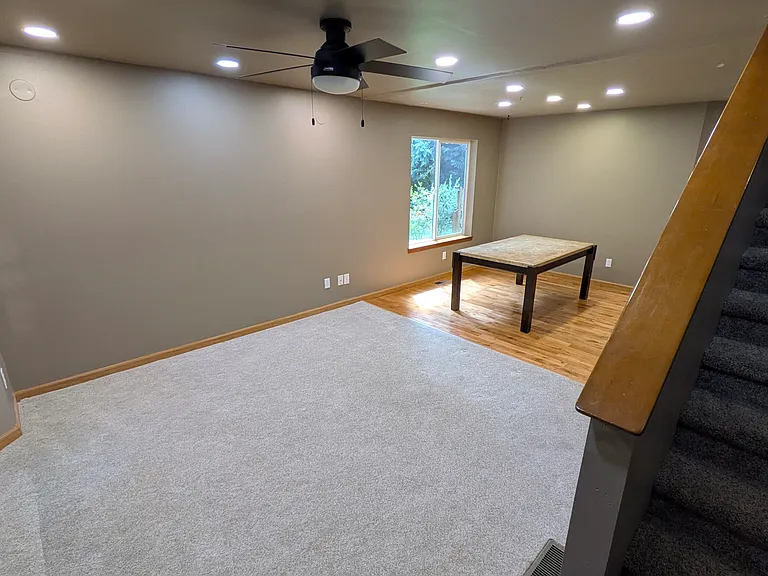
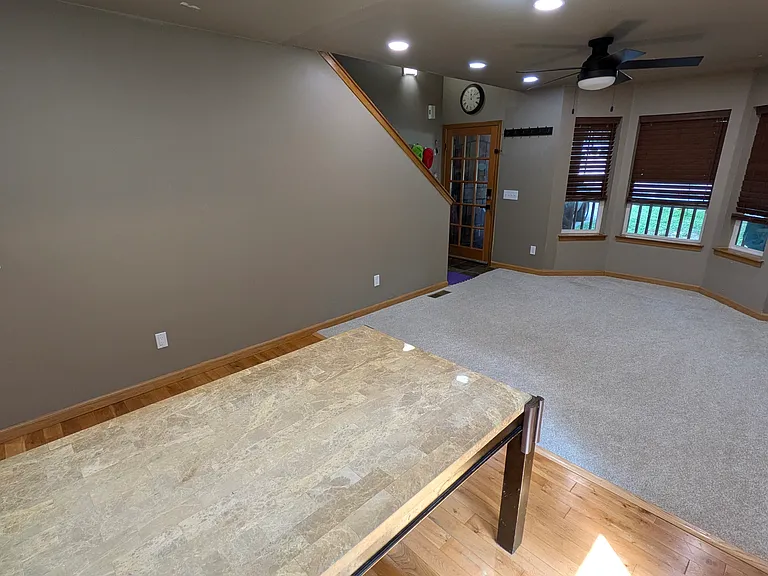
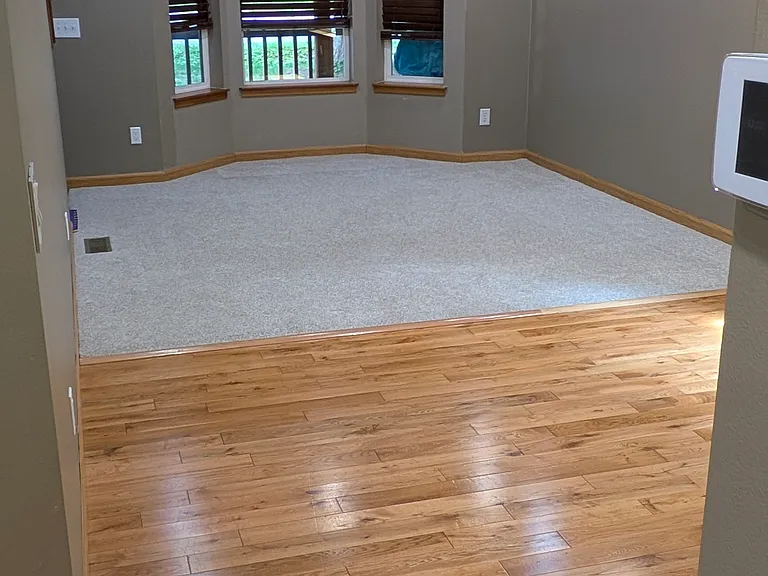
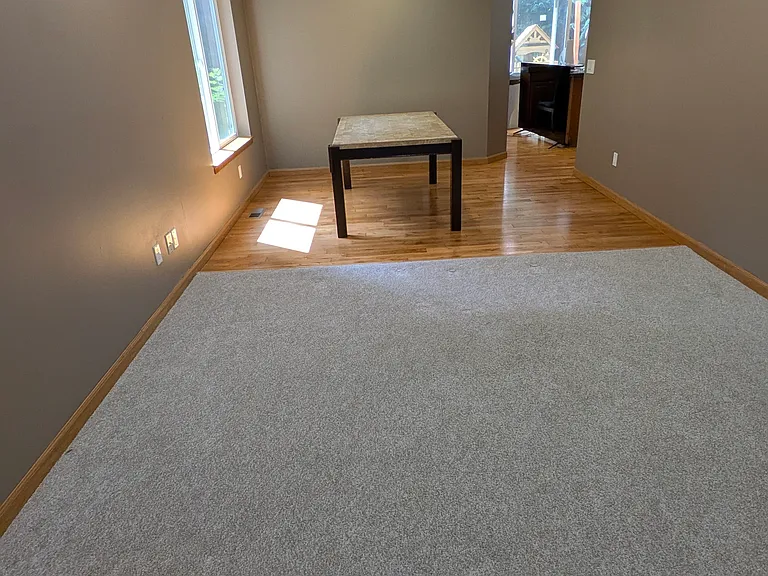
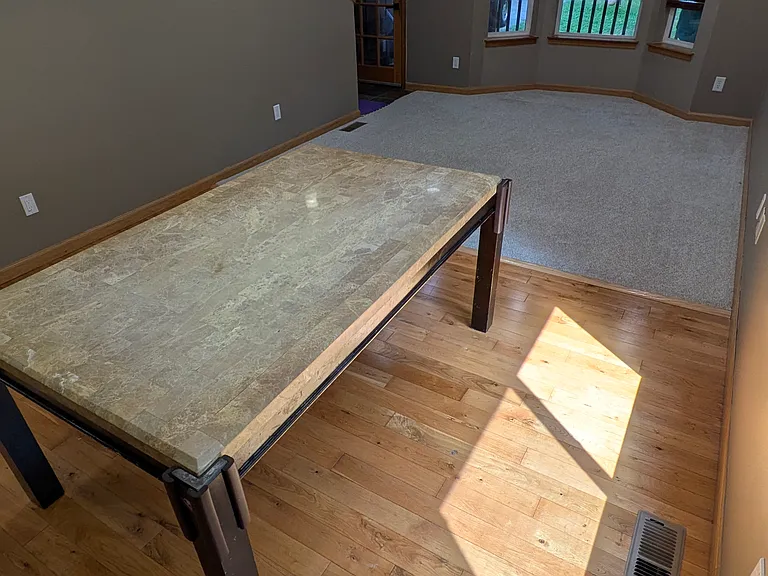
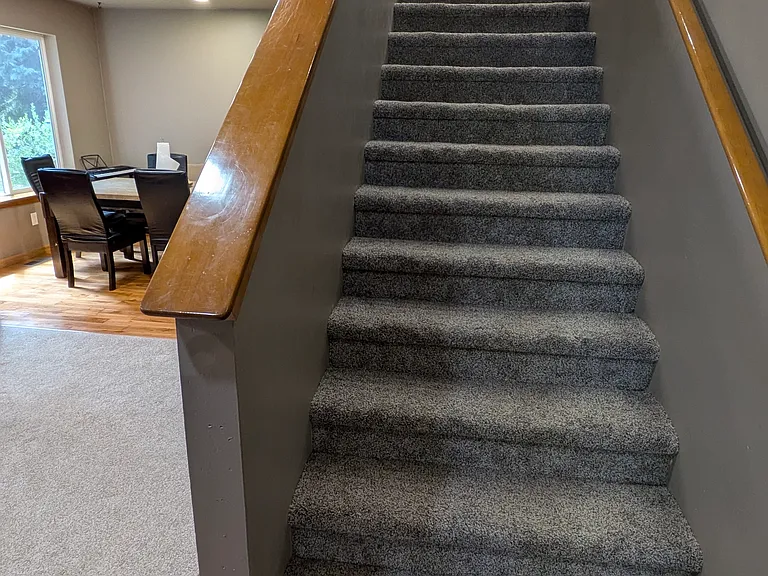
Main dining room
86 Honeycomb Ln — Photo 7
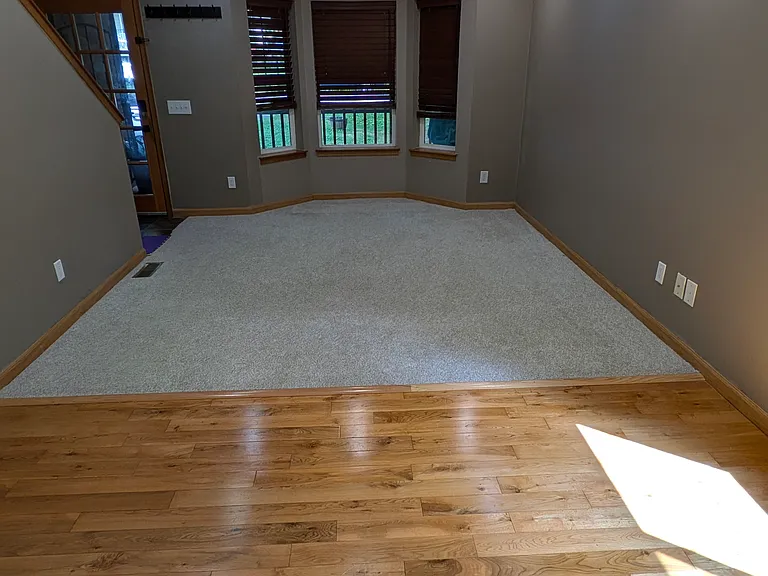
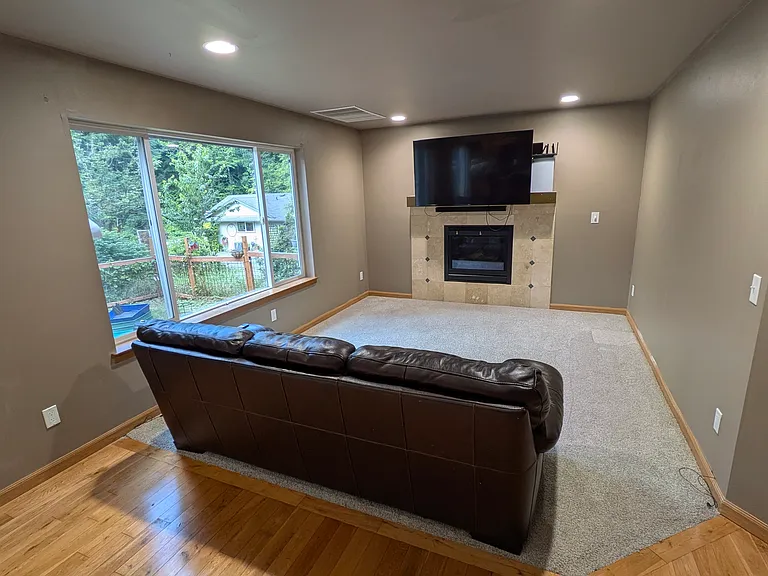
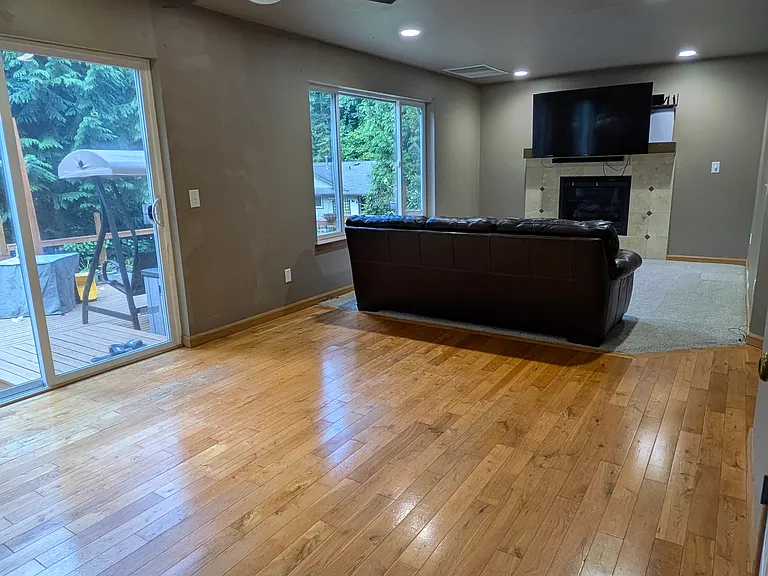
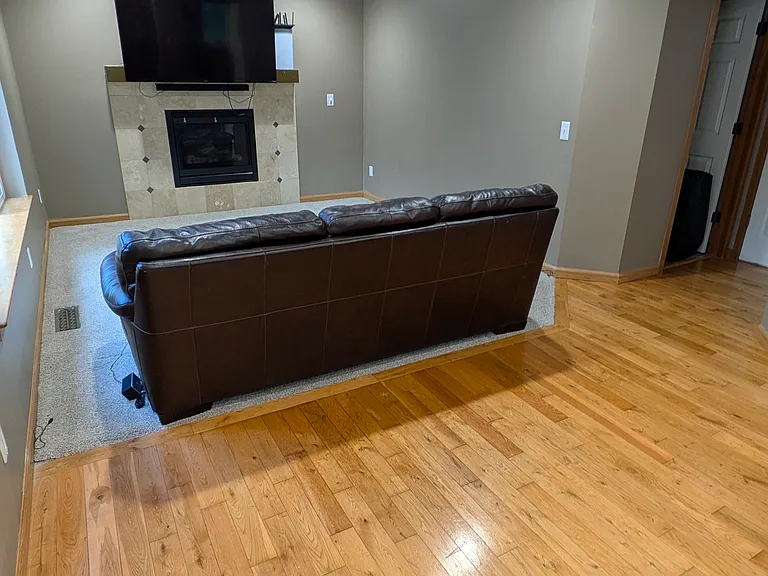
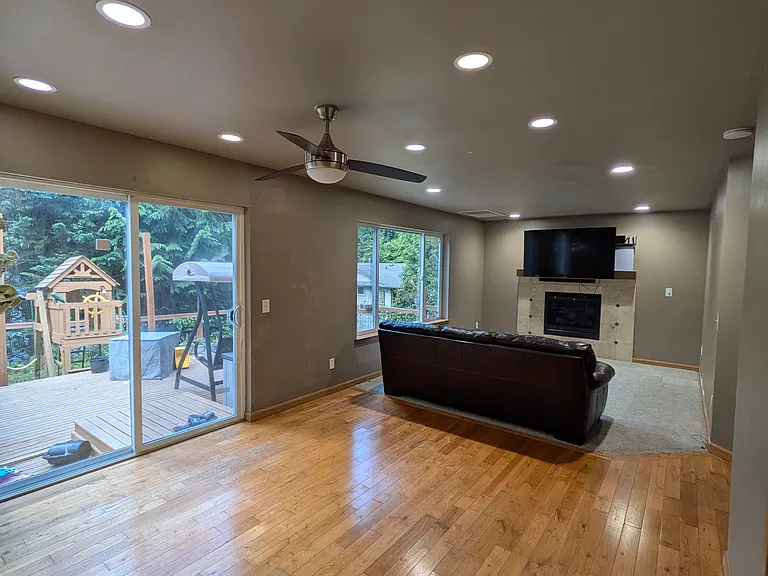
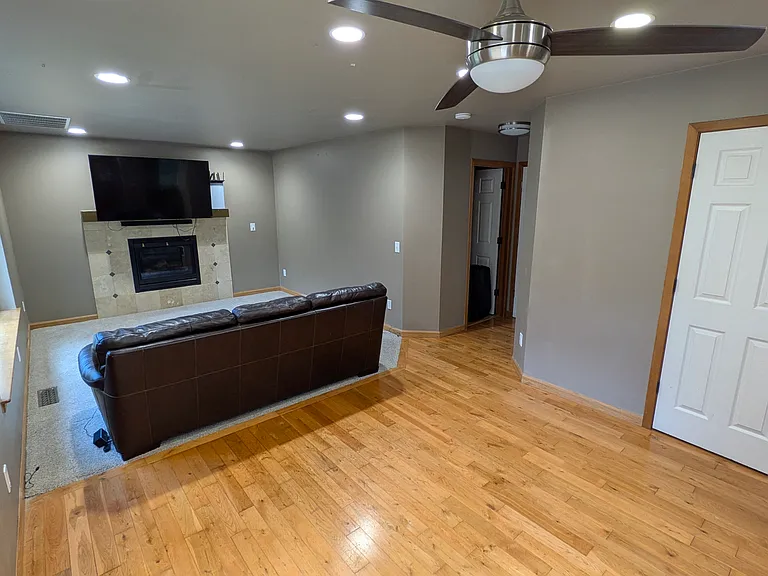
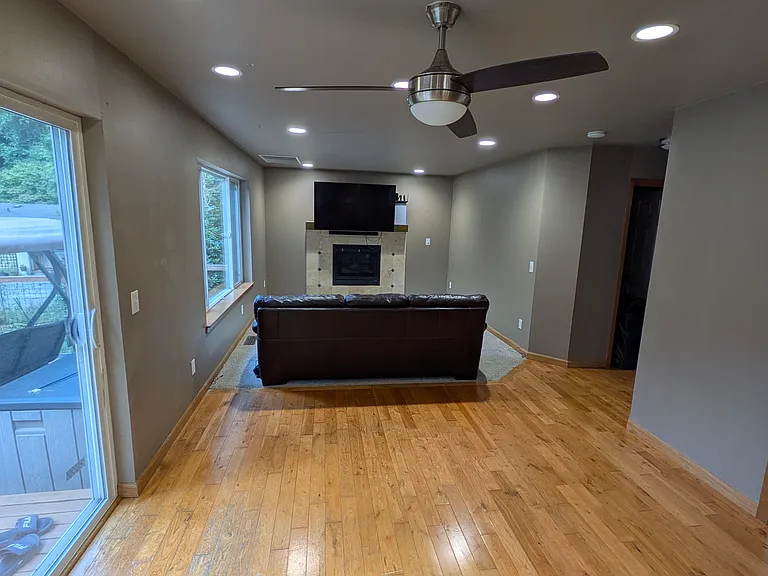
First Family room
86 Honeycomb Ln — Photo 9
86 Honeycomb Ln — Photo 10
86 Honeycomb Ln — Photo 11
86 Honeycomb Ln — Photo 12
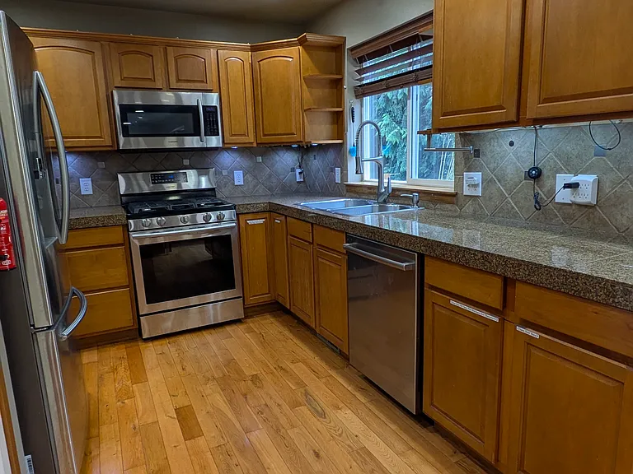
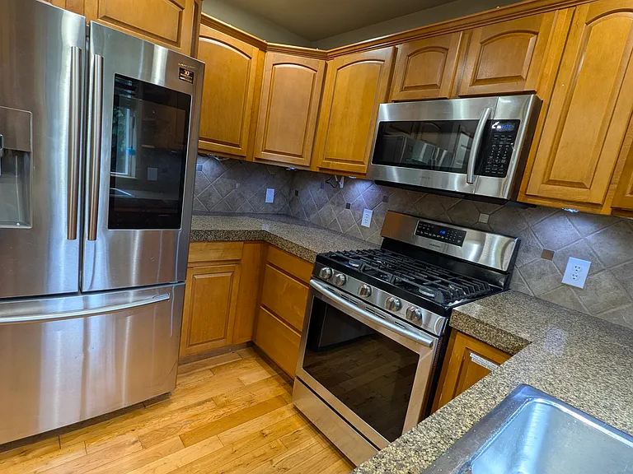
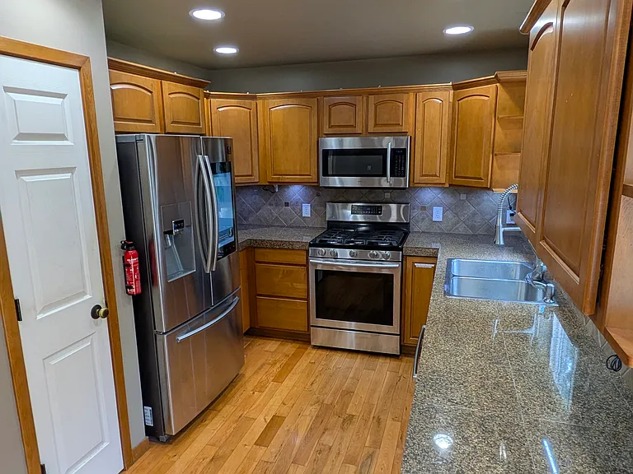
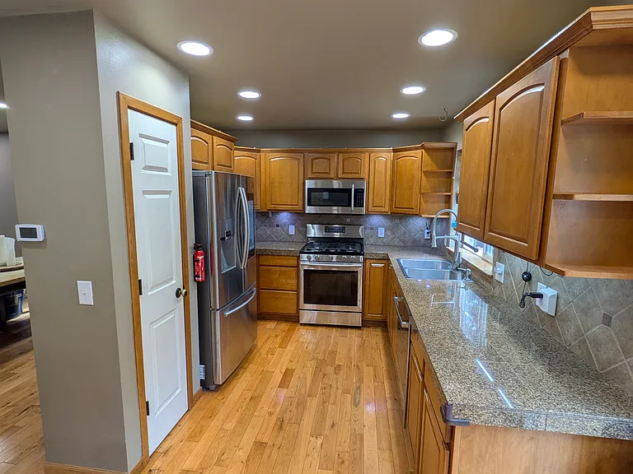
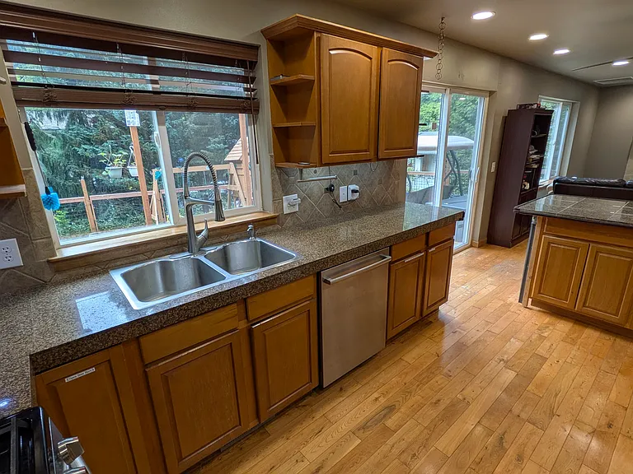
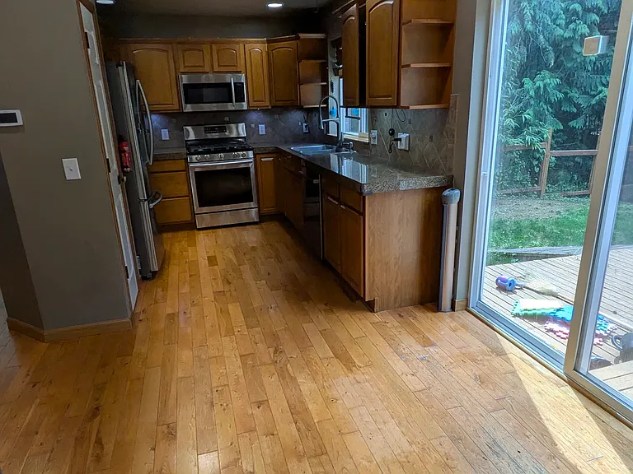
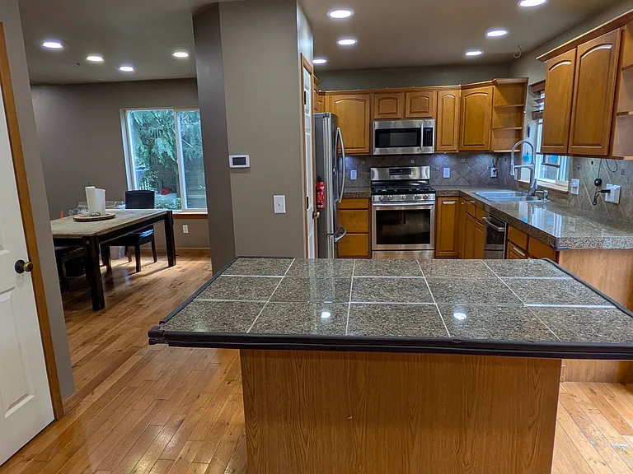
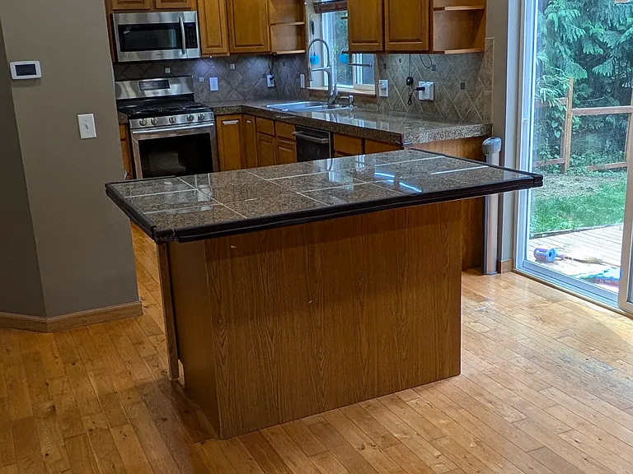
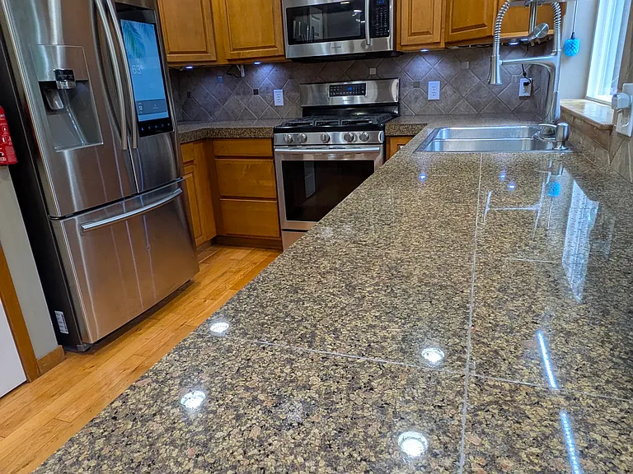
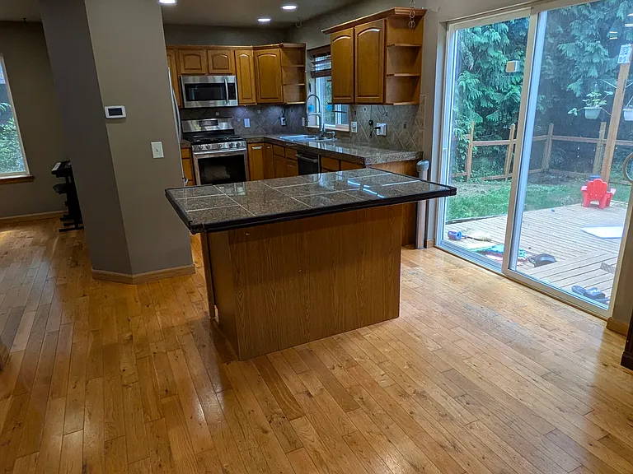
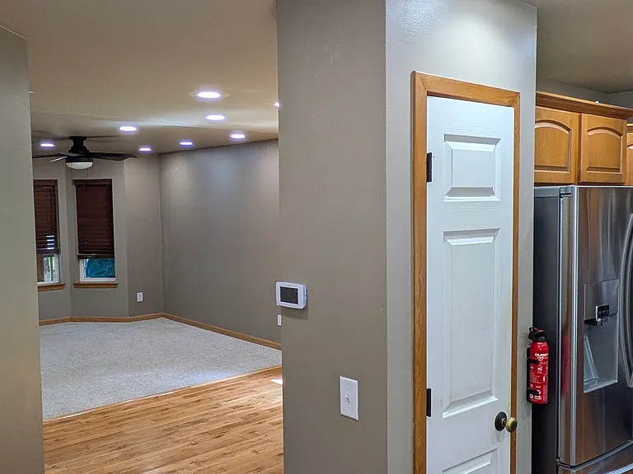
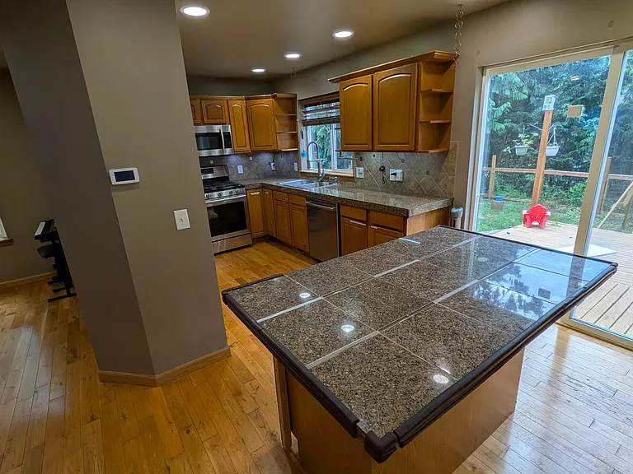
Kitchen
86 Honeycomb Ln — Photo 14
86 Honeycomb Ln — Photo 15
86 Honeycomb Ln — Photo 16
86 Honeycomb Ln — Photo 17
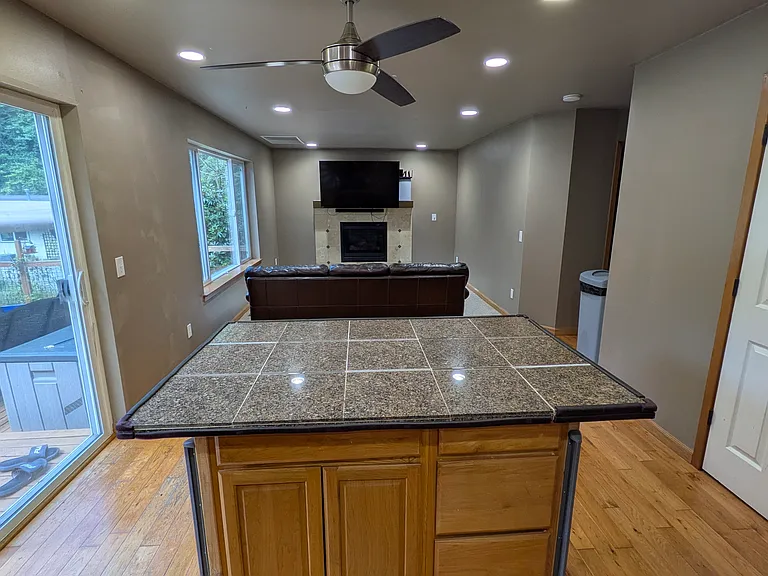
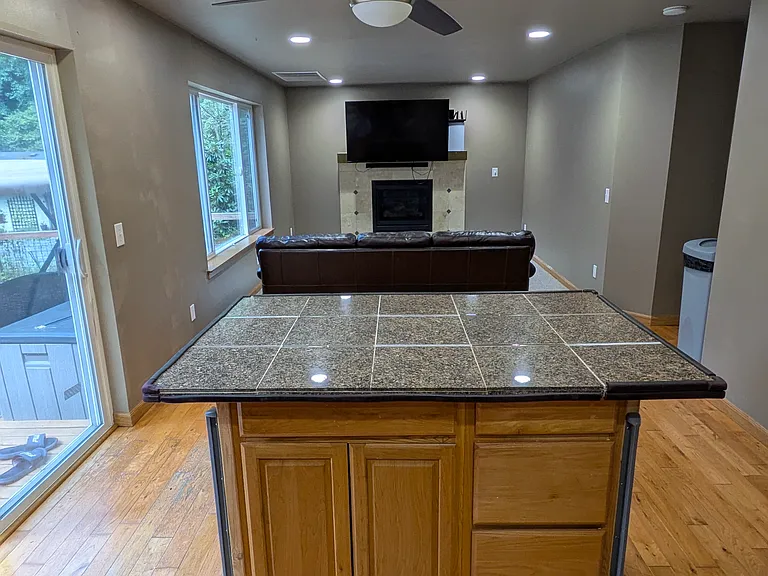
Without island. Kitchen island can be removed
86 Honeycomb Ln — Photo 19
86 Honeycomb Ln — Photo 20
86 Honeycomb Ln — Photo 21
86 Honeycomb Ln — Photo 22
2nd Dining room area with our without island. Island can be removed
Without island
86 Honeycomb Ln — Photo 25
2nd Living room
86 Honeycomb Ln — Photo 27
86 Honeycomb Ln — Photo 28
86 Honeycomb Ln — Photo 29
86 Honeycomb Ln — Photo 30
86 Honeycomb Ln — Photo 31
86 Honeycomb Ln — Photo 32
86 Honeycomb Ln — Photo 33
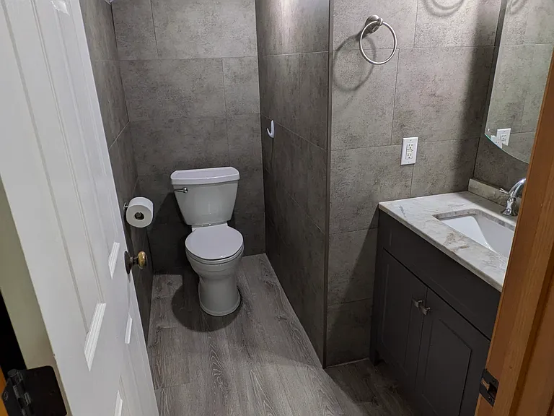
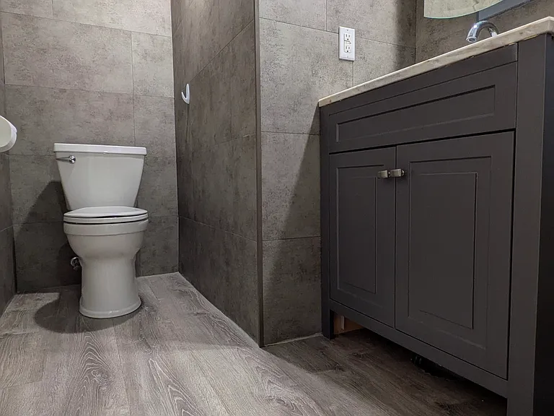
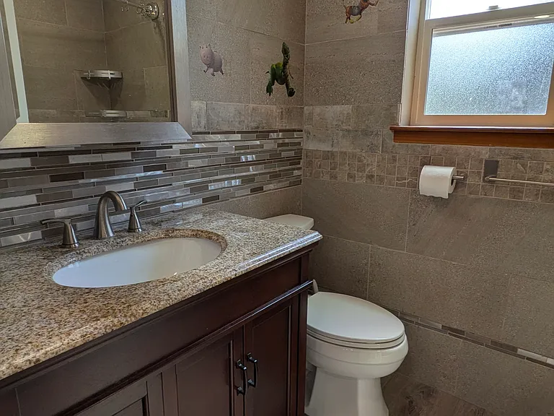
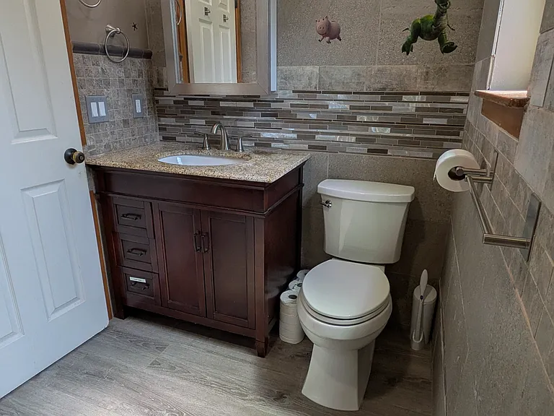
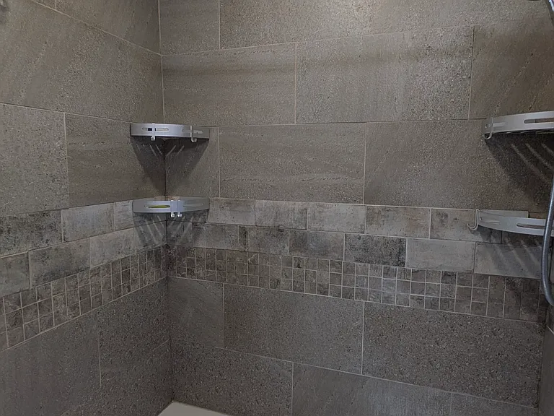
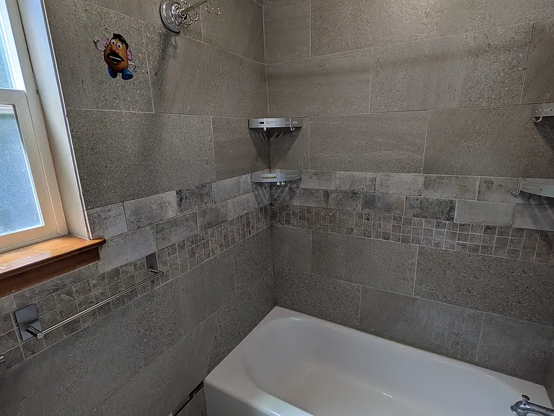
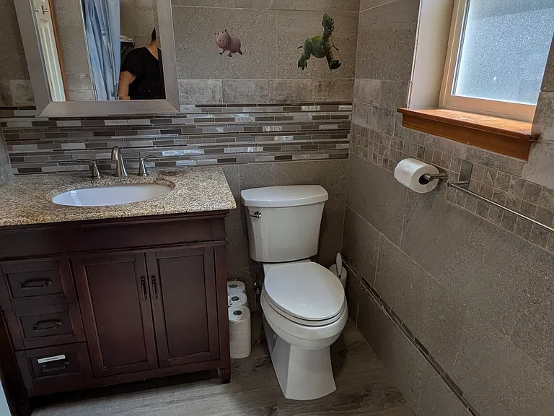
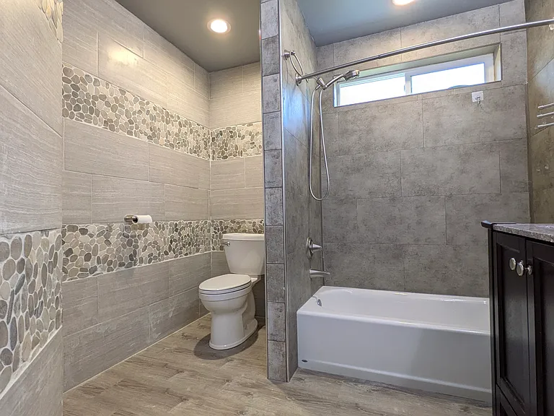
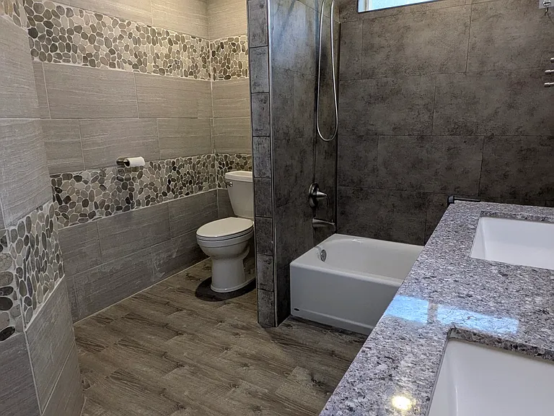
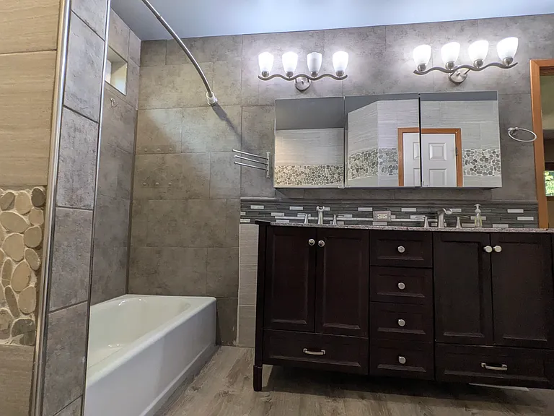
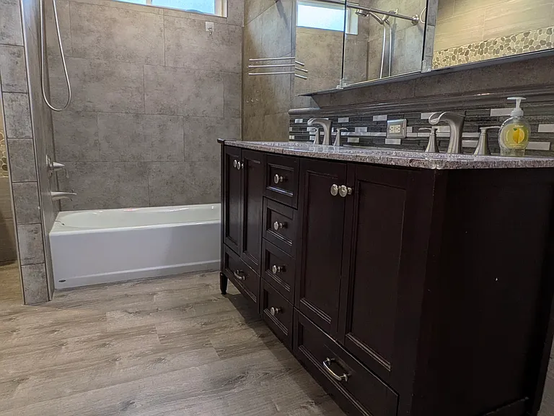
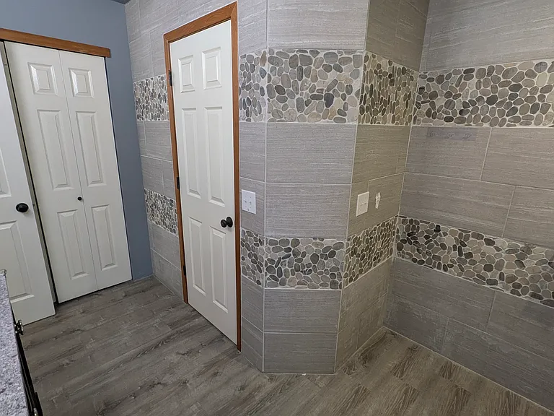
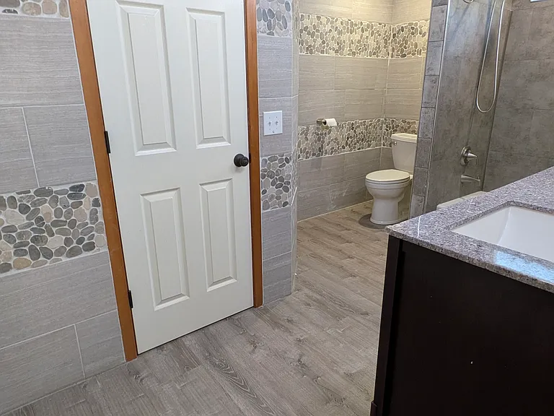
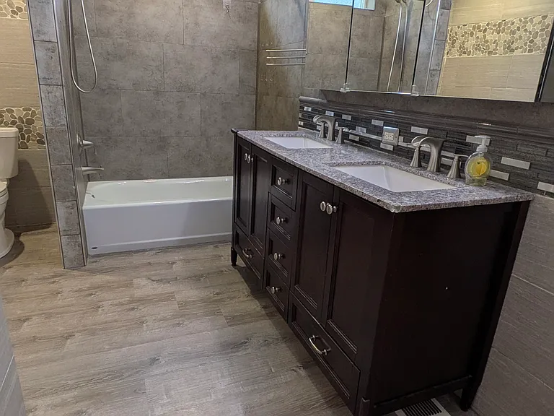
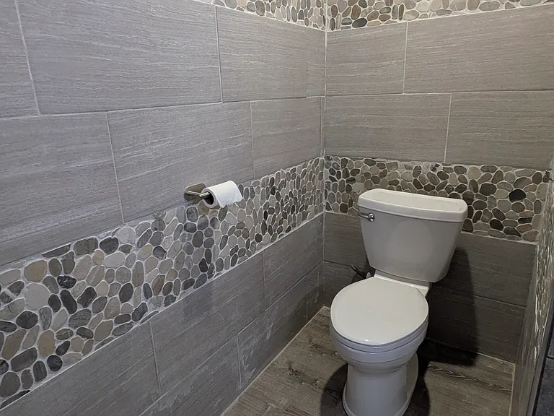
Main floor bathroom
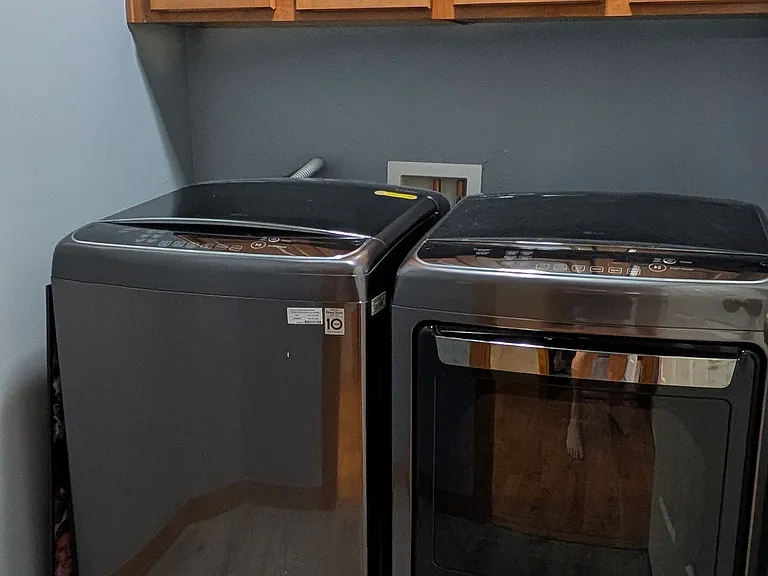
Laundry room
86 Honeycomb Ln — Photo 36
86 Honeycomb Ln — Photo 37
86 Honeycomb Ln — Photo 38
86 Honeycomb Ln — Photo 39
Upstairs hallway bathroom
86 Honeycomb Ln — Photo 41
86 Honeycomb Ln — Photo 42
86 Honeycomb Ln — Photo 43
86 Honeycomb Ln — Photo 44
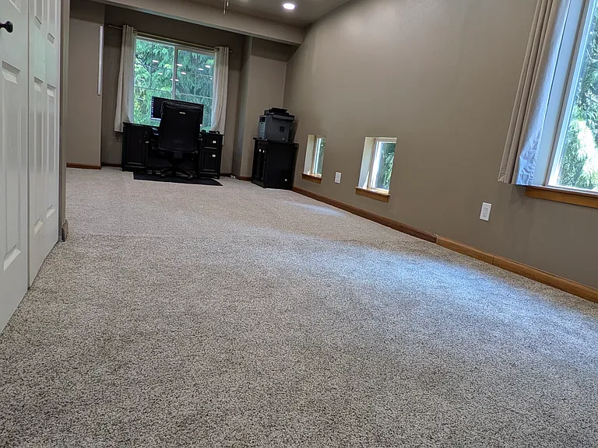
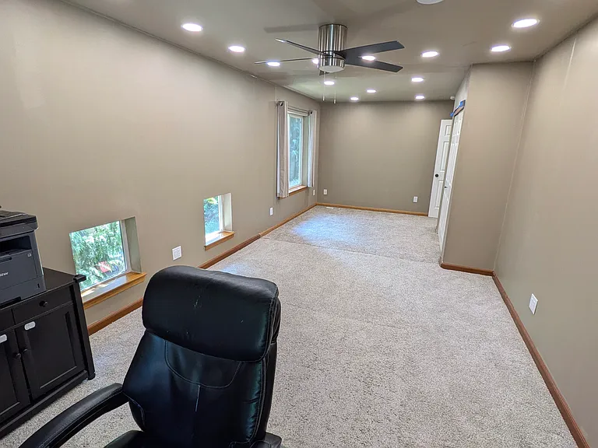
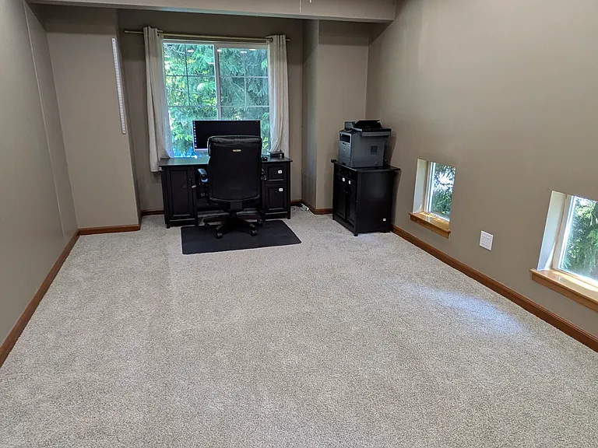
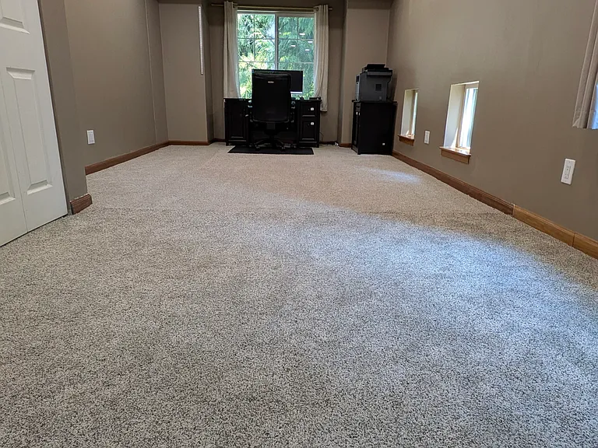
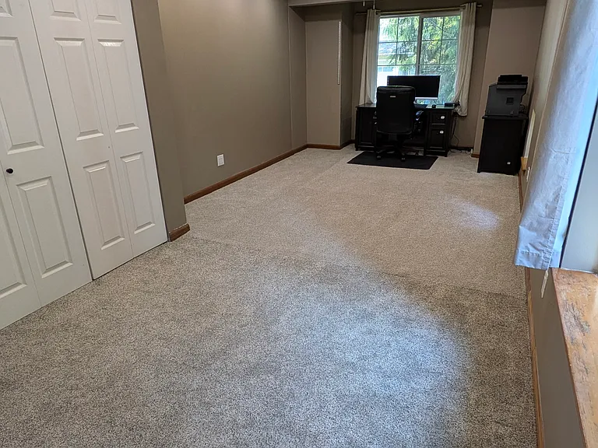
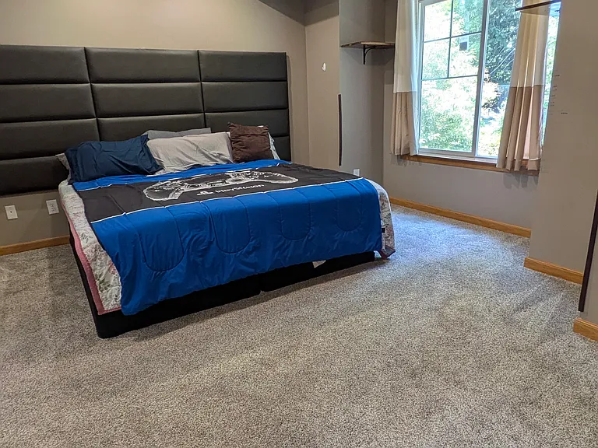
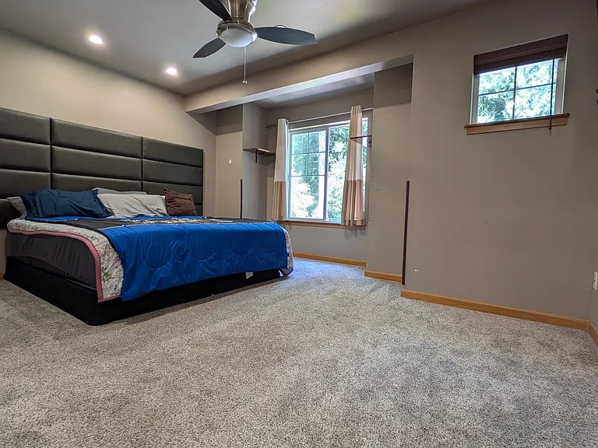
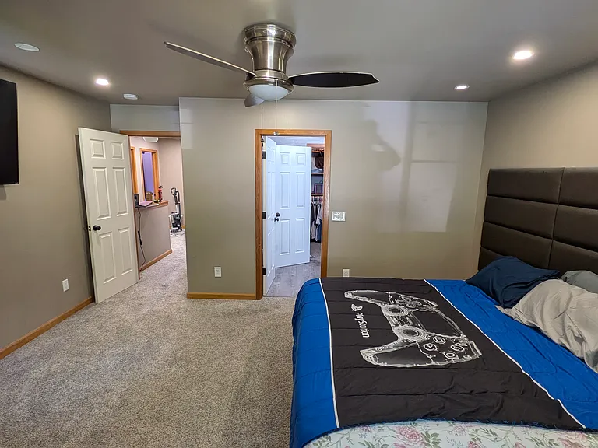
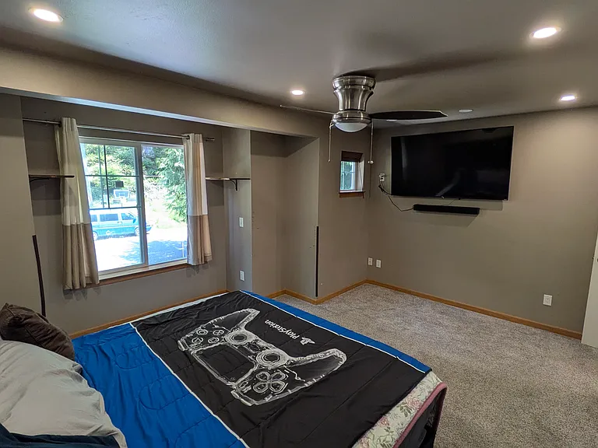
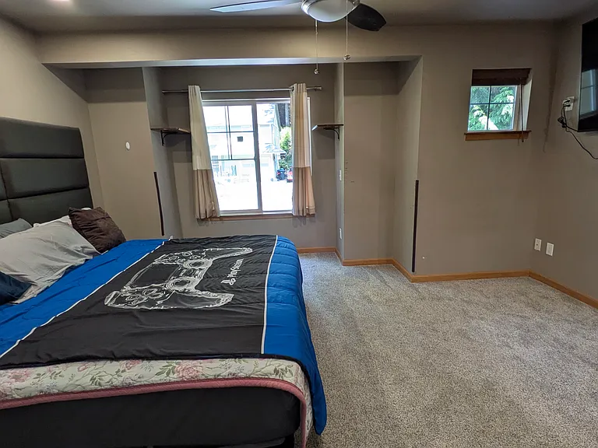
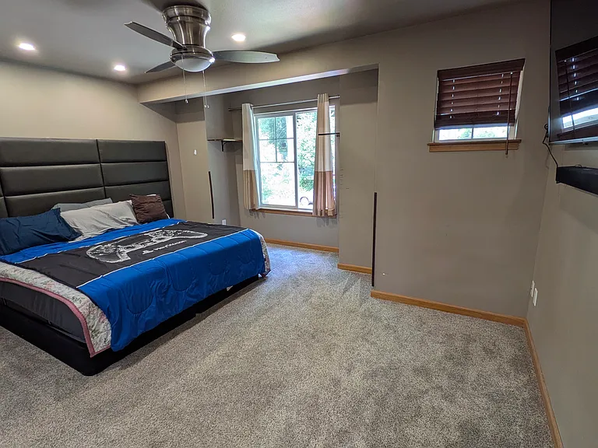
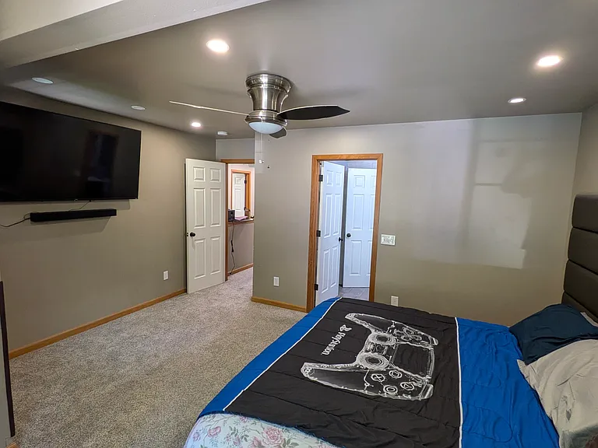
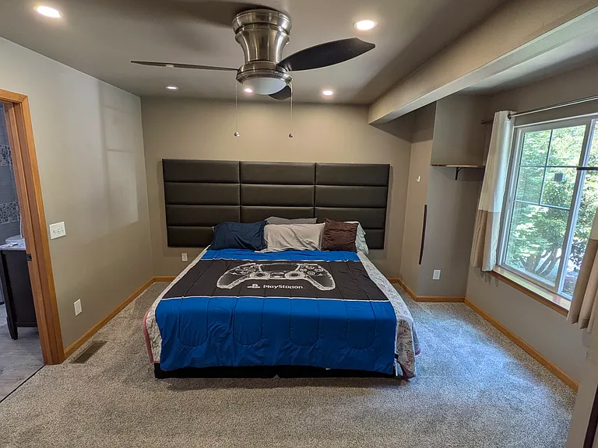
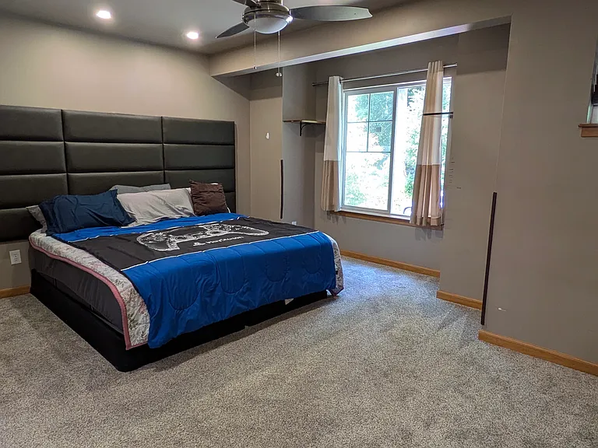
Extremely large 1st bedroom
86 Honeycomb Ln — Photo 46
86 Honeycomb Ln — Photo 47
86 Honeycomb Ln — Photo 48
86 Honeycomb Ln — Photo 49
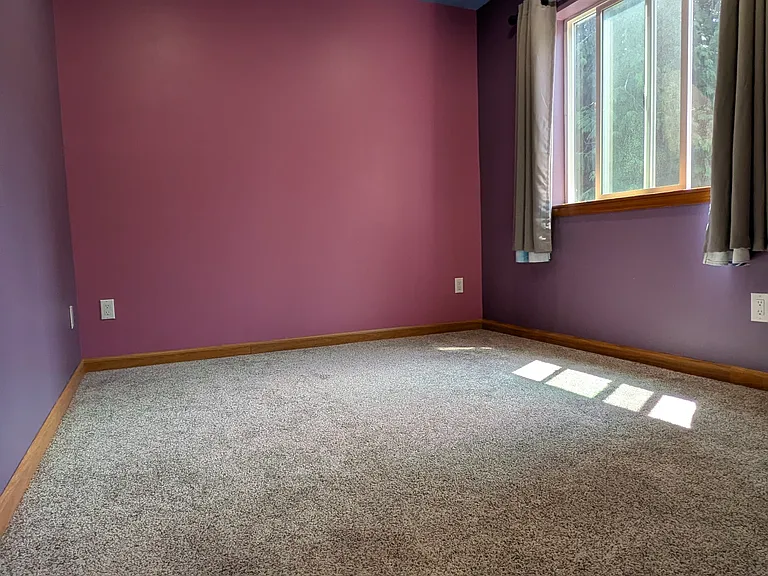
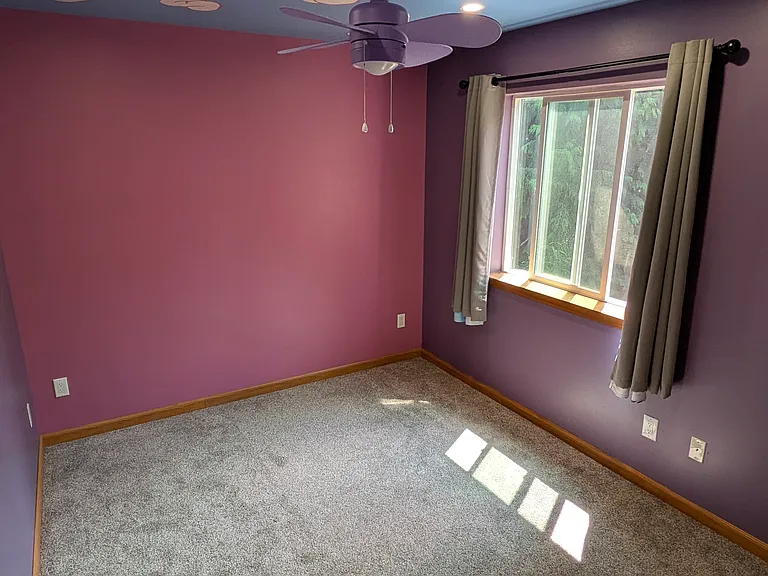
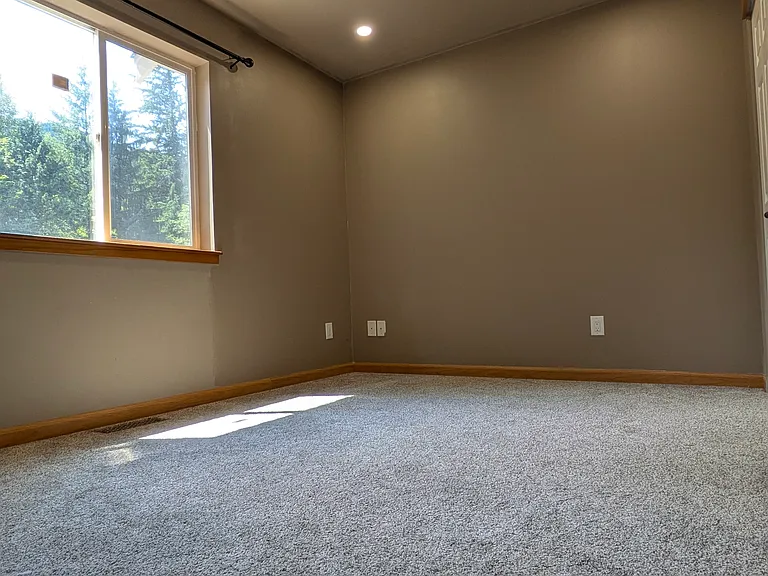
2nd bedroom
86 Honeycomb Ln — Photo 51
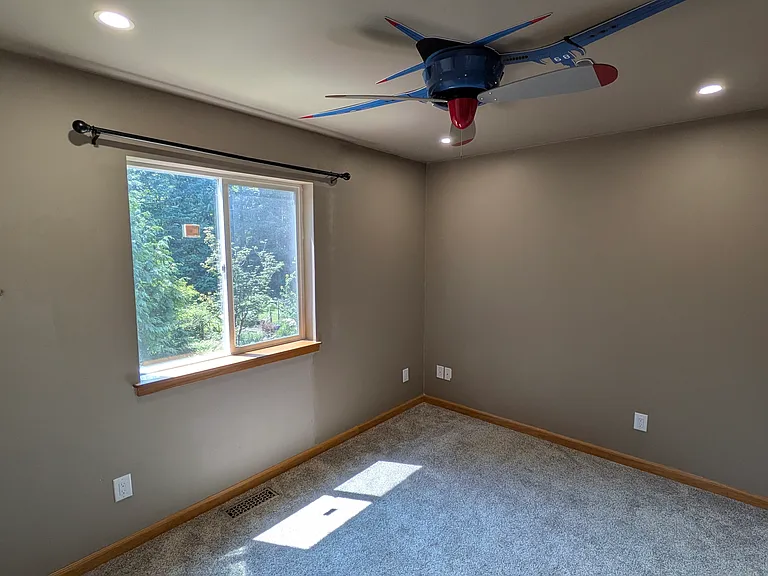
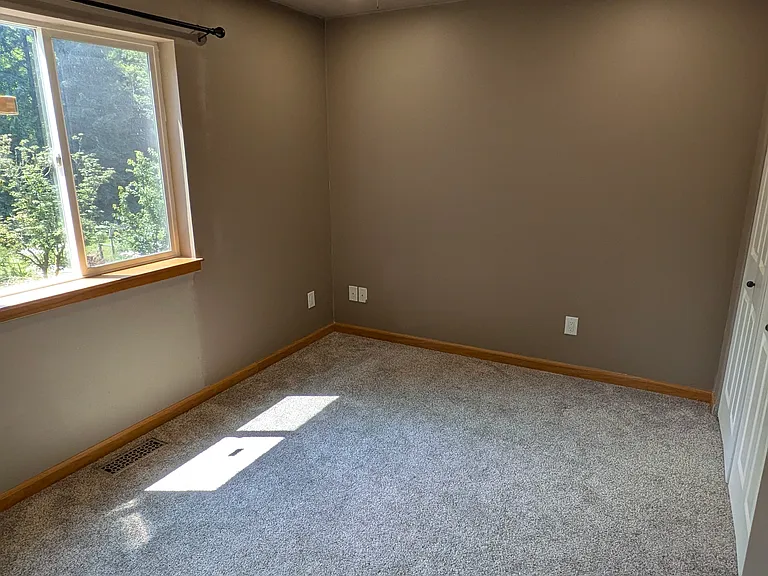
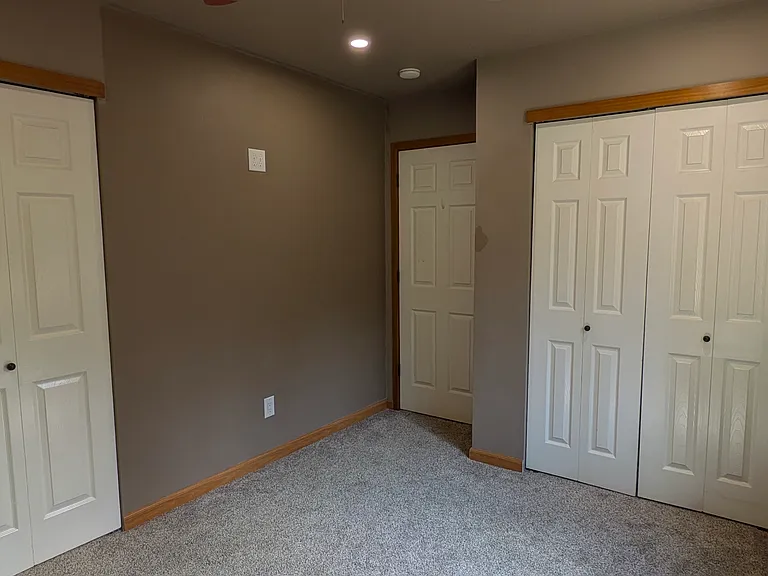
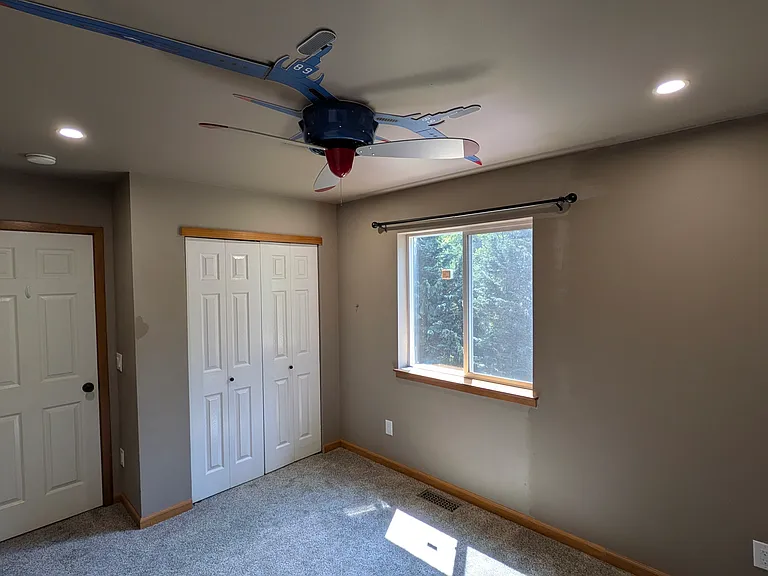
3rd bedroom with Airplane fan
86 Honeycomb Ln — Photo 53
86 Honeycomb Ln — Photo 54
86 Honeycomb Ln — Photo 55
86 Honeycomb Ln — Photo 56
Master bedroom
Master bedroom
Master bedroom
Master bedroom
86 Honeycomb Ln — Photo 61
86 Honeycomb Ln — Photo 62
86 Honeycomb Ln — Photo 63
86 Honeycomb Ln — Photo 64
86 Honeycomb Ln — Photo 65
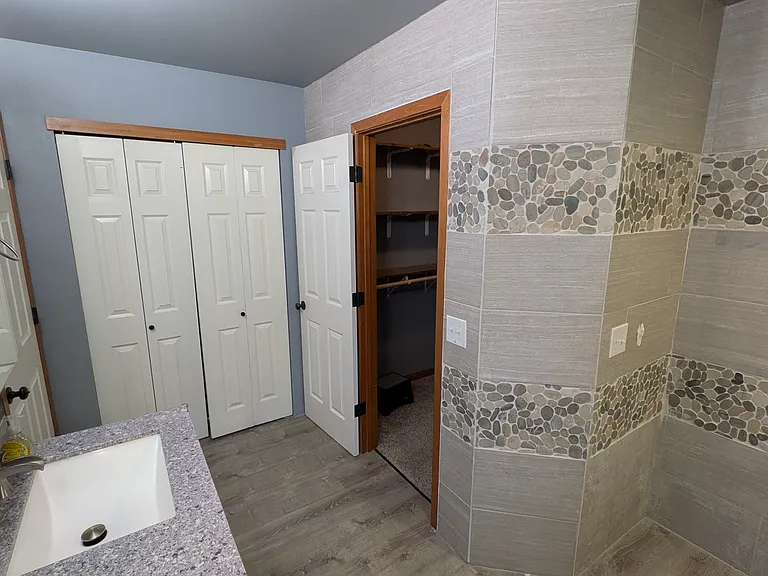
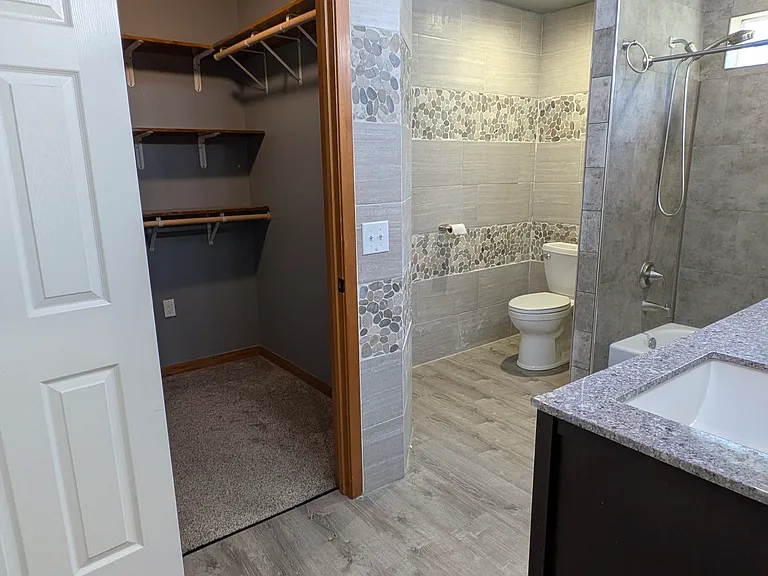
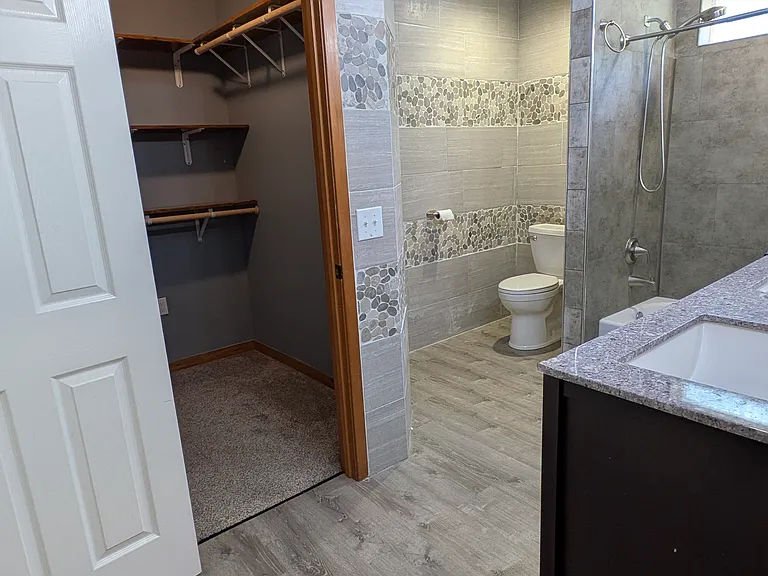
Master bath
Master bath
Master bath
86 Honeycomb Ln — Photo 69
86 Honeycomb Ln — Photo 70
86 Honeycomb Ln — Photo 71
86 Honeycomb Ln — Photo 72
86 Honeycomb Ln — Photo 73
86 Honeycomb Ln — Photo 74
86 Honeycomb Ln — Photo 75
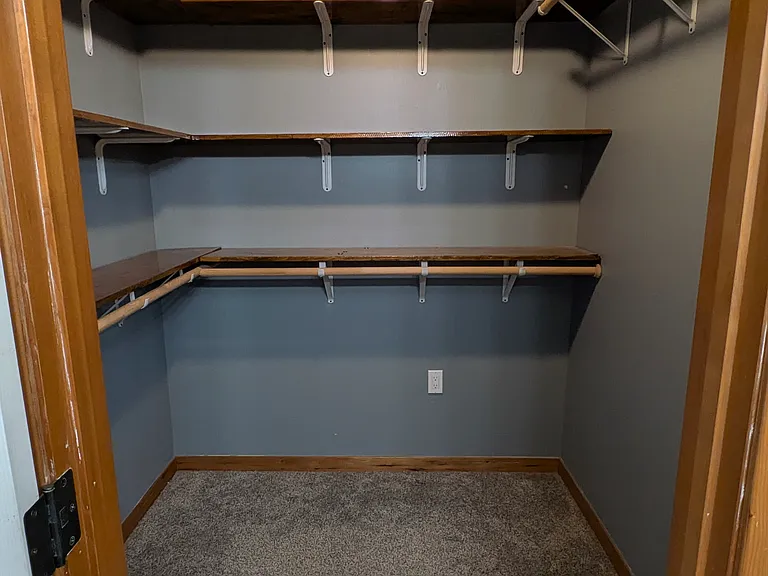
Walk in closet Master bedroom
86 Honeycomb Ln — Photo 77

$3,200/ mo
Doesn't include deposits and fees
4 beds3 baths2048 sqft house
Available July 25
86 Honeycomb Ln
Your booked tour

What you get

No petsIn-unit laundryParkingAir conditioningEv Charging Station

Costs, fees, and lease terms

Lease terms

11 month initial lease with option to renew annually or monthly after that. Utilities are NOT included. Tenant pays gas, electricity, internet, cable, water, sewer and garbage utilities. Prospective tenants must submit credit application. Reusable tenant screening report not accepted. No pets or smoking allowed. Tenant responsible for maintaining the front and back yard landscaping. Tenant (s) must abide by HOA rules for Sudden Valley.

Pets

  • Dogs

    Not allowed
  • Cats

    Not allowed

The neighborhood

About the building

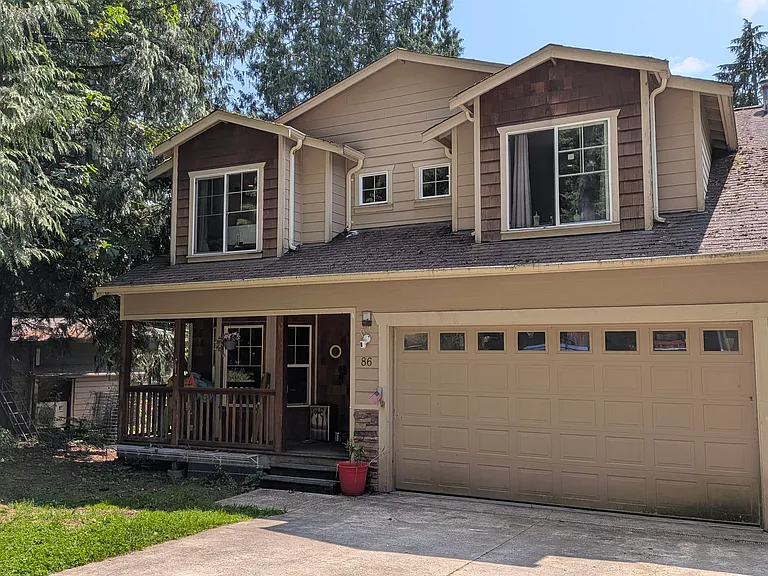
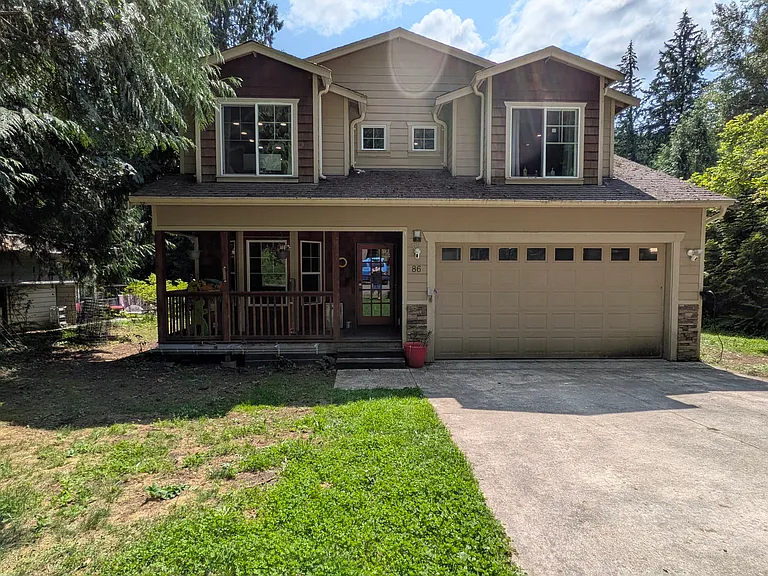
Perfect spacious and upgraded family home in beautiful Sudden Valley with great neighbors and schools. One of the few homes in Sudden Valley with a flat lot and front and back yards to play or work. Playground in the back yard. This is one the best family neighborhoods in Bellingham. 4 bedrooms with updated 2.5 bathrooms. 1 of the bedrooms other than the master is exceptionally large for work or office. 2 car garage with extra freezer. Central AC installed. Excellent schools nearby.

The property manager

Nearby schools

Students who live in 86 Honeycomb Ln attend the following Bellingham Public Schools (Unified School District) public schools:
GreatSchools ratings are based on test scores and additional metrics when available.

86 Honeycomb Ln
By contacting this property, you agree to our Terms of Use. Visit our Privacy Portal for more information. When you click “Send message”, we’ll send your inquiry to the property manager so they can reach out and answer your questions.
Find similar homes

Spot something off?Good catch. Flag it and help keep listings legit.