86 Givins St #UPPER

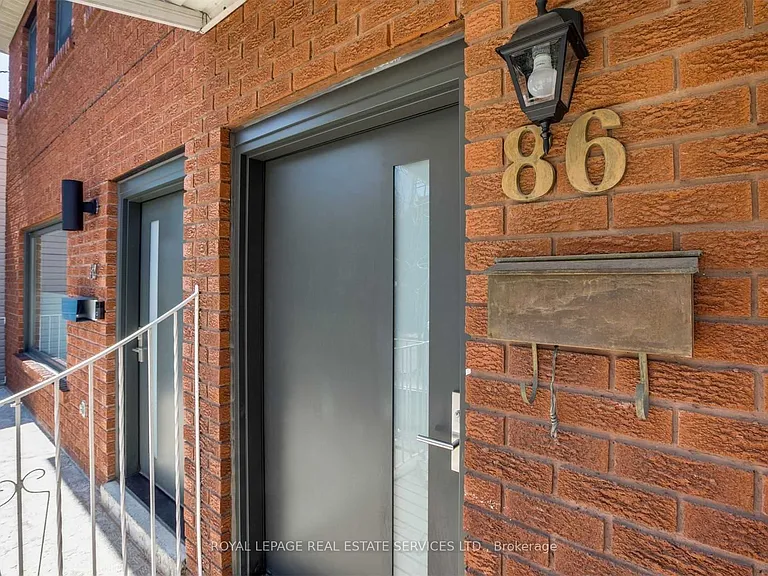
86 Givins St #UPPER — Photo 1
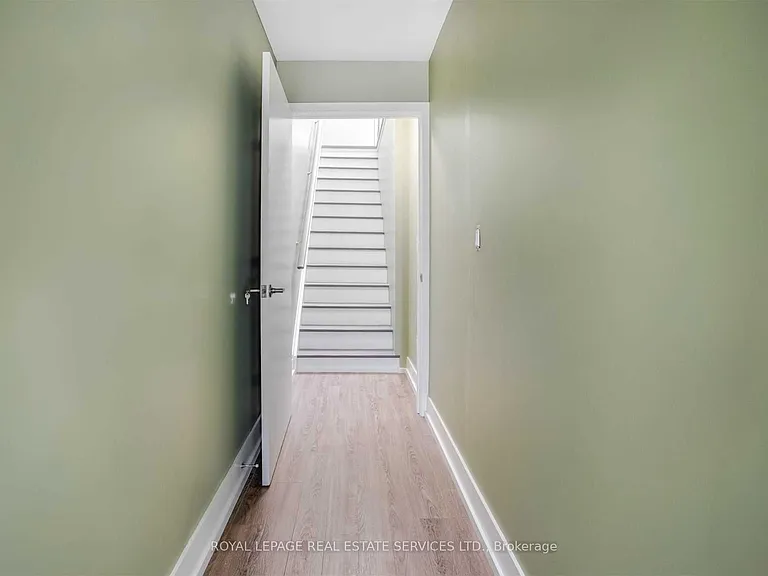
86 Givins St #UPPER — Photo 2
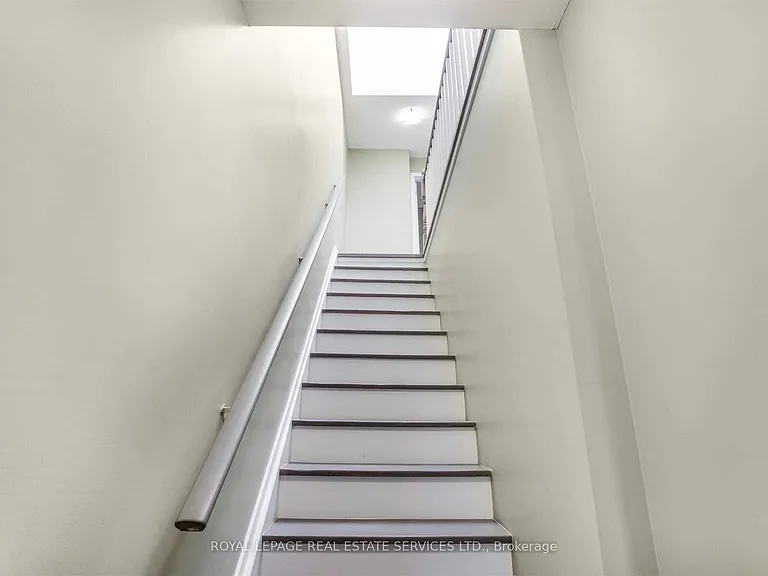
86 Givins St #UPPER — Photo 3
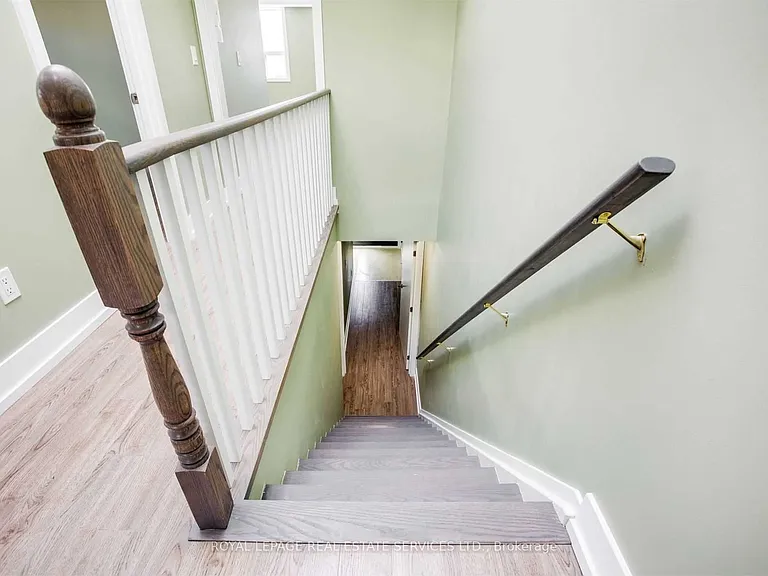
86 Givins St #UPPER — Photo 4
86 Givins St #UPPER — Photo 5
86 Givins St #UPPER — Photo 6
86 Givins St #UPPER — Photo 7
86 Givins St #UPPER — Photo 8
86 Givins St #UPPER — Photo 9
86 Givins St #UPPER — Photo 10
86 Givins St #UPPER — Photo 11
86 Givins St #UPPER — Photo 12
86 Givins St #UPPER — Photo 13
86 Givins St #UPPER — Photo 14
86 Givins St #UPPER — Photo 15
86 Givins St #UPPER — Photo 16
86 Givins St #UPPER — Photo 17
86 Givins St #UPPER — Photo 18
86 Givins St #UPPER — Photo 19
86 Givins St #UPPER — Photo 20
86 Givins St #UPPER — Photo 21
86 Givins St #UPPER — Photo 22
86 Givins St #UPPER — Photo 23
86 Givins St #UPPER — Photo 24

$3,400/ mo
Doesn't include deposits and fees
2 beds2 bathscondo
86 Givins St #UPPER
Your booked tour

What you get

No parkingAir conditioningPool

Costs, fees, and lease terms

Pricing comparison

$162

At $3,400, this listing is priced $162 more than the current market rate for a 2 bedroom home in Trinity.

The neighborhood

About the building

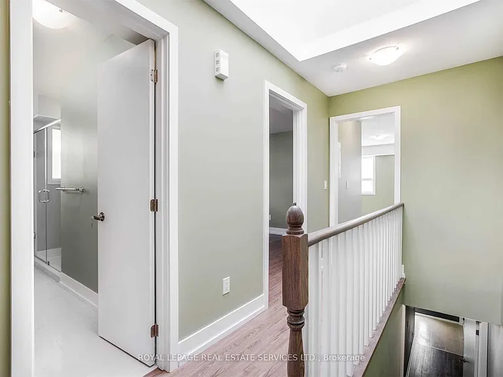
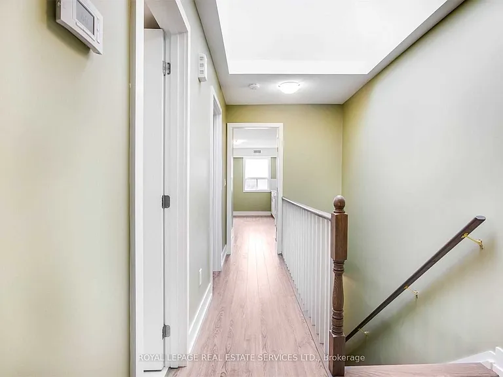
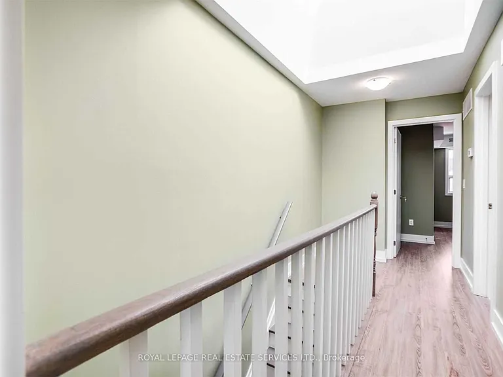
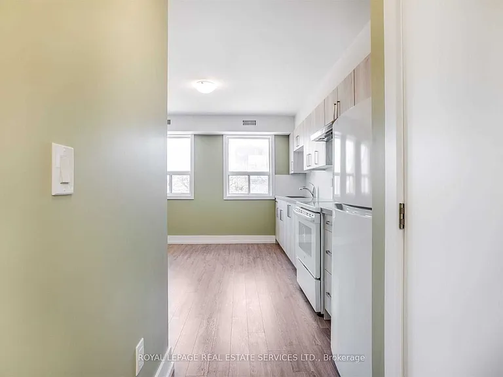
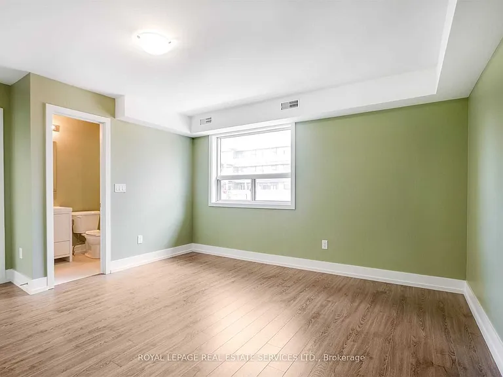
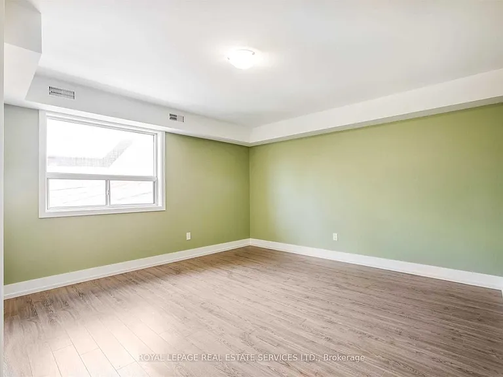
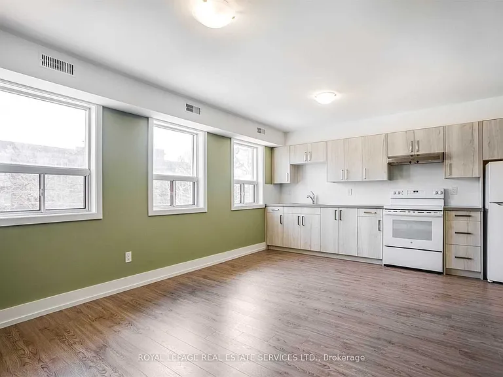
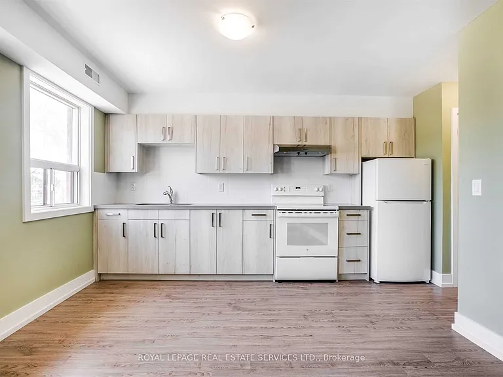
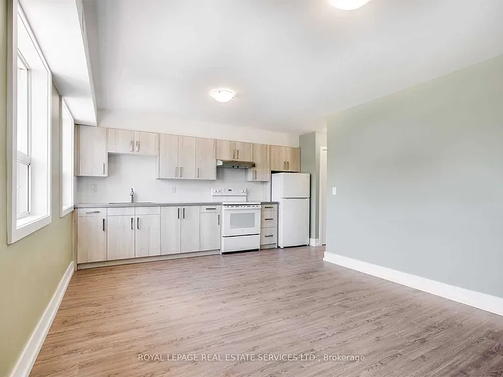

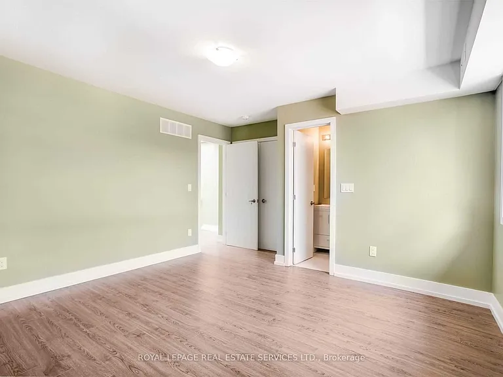
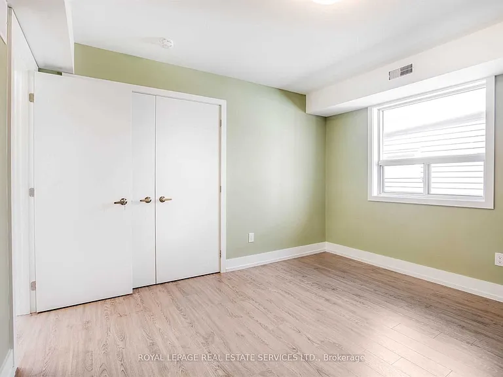
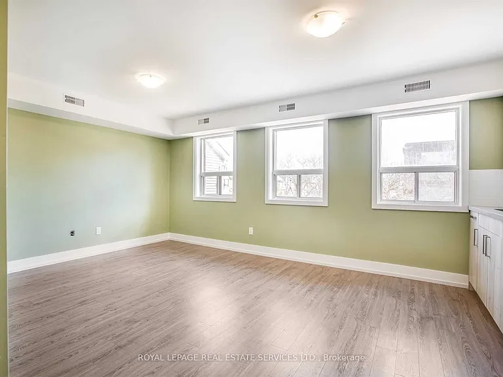
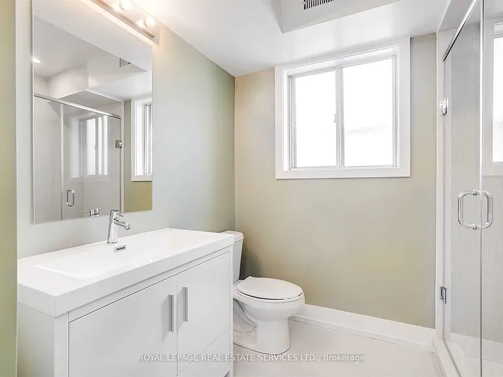
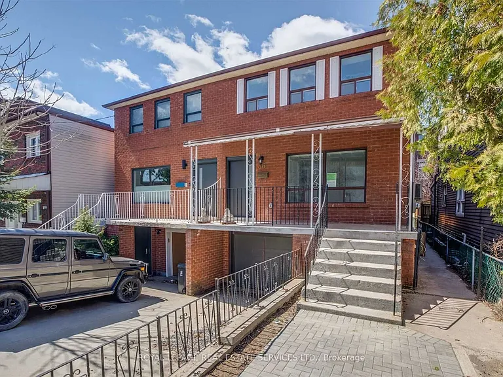
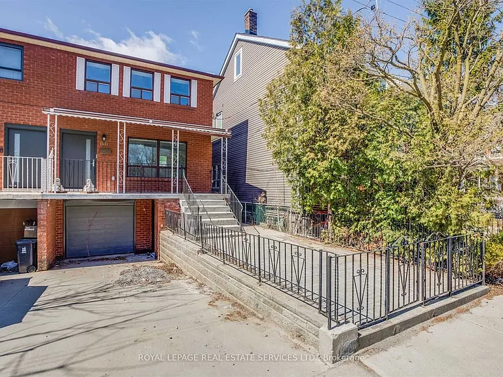
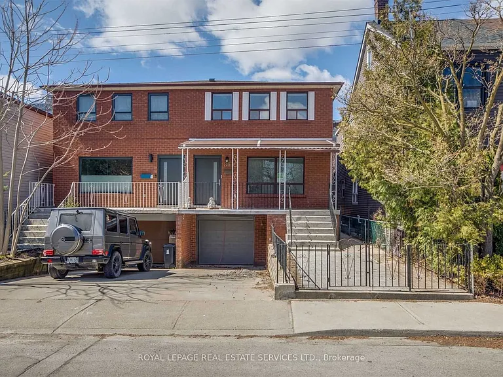
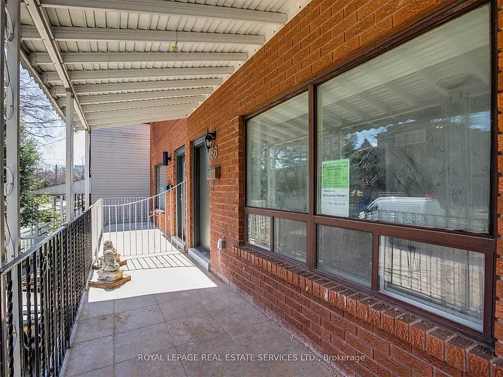
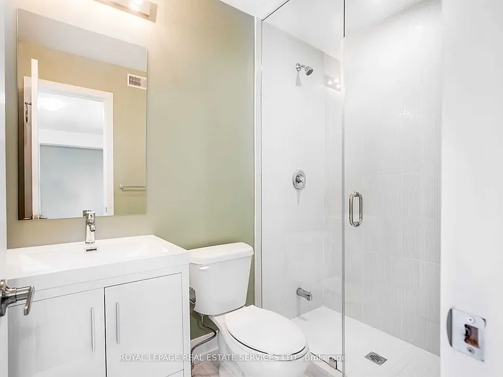
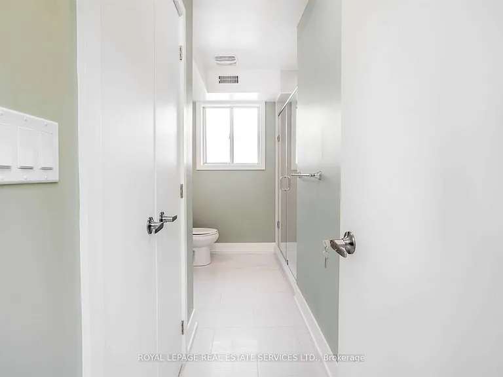
Recently updated 2-bedroom upper-level rental offering approximately 980 sq. ft. of bright, well-designed living space in a quiet and desirable neighbourhood. The open-concept kitchen and living area is filled with natural light, creating a comfortable space for everyday living. The spacious primary bedroom features a large window, generous closet, and private 3-piece ensuite bathroom. A well-proportioned second bedroom offers plenty of natural light, while the main 3-piece bathroom includes an oversized linen closet for additional storage. Hardwood flooring extends throughout the unit, and a private entrance provides added convenience. Shared laundry is located on the lower level.Ideally situated between Trinity Bellwoods Park and the vibrant Ossington neighbourhood, with easy access to transit, downtown Toronto, hospitals, excellent schools, cafes, restaurants, markets, and the shops along Queen Street West and Dundas Street West. Utilities are extra. Street parking available at the tenant's expense.

The property manager

86 Givins St #UPPER
ROYAL LEPAGE REAL ESTATE SERVICES LTD.

Nearby schools

86 Givins St #UPPER
By contacting this property, you agree to our Terms of Use. Visit our Privacy Portal for more information. When you click “Send message”, we’ll send your inquiry to the property manager so they can reach out and answer your questions.

Find similar homes

Spot something off?Good catch. Flag it and help keep listings legit.