858 Dupont St #304

858 Dupont St #304 — Photo 1
858 Dupont St #304 — Photo 2
858 Dupont St #304 — Photo 3
858 Dupont St #304 — Photo 4
858 Dupont St #304 — Photo 5
858 Dupont St #304 — Photo 6
858 Dupont St #304 — Photo 7
858 Dupont St #304 — Photo 8
858 Dupont St #304 — Photo 9
858 Dupont St #304 — Photo 10
858 Dupont St #304 — Photo 11
858 Dupont St #304 — Photo 12
858 Dupont St #304 — Photo 13
858 Dupont St #304 — Photo 14
858 Dupont St #304 — Photo 15
858 Dupont St #304 — Photo 16
858 Dupont St #304 — Photo 17
858 Dupont St #304 — Photo 18
858 Dupont St #304 — Photo 19
858 Dupont St #304 — Photo 20
858 Dupont St #304 — Photo 21
858 Dupont St #304 — Photo 22
858 Dupont St #304 — Photo 23
858 Dupont St #304 — Photo 24
858 Dupont St #304 — Photo 25
858 Dupont St #304 — Photo 26
858 Dupont St #304 — Photo 27
858 Dupont St #304 — Photo 28
858 Dupont St #304 — Photo 29
858 Dupont St #304 — Photo 30
858 Dupont St #304 — Photo 31
858 Dupont St #304 — Photo 32
858 Dupont St #304 — Photo 33
858 Dupont St #304 — Photo 34
858 Dupont St #304 — Photo 35
858 Dupont St #304 — Photo 36
858 Dupont St #304 — Photo 37

$5,500/ mo
Doesn't include deposits and fees
3 beds2 bathscondo
858 Dupont St #304

Your booked tour

What you get

In-unit laundryAir conditioning

Costs, fees, and lease terms

The neighborhood

About the building

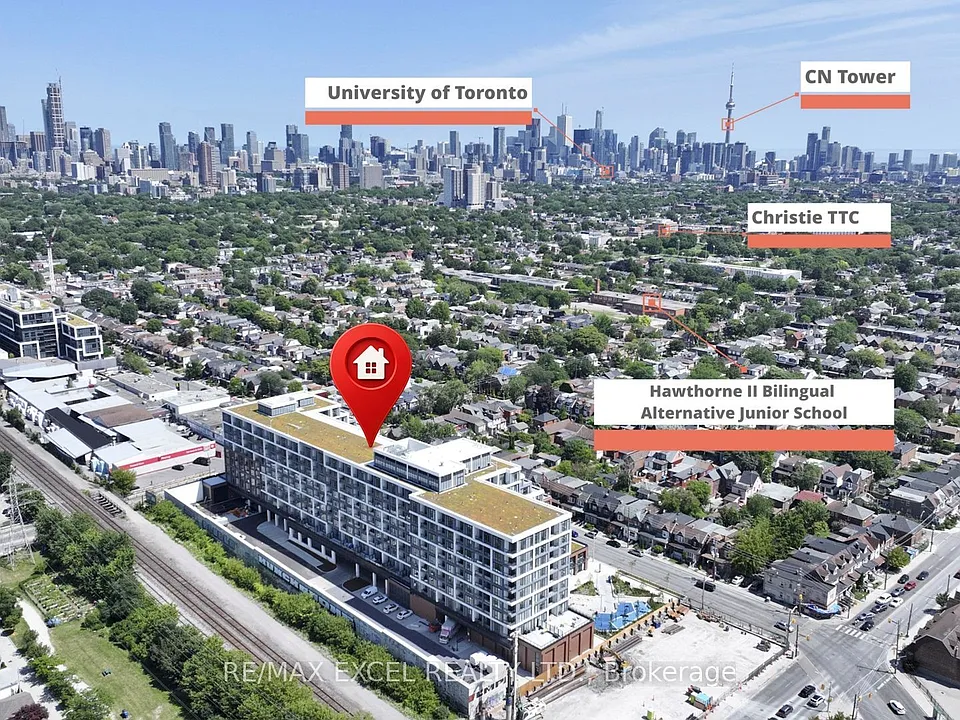
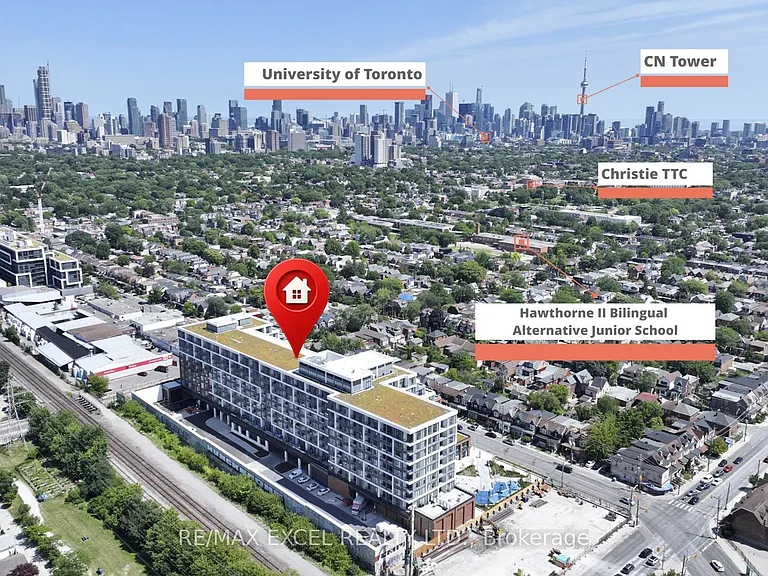
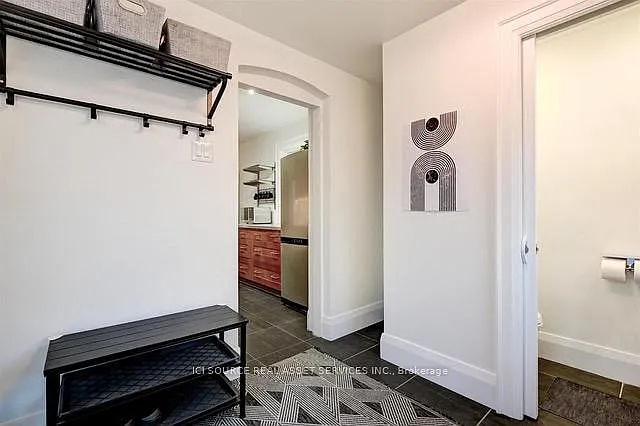
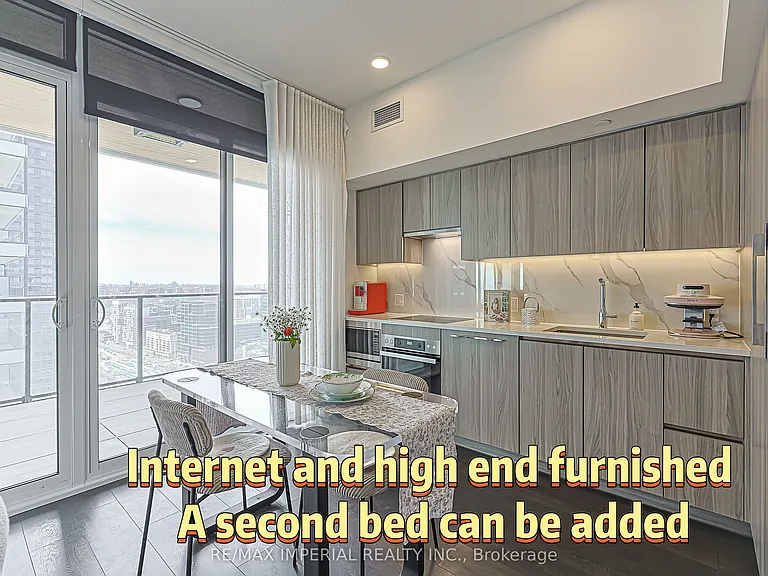
Welcome to Suite 304 at Tridel's The Dupont - Residences East of Ossington-a brand-new, never-lived-in 3-bedroom, 2-bathroom condominium offering nearly 1,000 sq. ft. of thoughtfully designed living space w/Parking and Locker in the heart of Toronto's vibrant Junction neighbourhood.This stunning suite combines contemporary style with premium custom upgrades, making it truly move-in ready. Enjoy an open-concept layout with soaring 9-foot smooth ceilings, abundant natural light, and a private balcony perfect for relaxing or entertaining.The beautifully appointed kitchen is enhanced by a custom-built island, providing additional prep space, seating, and storage. Elegant sheer curtains throughout the suite create a bright, airy atmosphere, while blackout blinds in all bedrooms ensure privacy and restful nights.Every closet has been professionally customized with built-in shelving, drawers, and organizational systems-including the front entry closet-offering exceptional storage without compromising style. Both bathrooms have also been upgraded with sleek walk-in showers, replacing the original bathtubs for a more luxurious, spa-inspired experience.Residents enjoy access to an exceptional collection of resort-style amenities, including an outdoor swimming pool, BBQ area, outdoor fireside lounges, fully equipped fitness centre, yoga studio, sauna, steam room, party room, games room, and children's playroom.Experience the perfect blend of modern luxury, functional design, and an unbeatable location at one of Toronto's newest and most desirable Tridel communities.

The property manager

858 Dupont St #304
SAM MCDADI REAL ESTATE INC.

Nearby schools

858 Dupont St #304

By contacting this property, you agree to our Terms of Use. Visit our Privacy Portal for more information. When you click “Send message”, we’ll send your inquiry to the property manager so they can reach out and answer your questions.

Find similar homes

Similar listings comparison

This listing

858 Dupont St #304

3 beds$5,500$5,000$4,400$4,699$6,550$5,100$4,600$4,500$4,500
Distance2.7 miles away2.1 miles away11.8 miles away5.2 miles away1.8 miles away2.3 miles away11.8 miles away3.3 miles away
PetsNo Pets AllowedNo Pets Allowed
LaundryIn UnitIn Unit
Security
A/CYesYesYesYesYesYesYesYesYes
Dishwasher
Parking
GymYesYesYesYes
PoolYesYesYesYesYes
Spot something off?Good catch. Flag it and help keep listings legit.