8566 Huckins Dr

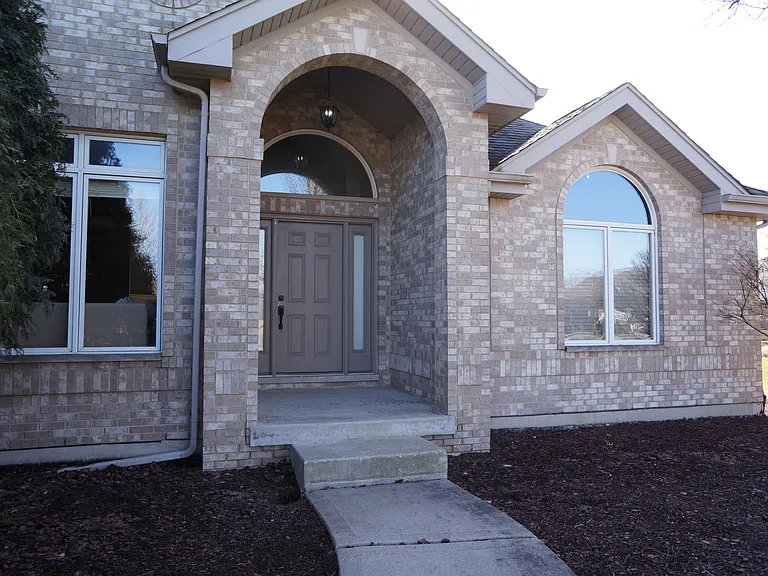
8566 Huckins Dr — Photo 1
8566 Huckins Dr — Photo 2
8566 Huckins Dr — Photo 3
8566 Huckins Dr — Photo 4
8566 Huckins Dr — Photo 5
8566 Huckins Dr — Photo 6
8566 Huckins Dr — Photo 7
8566 Huckins Dr — Photo 8
8566 Huckins Dr — Photo 9
8566 Huckins Dr — Photo 10
8566 Huckins Dr — Photo 11
8566 Huckins Dr — Photo 12
8566 Huckins Dr — Photo 13
8566 Huckins Dr — Photo 14
8566 Huckins Dr — Photo 15
8566 Huckins Dr — Photo 16
8566 Huckins Dr — Photo 17
8566 Huckins Dr — Photo 18
8566 Huckins Dr — Photo 19
8566 Huckins Dr — Photo 20
8566 Huckins Dr — Photo 21
8566 Huckins Dr — Photo 22
8566 Huckins Dr — Photo 23
8566 Huckins Dr — Photo 24
8566 Huckins Dr — Photo 25
8566 Huckins Dr — Photo 26
8566 Huckins Dr — Photo 27

$4,200/ mo
Doesn't include deposits and fees
3 beds3.5 baths2800 sqft house
Available August 1
8566 Huckins Dr
Your booked tour

What you get

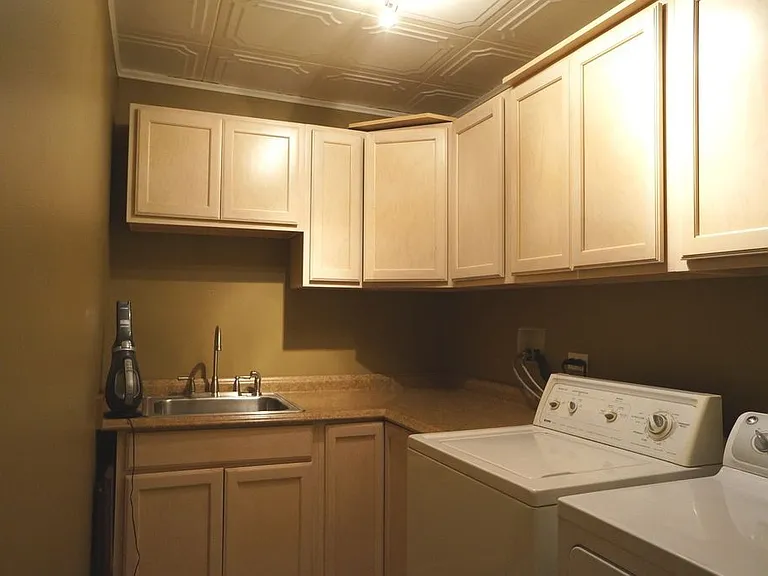
Pet-friendlyIn-unit laundryParkingAir conditioning

Costs, fees, and lease terms

Pricing comparison

$840

At $4,200, this listing is priced $840 more than the current market rate for a 3 bedroom home in Frankfort.

Pets

  • Dogs

    Allowed
  • Cats

    Allowed

The neighborhood

About the building

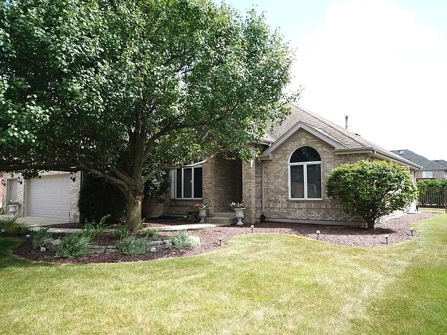
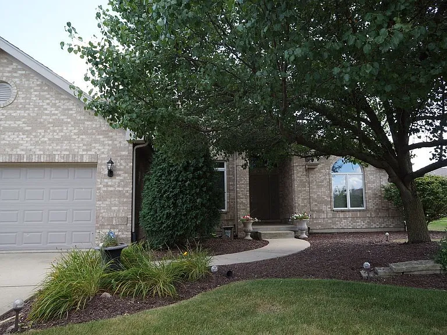
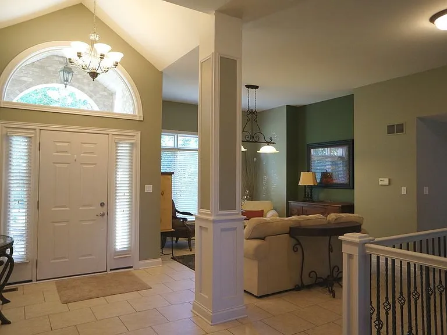
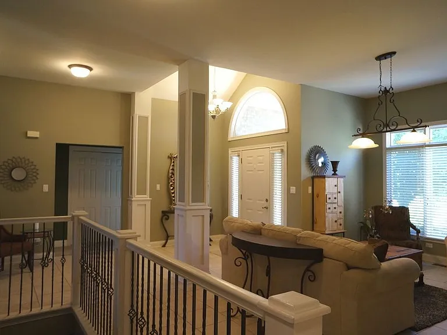
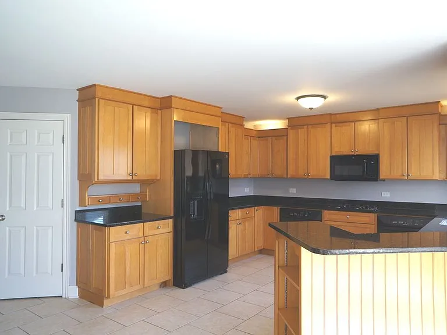
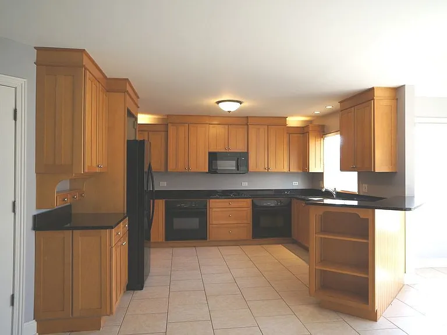
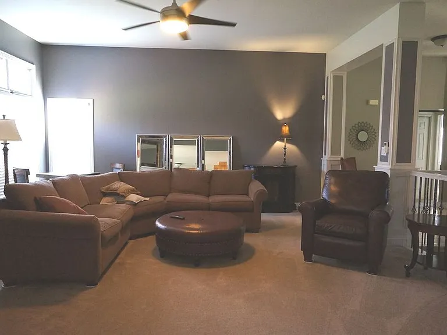
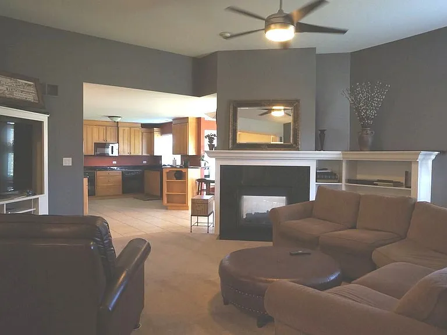
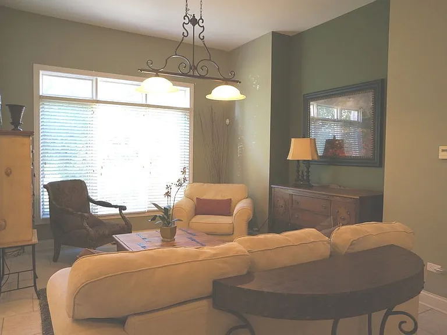
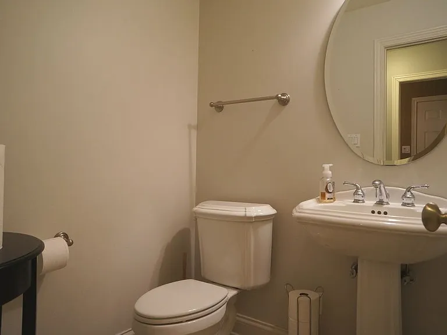
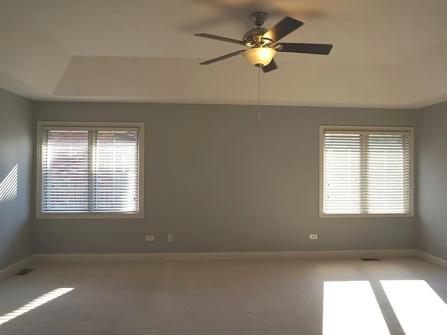
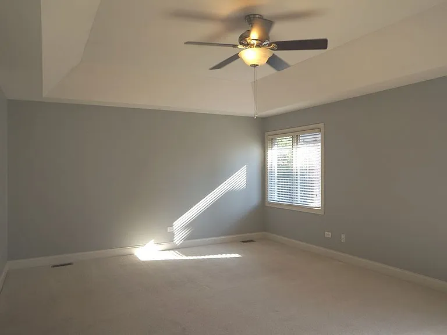
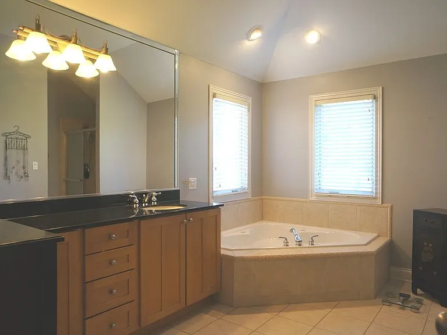
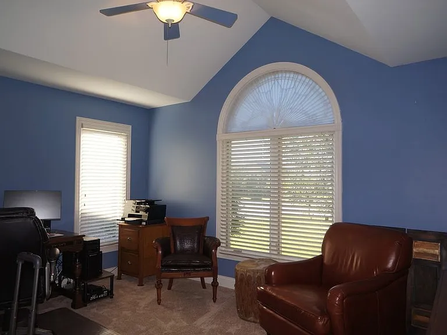
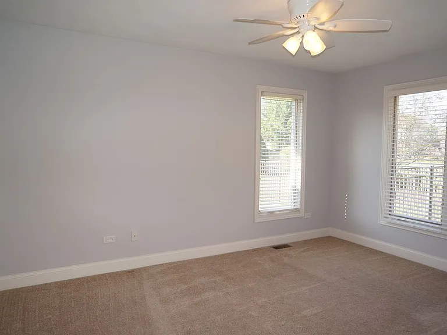
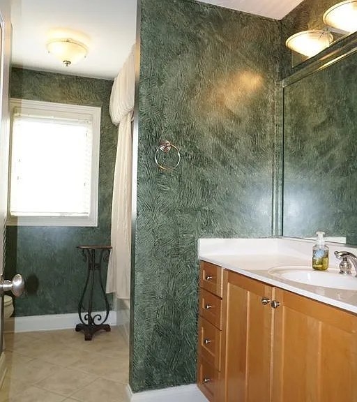
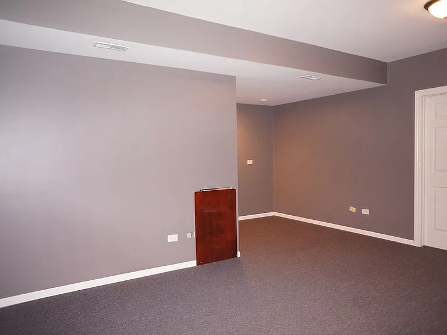
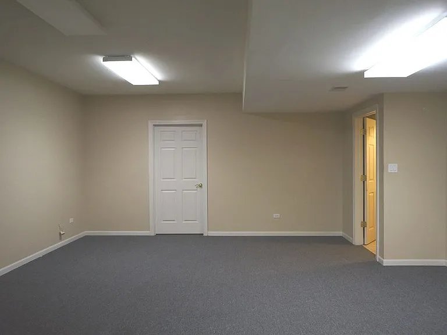
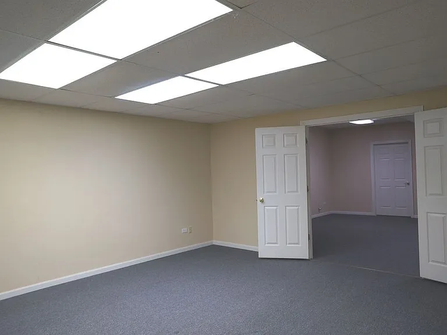
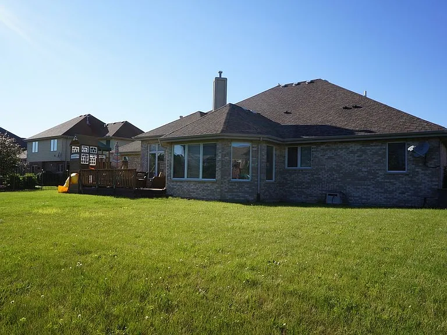
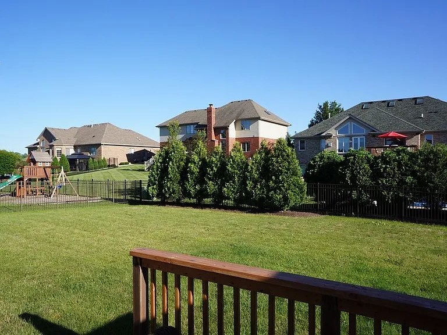
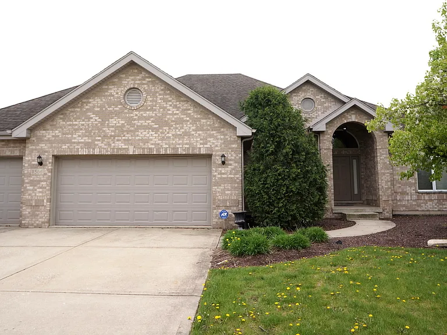
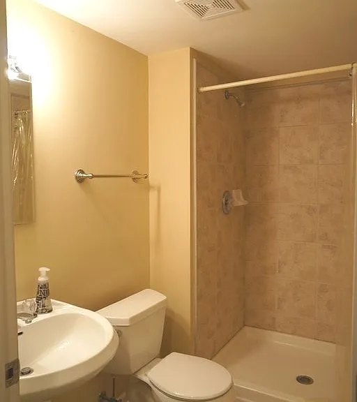
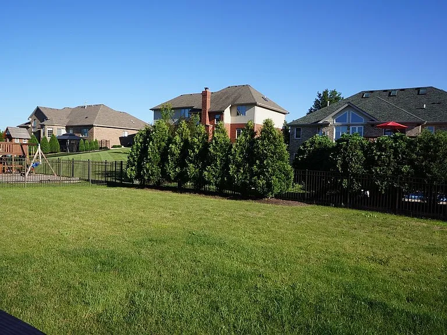
MINIMUM 680+ CREDIT SCORE REQUIRED. NO BANKRUPTCIES, JUDGEMENTS, OR EVICTIONS. VERIFIABLE INCOME WITH DEBT TO INCOME RATIO TO BE ACCEPTABLE TO LANDLORD. WITH MONTHLY RENT INCLUDED. ALL ADULTS OVER 18 MUST COMPLETE THE APPLICATION PROCESS. NO SMOKING. RENTER'S INSURANCE REQUIRED. NO CATS ALLOWED AND ONLY DOGS ON A CASE BY CASE BASIS. 1 year lease preferred. Short term lease considered for rental premium. Gorgeous Ranch home with full mostly finished basement in Walnut Creek subdivision for lease. ** RELOCATION & INSURANCE COMPANIES ARE WELCOME** Spacious Open floor plan offers a elegant feel throughout the home. Features 3 bedrooms 3.1 Baths with a full finished basement with tons of storage. Living area has a cozy fireplace that wraps around into the eat in kitchen which has tons of cabinet & counter space. Master bedroom offers a huge walk in closet and Master Bath. All Bedrooms have ceiling fans. 3 car attached Garage and large fenced in yard with a deck. Basement offers a full bathroom with walk in shower, office space, storage, and extra family room space. Close to I-80 and Metra. Tons of shopping centers and restaurants near by. Top rated school districts! A must see! Shown by appointment only with notice! Must meet requirements . Available starting around August 1st 2026.

The property manager

Nearby schools

Students who live in 8566 Huckins Dr attend the following Lincoln Way Chsd 210 School District (Unified School District) and Summit Hill School District 161 (Unified School District) public schools:
Showing 4 of 5 schools.

GreatSchools ratings are based on test scores and additional metrics when available.

8566 Huckins Dr
By contacting this property, you agree to our Terms of Use. Visit our Privacy Portal for more information. When you click “Send message”, we’ll send your inquiry to the property manager so they can reach out and answer your questions.

Find similar homes

Spot something off?Good catch. Flag it and help keep listings legit.