Back to search
Contact
Tour

8565 Trinity Cir #821D

8565 Trinity Cir #821D — Photo 1
8565 Trinity Cir #821D — Photo 2
8565 Trinity Cir #821D — Photo 3
8565 Trinity Cir #821D — Photo 4
8565 Trinity Cir #821D — Photo 5
8565 Trinity Cir #821D — Photo 6
8565 Trinity Cir #821D — Photo 7
8565 Trinity Cir #821D — Photo 8
8565 Trinity Cir #821D — Photo 9
8565 Trinity Cir #821D — Photo 10
8565 Trinity Cir #821D — Photo 11
8565 Trinity Cir #821D — Photo 12
8565 Trinity Cir #821D — Photo 13
8565 Trinity Cir #821D — Photo 14
8565 Trinity Cir #821D — Photo 15
8565 Trinity Cir #821D — Photo 16
8565 Trinity Cir #821D — Photo 17
8565 Trinity Cir #821D — Photo 18
Verified

$3,450/ mo
Doesn't include deposits and fees
2 beds2 baths1077 sqft condo
8565 Trinity Cir #821D

Your booked tour

What you get

No petsIn-unit laundryParkingPool

Costs, fees, and lease terms

Pets

  • Dogs

    Not allowed
  • Cats

    Not allowed

The neighborhood

About the building

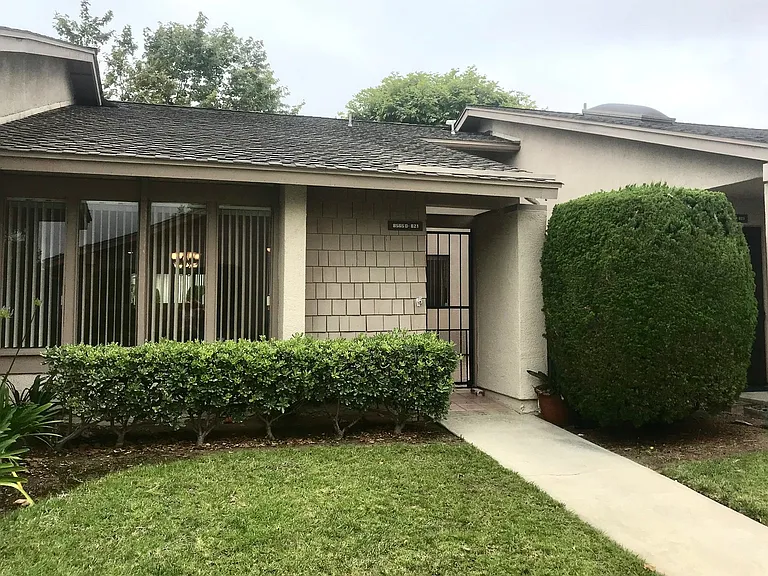
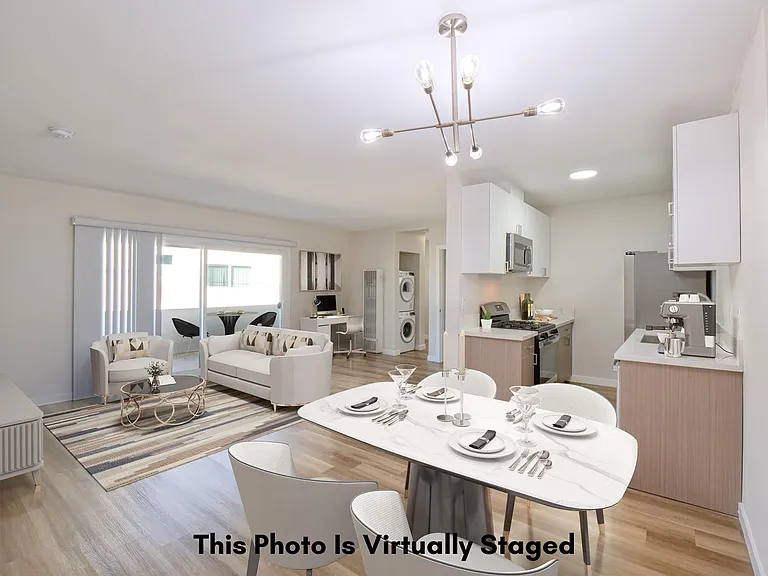
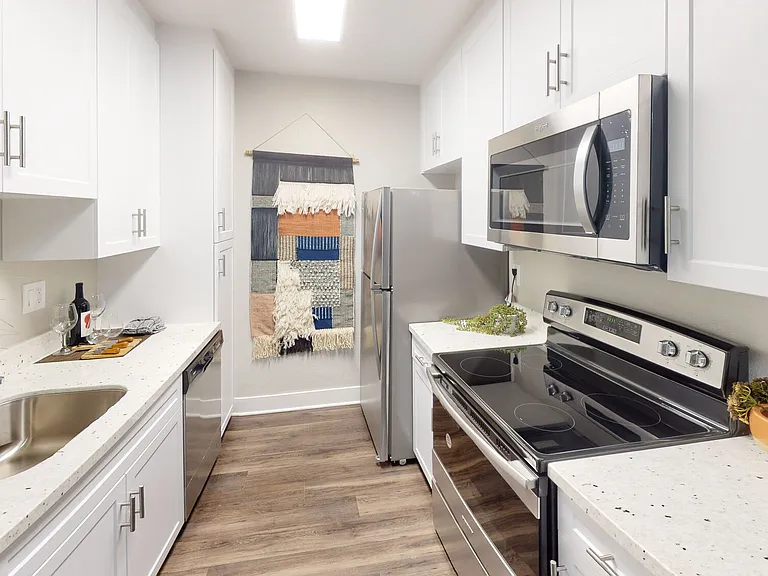
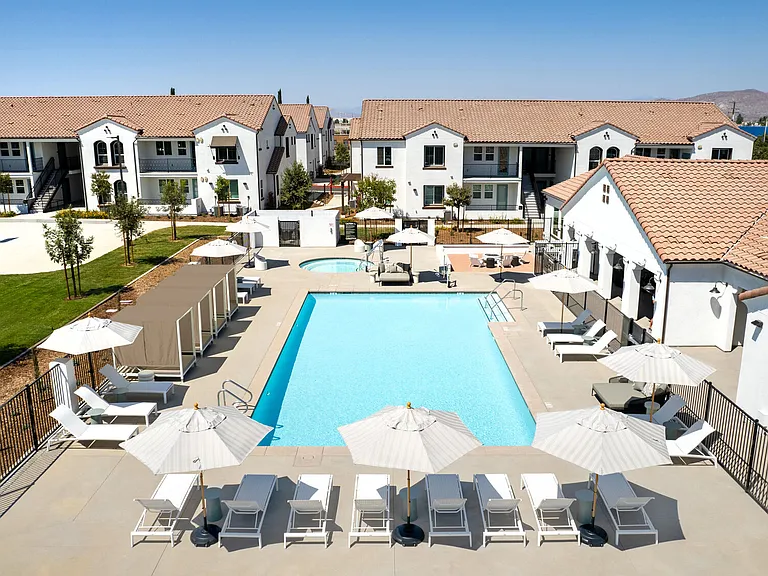
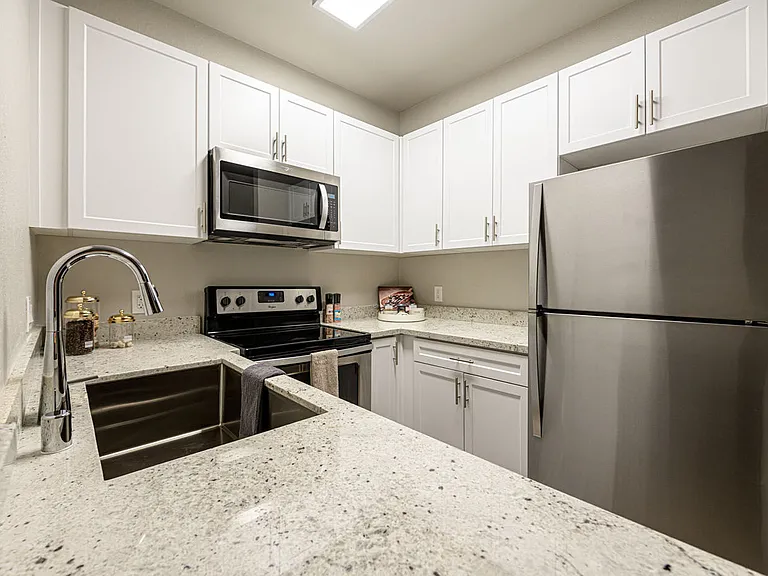
This 2 bedroom, 2 bathroom condo is 1,077 sq. ft. and is located in the highly desired adult living community, the Huntington Landmark Facility. The unit features a large living room with a wet bar, expansive front and back patios, spacious kitchen, and amazing community amenities! As you enter the front gated in patio, you are greeted with sunlight and a wonderful place to entertain! Walking into the unit, you will find the spacious living room with an added bonus of a wet bar with a functioning sink and ample storage space. Moving on to the kitchen you will see plenty of cabinet and counter space, a gas stove, built in microwave, and a stack-able brand new washer and dryer for your convenience. The bedrooms are both equipped with large windows for natural lighting and closet space. The master bedroom features access to the back patio with sliding glass doors, a walk in closet, and a master bathroom with a closed off shower and toilet area. Detached single car garage included with extra storage space. Tenant is responsible for gas, electric, and maintaining landscaping on front and back patios. Water and trash included.The association has a pool, spa, recreational room, and a tennis court. 55+ community. Our office participates in the Pet Screening service. ALL APPLICANTS MUST COMPLETE A PROFILE EVEN IF THERE ARE NO PETS IN THE HOME. Utopia Management DRE 01197438

The property manager

8565 Trinity Cir #821D
Utopia Management Inc.
Verified listing

Nearby schools

Students who live in 8565 Trinity Cir #821D attend the following Huntington Beach City Elementary School District (Unified School District) and Huntington Beach Union High School District (Unified School District) public schools:

GreatSchools ratings are based on test scores and additional metrics when available.

8565 Trinity Cir #821D

Verified listing

By contacting this property, you agree to our Terms of Use. Visit our Privacy Portal for more information. When you click “Send message”, we’ll send your inquiry to the property manager so they can reach out and answer your questions.

Find similar homes

Frequently asked questions

How many apartment units are available and what are their rents?
  • There is 1 two-bedroom apartment available for $3,450
What is the apartment building's pet policy?

There are no pets allowed at 8565 Trinity Cir #821D. Please contact the property manager for up to date pet policy and fee information.

Is there laundry in the building?

This building offers in unit laundry.

Does the building offer parking?

Yes, 8565 Trinity Cir #821D provides parking.

What Huntington Beach neighborhood is 8565 Trinity Cir #821D in?

Your new apartment would be located in the Huntington Landmark neighborhood.

What school district is this building in?

8565 Trinity Cir #821D is within the Huntington Beach City Elementary School District. Check out the additional Nearby Schools for more boundary details.

When was this listing last updated?

The property manager updated this rental listing 13 hours, 7 minutes ago.

Spot something off?Good catch. Flag it and help keep listings legit.