Back to search
Contact
Tour

8564 Magnificent Ln

8564 Magnificent Ln — Photo 1
8564 Magnificent Ln — Photo 2
8564 Magnificent Ln — Photo 3
8564 Magnificent Ln — Photo 4
8564 Magnificent Ln — Photo 5
8564 Magnificent Ln — Photo 6
8564 Magnificent Ln — Photo 7
8564 Magnificent Ln — Photo 8
8564 Magnificent Ln — Photo 9
8564 Magnificent Ln — Photo 10
8564 Magnificent Ln — Photo 11
8564 Magnificent Ln — Photo 12
8564 Magnificent Ln — Photo 13
8564 Magnificent Ln — Photo 14
8564 Magnificent Ln — Photo 15
8564 Magnificent Ln — Photo 16
8564 Magnificent Ln — Photo 17
8564 Magnificent Ln — Photo 18
8564 Magnificent Ln — Photo 19
8564 Magnificent Ln — Photo 20
8564 Magnificent Ln — Photo 21
8564 Magnificent Ln — Photo 22
8564 Magnificent Ln — Photo 23
8564 Magnificent Ln — Photo 24
8564 Magnificent Ln — Photo 25
8564 Magnificent Ln — Photo 26
8564 Magnificent Ln — Photo 27
Verified

$2,299/ mo
Doesn't include deposits and fees
3 beds2.5 baths1830 sqft house
8564 Magnificent Ln
Your booked tour

What you get

Dog-friendly

Costs, fees, and lease terms

Pricing comparison

$88

At $2,299, this listing is priced $88 more than the current market rate for a 3 bedroom home in Groveland.

Pets

  • Dogs

    Allowed
  • Cats

    Not allowed

The neighborhood

About the building

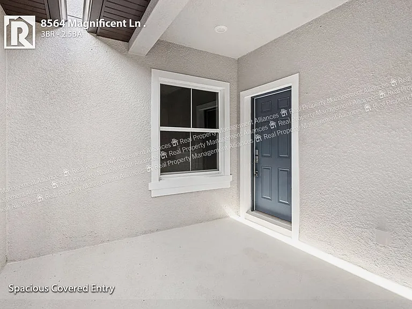
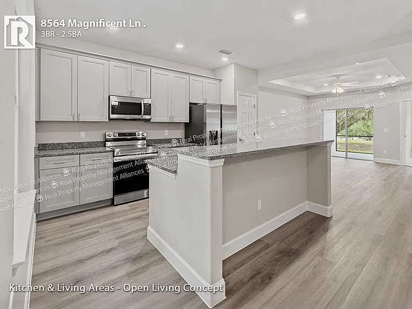
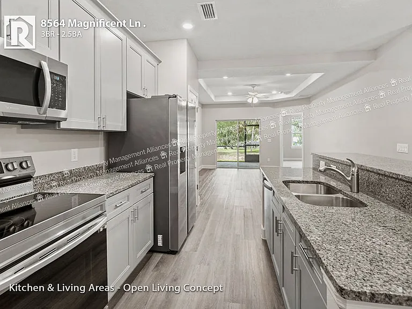
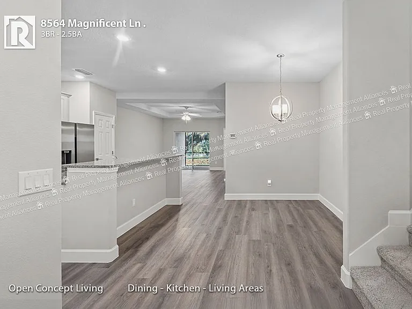
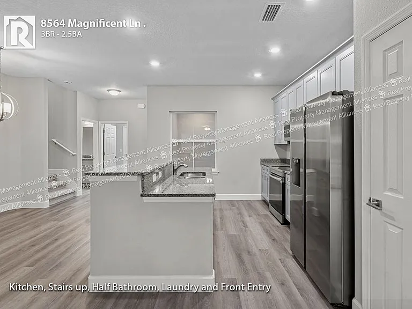
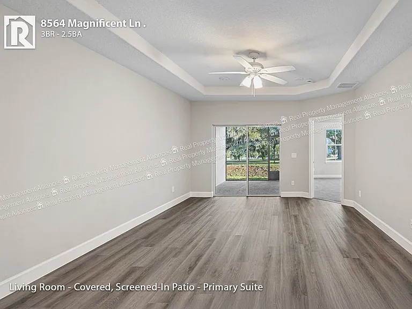
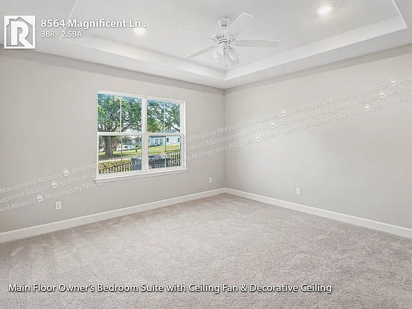
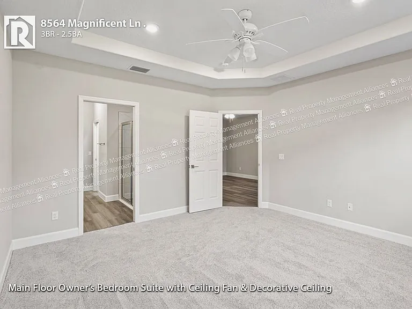
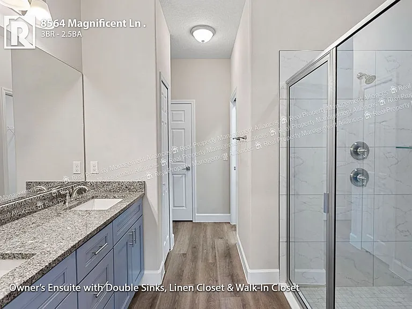
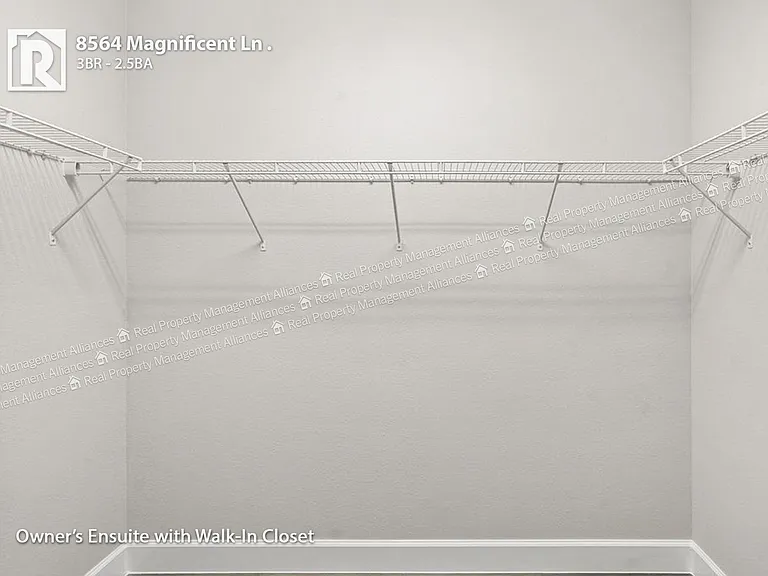
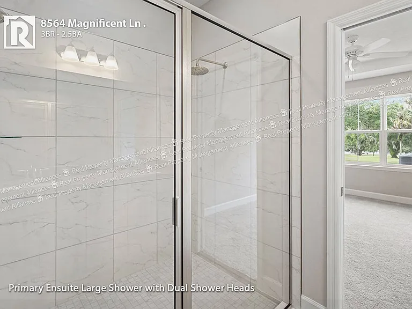
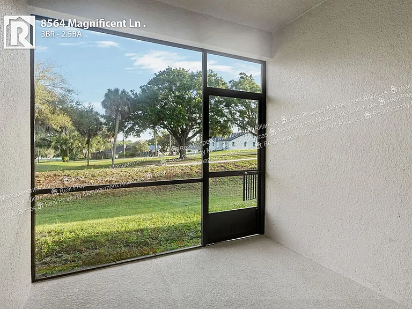
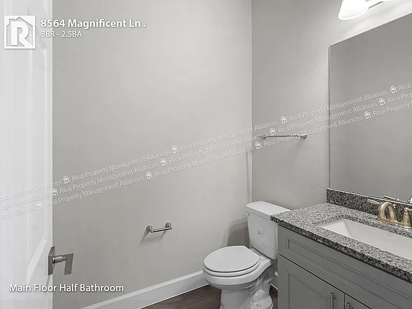
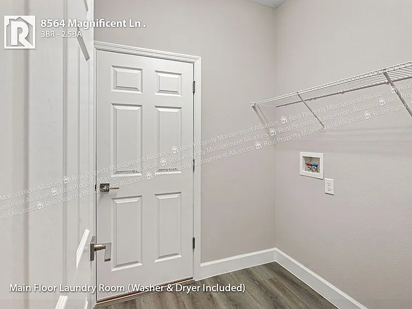
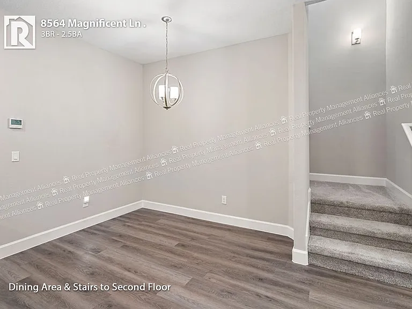
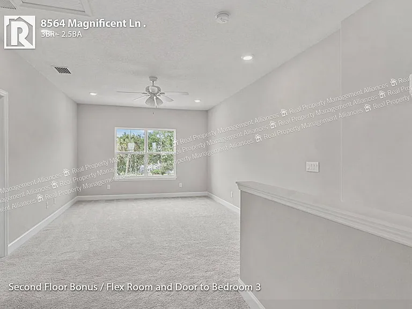
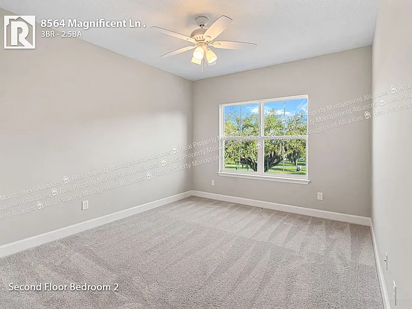
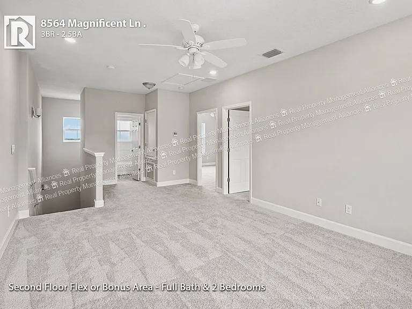
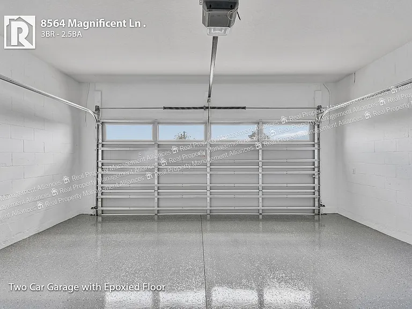
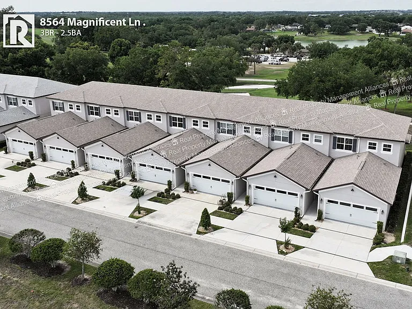
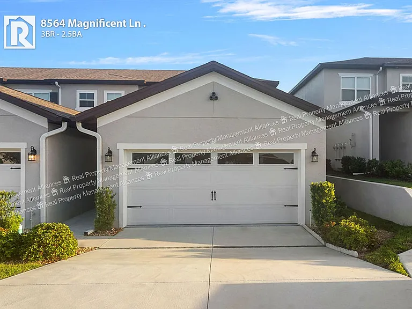
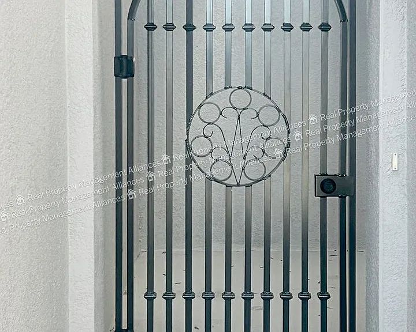
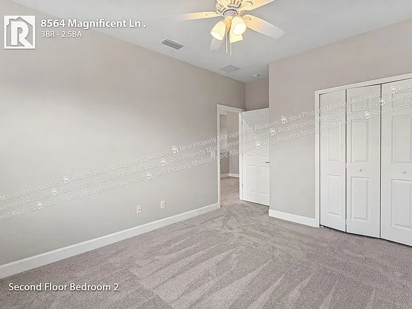
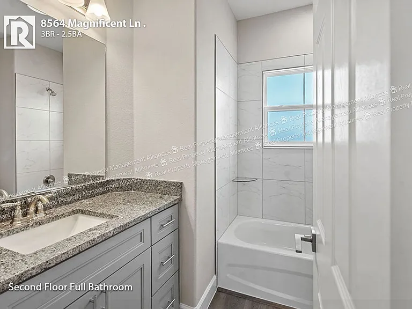
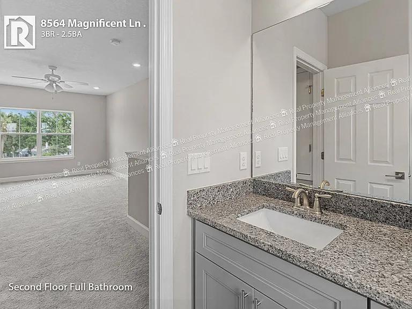
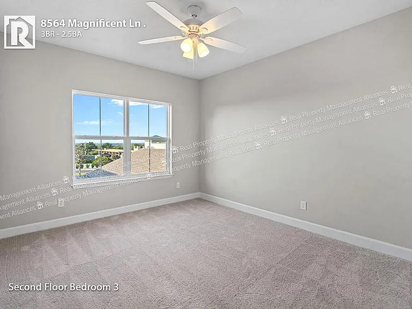
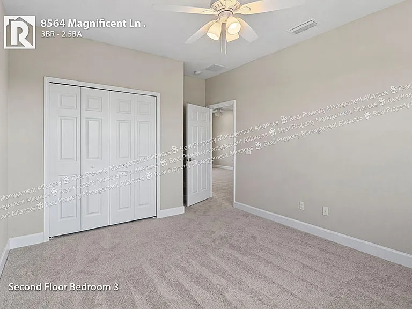
Enter a thoughtfully crafted 3-bedroom, 2.5-bath end-unit townhome designed for easy, connected living. A focal point, an eye catching metal gate welcomes you home. Inside, the main living areas flow naturallykitchen, dining, and family room coming together in a bright, welcoming layout that feels open and inviting. At the center of the home, the upgraded kitchen stands ready for both everyday meals and entertaining, with granite countertops, modern appliances, a pantry, and an island with seating that invites conversation. The main-level primary suite offers a comfortable retreat, highlighted by a decorative ceiling detail and a well-appointed ensuite bath featuring dual shower heads, double sinks, a linen closet, and a walk-in closet. A convenient half bath and an indoor laundry room with washer and dryer round out the main floor. Upstairs, two additional bedrooms, a full bathroom, and a flexible bonus space provide room to spread out, whether for work, movie nights, or creative pursuits. Out back, a covered, screened-in patio creates an easy spot to unwind or dine. Additional features include ceiling fans throughout, decorative ceiling details, and a two-car garage with epoxy flooring built to last. Well-planned and move-in ready, this home brings together modern finishes and practical design to suit a range of needs. Beyond the interior features, this home offers exceptional value: Maintenance-Free: Landscaping and exterior maintenance handled for you Pet-Friendly: One small dog (under 25 lbs) welcomed Prime Location: Minutes from parks, lakes, shopping, dining, and major highways Easy Access: Major highways, Orlando, Disney, and world-class entertainment This is more than just a rental, it's a brand-new, thoughtfully upgraded home designed for privacy and modern living. Schedule your private tour today and experience the difference for yourself. Washer and Dryer will be added to unit (if not showing in photos). $50 application fee per adult 18 and older. Smoke-free and vape-free property. One-time administrative set-up fee $100. Resident maintenance package monthly fee of $75 which includes lawn care and irrigation services, outdoor pest control, HOA fees, HVAC filter replacement, refrigerator filter replacement, HVAC lines flushed, and more, making this truly a seamless and stress-free lifestyle. One dog allowed up to 25lb. Note - Security deposit will be 1.5 times one month's rent if you have a pet Note - There is no street parking (the two-car garage and driveway offer plenty of parking). - Trash cans must be kept in the garage at all times (other than pick-up). 2 Bedrooms Upstairs 2 Car Garage With Epoxied Floor 2.5 Bathrooms 3 Bedrooms Ceiling Fan In Living Room Ceiling Fans In All Bedrooms Covered & Screened In Patio Decorative Ceiling In Living Room Decorative Ceiling In Primary Suite Decorative Metal Entry Gate For Privacy End/Corner Unit Full Bathroom On Second Floor Granite Countertops Kitchen Island With Seating Kitchen Pantry Main Level Laundry Room With Washer And Dryer None Open Floorplan With Kitchen Dining And Family Rooms Primary Suite On Main Level Upgraded Kitchen Appliances Upstairs Flex Space Or Bonus Room

The property manager

Real Property Management ALLIANCES
Verified listing

Nearby schools

Students who live in 8564 Magnificent Ln attend the following Lake County Schools (Unified School District) public schools:
GreatSchools ratings are based on test scores and additional metrics when available.

8564 Magnificent Ln
Verified listing

By contacting this property, you agree to our Terms of Use. Visit our Privacy Portal for more information. When you click “Send message”, we’ll send your inquiry to the property manager so they can reach out and answer your questions.

Find similar homes

Frequently asked questions

What is this home's pet policy?

There are small dogs allowed at 8564 Magnificent Ln. Please contact the property manager for up to date pet policy and fee information.

Is there laundry in the house?

Please contact 8564 Magnificent Ln for information regarding laundry amenities.
Does the home offer parking?

For up to date tenant parking information, please contact 8564 Magnificent Ln.

What Groveland neighborhood is 8564 Magnificent Ln in?
Your new apartment would be located in the Groveland neighborhood.

What school district is this home in?

8564 Magnificent Ln is within the Lake County Schools. Check out the additional Nearby Schools for more boundary details.
When was this listing last updated?

The property manager updated this rental listing 3 days, 12 hours ago.

Spot something off?Good catch. Flag it and help keep listings legit.