8562 Serene Ridge Dr

8562 Serene Ridge Dr — Photo 1
8562 Serene Ridge Dr — Photo 2
8562 Serene Ridge Dr — Photo 3
8562 Serene Ridge Dr — Photo 4
8562 Serene Ridge Dr — Photo 5
8562 Serene Ridge Dr — Photo 6
8562 Serene Ridge Dr — Photo 7
8562 Serene Ridge Dr — Photo 8
8562 Serene Ridge Dr — Photo 9
8562 Serene Ridge Dr — Photo 10
8562 Serene Ridge Dr — Photo 11
8562 Serene Ridge Dr — Photo 12
8562 Serene Ridge Dr — Photo 13
8562 Serene Ridge Dr — Photo 14
8562 Serene Ridge Dr — Photo 15
8562 Serene Ridge Dr — Photo 16
8562 Serene Ridge Dr — Photo 17
8562 Serene Ridge Dr — Photo 18
8562 Serene Ridge Dr — Photo 19
8562 Serene Ridge Dr — Photo 20
8562 Serene Ridge Dr — Photo 21
8562 Serene Ridge Dr — Photo 22
8562 Serene Ridge Dr — Photo 23
8562 Serene Ridge Dr — Photo 24
8562 Serene Ridge Dr — Photo 25
8562 Serene Ridge Dr — Photo 26
8562 Serene Ridge Dr — Photo 27
8562 Serene Ridge Dr — Photo 28

$1,800/ mo
Doesn't include deposits and fees
3 beds2 baths1534 sqft house
Available July 10
8562 Serene Ridge Dr

Your booked tour

What you get

Pet-friendly

Costs, fees, and lease terms

Pricing comparison

$133

At $1,800, this listing is priced $133 more than the current market rate for a 3 bedroom home in San Antonio.

Pets

  • Dogs

    Allowed
  • Cats

    Allowed

The neighborhood

About the building

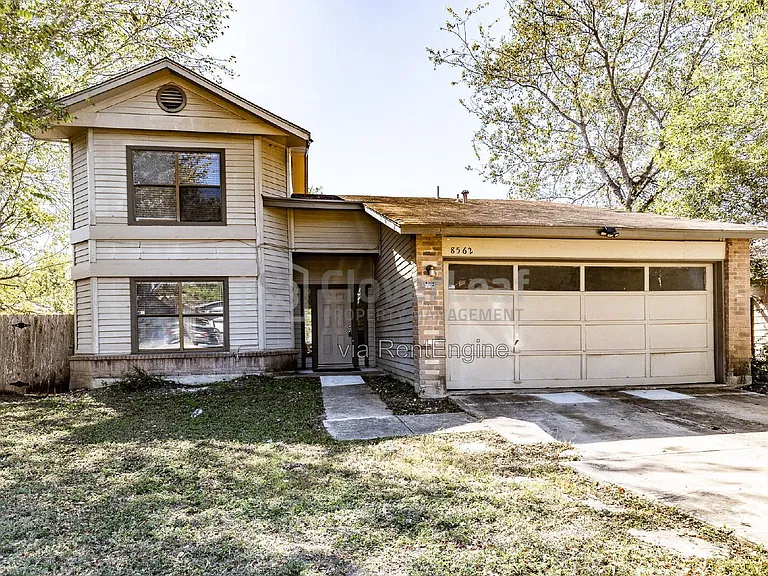
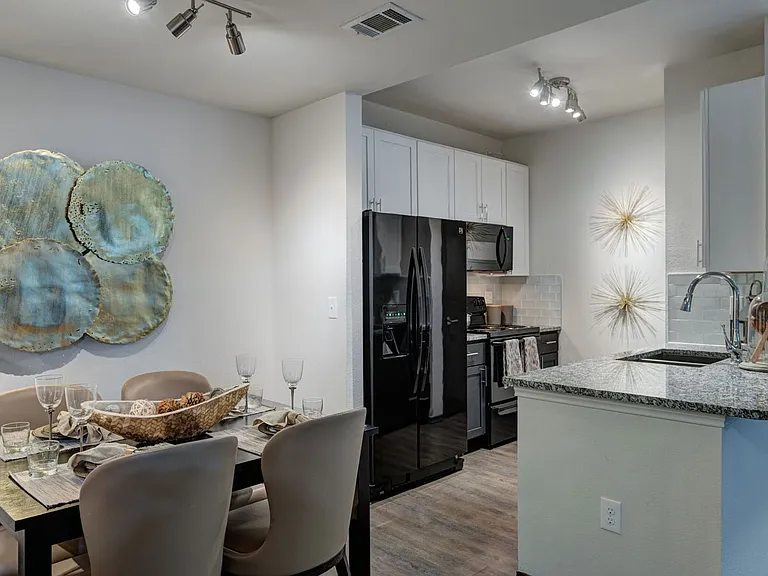
**Available by 7/10/2026, Max 1 Pet only** Welcome home to this beautifully renovated 3-bedroom, 2-bath, 2-story home located in the highly desirable Judson ISD! Step inside to a spacious living room featuring a newly tiled wood-burning fireplace, creating the perfect focal point for cozy evenings. The open living and dining area flows seamlessly into the kitchen, which offers a convenient breakfast bar, ample cabinet space, and easy access to the oversized pantry and laundry room complete with a hanging rod for air-drying clothes. The private primary suite is located downstairs and features dual vanities, a relaxing garden tub with shower, and a large walk-in closet. Upstairs, you'll find two generously sized secondary bedrooms and a full bathroom, providing added privacy and separation from the primary suite. Recent renovations include luxury vinyl plank flooring, new carpet, fresh interior paint, updated vanities, and modern finishes throughout, making this home truly move-in ready. Step outside to enjoy the expansive backyard that backs to a peaceful greenbelt, offering added privacy with no rear neighbors-perfect for relaxing, entertaining, or enjoying the outdoors. Conveniently located just minutes from Randolph AFB, The Forum Shopping Center, restaurants, entertainment, and major highways, this home offers an ideal combination of comfort, style, and convenience. Online application link is on our website, $75 non-refundable application charge for all applicants 18+ due at the time applying. Animal administration charges monthly, per animal starting at $15 (charge based on PetScreening's FIDO Score), subject to restrictions & approval. Lease Administration Charge of $100 at lease execution. Mandatory Resident Benefit Package $50.95/month.

The property manager

Nearby schools

Students who live in 8562 Serene Ridge Dr attend the following Judson Independent School District (Unified School District) public schools:

GreatSchools ratings are based on test scores and additional metrics when available.

8562 Serene Ridge Dr

By contacting this property, you agree to our Terms of Use. Visit our Privacy Portal for more information. When you click “Send message”, we’ll send your inquiry to the property manager so they can reach out and answer your questions.

Find similar homes

Spot something off?Good catch. Flag it and help keep listings legit.