8561 Strathmore Dr

8561 Strathmore Dr — Photo 1
8561 Strathmore Dr — Photo 2
8561 Strathmore Dr — Photo 3
8561 Strathmore Dr — Photo 4
8561 Strathmore Dr — Photo 5
8561 Strathmore Dr — Photo 6
8561 Strathmore Dr — Photo 7
8561 Strathmore Dr — Photo 8
8561 Strathmore Dr — Photo 9
8561 Strathmore Dr — Photo 10
8561 Strathmore Dr — Photo 11
8561 Strathmore Dr — Photo 12
8561 Strathmore Dr — Photo 13
8561 Strathmore Dr — Photo 14
8561 Strathmore Dr — Photo 15
8561 Strathmore Dr — Photo 16
8561 Strathmore Dr — Photo 17
8561 Strathmore Dr — Photo 18
8561 Strathmore Dr — Photo 19
8561 Strathmore Dr — Photo 20
8561 Strathmore Dr — Photo 21
8561 Strathmore Dr — Photo 22
8561 Strathmore Dr — Photo 23
8561 Strathmore Dr — Photo 24
8561 Strathmore Dr — Photo 25
8561 Strathmore Dr — Photo 26
8561 Strathmore Dr — Photo 27
8561 Strathmore Dr — Photo 28
8561 Strathmore Dr — Photo 29
8561 Strathmore Dr — Photo 30
8561 Strathmore Dr — Photo 31
8561 Strathmore Dr — Photo 32
8561 Strathmore Dr — Photo 33
8561 Strathmore Dr — Photo 34
8561 Strathmore Dr — Photo 35
8561 Strathmore Dr — Photo 36
8561 Strathmore Dr — Photo 37
8561 Strathmore Dr — Photo 38
8561 Strathmore Dr — Photo 39
8561 Strathmore Dr — Photo 40
8561 Strathmore Dr — Photo 41
8561 Strathmore Dr — Photo 42
8561 Strathmore Dr — Photo 43
8561 Strathmore Dr — Photo 44
8561 Strathmore Dr — Photo 45
8561 Strathmore Dr — Photo 46

$6,500/ mo
Doesn't include deposits and fees
4 beds4 baths4286 sqft house
Available August 1
8561 Strathmore Dr

Your booked tour

What you get

Pet-friendlyIn-unit laundryParkingAir conditioning

Costs, fees, and lease terms

Lease terms

12 Month Lease minimum.

Pricing comparison

$3951

At $6,500, this listing is priced $3951 more than the current market rate for a 4 bedroom home in Dallas.

Pets

  • Dogs

    Allowed
    Number allowed1
  • Cats

    Allowed
    Number allowed1

The neighborhood

About the building

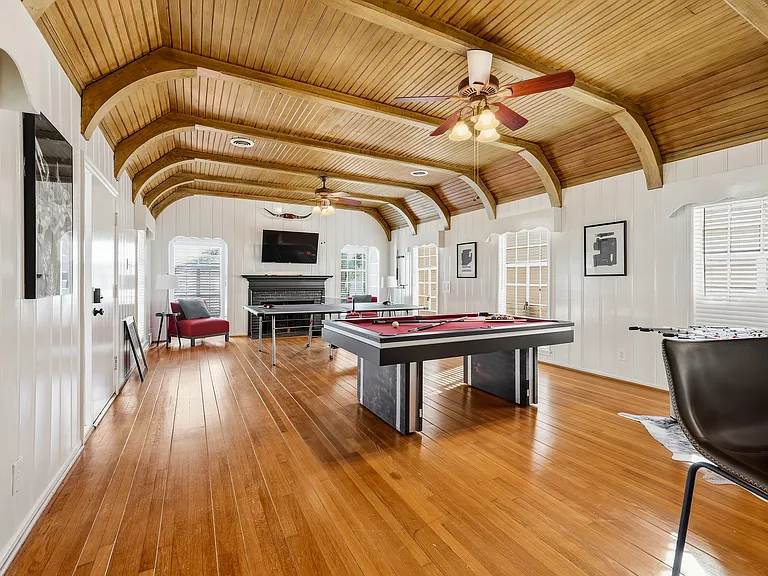
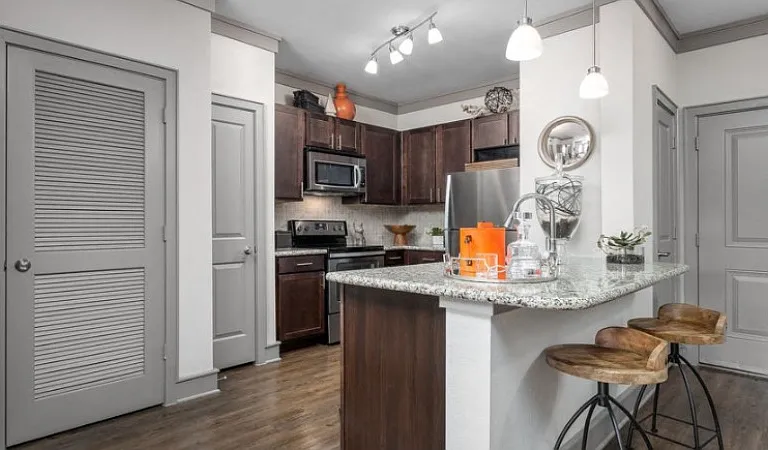
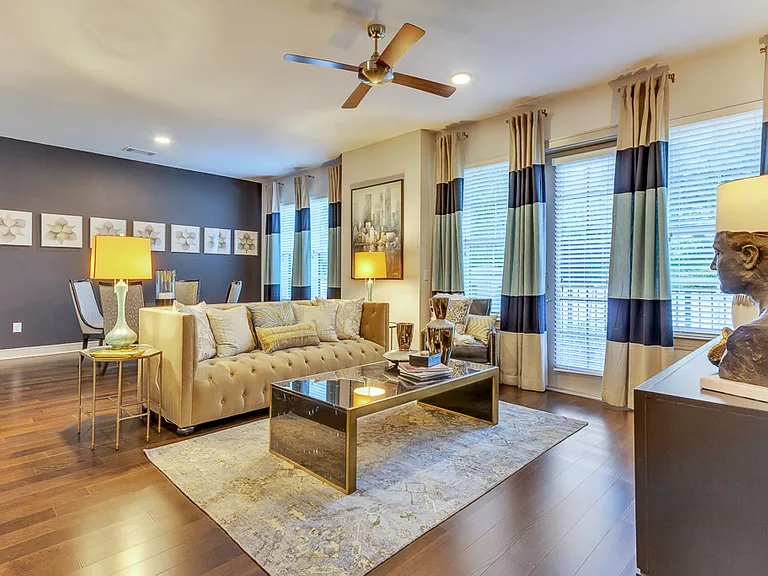
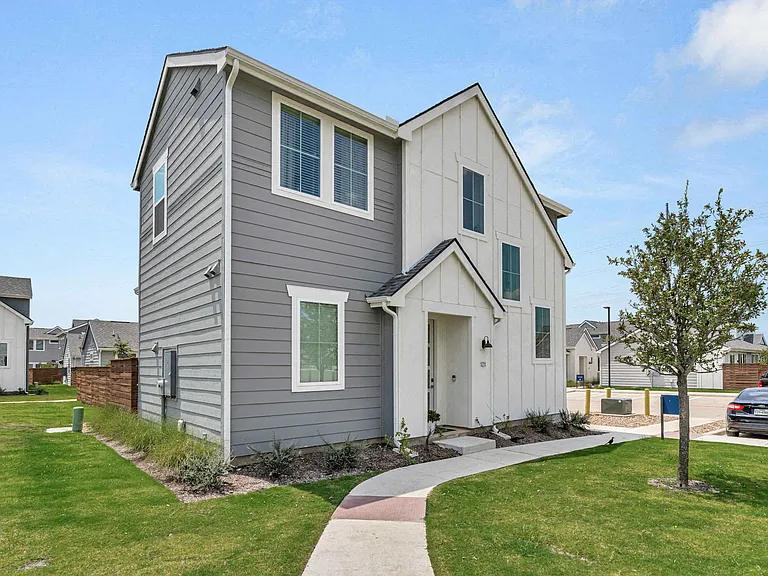
Fully renovated and thoughtfully redesigned, this exceptional corner-lot residence sits on over half an acre and offers a rare combination of luxury, flexibility, and timeless character. Designed with a multi-generational layout, the home features a private-entry guest suite complete with its own living room, dining area, full kitchen, spacious bedroom, and full bathroom ideal for extended family, guests, or a private home retreat. Inside the main residence, you'll be welcomed by an expansive family room highlighted by stunning wood-beamed ceilings, a cozy gas-log fireplace, and a built-in bar perfect for entertaining. A light-filled sunroom provides the ideal space to relax with a morning coffee or unwind while overlooking the circular driveway. The home's versatile floor plan includes a newly created private office, along with formal living and dining spaces that comfortably accommodate large family gatherings and special occasions. The beautifully remodeled kitchen serves as the heart of the home, featuring a charming built-in banquette breakfast nook, abundant workspace, and seamless access to the main living areas. Rich hardwood flooring flows throughout the home, while the spacious primary suite has been transformed with a luxurious, brand-new spa-inspired bathroom and an oversized walk-in closet. A second oversized bedroom also features a newly constructed ensuite bathroom and generous closet space, while an additional full-size bedroom offers flexibility for family or guests. Convenience continues with covered side-entry parking leading directly into a functional mudroom. Sliding glass doors open to a private backyard oasis complete with mature trees, a privacy fence, storage shed, and a newly installed covered patio awning perfect for outdoor dining and year-round enjoyment. Offering a truly one-of-a-kind floor plan, premium renovations, and an unbeatable combination of space and versatility, this remarkable property is unlike anything else in the area. A home of this caliber must be experienced in person to fully appreciate everything it has to offer.

The property manager

Nearby schools

Students who live in 8561 Strathmore Dr attend the following Dallas Independent School District (Unified School District) public schools:

GreatSchools ratings are based on test scores and additional metrics when available.

8561 Strathmore Dr

By contacting this property, you agree to our Terms of Use. Visit our Privacy Portal for more information. When you click “Send message”, we’ll send your inquiry to the property manager so they can reach out and answer your questions.

Find similar homes

Spot something off?Good catch. Flag it and help keep listings legit.